Land with Home for Sale in De Soto, Kansas
33180 W 95th St, De Soto, KS 66018
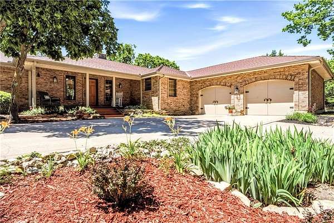
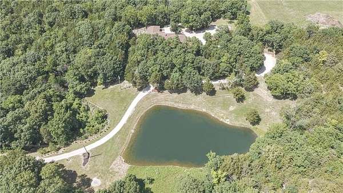
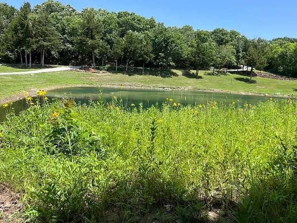
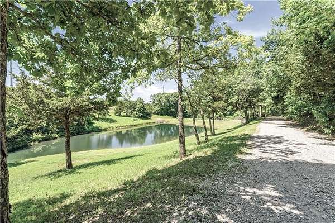
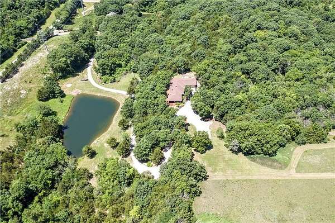
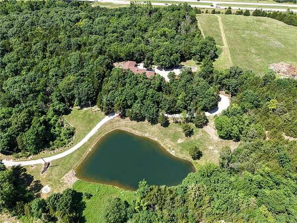
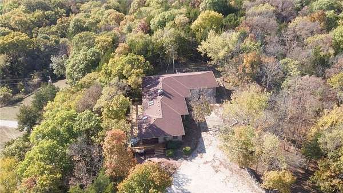
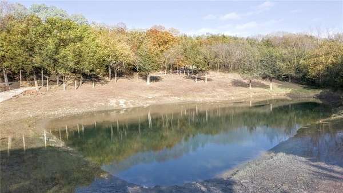
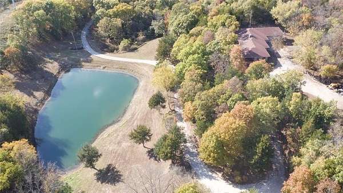
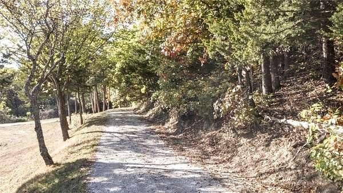
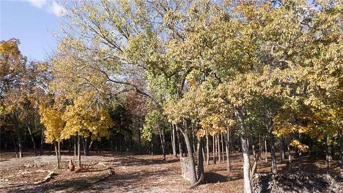
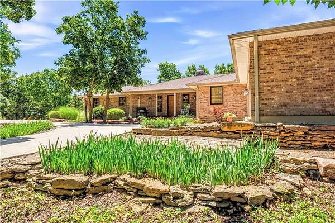
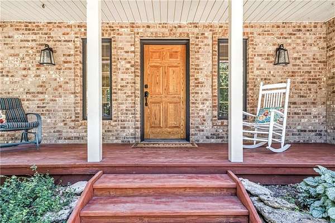
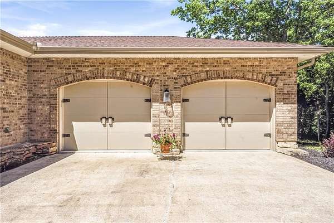
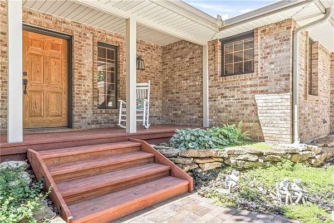
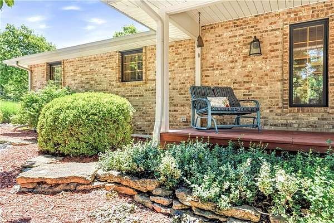
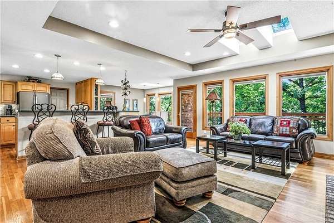
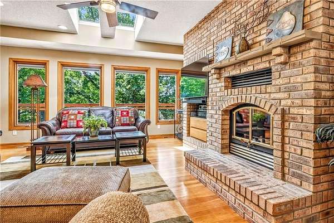
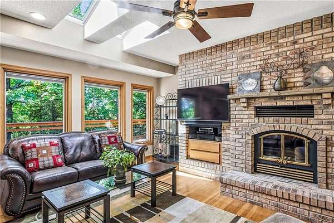
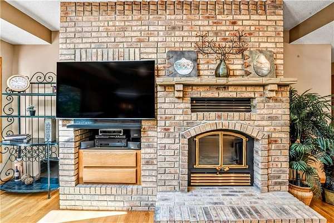
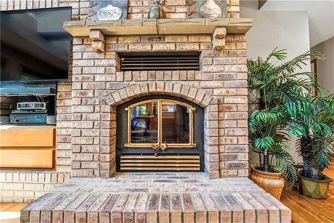
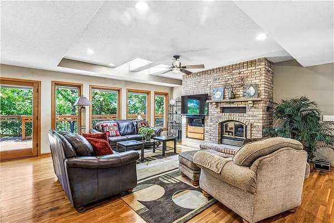
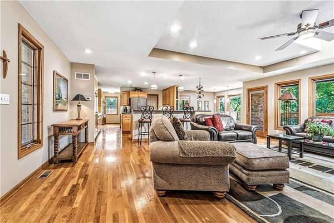
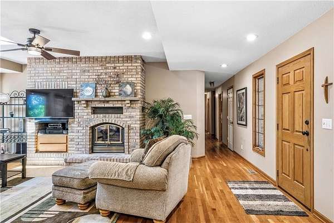
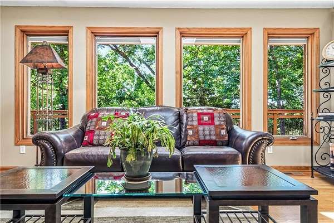
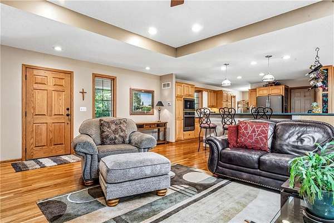
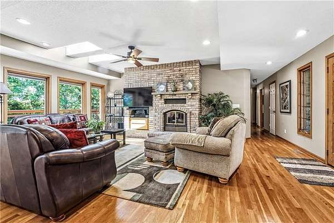
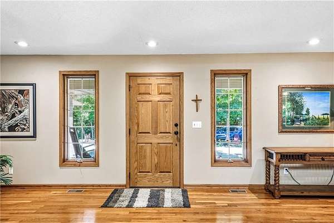
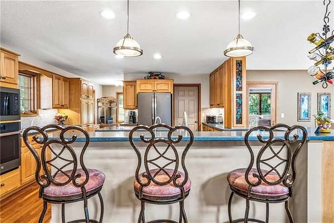
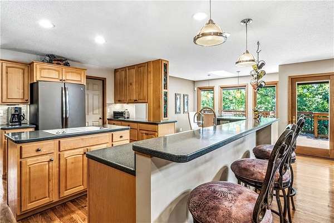
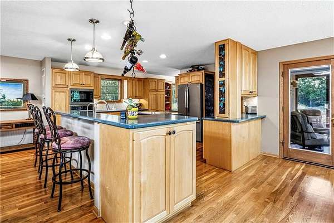
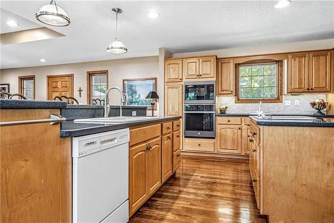
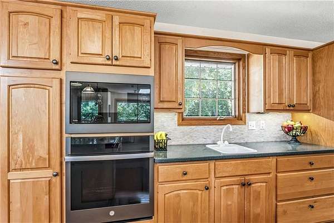
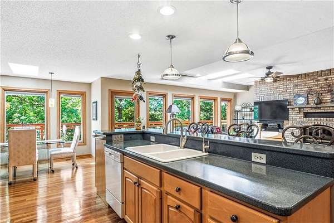
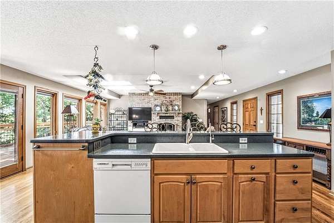
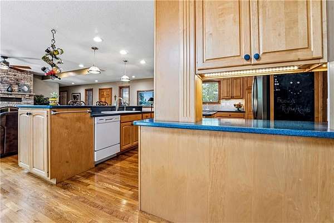
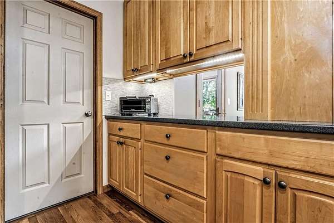
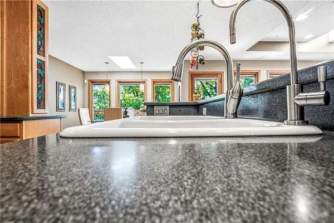
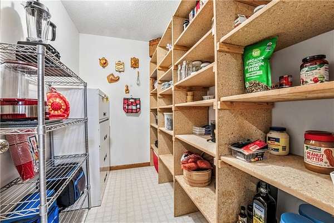
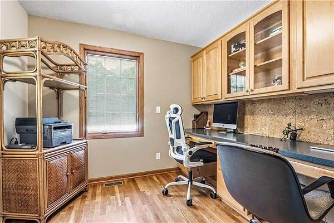
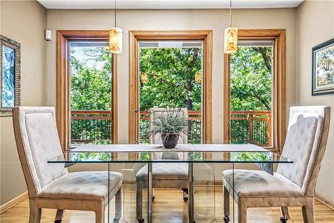
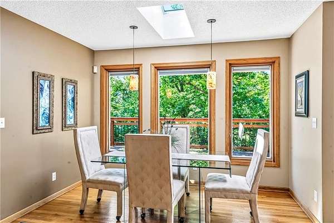
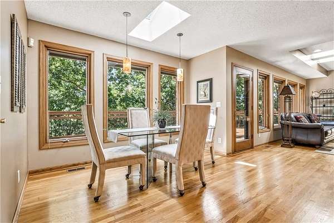
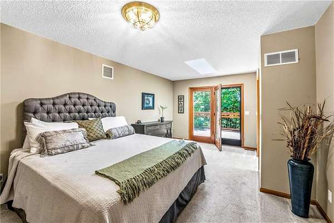
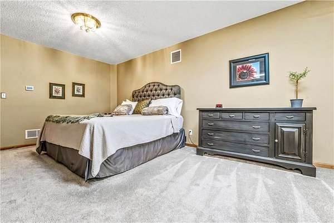
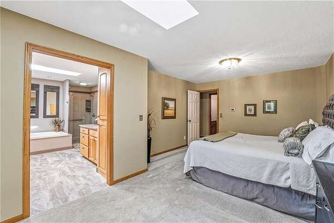
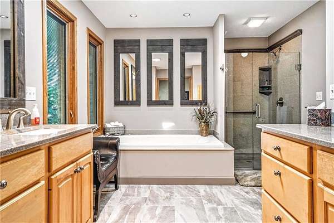
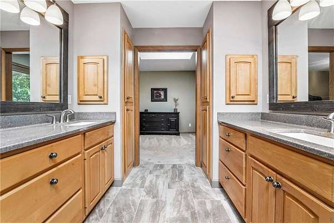
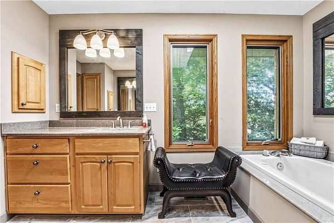
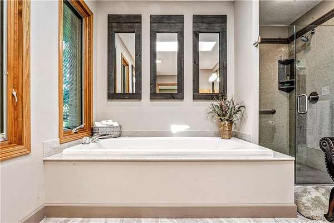
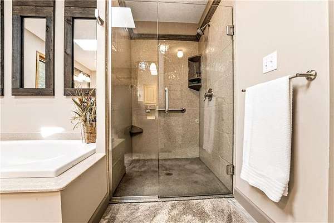
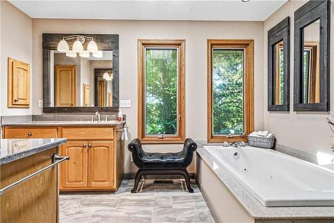
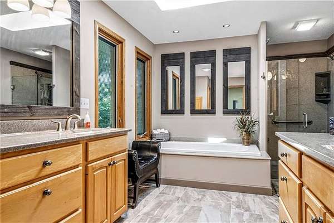
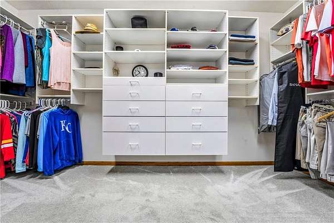
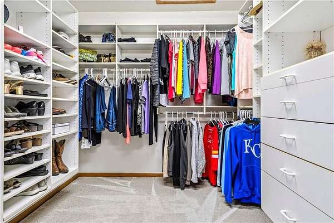
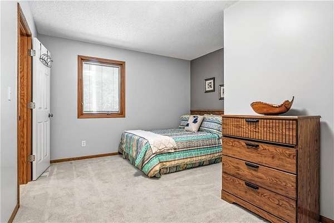
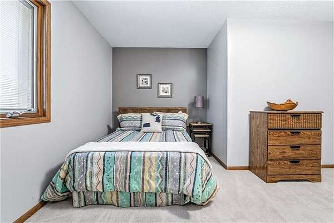
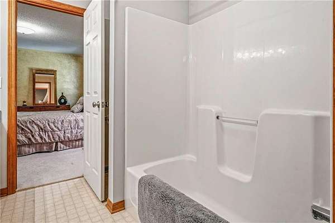
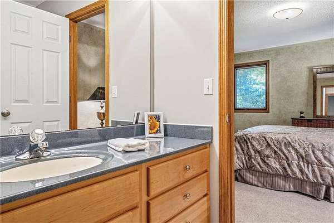
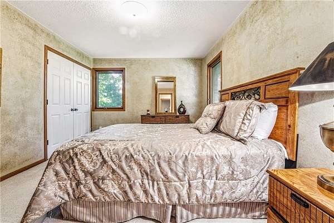
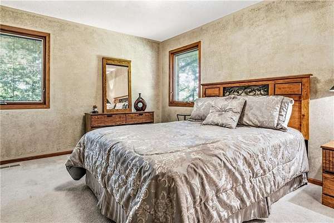
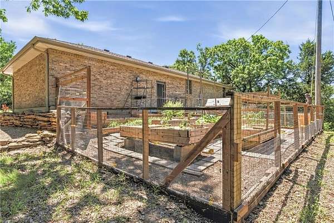
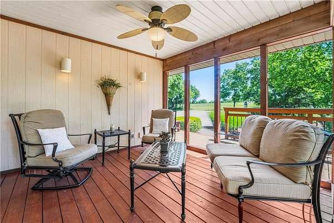
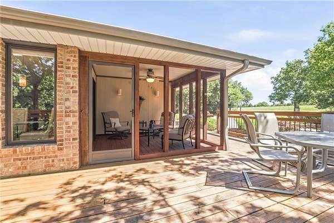
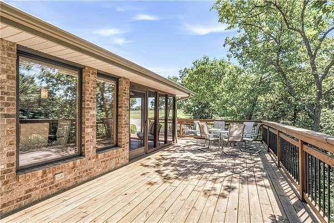
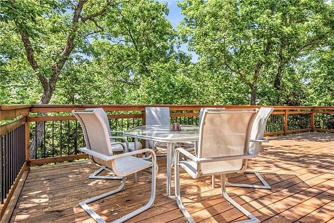
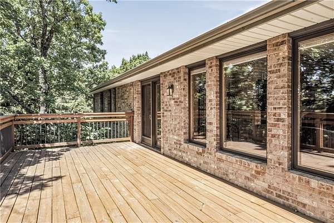
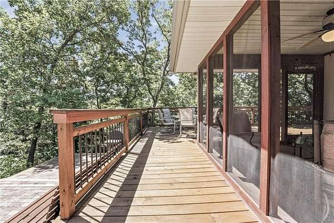
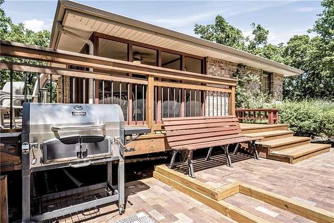
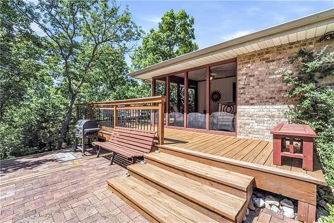
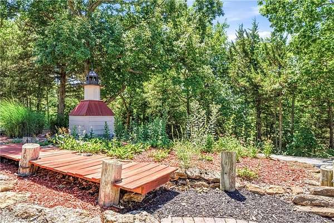
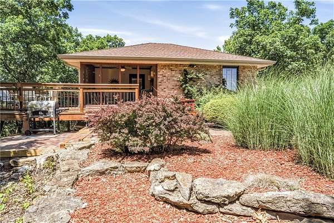
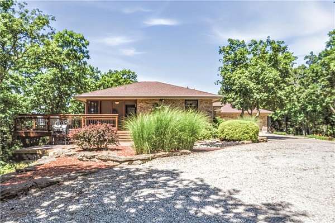
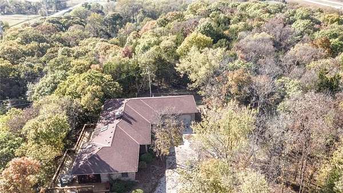
If you are looking for a hidden gem that is tucked away and nestled among tall trees, this is it!!!! One owner, super efficient, 2,352 square foot all brick ranch with a full unfinished basement and daylight windows. The winding driveway off 95th St will take you past a pond and you will enjoy the beautiful scenery on your way to your own private paradise. The home has so many special features: 5 Velux skylights with battery operated blinds, geothermal heat pump installed in 2024, wood burning fireplace, Pella clad windows with blinds between the glass, huge walk in pantry, huge walk in closet in the primary bedroom with a closet system, office built for two off the kitchen, screened porch with a ceiling fan, a deck across the back of the home, circle drive, area to build an outbuilding, raised garden beds, whole house water filter and water softener. The garage is 23 feet deep. If you want a property for nature lovers, a ranch style home that is economical with a full unfinished basement, YOUR SEARCH COULD END HERE!!!
Location
- Street address
- 33180 W 95th St
- County
- Johnson County
- Zip code
- 66018
- Community
- N=K-10;S=143rd;E=Moonlight Rd;W=Co LN
- School district
- De Soto
- Elevation
- 876 feet
Directions
K-10 Hwy to Kill Creek Rd exit, South to 95th St, West to home on the right side of the street.
Property details
- Acreage
- 16.38 acres
- MLS #
- HMLS 2643623
- Posted
Property taxes
- Recent
- $5,999
Parcels
- AF221233-4002
Legal description
33-12-22 BG 1100' E SW CR SE1/4 N 1090.86' TO S/L HWY 10SE 518.89' & 155.90' S 1030.99' TO S/L SE1/4 W 676.88' TO POB EX PT IN ST 16.38 ACS M/L DEC 443
Details and features
Listing
- Type
- Residential
- Subtype
- Single Family Residence
- Franchise
- Keller Williams Realty
Lot
- Waterfront
- Yes
- Features
- Acreage, City Limits, Many Trees, Pond(s)
Exterior
- Parking
- Garage, Open
- Pool
- Deck
- Features
- Sat Dish Allowed
Structure
- Basement
- Daylight, Full, Unfinished
- Water
- Public
- Sewer
- Septic Tank
- Heating
- Heat Pump
- Materials
- Brick/Mortar
- Roof
- Composition
- Windows
- Skylight(s), Wood Frames
Interior
- Room Count
- 11
- Rooms
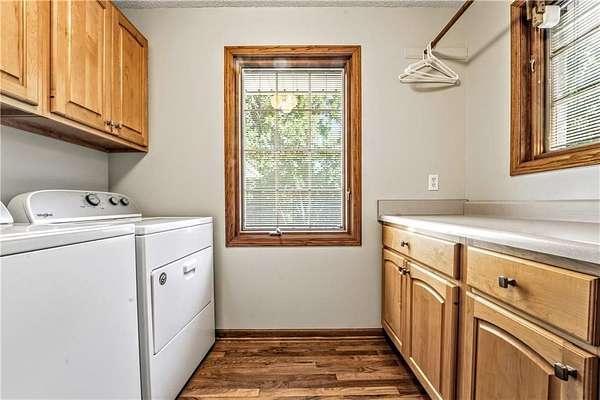
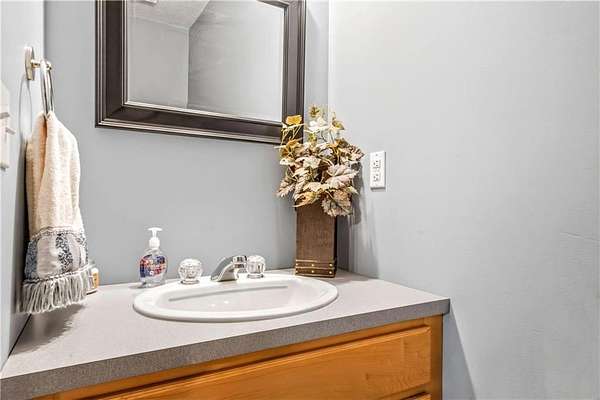
- Basement, Bathroom x 3, Bedroom x 3, Den, Laundry Room x 2
- Flooring
- Carpet, Tile, Wood
- Appliances
- Cooktop, Dishwasher, Disposal, Dryer, Microwave, Refrigerator, Washer, Water Purifier, Water Softener
- Security
- Security System
- Features
- Ceiling Fan(s), Kitchen Island, Pantry, Stained Cabinets, Walk-In Closet(s), Wet Bar
Nearby schools
| Name | Type | District |
|---|---|---|
| Starside | Elementary | De Soto |
| Lexington Trails | Middle | De Soto |
| De Soto | High | De Soto |
Listing history
| Date | Event | Price | Change | Source |
|---|---|---|---|---|
| Sept 23, 2026 | New listing | $999,000 | — | HMLS |