
Land with Home for Sale in Trinidad, Colorado
33182 Timber Park Dr, Trinidad, CO 81082
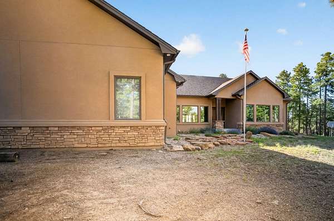
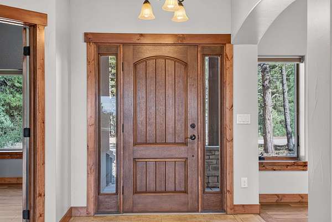
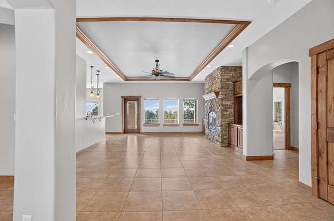
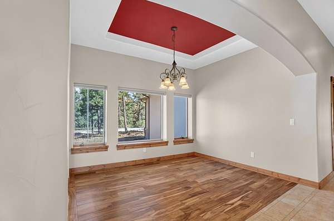
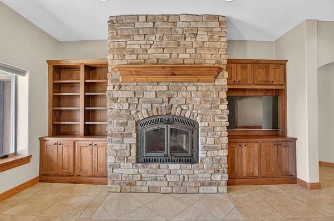
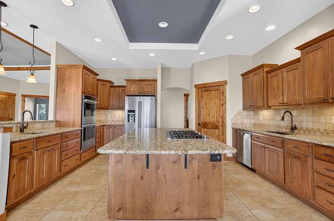
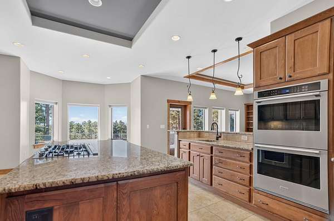
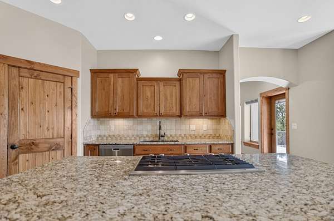
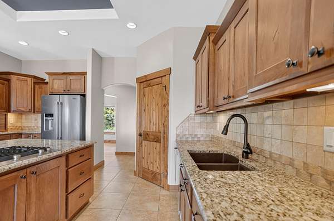
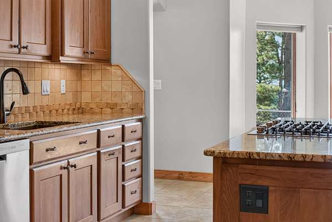
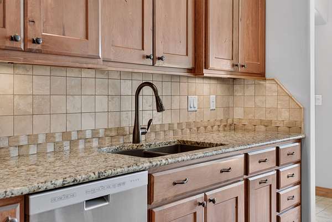
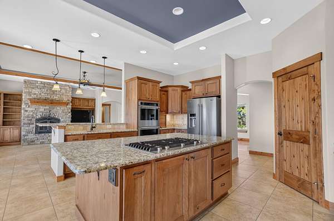
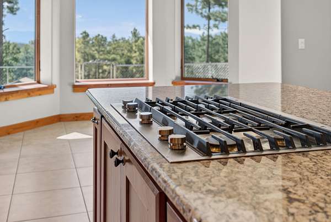
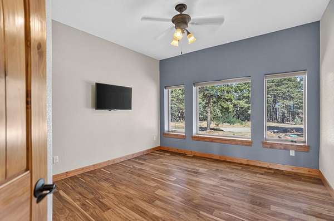
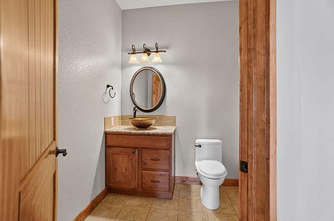
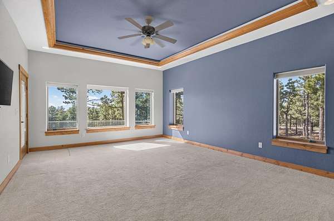
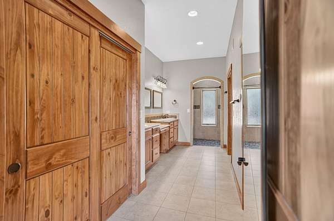
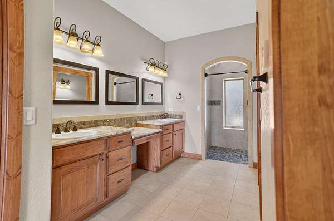
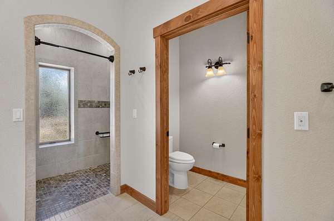
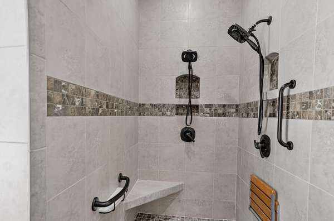
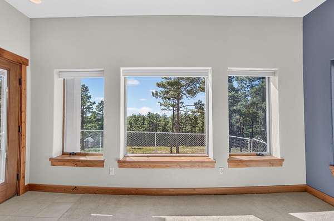
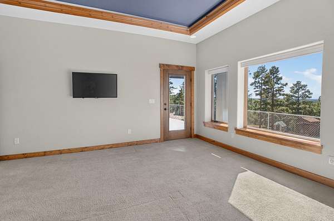
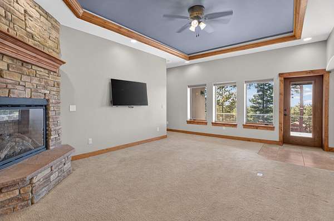
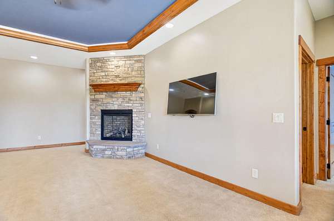
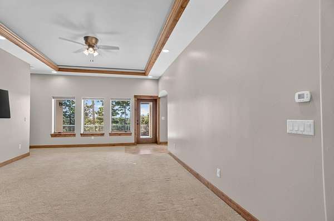
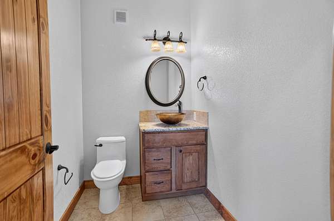
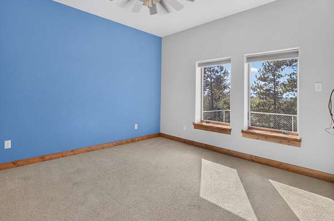
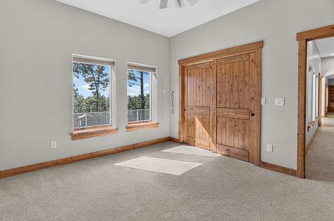
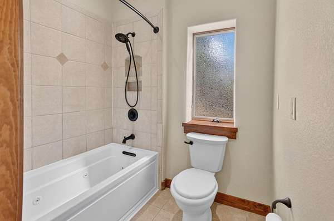
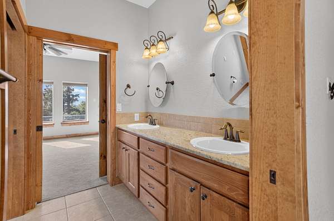
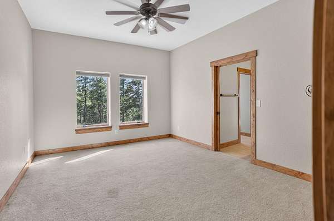
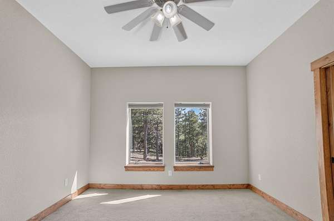
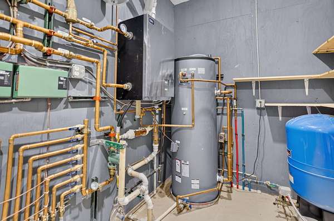
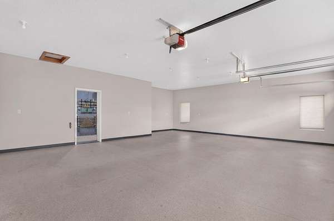
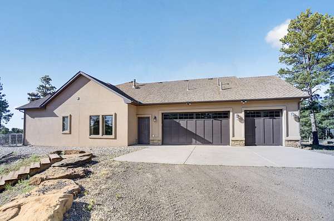

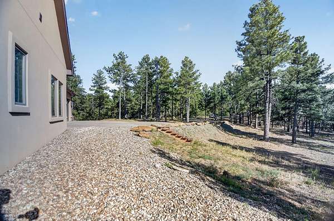
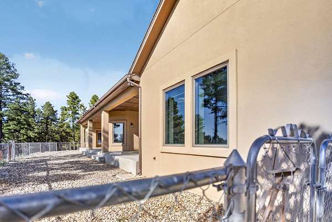
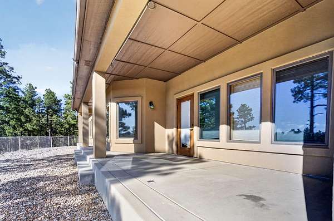
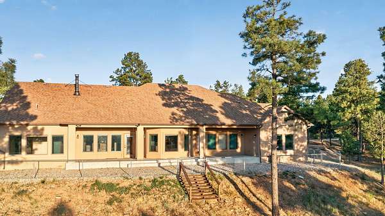
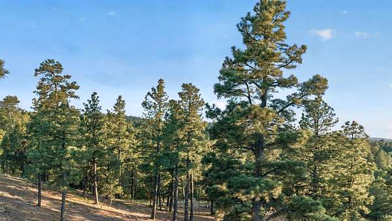
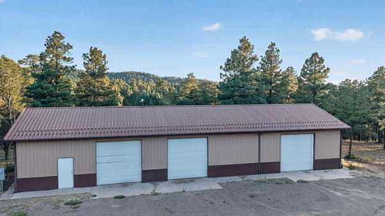
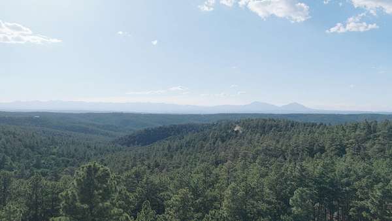
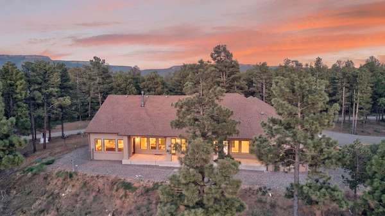
Custom-Built Ranch Style Mountain Retreat on a beautiful, gently sloping and usable 35-acre parcel in the splendor of Southern Colorado! Insulated Concrete Form Construction offers Safety, Durability and Energy Efficiency! Enjoy quality upgrades throughout this open & inviting, 4 bedroom, 4-bathroom floorplan. Chef's Kitchen with Built-in Ovens, Island, Bar, Pantry & Prep Sink! Expansive covered porch provides space to relax and soak in the lovely views of the Spanish Peaks/Sangre De Cristo Mountain Range framed by towering Ponderosa. A 30x80 Cleary outbuilding provides room for your workshop, equipment and toys! Peace and Privacy yet under 30 minutes to historic Trinidad and its amenities. City Water - Bridge Assessment Paid in Full - Easy Year-Round access on well-maintained subdivision roads - Close proximity to Fishers Peak State Park & Trinidad Lake State Park - Abundant Wildlife - 5 miles to I-25. If you want more elbow room the two adjoining 35-acre lots are available for sale!
- Listed by DeWayne Harris, (719) 680-8373, Code of The West Real Estate
Location
- Street address
- 33182 Timber Park Dr
- County
- Las Animas County
- Zip code
- 81082
- Community
- Santa Fe Trail Ranch
- Elevation
- 7,715 feet
Property details
- Acreage
- 35 acres
- Zoning
- Agricultural
- MLS #
- SPMLS 26-783
- Posted
Property taxes
- 2025
- $1,707
Expenses
- Homeowner Association Fee
- $970 annually
Parcels
- 13978800
Legal description
SANTA FE TRAIL RANCH UNIT-7B- (OAK PARK) LOT-D50- CONT-35.03 ACRS M/L (LOCATED IN TWP-35- RNG-64)
Details and features
Listing
- Type
- Residential
- Subtype
- Single Family Residence
Community
- Association
- Santa Fe Trail Ranch
Lot
- Terrain
- Flat, Mountainous, Rolling
- Road Surface
- Gravel
- View
- Mountain(s)
- Features
- Irregular Lot
Exterior
- Parking
- Garage Door Opener, Off-Street Parking, RV Parking
- Garage Spaces
- 3
- Garage
- Attached
- Horses Allowed
- Yes
- Structures
- Greenhouse, Outbuilding, Workshop
Structure
- Style
- Ranch
- Levels
- One
- Basement
- Crawl Space, Full
- Electric
- 200 Amp
- Water
- Cistern, City, Community System
- Sewer
- Septic Tank
- Heating
- Hot Water, Propane, Radiant Floor
- Windows
- Blinds, Double Pane Windows
Interior
- Rooms
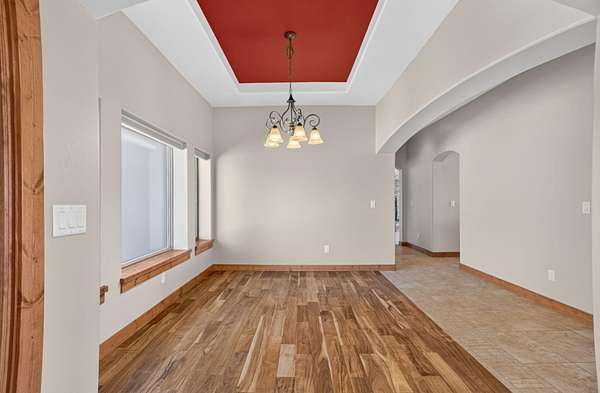
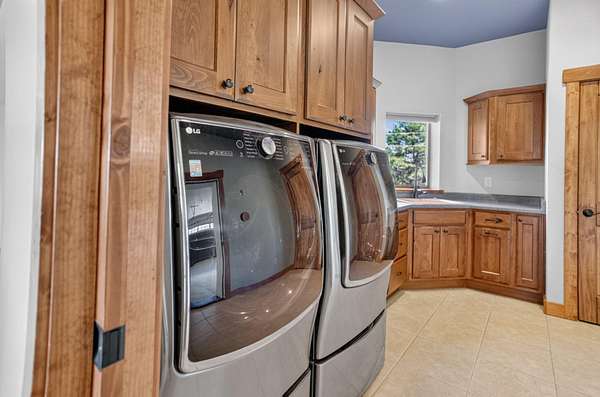
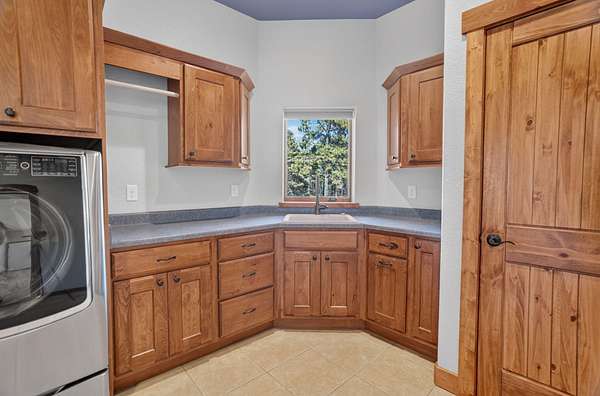
- Bedroom x 3, Dining Room, Family Room, Kitchen, Laundry, Living Room, Pantry, Primary Bedroom
- Flooring
- Carpet, Tile, Wood
- Fireplaces
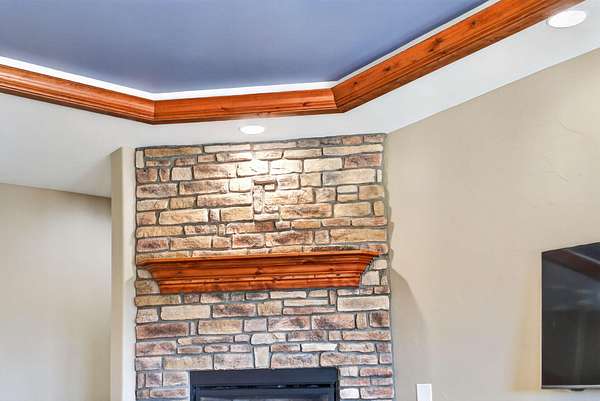
- Family Room, Gas Log, Living Room
- Appliances
- Built-In Ovens, Cooktop-Gas, Dishwasher, Dryer, Gas, Garbage Disposal, Microwave, Refrigerator, Washer
- Security
- Smoke Detector(s)
- Equipment
- Generator
- Features
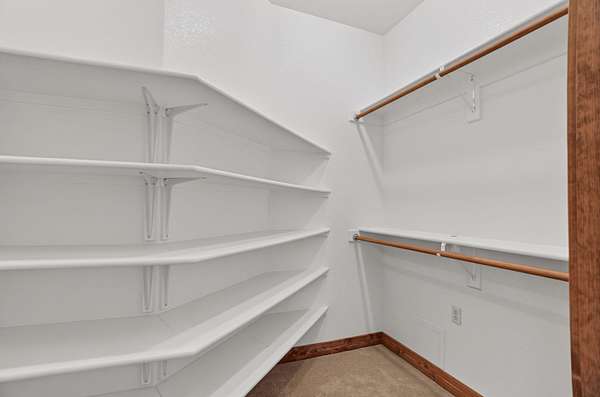
- Ceiling Fan(s), Walk-In Closet(s)
Property utilities
| Category | Type | Status |
|---|---|---|
| Sewage | Septic System | Connected |
| Water | Cistern | Connected |
Listing history
| Date | Event | Price | Change | Source |
|---|---|---|---|---|
| Aug 6, 2026 | New listing | $925,000 | — | SPMLS |