Land with Home for Sale in Barnstable, Massachusetts
332 Bone Hill Rd, Barnstable, MA 02630
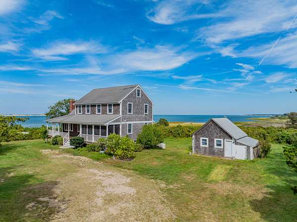
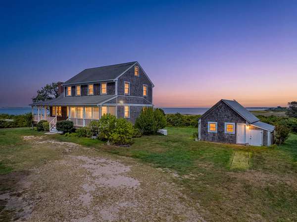
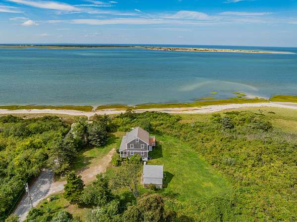
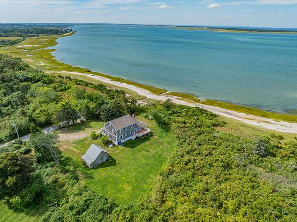
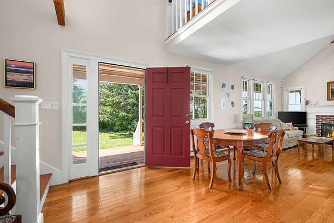
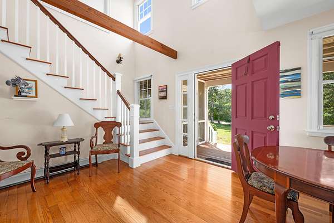
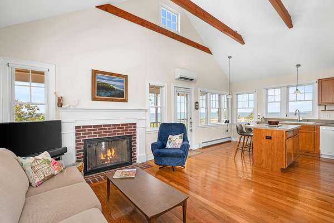
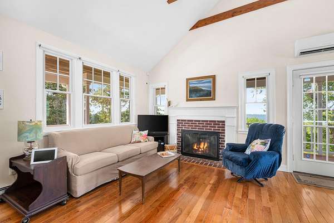
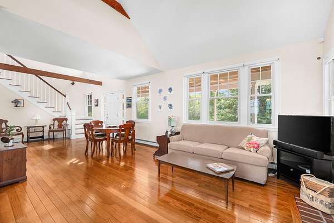
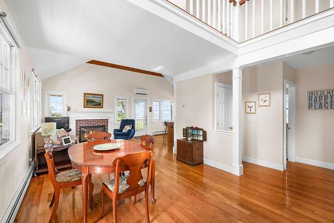
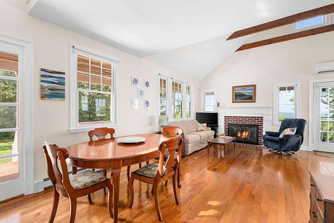
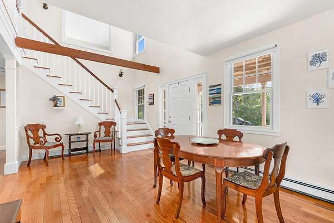
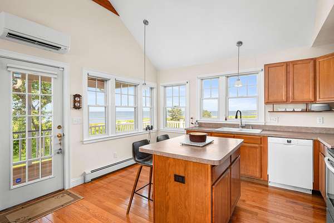
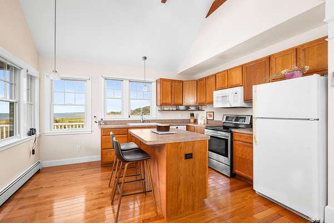
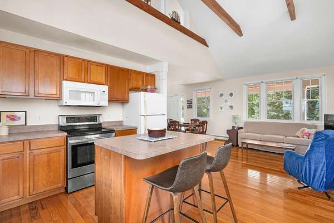
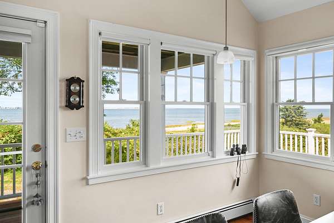
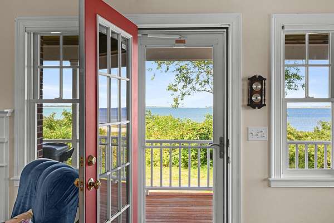
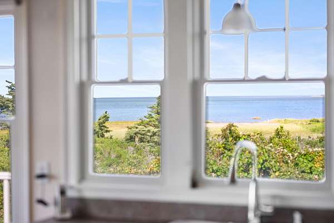
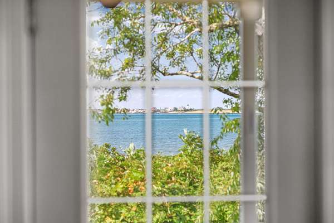
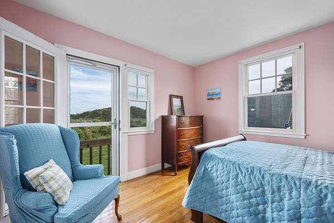
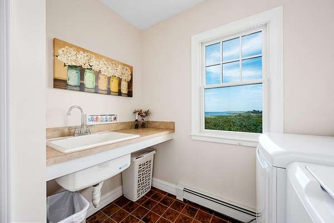
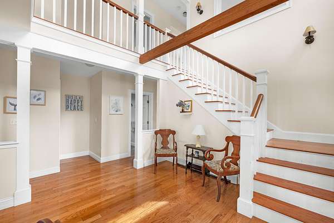
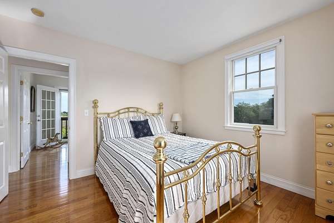
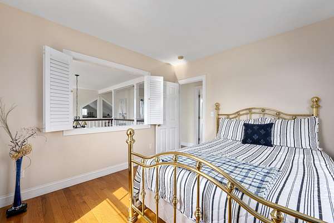
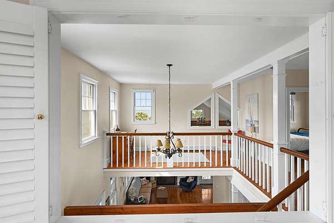
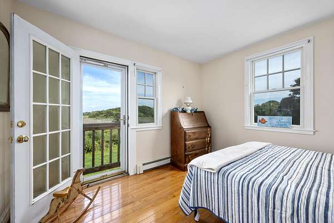
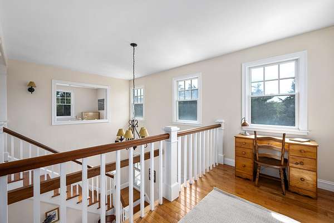
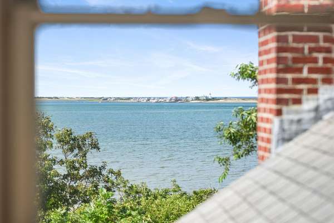
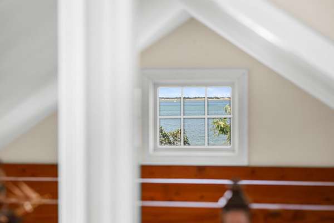
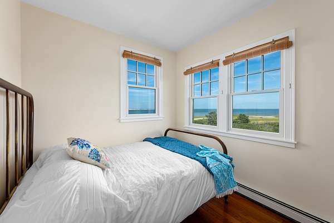
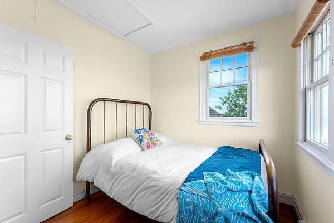
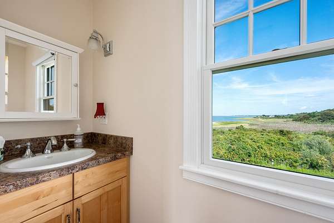
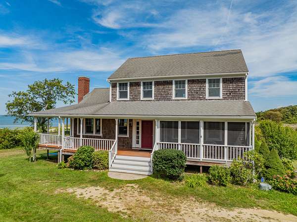
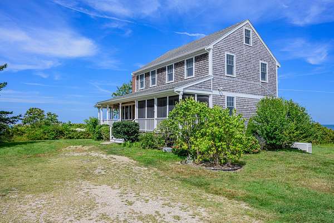
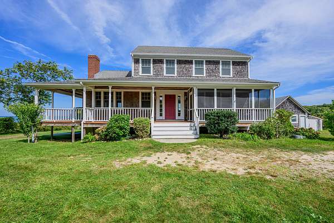
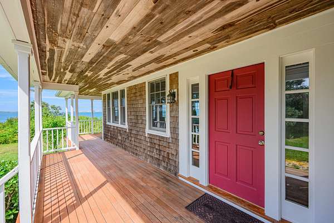
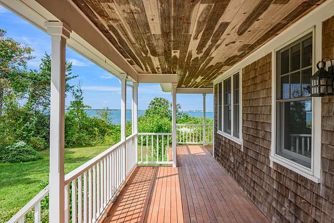
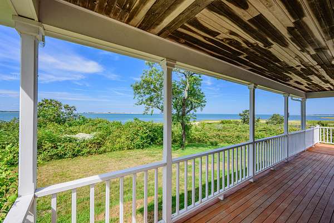
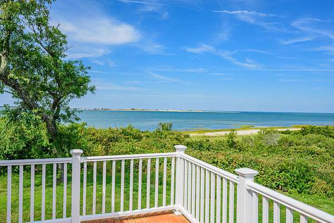
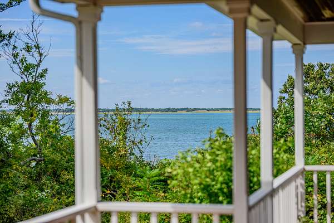
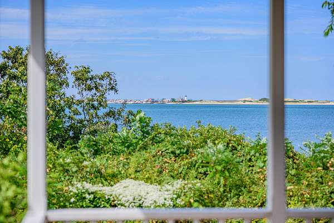
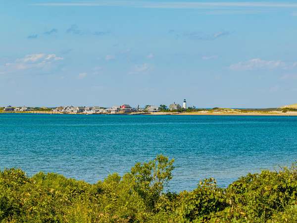
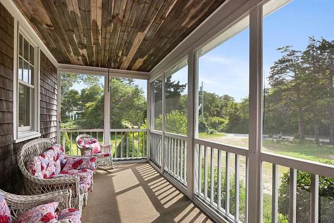
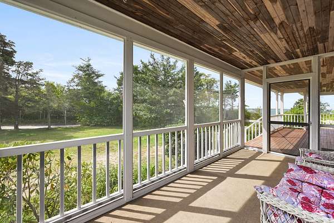
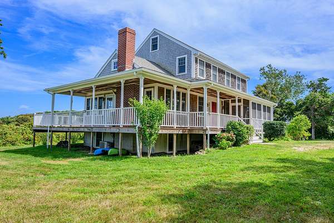
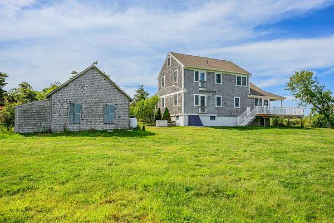
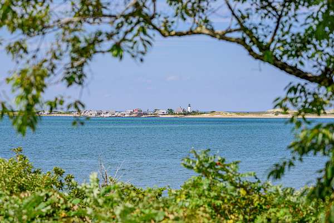
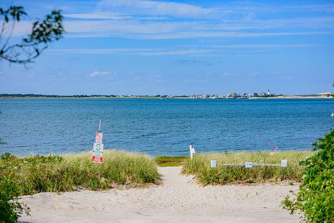
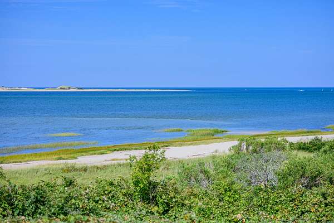
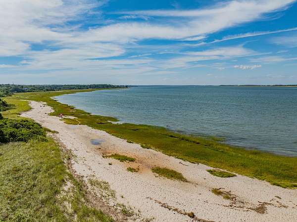
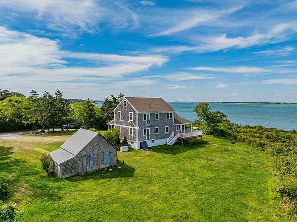
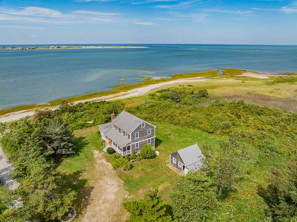
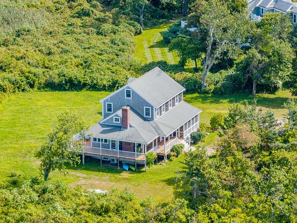
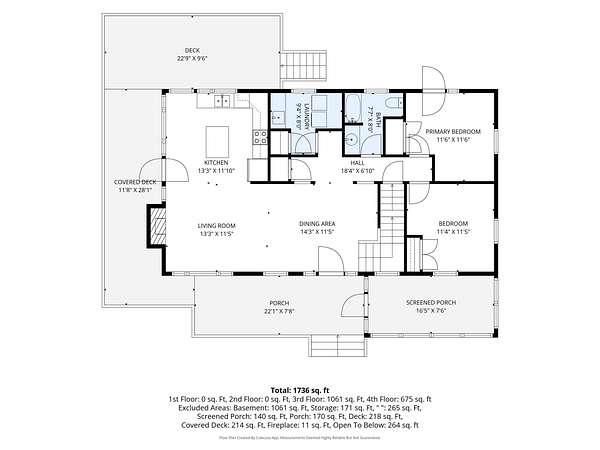
Rarely does a property capture the true essence of coastal living like this classic waterfront retreat. Perched on 1.68 acres, this home offers a front-row seat to the iconic Sandy Neck cottages, with panoramic views that sweep across the horizon from most every room. The winding road approach is just as picturesque, passing through over 100 acres of protected land, including Long Pasture and Mass Audubon, ensuring a sense of arrival that feels like a transition into a private sanctuary. The quality of light is extraordinary, shifting from soft morning glows to vibrant sunsets. Inside, the home radiates warmth and character. The open-concept living area and kitchen feature soaring cathedral beamed ceilings, rich hardwood floors, & a wood-burning fireplace-perfect for crisp evenings. The expansive lot provides a rare sense of tranquility, where the only sounds are the rustle of the sea grass & the rhythmic tide. Step out to the screened porch for your morning coffee or lounge on the wraparound sundeck to soak in the salt air. With direct access to a pristine white sandy beach, the shoreline is your backyard. This is more than a home; it's an invitation to the very best of the coast.
Location
- Street address
- 332 Bone Hill Rd
- County
- Barnstable County
- Zip code
- 02630
- Community
- Barnstable
- School district
- Barnstable
- Elevation
- 16 feet
Directions
From Route 6A, north onto Bone Hill Road to the last home on your right.
Property details
- Acreage
- 1.68 acres73,181 sq ft
- Zoning
- Residential
- MLS #
- CCIAOR 22604769
- Posted
Property taxes
- 2026
- $16,264
Parcels
- 337-011
Details and features
Listing
- Type
- Residential
- Subtype
- Single Family Residence
Lot
- View
- Harbor
- Waterfront
- Yes
- Features
- Corner Lot, Level, Views
Exterior
- Parking Spaces
- 6
- Parking
- Paved or Surfaced
- Pool
- Deck, Porch
- Structures
- Outbuilding
- Features
- Private Yard
Structure
- Stories
- 2
- Basement
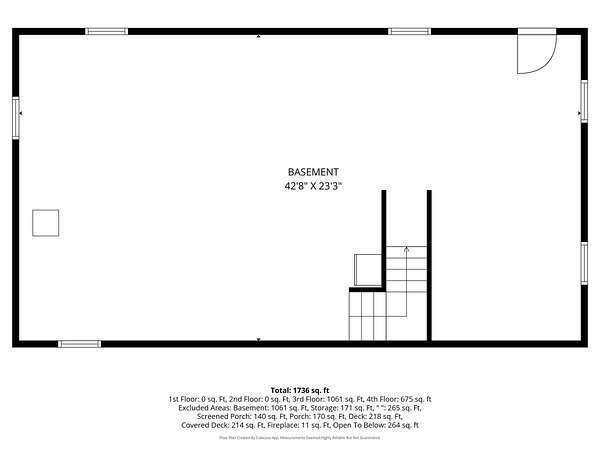
- Full
- Water
- Well
- Sewer
- Septic Tank
- Heating
- Oil
- Cooling
- Wall Unit(s)
- Materials
- Shingle Siding
- Roof
- Asphalt
Interior
- Room Count
- 9
- Rooms
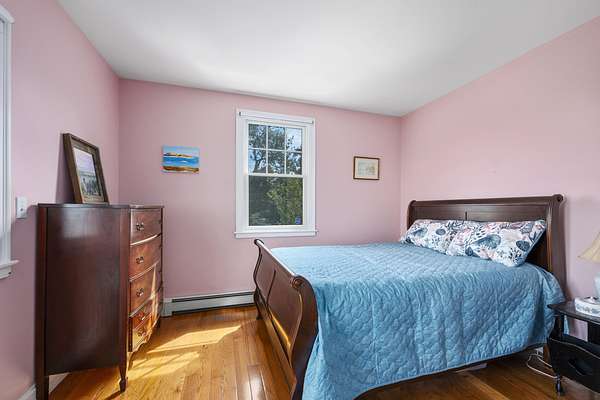
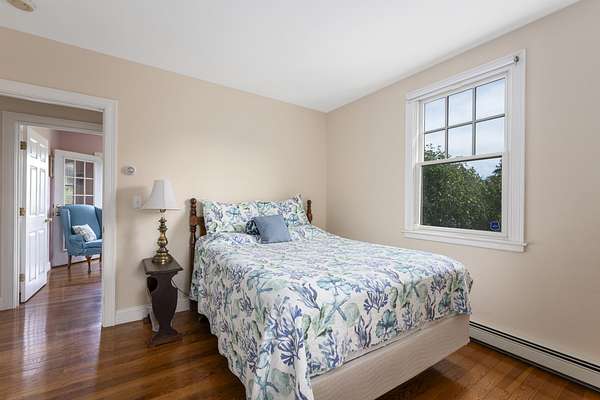
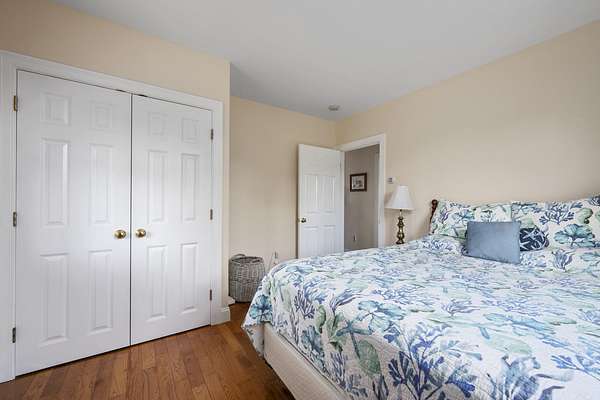
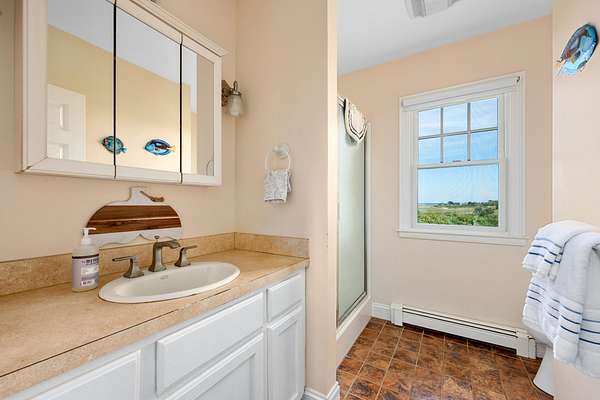
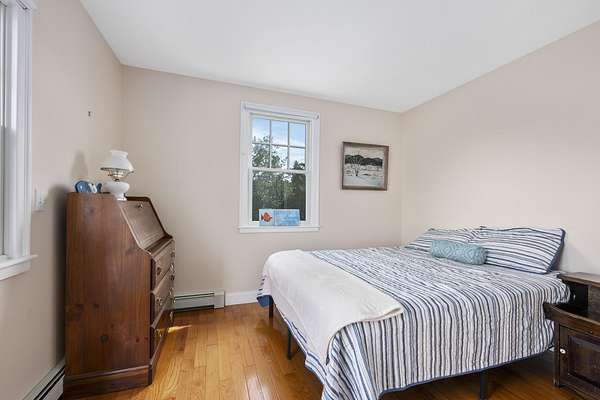
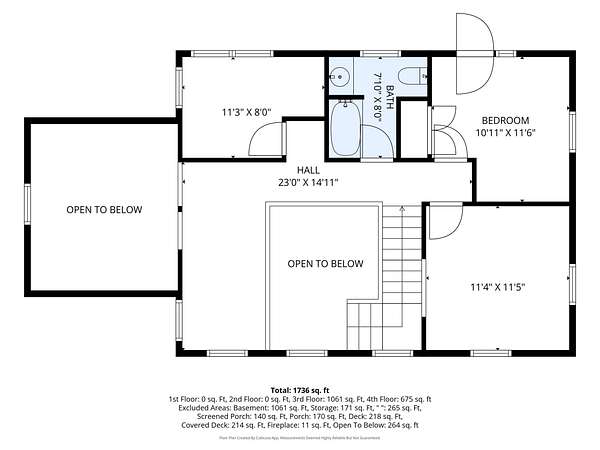
- Basement, Bathroom x 2, Bedroom x 3
- Flooring
- Hardwood, Tile
- Appliances
- Dishwasher, Electric Range, Microwave, Refrigerator, Washer, Water Heater
- Features
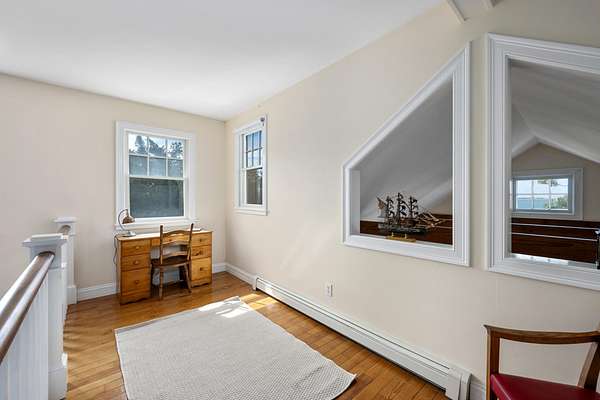
- Interior Balcony, Linen Closet
Listing history
| Date | Event | Price | Change | Source |
|---|---|---|---|---|
| Sept 20, 2026 | New listing | $3,500,000 | — | CCIAOR |