Land with Home for Sale in Wisconsin Rapids, Wisconsin
3320 48th St N, Wisconsin Rapids, WI 54494
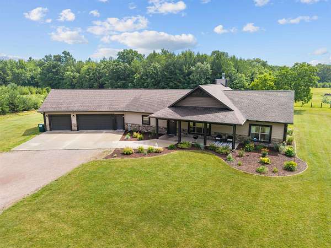
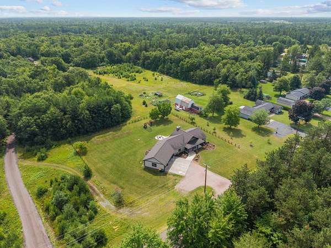
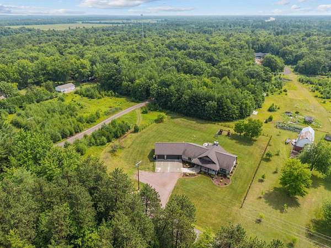
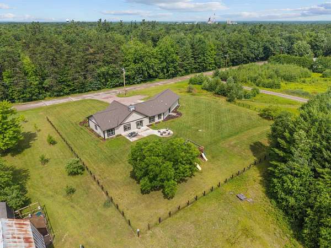
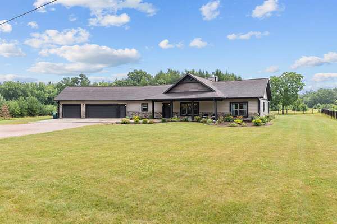
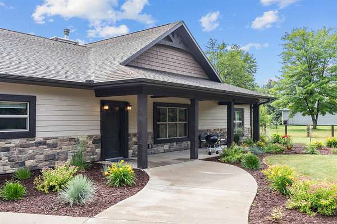
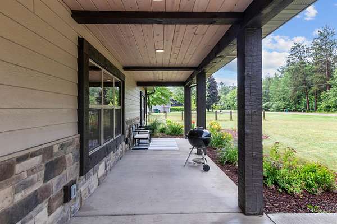
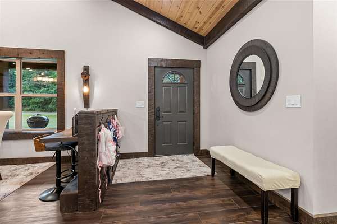
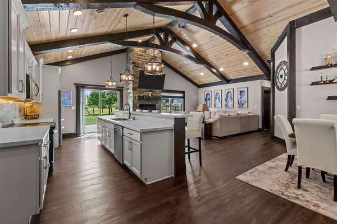
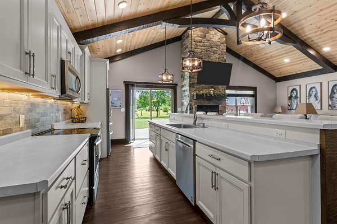
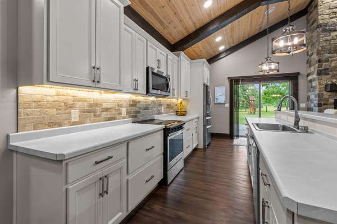
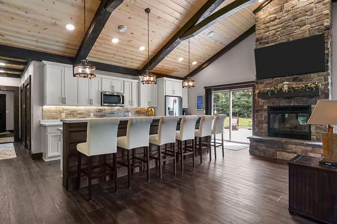
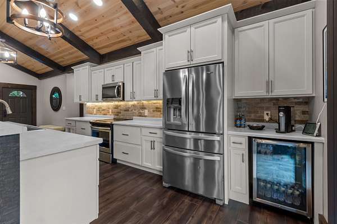
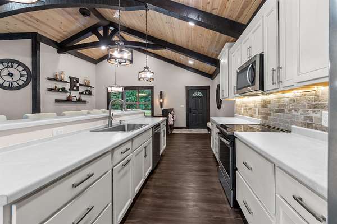
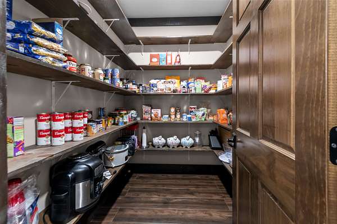
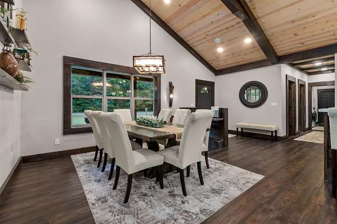
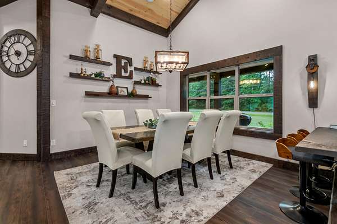
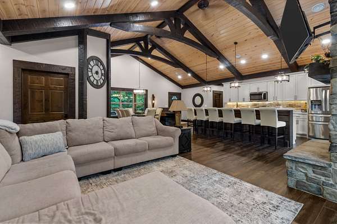
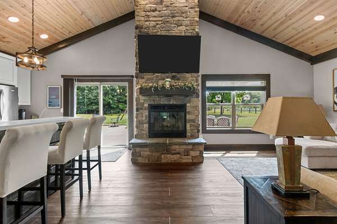
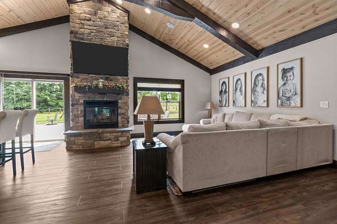
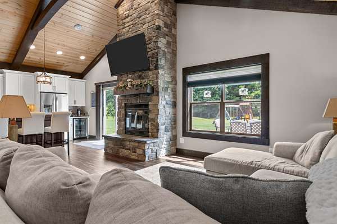
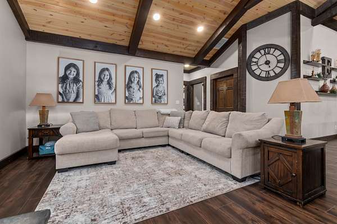
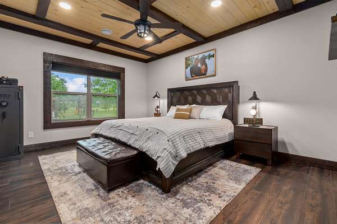
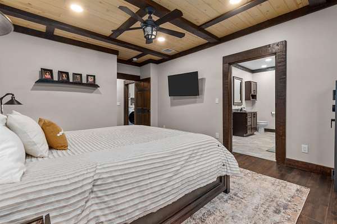
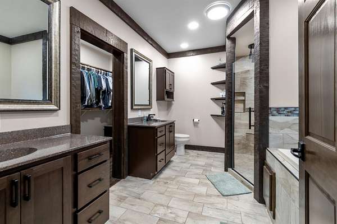
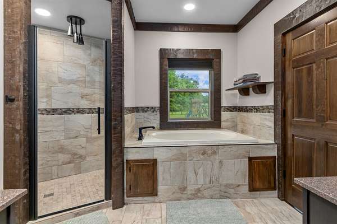
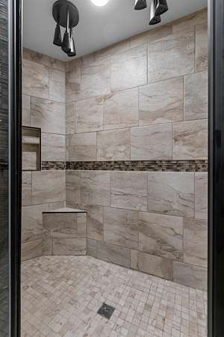
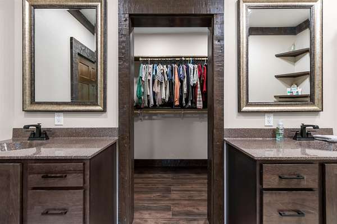
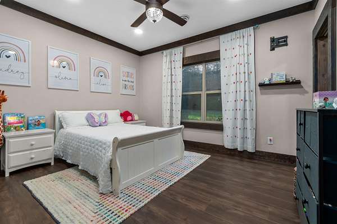
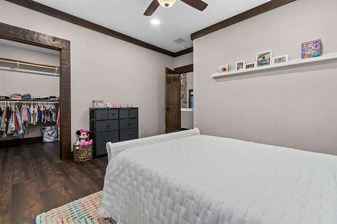
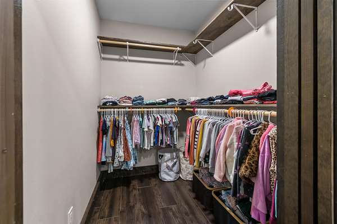
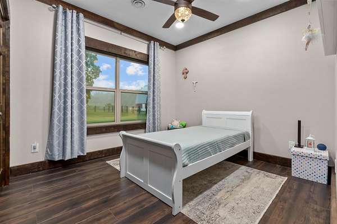
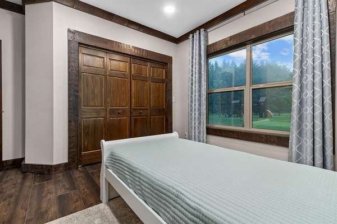
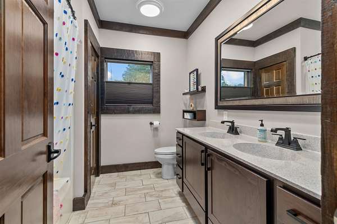
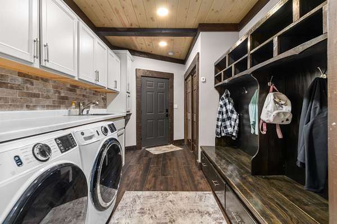
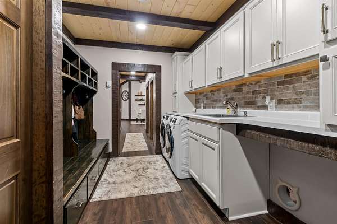
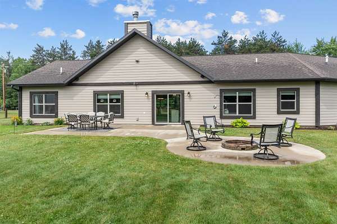
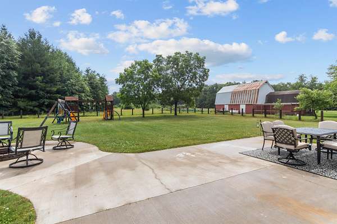
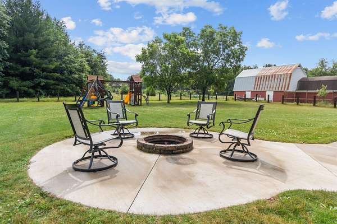
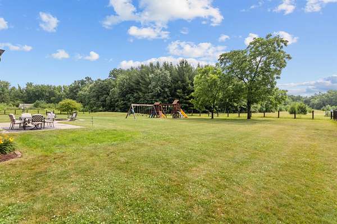
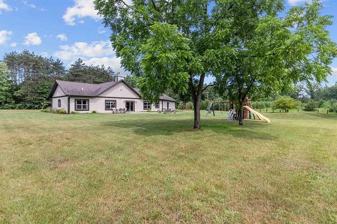
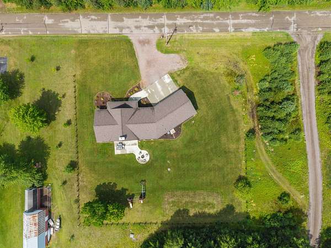
Experience the warmth, craftsmanship, and unmistakable presence of a custom-built Golden Eagle modern timber home, thoughtfully designed, beautifully finished, and offered in better-than-new condition. From the moment you arrive, it is clear this home was built on a different level. LP Diamond Kote siding, custom hand-hewn timber trim, Pella windows, TAMKO architectural shingles, and a welcoming covered front porch set the tone for the quality found throughout. Step through the zero-entry front door and prepare to be impressed. The main living area immediately makes a statement with soaring 15-foot tongue-and-groove ceilings, accented by authentic hand-hewn timber trusses that showcase the signature craftsmanship Golden Eagle homes are known for. Rich texture, natural light, and timeless materials come together to create a home that feels both grand and deeply inviting. The open-concept main floor flows effortlessly, anchored by a showpiece wood-burning fireplace with a floor-to-ceiling stone surround and handcrafted mantle. Whether you are hosting the holidays, gathering with family, or enjoying a quiet night by the fire, this space delivers the perfect blend of comfort and wow factor. Designed for the entertainer at heart, the bright white kitchen is as functional as it is beautiful. Soft-close cabinetry, stainless steel appliances, stone backsplash, under-cabinet lighting, a dedicated coffee bar, an enormous walk-in pantry, and one of the largest eat-in islands you will find create a kitchen that is truly the heart of the home. The adjoining dining space offers plenty of room for everyday meals and special occasions, complete with a bonus kids' eating area and convenient drop zone nearby. Everywhere you look, the details speak for themselves: solid wood doors, hand-hewn timber accents, custom light fixtures, oversized windows, abundant closet space, and the unmistakable quality of a home built without shortcuts. The private primary suite is a true owner's retreat, featuring a coffered ceiling, peaceful views of the surrounding naturescape, and a spa-like bathroom designed for daily luxury. Enjoy dual vanities, a whirlpool tub, and an oversized tile walk-in shower with multiple shower heads and dual temperature control- no more arguing about the water temp being 'too hot' or 'too cold.' A large walk-in closet completes the suite, and that warmth you feel beneath your toes, thats the in-floor radiant heat that spans throughout the home. The opposite side of the split ranch design offers two additional bedrooms, including one with a large walk-in closet, along with a second full bathroom featuring a dual vanity and linen closet. A beautifully finished half bath provides added convenience and luxury for entertaining guests. The laundry and mudroom are equally impressive, offering the kind of space every busy household dreams of. Lockers, cubbies, a large closet, extensive cabinetry, generous counter space, a folding area, drying space, and front-loading washer and dryer make this room as practical as it is polished. Whether you are getting kids ready for school, kicking off muddy boots, or bringing in groceries, this space was designed to make everyday living easier. The attached garage is massive and insulated, measuring approximately 36x28. A storage truss design provides exceptional overhead storage, giving you plenty of room for vehicles, tools, toys, hobbies, and more. Built with comfort and efficiency in mind, the home features a boiler system for consistent, set-it-and-forget-it radiant heat, along with a natural gas Carrier forced-air furnace and central air conditioning for year-round comfort. Outside, the lifestyle continues. Professional landscaping surrounds the home with beautiful flowers, shrubs, and curb appeal in every direction. A tremendous patio with built-in firepit creates the perfect setting for summer nights, fall fires, and effortless outdoor entertaining. The expansive lawn is serviced by an in-ground s
Location
- Street address
- 3320 48th St N
- County
- Wood County
- Zip code
- 54494
- Community
- Wisconsin Rapids
- Elevation
- 1,043 feet
Directions
Hwy 54 to N on 48th St N. Home on the Right.
Property details
- Acreage
- 2 acres
- Zoning
- Residential
- MLS #
- CWBR 22603144
- Posted
Property taxes
- 2025
- $4,720
Parcels
- 07-00030E
Details and features
Listing
- Type
- Residential
- Subtype
- Single Family Residence
- Franchise
- Keller Williams Realty
Exterior
- Fencing
- Fenced
- Pool
- Patio, Porch
- Features
- Fenced Yard, Front Porch, Undr GR Sprinkler
Structure
- Style
- Craftsman, Ranch
- Stories
- 1
- Heating
- Forced Air, Radiant
- Cooling
- Central Air
- Roof
- Shingle
Interior
- Rooms
- Bathroom x 3, Bedroom x 3
- Flooring
- Tile, Vinyl
- Fireplaces
- Yes
- Appliances
- Bar-Refrigerator, Dishwasher, Dryer, Microwave, Range, Range Hood, Refrigerator, Washer, Water Softener-Rented
- Features
- Beamed Ceiling(s), Cable Hookup, Carbon Monoxide Detector, Ceiling Fan(s), G.Door Opener, High Speed Internet, Pantry, Primary Bath, Smoke Detector, Vaulted/Cathedral Ceiling, Walk-In Closet(s), Whirlpool Tub
Listing history
| Date | Event | Price | Change | Source |
|---|---|---|---|---|
| July 14, 2026 | Under contract | $575,000 | — | CWBR |
| July 9, 2026 | New listing | $575,000 | — | CWBR |