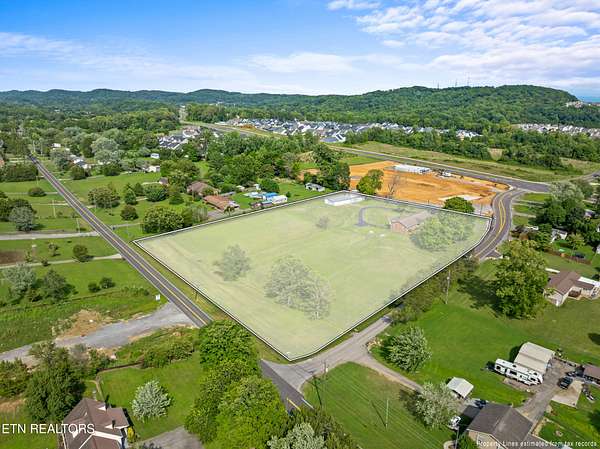
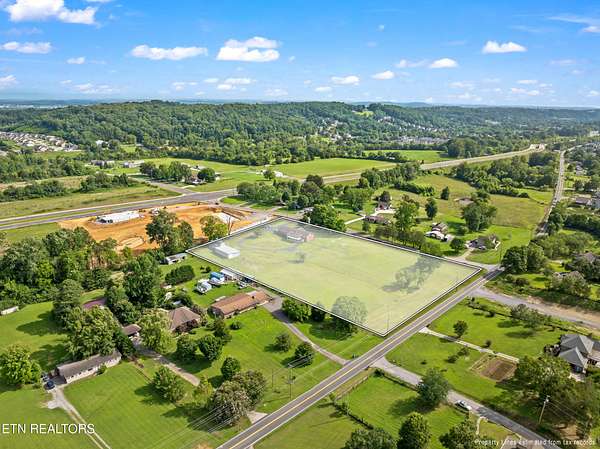
Land with Home for Sale in Knoxville, Tennessee
3320 Bakertown Rd, Knoxville, TN 37931
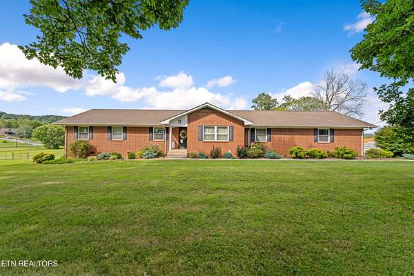
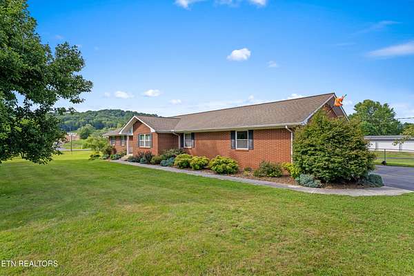
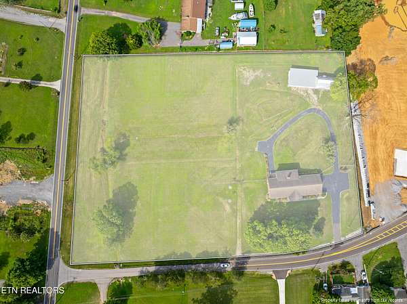
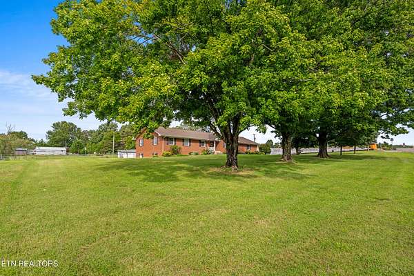
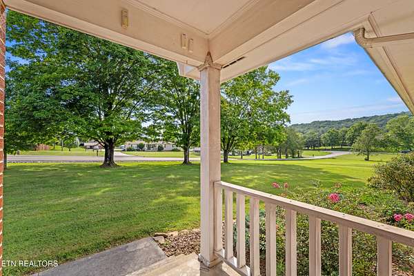
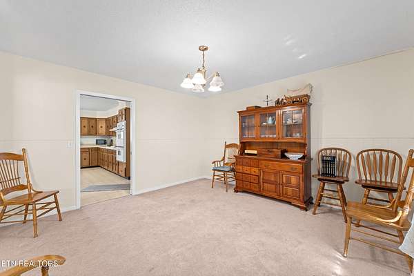
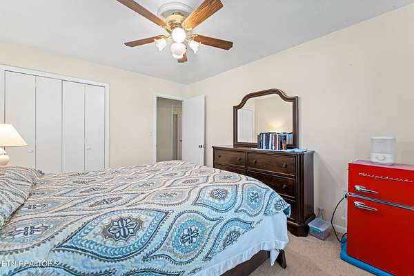
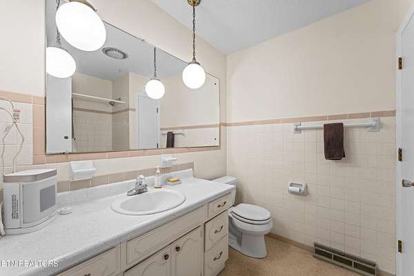
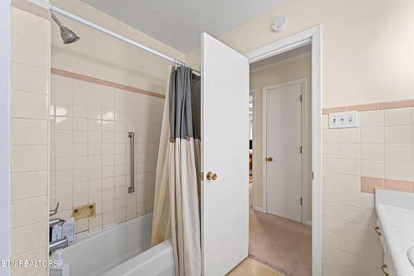
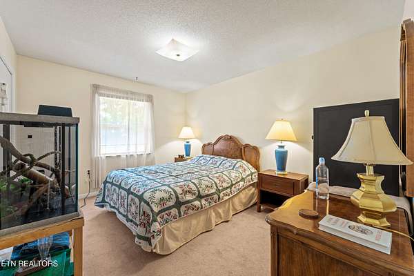
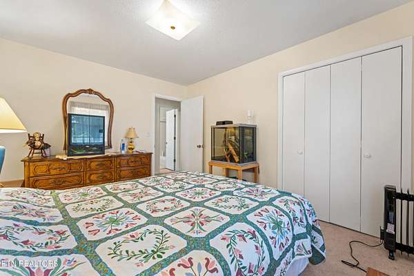
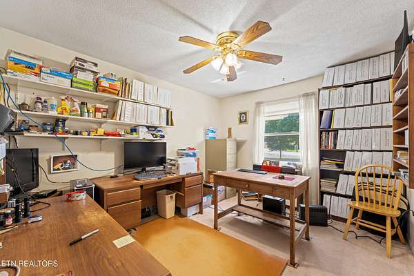
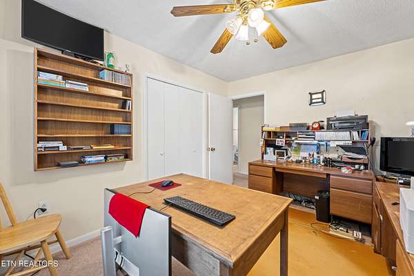
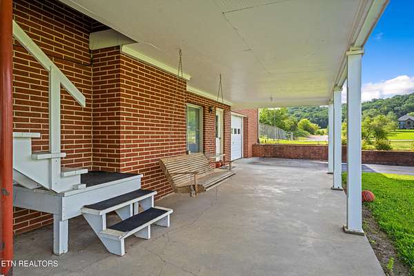
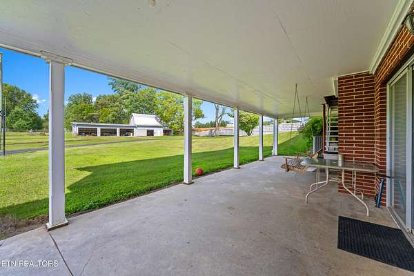
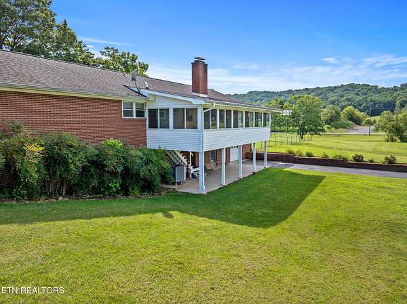
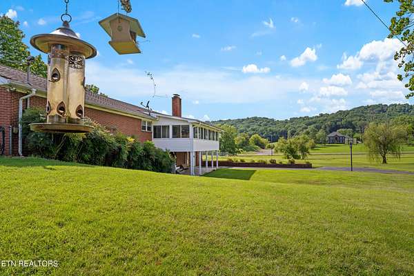
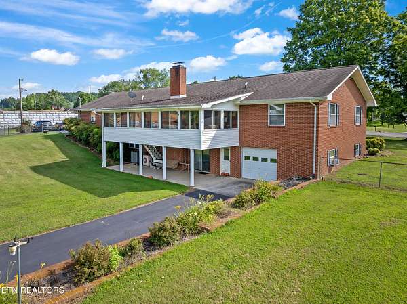
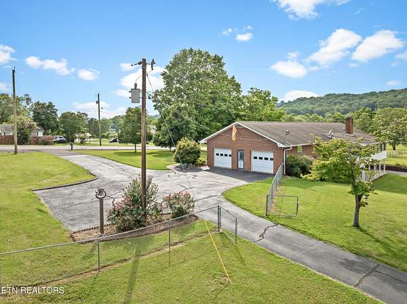
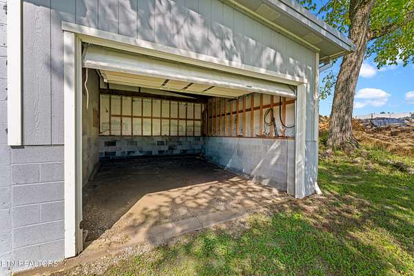
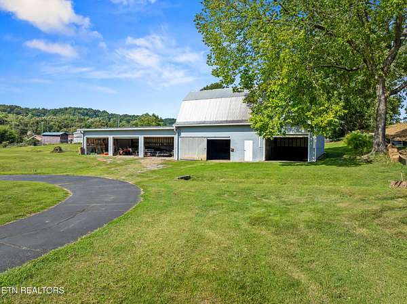
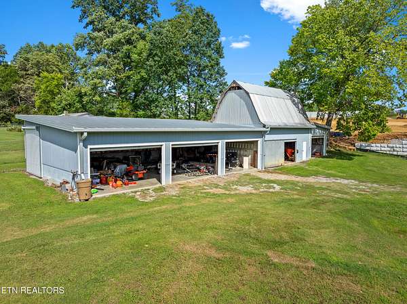
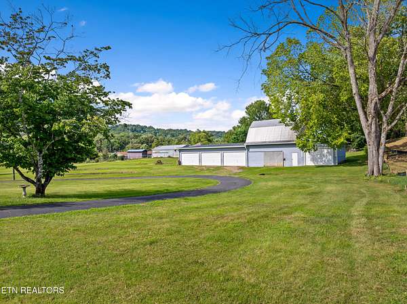
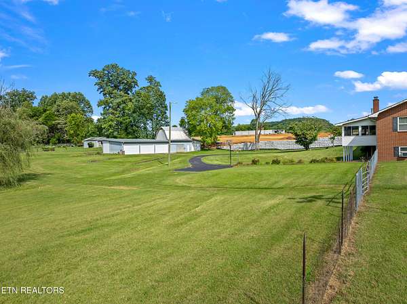
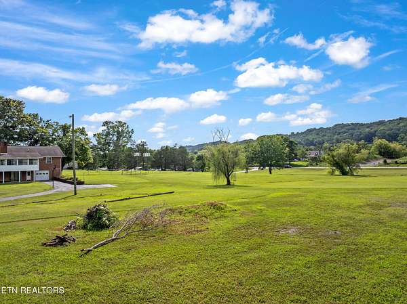
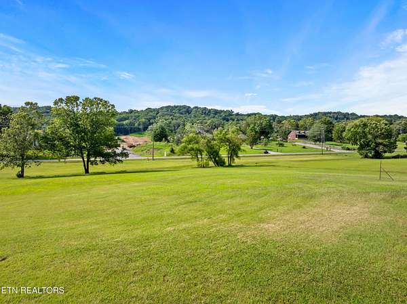
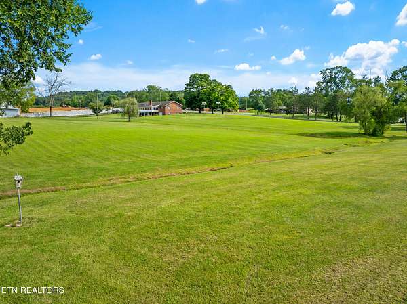
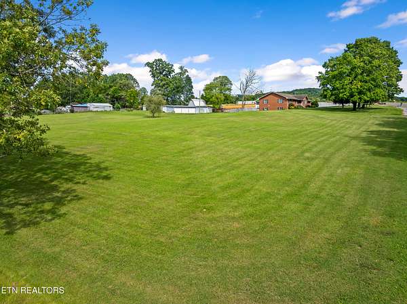
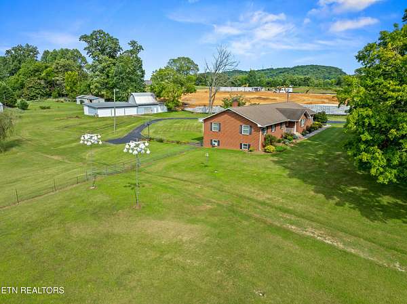
Welcome to ultimate space, freedom, and classic East Tennessee charm with this 4-bedroom, 3-bathroom basement ranch home in Knoxville. Situated on 4.89 completely unrestricted acres, this property offers total independence with no HOA rules holding you back. A standout feature of the grounds is the expansive detached garage and barn setup, offering a total of six vehicle and equipment bays--making it ideal for car enthusiasts, contractors, heavy machinery, or storing your RVs and boats.
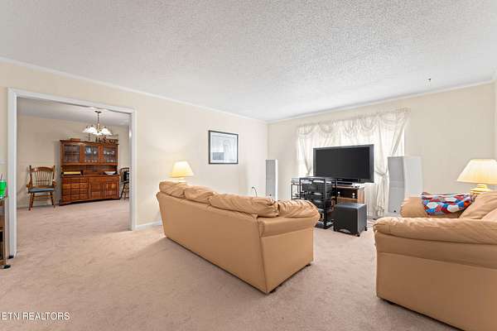
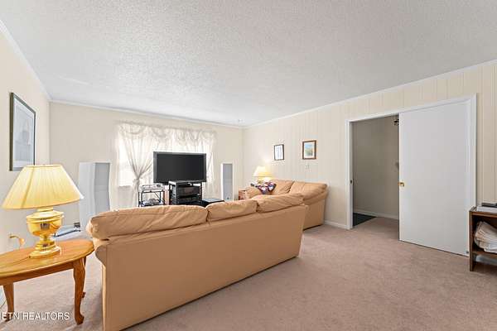
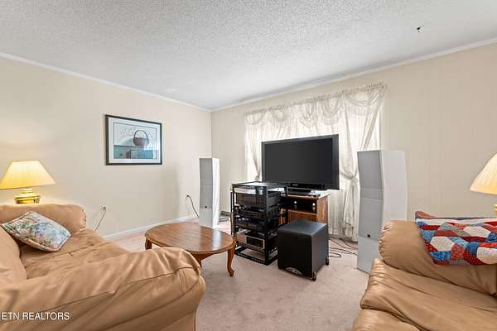
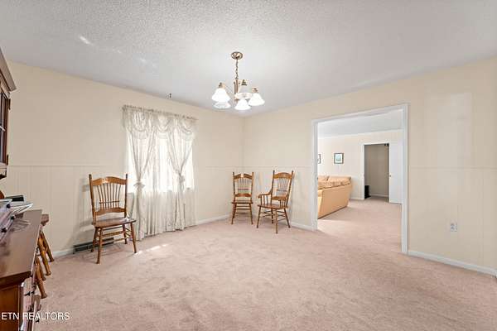
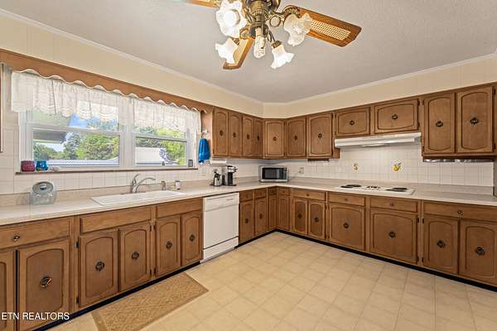
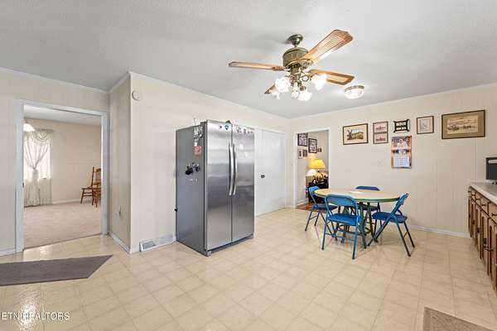
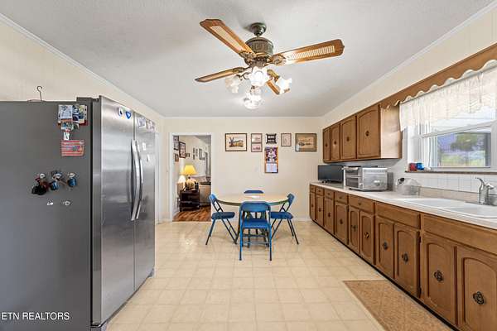
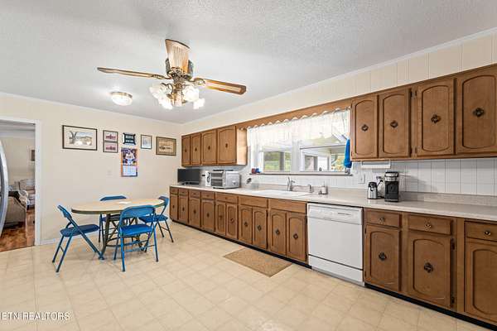
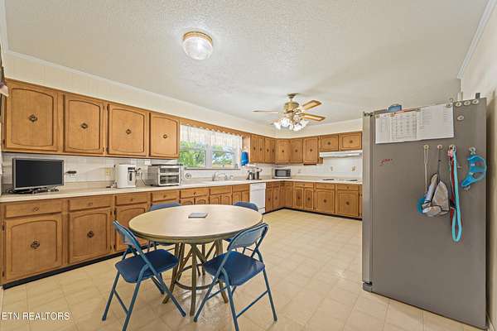
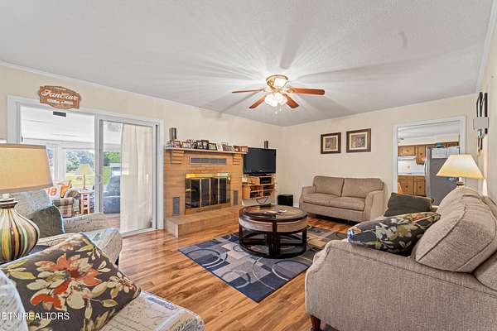
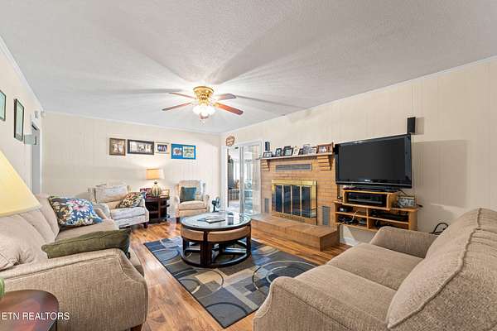
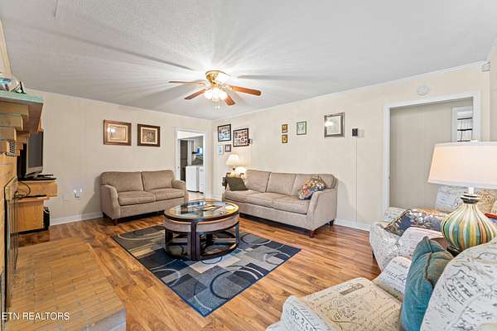
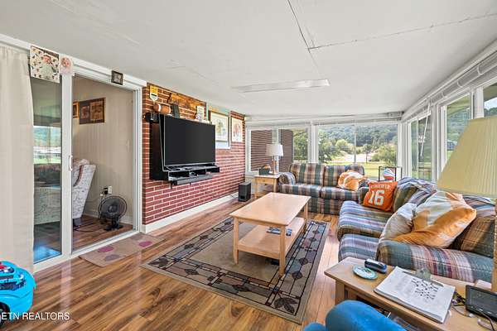
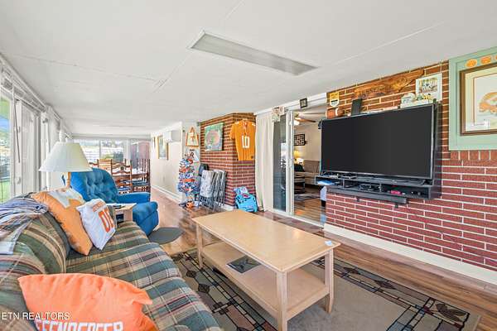
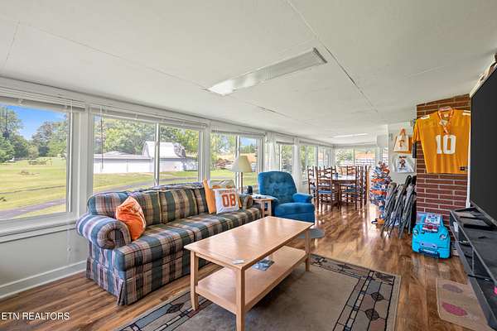
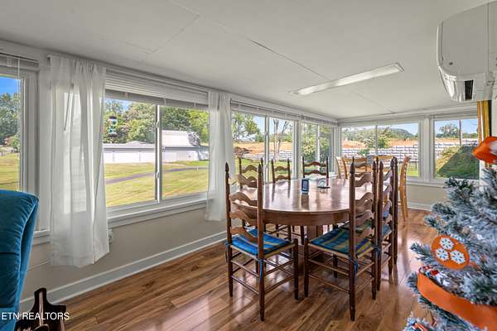
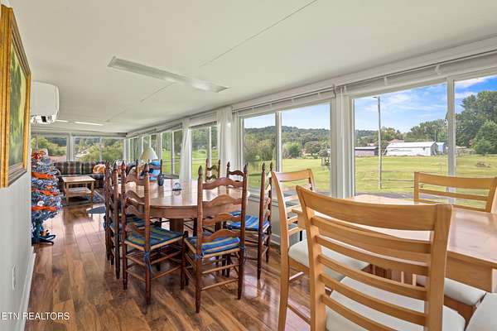
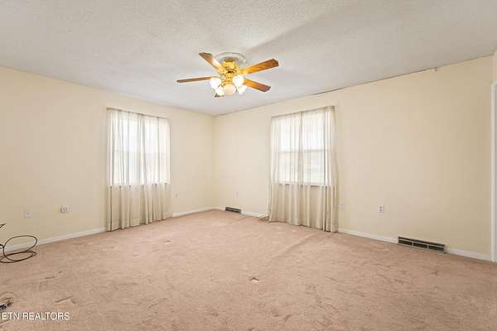
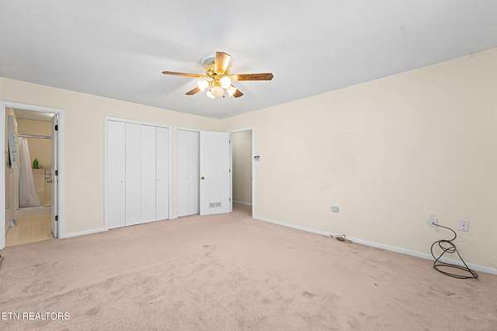
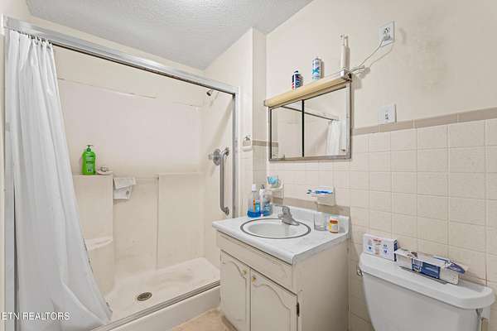
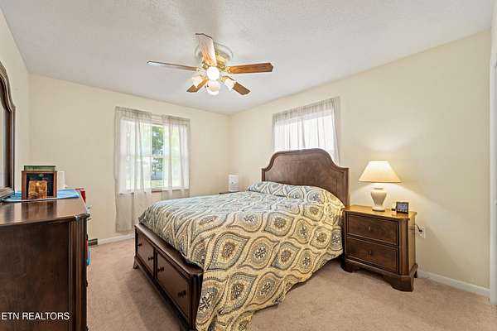
Inside, the main level boasts a bright and inviting living room finished with low-maintenance LVP flooring, a classic brick fireplace, and sliding glass doors that lead into a gorgeous, light-filled sunroom. Serving as a spacious dining area, this room frames lovely views of the surrounding land. Nearby, the large country kitchen comes packed with abundant cabinetry and features a sink-side window overlooking your private property. The primary bedroom includes its own practical, convenient ensuite bathroom for everyday comfort.
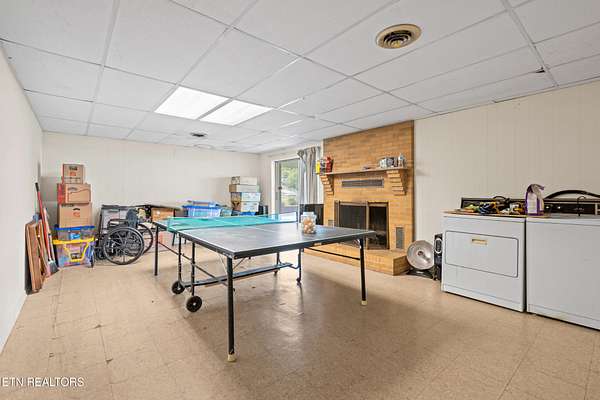
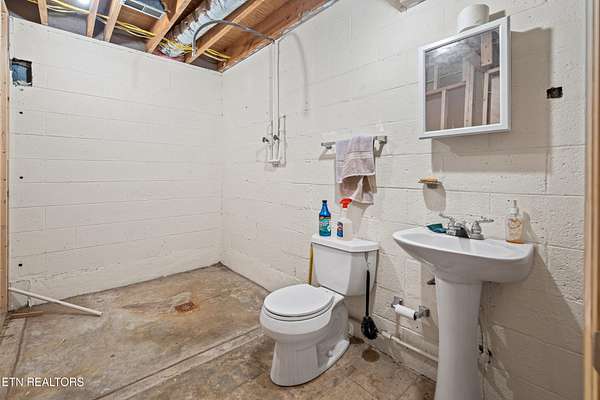
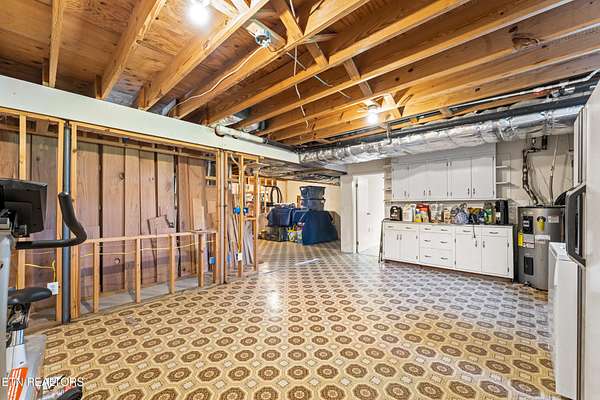
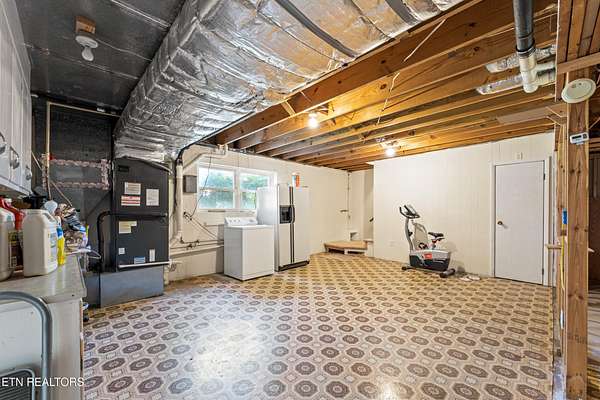
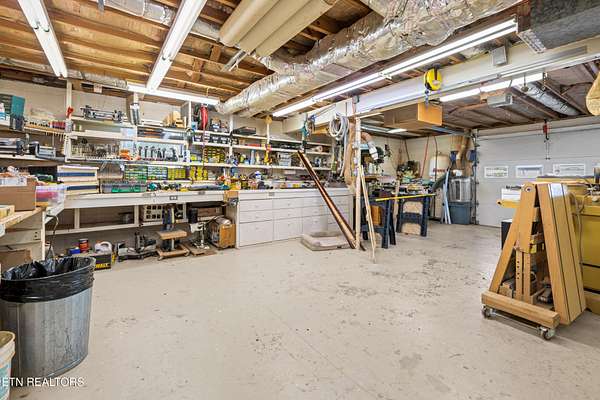
The lower level expands your living options even further with a full basement. The finished space down here features a second fireplace, making it a cozy spot for a den, game room, or guest area, along with a third full bathroom. Beyond the finished living area, you'll also find a dedicated interior workshop with plenty of room for tools and DIY projects. Combine the indoor versatility with nearly five acres of private, open land, and this Knoxville home is ready for whatever your lifestyle demands.
Location
- Street address
- 3320 Bakertown Rd
- County
- Knox County
- Zip code
- 37931
- Elevation
- 1,032 feet
Directions
From I-40/I-75 S;
Take exit 379A for Gallaher View Rd;
Turn right onto North Gallaher View Rd NW;
Turn left onto Middlebrook Pike;
Turn right onto Joe Hinton Rd;
Sharp left onto Bakertown Rd;
Turn left onto Ball Camp Pike;
Turn right onto Bakertown Rd; Destination will be on the right.
Property details
- Acreage
- 4.89 acres
- MLS #
- REALTRACS 3305708
- Posted
Property taxes
- Recent
- $1,295
Parcels
- 091 148
Details and features
Listing
- Type
- Residential
- Subtype
- Single Family Residence
- Possession
- Close of Escrow
Lot
- Size Source
- Assessor
- Terrain
- Level, Rolling Slope
- Features
- Level, Rolling Slope
Exterior
- Parking Spaces
- 6
- Parking
- Attached
- Outdoor Spaces
- Covered, Porch
- Structures
- Storage
Structure
- Style
- Traditional
- Levels
- Two
- Basement
- Partially Finished
- Water
- Public
- Sewer
- Septic Tank
- Heating
- Central, Electric
- Cooling
- Ceiling Fan(s), Central Air
- Materials
- Brick, Frame
Interior
- Above Grade
- 2,336 sq ft
- Below Grade
- 1,100 sq ft
- Flooring
- Carpet, Laminate
- Fireplace Count
- 2
- Appliances
- Dishwasher, Oven
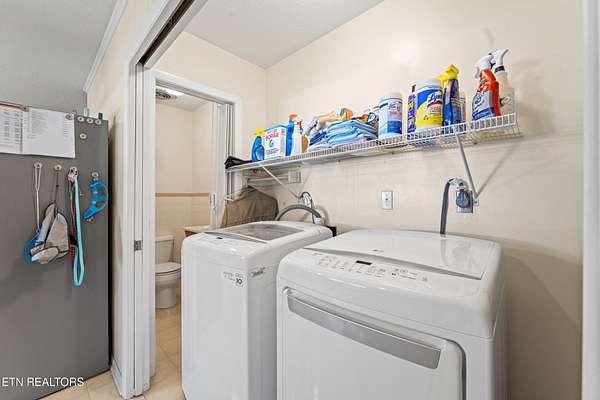
- Laundry
- Electric Dryer Hookup, Washer Hookup
- Features
- Ceiling Fan(s)
Property utilities
| Category | Type | Status |
|---|---|---|
| Power | Grid | Available |
| Water | Public | Available |
| Sewage | Septic System | Connected |
Nearby schools
| Name | Type |
|---|---|
| Amherst Elementary School | Elementary |
| Karns Middle School | Middle |
| Karns High School | High |
Listing history
| Date | Event | Price | Change | Source |
|---|---|---|---|---|
| July 24, 2026 | New listing | $1,200,000 | — | REALTRACS |
Payment calculator

Based on information submitted to the MLS GRID as of Oct 24, 2026 7:00 pm MT. All data is obtained from various sources and may not have been verified by broker or MLS GRID. Supplied Open House Information is subject to change without notice. All information should be independently reviewed and verified for accuracy. Properties may or may not be listed by the office/agent presenting the information. Some IDX listings have been excluded from this website. View more