Land with Home for Sale in Chipley, Florida
3320 Cardinal Pl, Chipley, FL 32428
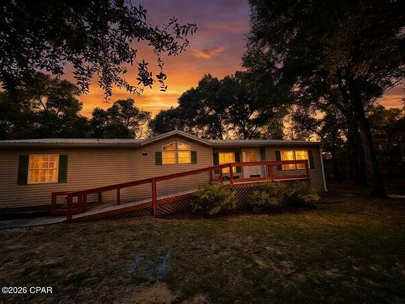
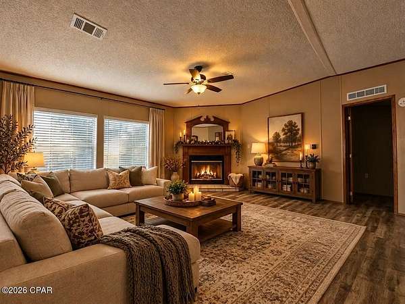
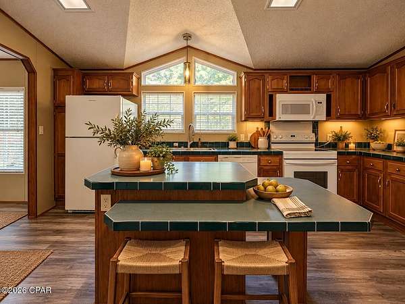
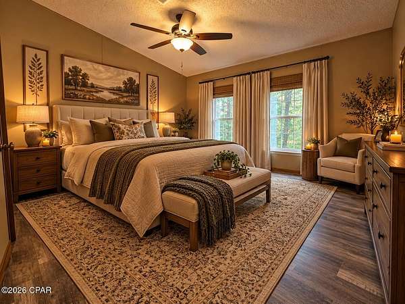
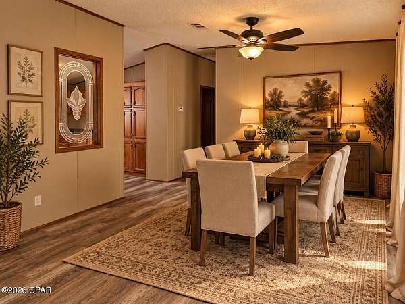
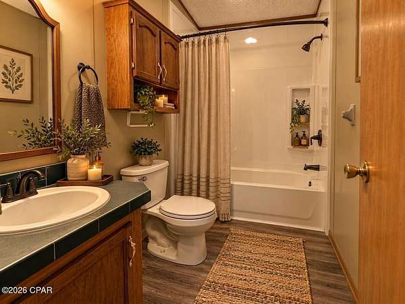
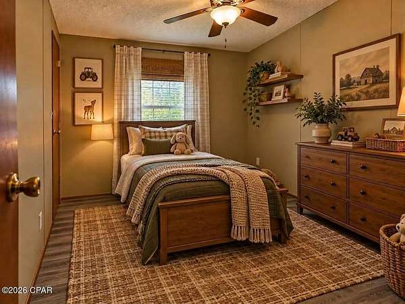
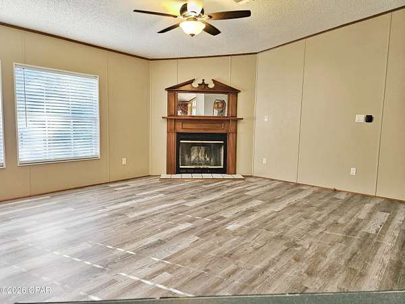
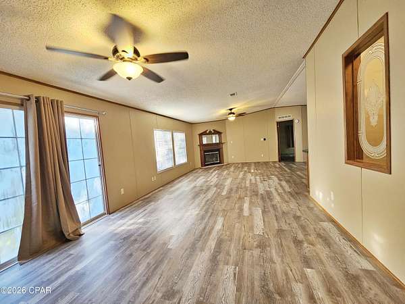
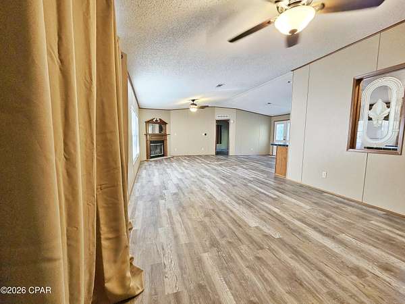
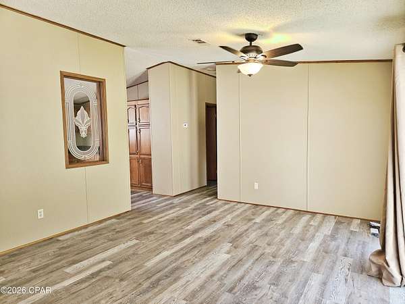
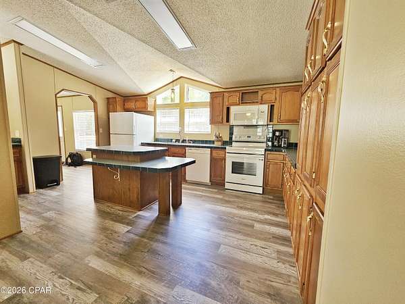
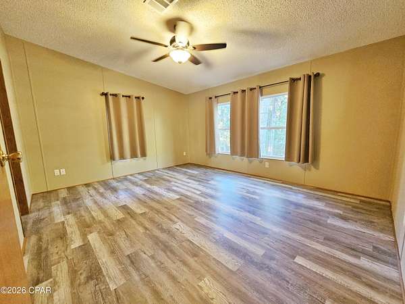
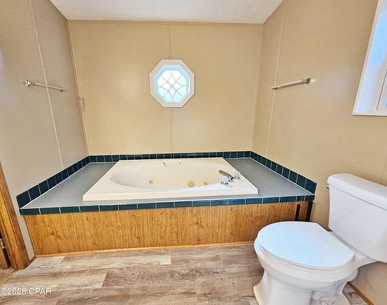
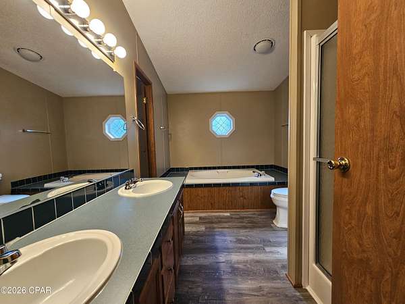
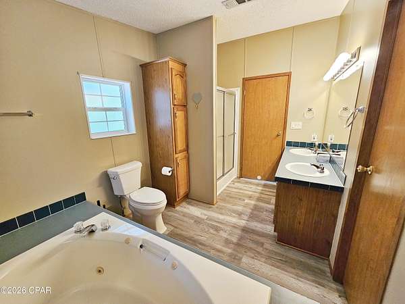
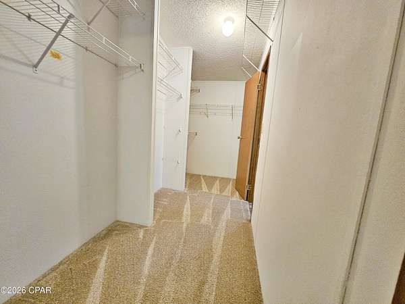
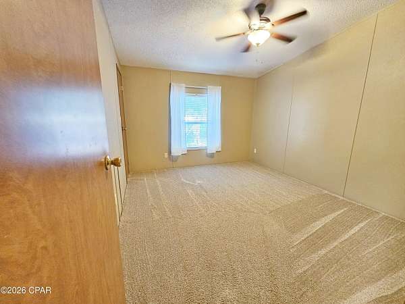
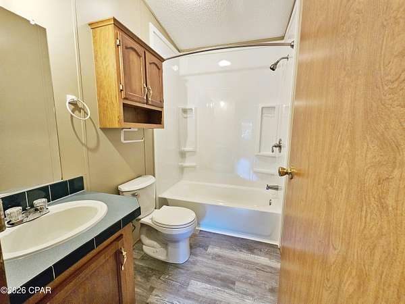
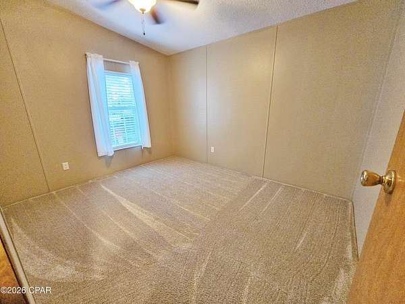
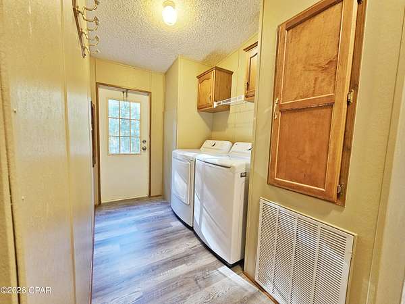
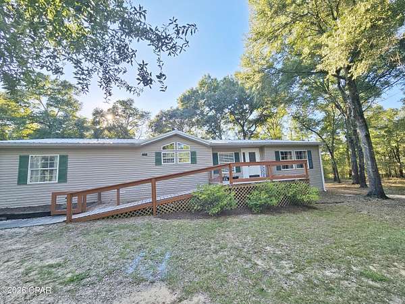
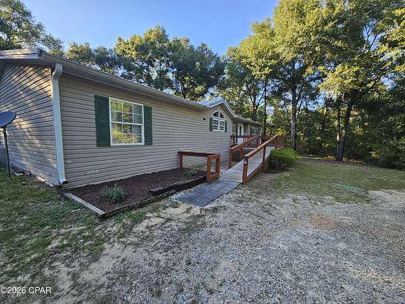
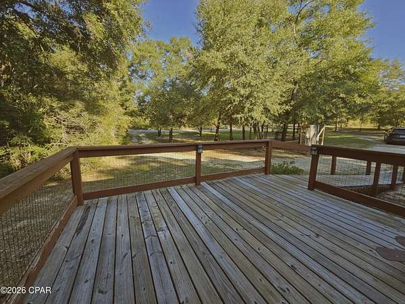
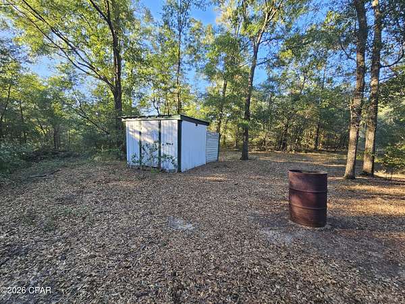
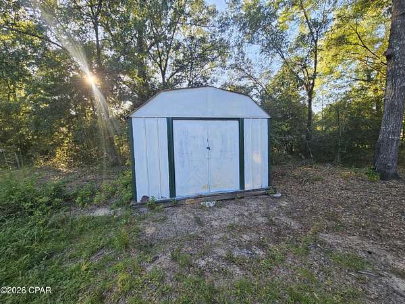
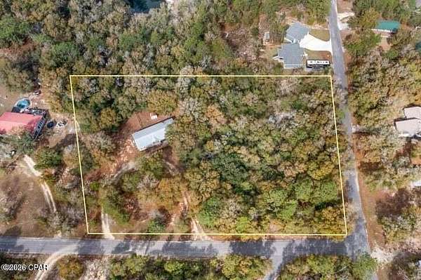
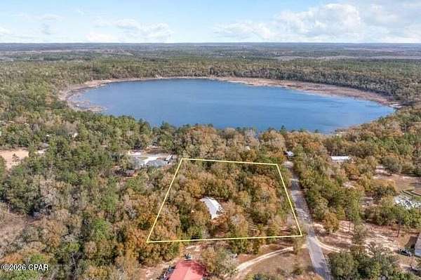
*MOTIVATED SELLERS* Welcome home to peaceful country living in the gated Leisure Lakes community! Whether you're enjoying a quiet morning by the windows, gathering around the table, or settling in beside the fireplace, this home has the kind of comfortable atmosphere that makes it easy to stay a while. Sitting on a little over 2 acres, this refreshed mobile home offers plenty of room to spread out, enjoy the outdoors, and the updating has already been done for you. Step inside to a clean interior featuring freshly painted walls, new LVP flooring and trim throughout most of the home. New ceiling fans and updated lighting add a fresh, modern touch, while the kitchen has been improved with a new sink and faucet, pendant lighting, & refrigerator. A new LG washer and dryer set is also included! Outside with two extra storage buildings, the property has been cleaned up and enhanced with fresh landscaping, giving you a welcoming setting to enjoy the privacy and space. Enjoy the perks of Leisure Lakes, a tennis court, basketball court, covered pavilion. Even fishing, kayaking, and swimming with the boat launch only minutes away! The patio & front door and one damaged kitchen window have not been replaced; however, the seller is offering a credit to the buyer toward completing these items. Come see all the space, improvements, and potential this Leisure Lakes property has to offer!
Location
- Street address
- 3320 Cardinal Pl
- County
- Washington County
- Zip code
- 32428
- Community
- Leisure Lakes
- Elevation
- 126 feet
Directions
Follow FL-77 S to Chain Lake Rd Continue on Chain Lake Rd. Drive to Gate Turn Right onto Quail Ridge Turn left to Cardinal Pl
Property details
- Acreage
- 2.06 acres
- Zoning
- Resid Single Family
- MLS #
- BCAR 795962
- Posted
Expenses
- Homeowner Association Fee
- $250 annually
Parcels
- 00000000-00-4141-0122
Legal description
LOT A-122 LEISURE LAKES REC PLAT ORB 940 P 39
Details and features
Listing
- Type
- Residential
- Subtype
- Manufactured Home
Lot
- Features
- Paved
Exterior
- Parking
- Driveway
- Pool
- Porch
- Structures
- Shed(s)
Structure
- Stories
- 1
- Heating
- Central, Fireplace(s)
- Cooling
- Central Air
- Materials
- Vinyl Siding
- Roof
- Metal
Interior
- Room Count
- 6
- Rooms
- Bathroom x 2, Bedroom x 3, Dining Room
- Flooring
- Plank, Vinyl
- Fireplaces
- Yes
- Appliances
- Electric Range
- Features
- Double Vanity, Main Level Primary, Separate Shower, Soaking Tub, Walk In Closets
Nearby schools
| Name | Type |
|---|---|
| Vernon Elementary | Elementary |
| Vernon | Middle |
| Vernon | High |
Listing history
| Date | Event | Price | Change | Source |
|---|---|---|---|---|
| Sept 28, 2026 | New listing | $220,000 | — | BCAR |