Land with Home for Sale in Loveland, Colorado
3324 Fox Crossing Pl, Loveland, CO 80537
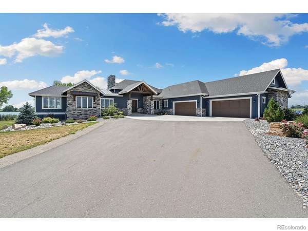
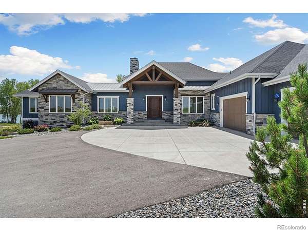
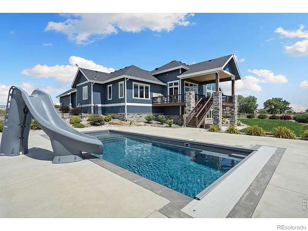
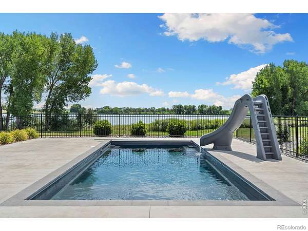
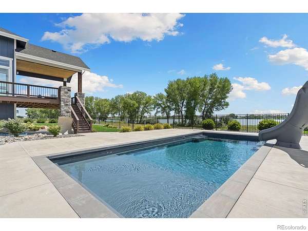
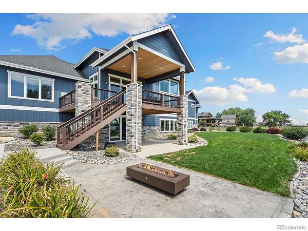
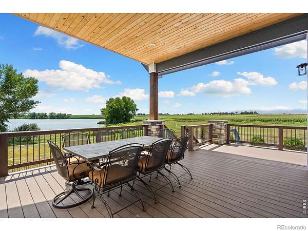
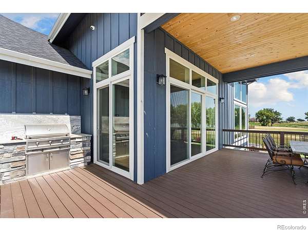
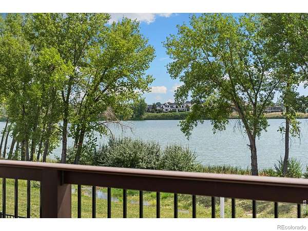
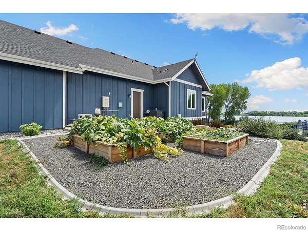
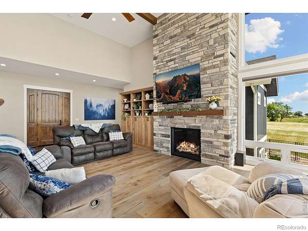
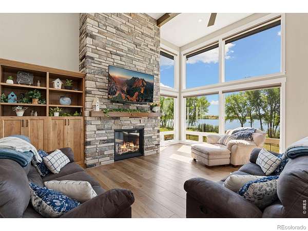
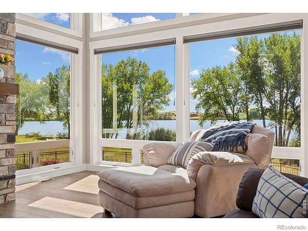
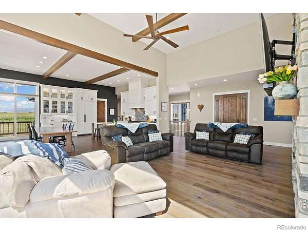
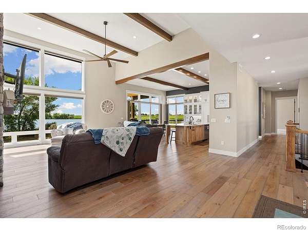
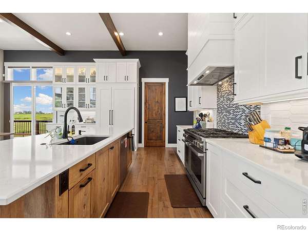
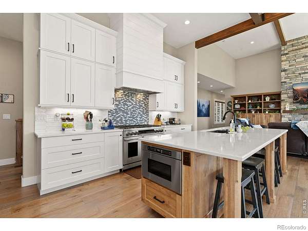
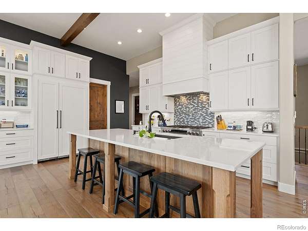
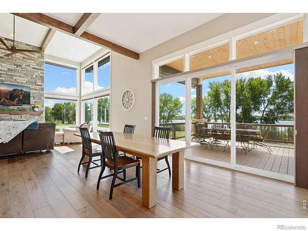
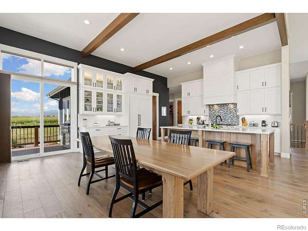
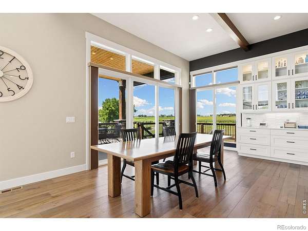
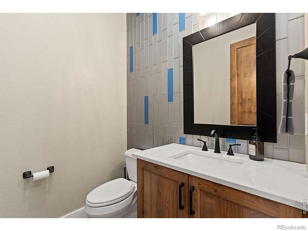
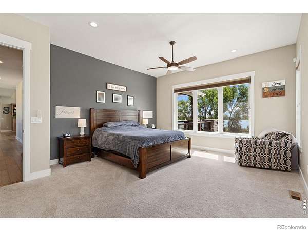
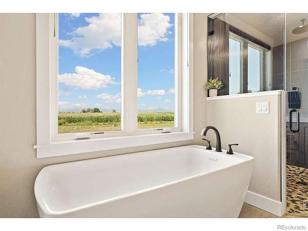
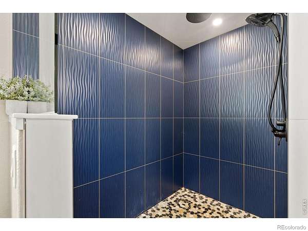
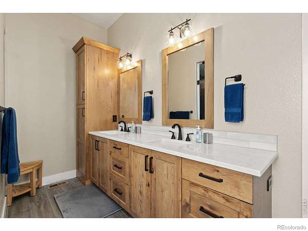
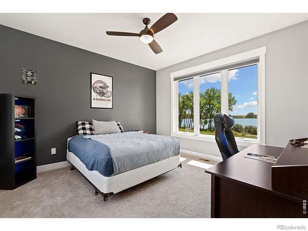
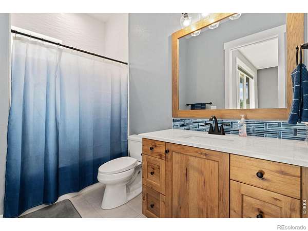
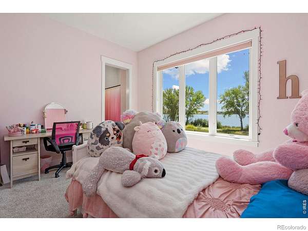
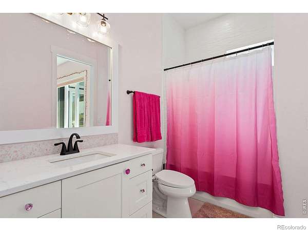
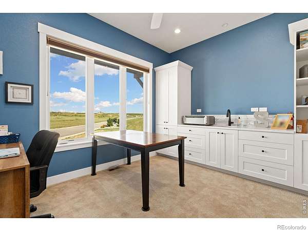
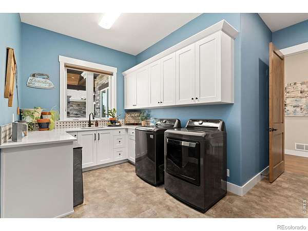
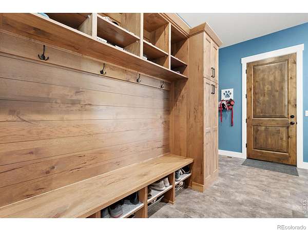
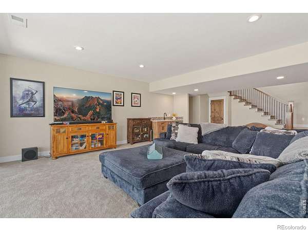
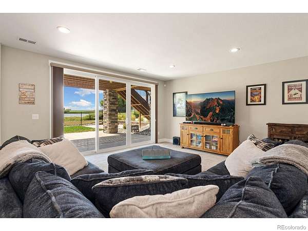
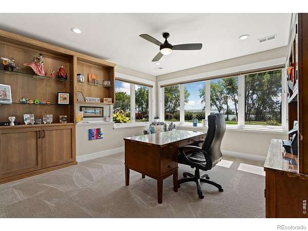
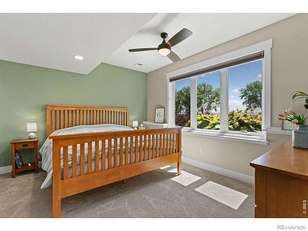
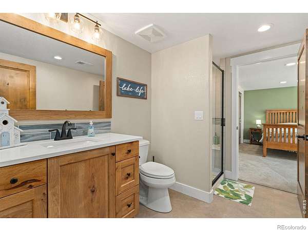
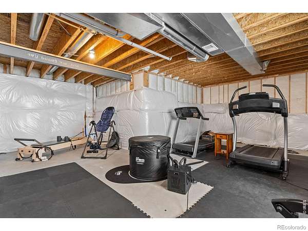
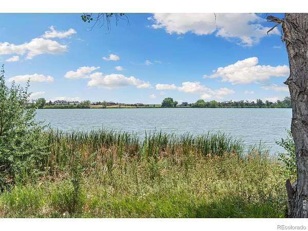
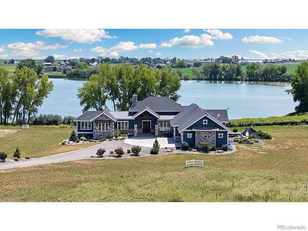
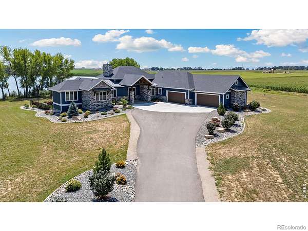
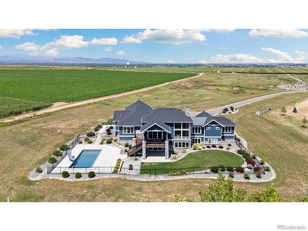
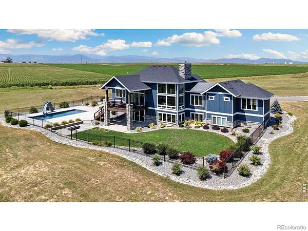
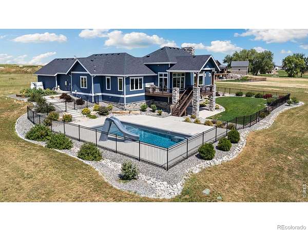
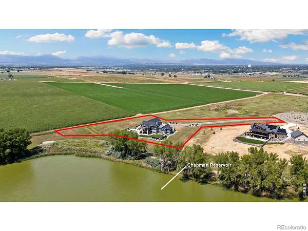
A rare opportunity to own a truly one-of-a-kind Colorado property where acreage, water, mountain views and resort-style living come together just minutes from town. Set on 2.46 acres along Chapman Reservoir, this custom-built home offers the space and privacy of country living with a setting and amenities that would be incredibly difficult to recreate.From the moment you enter, expansive windows frame sweeping reservoir and mountain views while soaring ceilings and an open floor plan fill the home with natural light. The gourmet kitchen is designed for gathering, featuring professional-grade appliances, quartz countertops and an oversized island that flows into the living area anchored by a striking stone fireplace.The main-floor primary suite is its own private retreat with beautiful views and a spa-inspired bath featuring a steam shower and soaking tub. Two additional spacious en-suite bedrooms on the main level, a dedicated office, two lower-level bedrooms and a finished walkout basement with wet bar provide exceptional flexibility for family, guests and entertaining.Outside is where this property truly separates itself. Covered upper and lower decks overlook the water and mountains, while a built-in grill, fire pit, extensive landscaping and four raised garden beds create multiple spaces to gather and unwind. At the center of it all is a private heated in-ground pool with slide, expansive patio and iron fencing-your own Colorado backyard resort.A four-car garage and expansive driveway provide plenty of room for vehicles, toys and guests.Morning coffee overlooking the reservoir. Summer afternoons by the pool. Colorado sunsets over the mountains. Evenings around the fire.Properties offering this combination of acreage, water, views, privacy, custom construction and resort-style amenities rarely become available-especially this close to everything Loveland and Northern Colorado have to offer.
- Listed by Matt Shoup, (970) 217-6060, C3 Real Estate Solutions
Location
- Street address
- 3324 Fox Crossing Pl
- County
- Larimer County
- Zip code
- 80537
- Community
- Warberg Farm Conservation Dev #04-2296
- School district
- Thompson R2-J
- Elevation
- 5,035 feet
Property details
- Acreage
- 2.46 acres
- Zoning
- FA
- MLS #
- REcolorado IR1068974
- Posted
Property taxes
- 2025
- $9,027
Expenses
- Homeowner Association Fee
- $500 quarterly
Parcels
- R1645288
Legal description
LOT 12, WARBERG FARM CONSERVATION DEVELOPMENT #04-S2296 (20070056981)
Resources
Details and features
Listing
- Type
- Residential
- Subtype
- Single Family Residence
- Ownership
- Individual
- Terms
- Cash, Conventional, FHA, VA Loan
- Exclusions
- Clothes Washer and Dryer, Seller's Personal Property, Living Room Ceiling Fan, Water Rights Excluded, Irrigation Well Excluded
- Possession
- Closing/DOD
Community
- Association
- Warberg Farms HOA
- Amenities
- Trail(s)
- Fee Includes
- Reserves
Lot
- Vegetation
- Grassed
- Road Frontage
- Public
- Road Surface
- Paved
- Road Responsibility
- Public Maintained Road
- Exposure
- Northeast
- View
- Mountain(s), Water
- Waterfront
- Pond
- Restrictions
- Yes
- Features
- Cul-De-Sac, Level, Sprinklers in Front
Exterior
- Parking Spaces
- 4
- Parking
- Oversized
- Garage
- Attached
- Fencing
- Partial
- Pool
- Private
- Outdoor Spaces
- Deck, Patio
- Features
- Gas Grill
Structure
- Type
- House
- Levels
- One
- Basement
- Sump Pump, Walk-Out Access
- Sewer
- Septic Tank
- Heating
- Forced Air
- Cooling
- Ceiling Fan(s), Central Air
- Materials
- Frame, Stone
- Roof
- Composition, Metal
- Windows
- Double Pane Windows, Window Coverings
Interior
- Above Grade
- 3,100 sq ft
- Below Grade
- 1,448 sq ft
- Rooms
- Bathroom Full x 3, Bathroom Half, Bathroom Three Quarter, Bedroom x 5, Dining Room, Family Room, Great Room, Kitchen, Laundry, Office
- Flooring
- Laminate, Wood
- Fireplaces
- Gas, Gas Log, Living Room
- Appliances
- Bar Fridge, Dishwasher, Disposal, Double Oven, Microwave, Oven, Refrigerator, Self Cleaning Oven
- Laundry
- In Unit
- Security
- Fire Alarm, Fire Sprinkler System, Smoke Detector(s)
- Equipment
- Satellite Dish
- Features
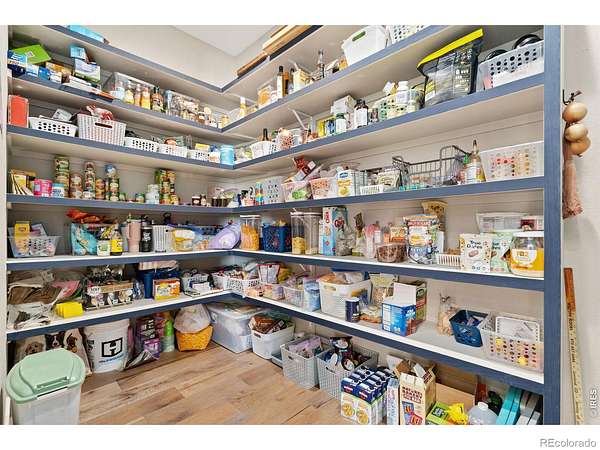
- Eat-In Kitchen, Five Piece Bath, Kitchen Island, Open Floorplan, Pantry, Radon Mitigation System, Vaulted Ceiling(s), Walk-In Closet(s), Wet Bar
Property utilities
| Category | Type | Status |
|---|---|---|
| Power | Grid | Available |
| Gas | Natural Gas | Available |
| Water | Public | Available |
| Sewage | Septic System | Connected |
Nearby schools
| Name | Type | District |
|---|---|---|
| Winona | Elementary | Thompson R2-J |
| Mountain View | High | Thompson R2-J |
Listing history
| Date | Event | Price | Change | Source |
|---|---|---|---|---|
| Sept 18, 2026 | New listing | $2,690,000 | — | IRES |
Payment calculator

Based on information submitted to the MLS GRID as of Sept 27, 2026 7:00 am MT. All data is obtained from various sources and may not have been verified by broker or MLS GRID. Supplied Open House Information is subject to change without notice. All information should be independently reviewed and verified for accuracy. Properties may or may not be listed by the office/agent presenting the information. Some IDX listings have been excluded from this website. View more