Land with Home for Sale in Agua Dulce, California
33247 Escondido Dr, Agua Dulce, CA 91390
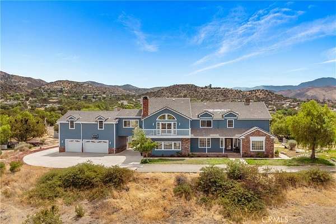
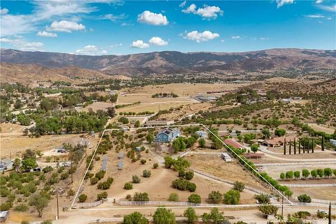
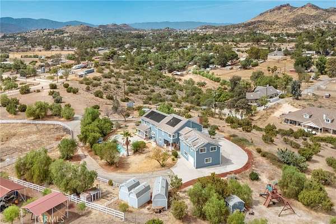
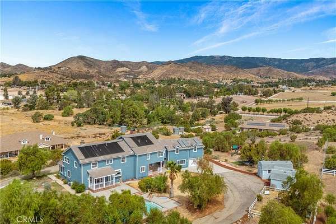
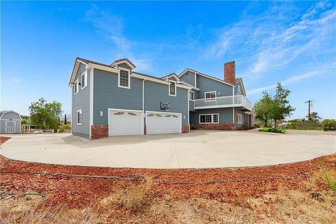
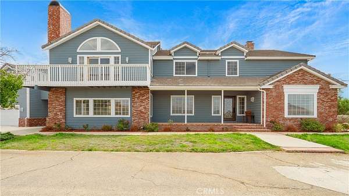
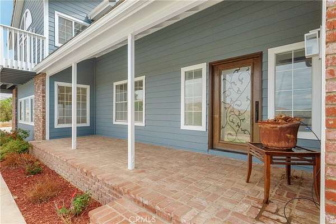
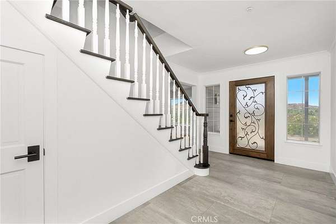
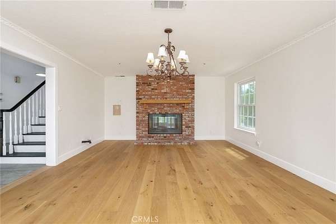
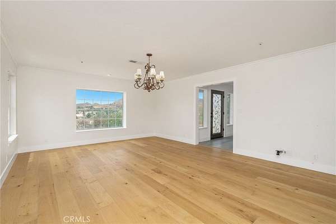
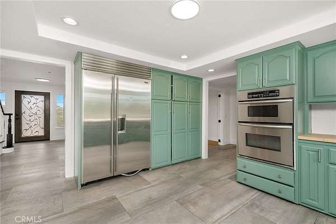
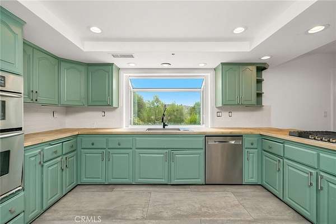
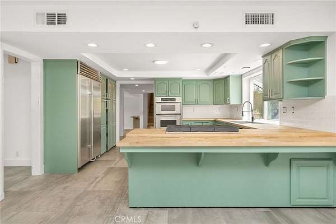
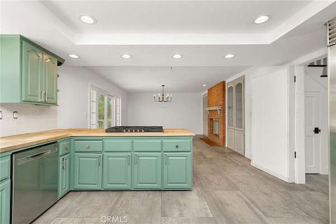
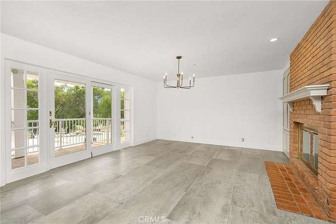
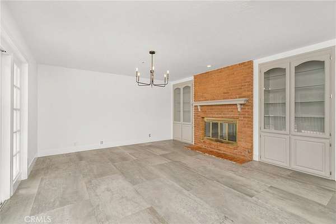
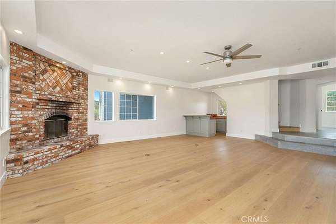
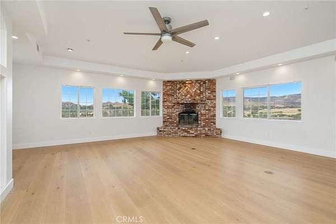
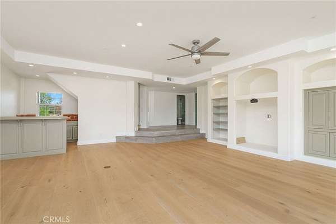
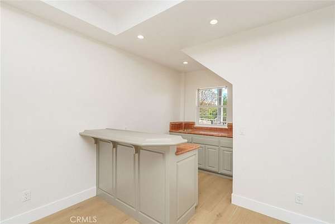
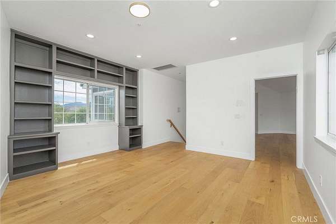
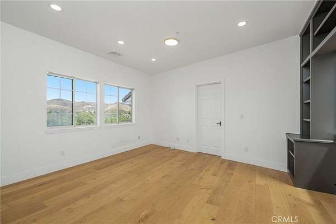
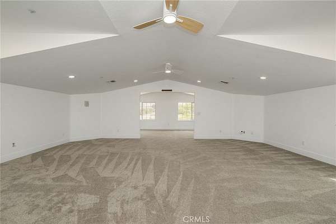
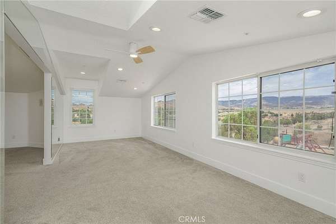
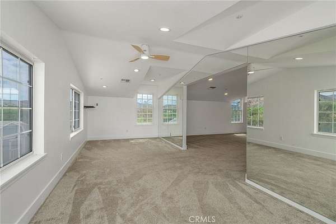
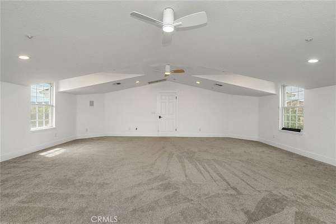
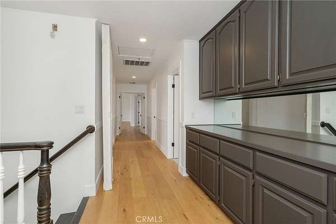
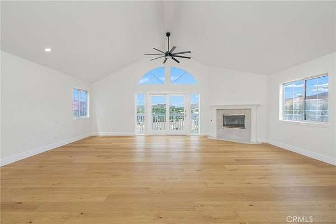
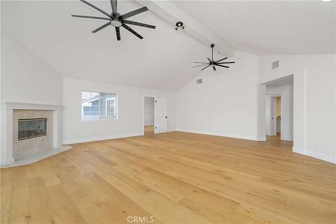
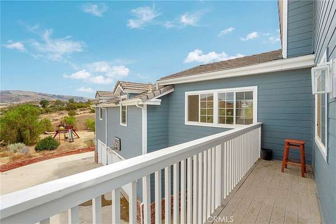
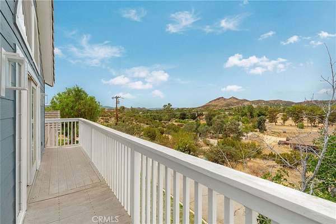
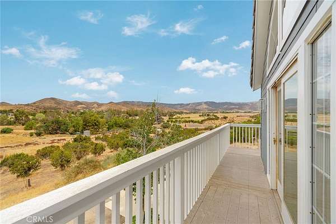
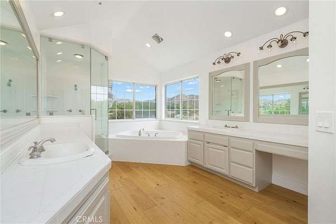
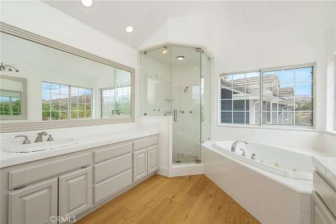
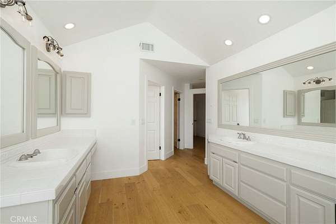
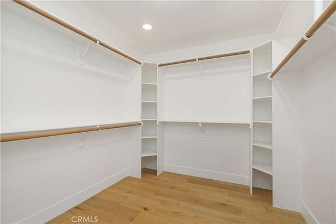
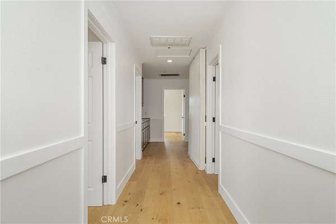
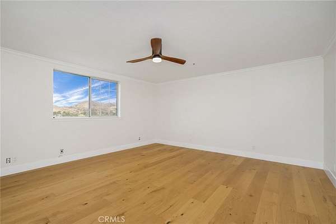
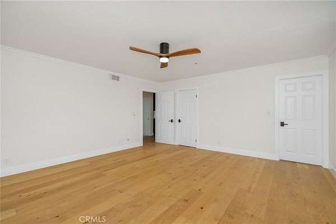
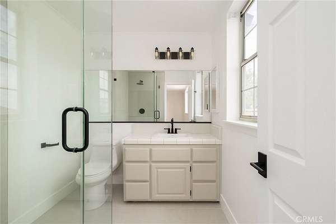
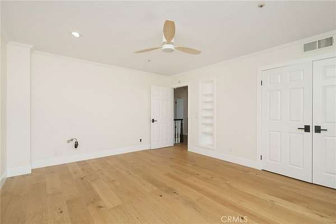
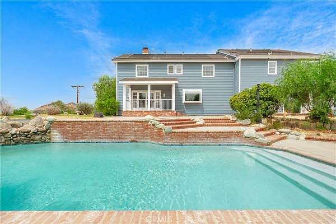
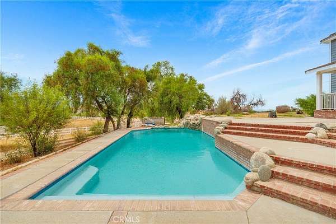
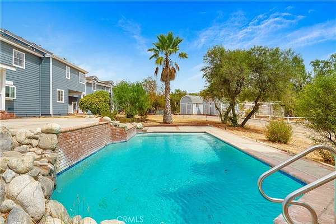
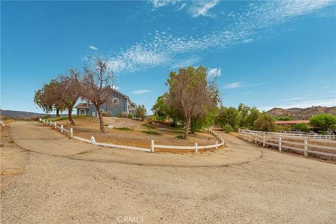
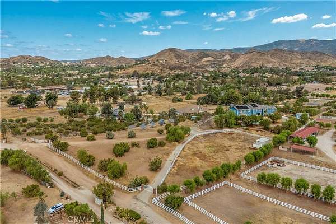
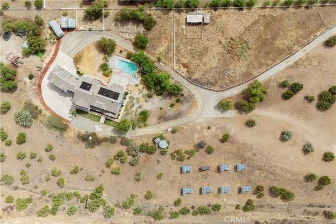
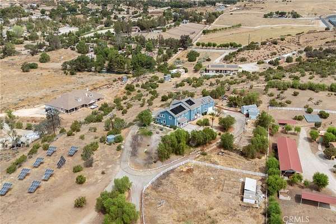
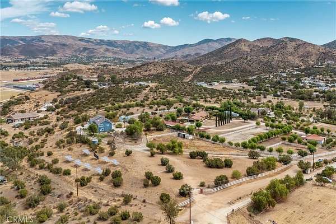
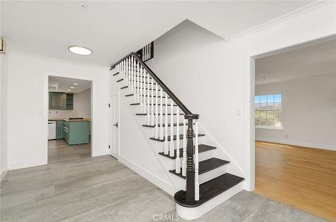
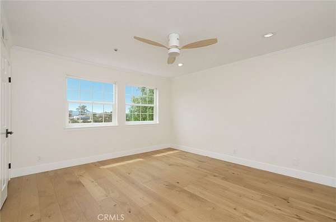
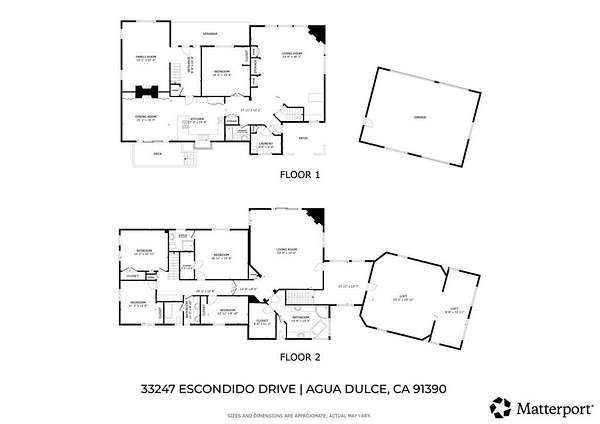
Situated in the scenic foothills of Agua Dulce, 33247 Escondido Drive offers a rare combination of privacy, space, comfort, and scenery. Set on approximately five acres, this expansive equestrian property features a private well, fully owned 80-panel solar system, private pool and spa, garden areas, playground, outbuildings and substantial open space. The two-story residence offers approximately 5,817 SF with 5 bedrooms and 4 bathrooms, including two primary suites. The flexible floor plan features formal living and dining rooms, a separate family room, den, breakfast area and oversized recreation/bonus room. Multiple fireplaces add warmth and character, while large windows bring in natural light and capture panoramic hillside and mountain views. The spacious kitchen features a large center island, extensive cabinetry and adjoining dining area. With refined upgrades, expansive land, and direct access to extraordinary natural surroundings, this estate offers a rare blend of privacy, versatility, and California country elegance.
Location
- Street address
- 33247 Escondido Dr
- County
- Los Angeles County
- Zip code
- 91390
- Community
- Custom Agua Dulce (CADUL)
- School district
- Acton-Agua Dulce Unified
Directions
Take the exit at Agua Dulce Canyon Rd and turn left onto Agua Dulce Canyon Rd toward Agua Dulce. Then turn left onto Tyndall Rd, left onto Bedworth Rd, and finally turn right.
Property details
- Acreage
- 5.052 acres
- Zoning
- LCA11*
- MLS #
- MRMLS SR26192944
- Posted
Parcels
- 3212010039
Details and features
Listing
- Type
- Residential
- Subtype
- Single Family Residence
- Franchise
- Keller Williams Realty
Lot
- View
- Canyon, Hills, Valley
- Features
- 2-5 Units/Acre, Agricultural, Back Yard, Front Yard, Horse Property, Landscaped, Lot Over 40000 SQFT, Paved, Ranch
Exterior
- Parking Spaces
- 3
- Parking
- Covered, Driveway, Garage, Gated, RV
- Fencing
- Brick, Chain Link
- Pool
- Deck, Patio, Porch
- Hot Tub
- Yes
- Structures
- Outbuilding, Storage
- Features
- Stable
Structure
- Stories
- 2
- Water
- Private, Well
- Heating
- Forced Air
- Cooling
- Central Air
Interior
- Rooms
- Bathroom x 4, Bedroom x 5, Den, Family Room, Game Room, Laundry Room
- Flooring
- Carpet, Stone, Wood
- Appliances
- Dishwasher, Double Oven, Freezer, Gas Oven, Gas Range, Refrigerator, Water Heater
- Features
- 2 Staircases, Balcony, Bar, Brick Walls, Built-In Features, Coffered Ceiling(s), Crown Molding, Dry Bar, High Ceilings, Pantry, Recessed Lighting, Sunken Living Room, Wet Bar
Listing history
| Date | Event | Price | Change | Source |
|---|---|---|---|---|
| Oct 19, 2026 | Price drop | $1,400,000 | $100,000 -6.7% | MRMLS |
| Sept 3, 2026 | New listing | $1,500,000 | — | MRMLS |
Payment calculator