Land with Home for Sale in Jacksonville, Florida
3331 Valpariso Way, Jacksonville, FL 32223
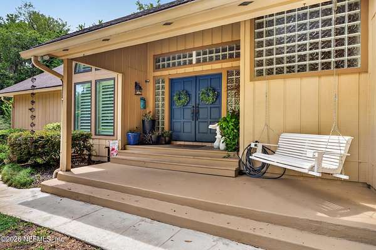
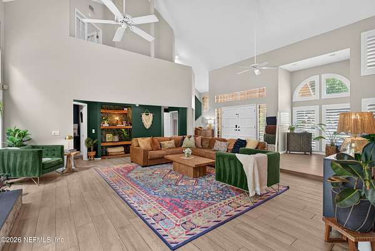
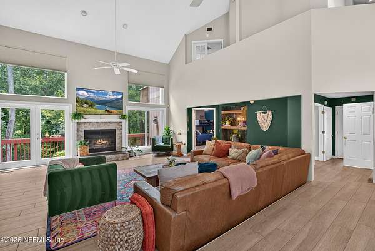
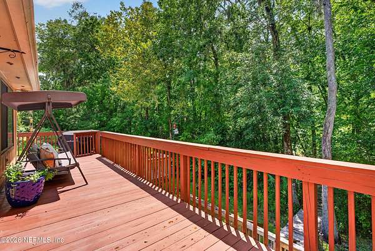
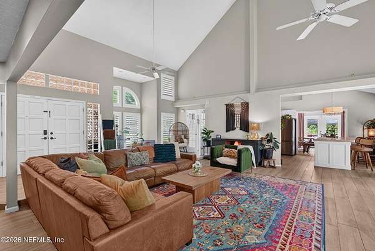
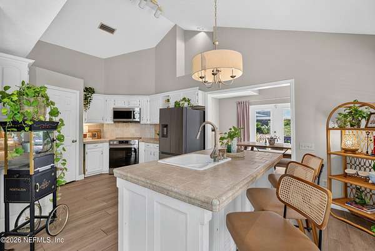
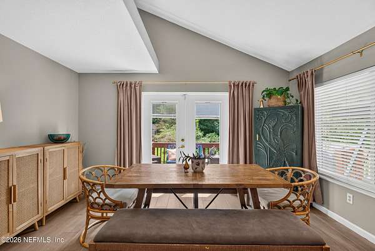
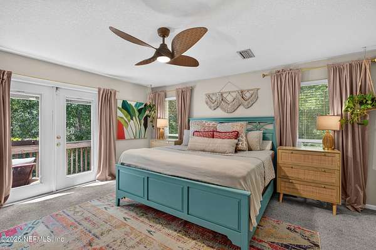
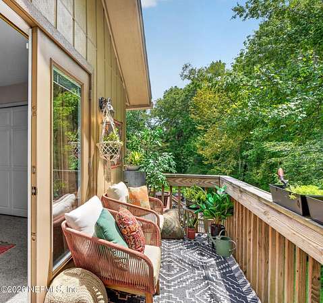
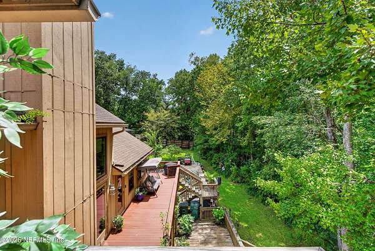
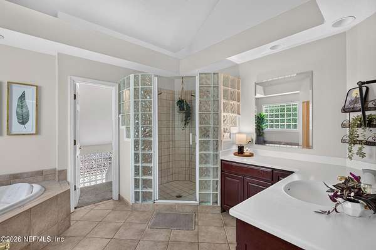
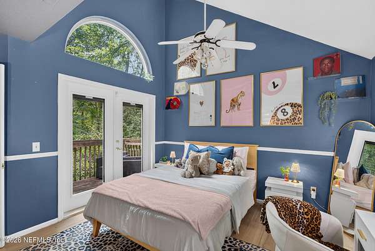
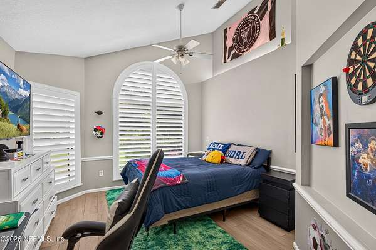
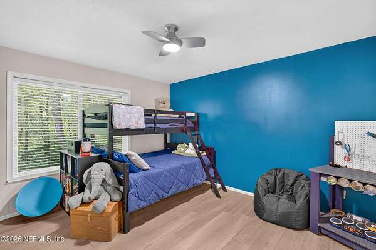
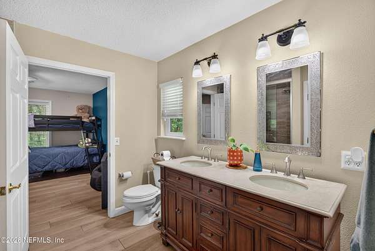
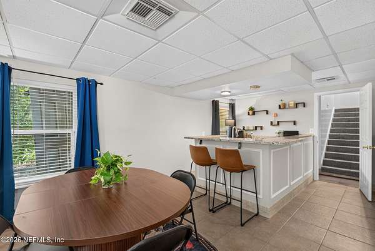
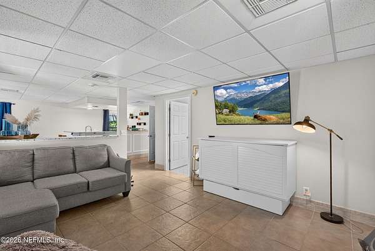
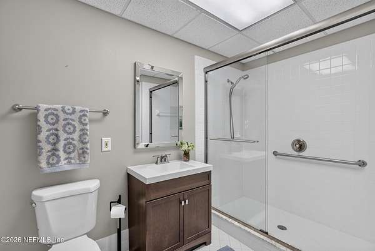
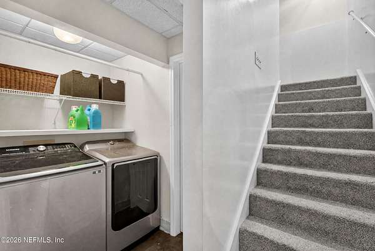
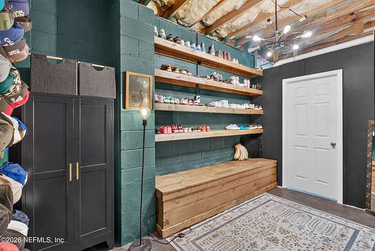
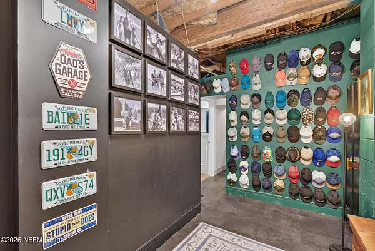
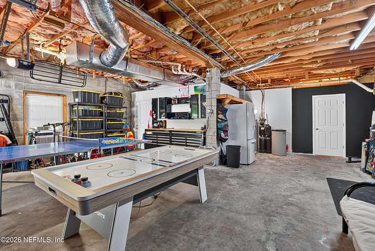
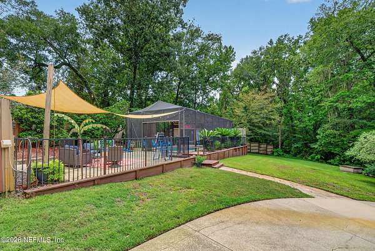
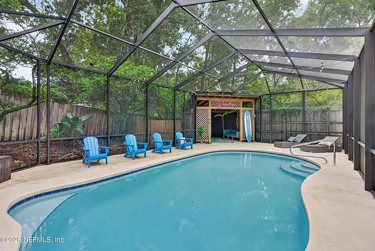
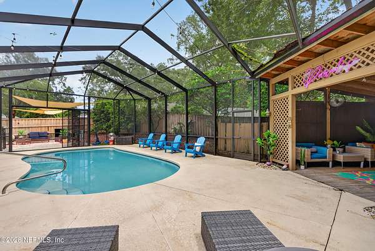
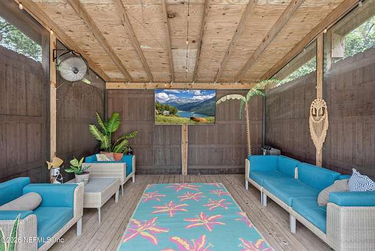
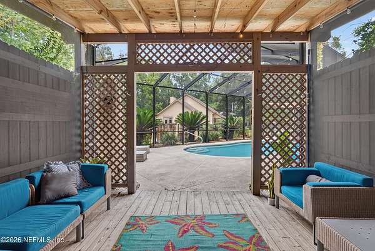
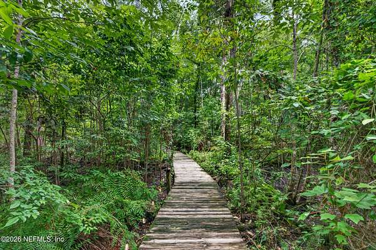
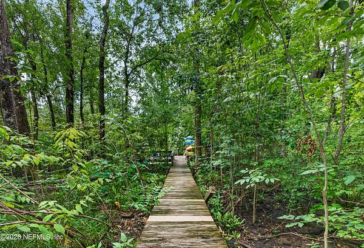
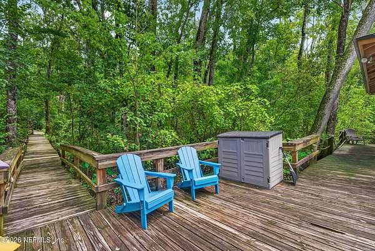
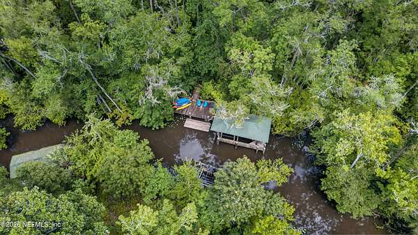
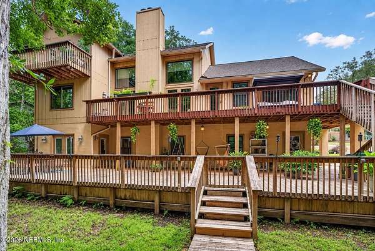
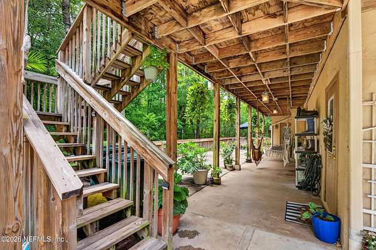
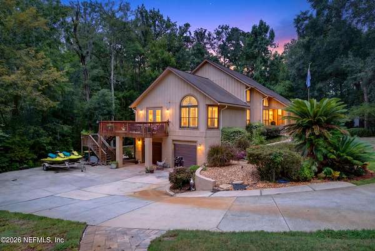
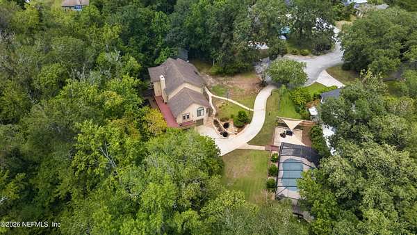
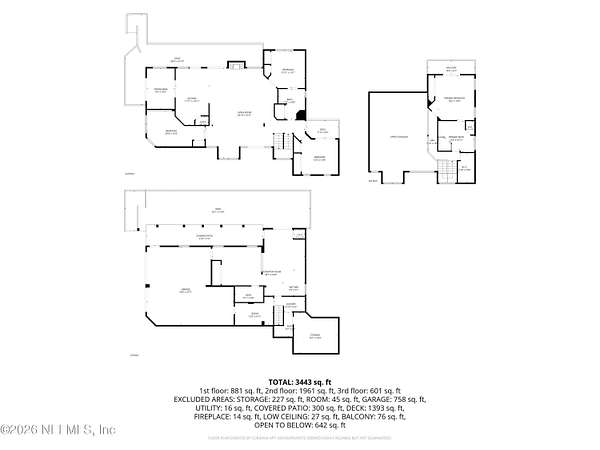
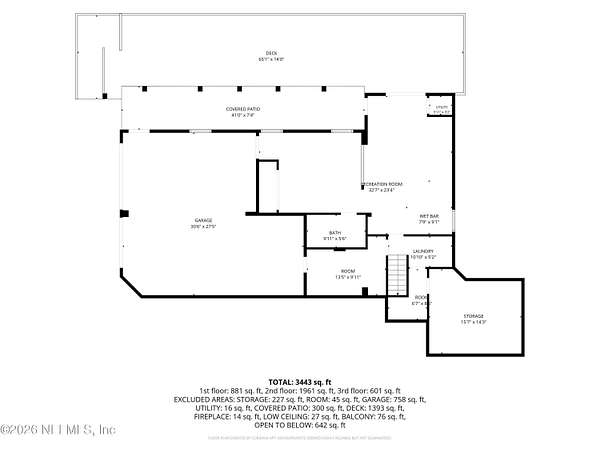
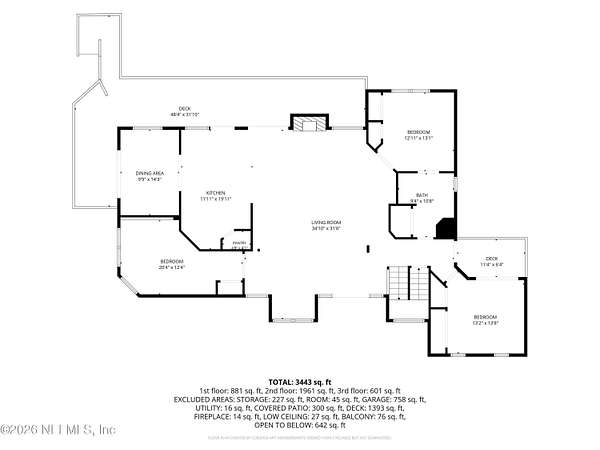
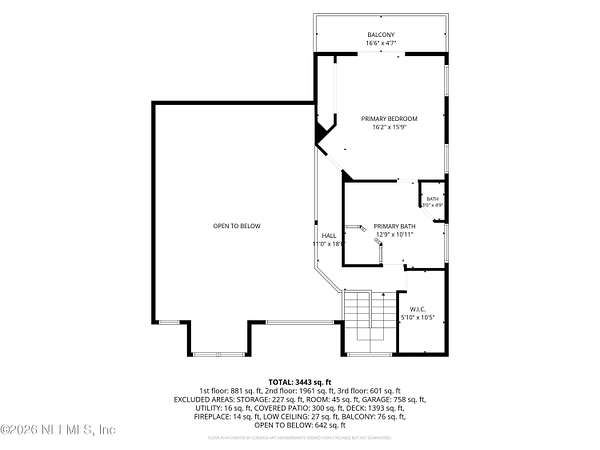
A truly one of a kind property not to be missed! St. John's River access and a private dock with boat lift await! This incredible 4 bed/2 bath pool home with an additional full guest suite and bathroom in the basement has absolutely everything you could need for the perfect North Florida lifestyle. Sitting on over 1.8 acres of land that includes a beautiful, one of a kind boardwalk through protected wetlands, this property offers a split bed floor plan, huge common areas with vaulted ceilings, open kitchen with newly added pantry and updated stainless appliances, private entrance to the guest suite, an owner's suite balcony, private guest bedroom porch, covered front porch, and two levels of back decks with stunning views of the natural wildlife. Additional features include a screen-enclosed pool with a separate covered seating area for entertaining and an open patio for lounging, large garage with plenty of workspace, mudroom, additional parking areas, large yard, all on a cul-de-sac!
Location
- Street address
- 3331 Valpariso Way
- County
- Duval County
- Zip code
- 32223
- Community
- The Wilderness
- Elevation
- 43 feet
Directions
From I-295, head south on San Jose Blvd. Make a left on Marbon Road heading east. Make a right on Cheyenne Trail. Make a left on Blackfoot Trail S. Make an immediate right on Travertine Trail. Make a left on Mesa Verde Trail. Take a right on Point Lobos Trail. A left on Valpariso Trail. A right onto Valpariso Way and the home is directly in front of you.
Property details
- Acreage
- 1.81 acres78,844 sq ft
- MLS #
- NEFMLS 2161352
- Posted
Property taxes
- 2025
- $12,077
Parcels
- 1581361488
Details and features
Listing
- Type
- Residential
- Subtype
- Single Family Residence
- Franchise
- Keller Williams Realty
Lot
- View
- Water
- Waterfront
- Creek, Navigable Water, River Access
- Features
- Cul-De-Sac, Irregular Lot, Wetlands
Exterior
- Parking
- Garage
- Pool
- Deck, Porch
- Features
- Balcony, Boat Lift, Dock
Structure
- Stories
- 3
- Water
- Public
- Sewer
- Public Sewer
- Heating
- Central
- Cooling
- Central Air
- Materials
- Wood Siding
- Roof
- Shingle
- Windows
- Skylight(s)
Interior
- Rooms
- Bathroom x 3, Bedroom x 5
- Flooring
- Carpet, Tile
- Fireplaces
- Yes
- Appliances
- Dishwasher, Disposal, Electric Cooktop, Electric Oven, Electric Range, Electric Water Heater, Microwave, Refrigerator, Water Softener Owned, Wine Cooler
- Features
- Breakfast Bar, Breakfast Nook, Built-In Features, Ceiling Fan(s), Entrance Foyer, Guest Suite, His and Hers Closets, Kitchen Island, Open Floorplan, Pantry, Primary Bathroom-Tub With Separate Shower, Split Bedrooms, Vaulted Ceiling(s), Walk-In Closet(s), Wet Bar
Listing history
| Date | Event | Price | Change | Source |
|---|---|---|---|---|
| Aug 26, 2026 | Price drop | $849,000 | $16,000 -1.8% | NEFMLS |
| Aug 22, 2026 | New listing | $865,000 | — | NEFMLS |