Land with Home for Sale in Charlottesville, Virginia
3335 Brookside Dr, Charlottesville, VA 22901
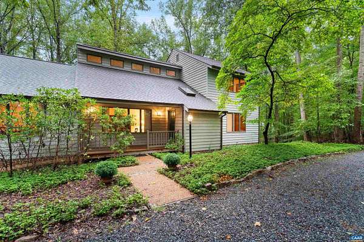
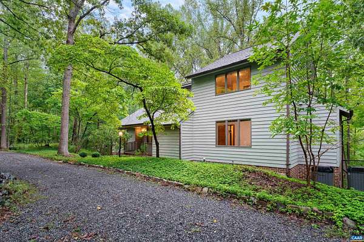
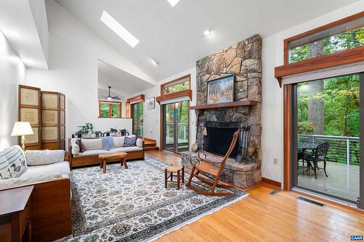
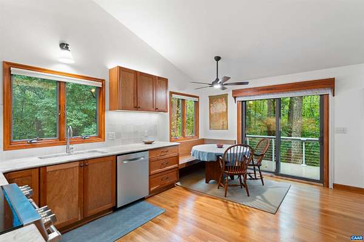
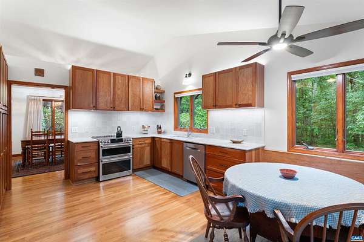
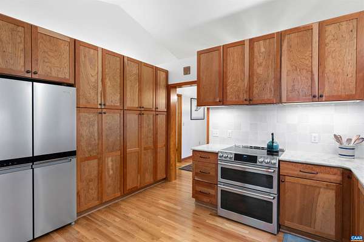
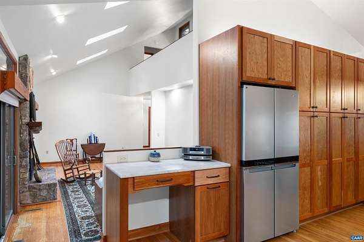
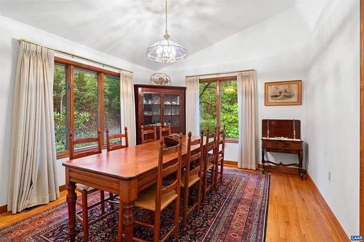
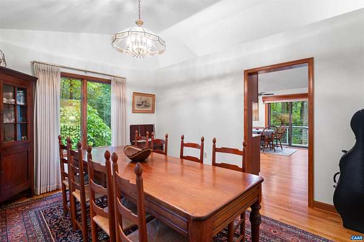
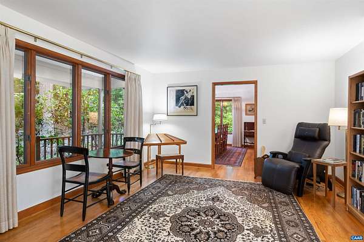
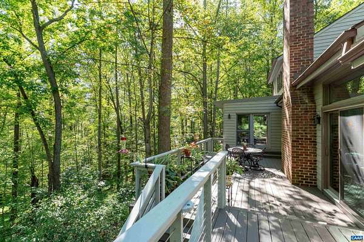
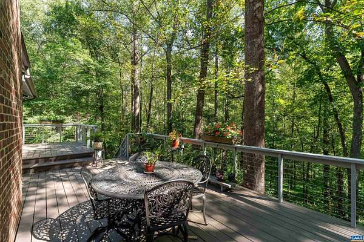
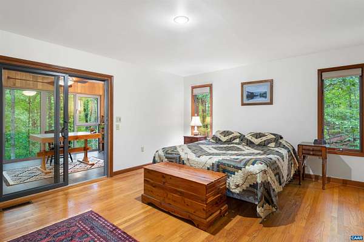
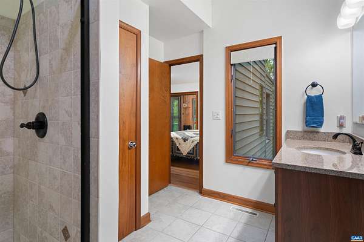
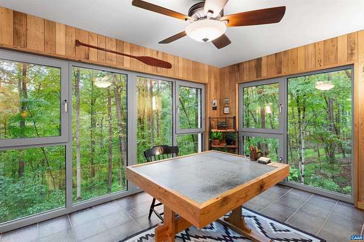
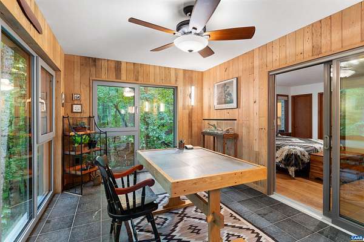
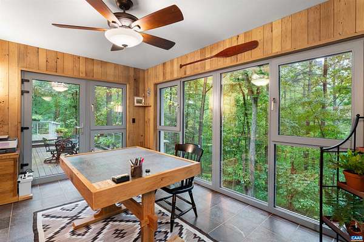
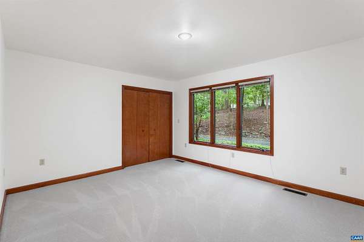
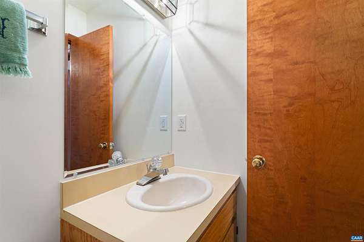
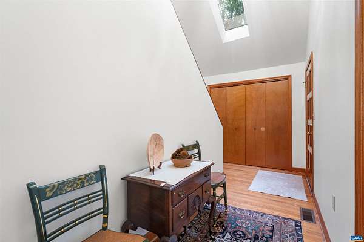
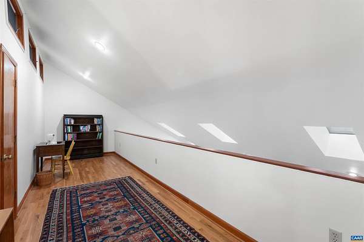
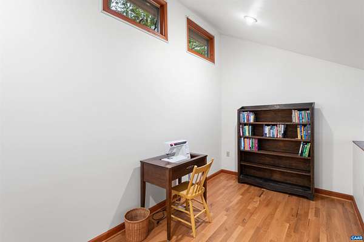
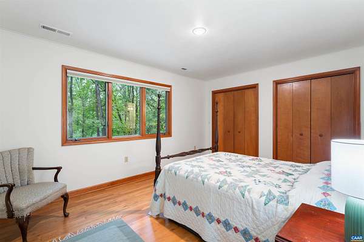
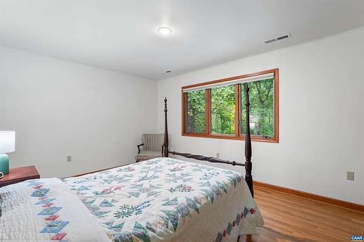
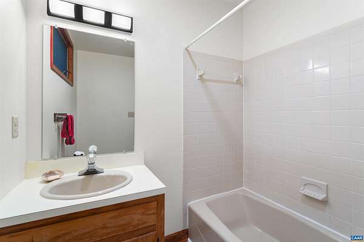
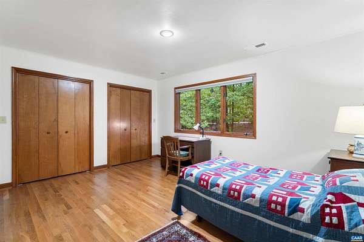
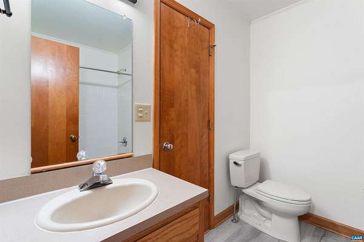
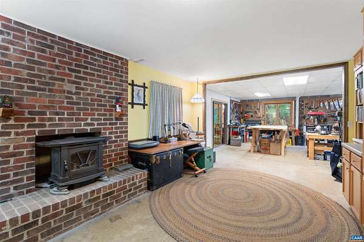
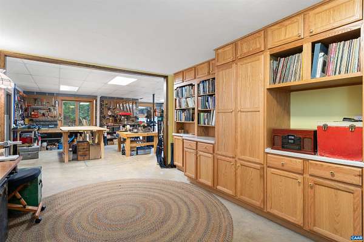
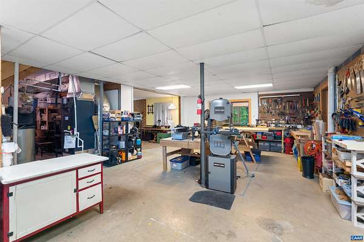
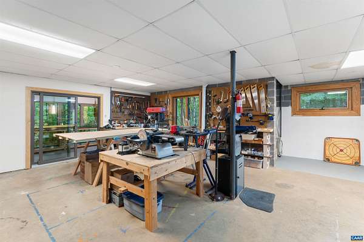
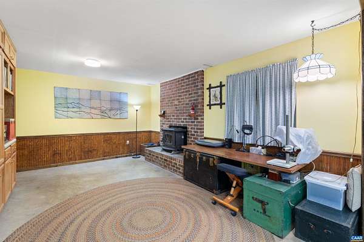
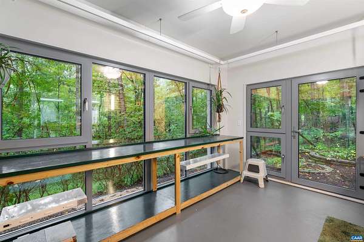
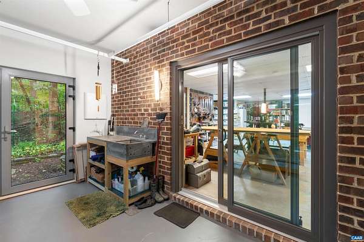
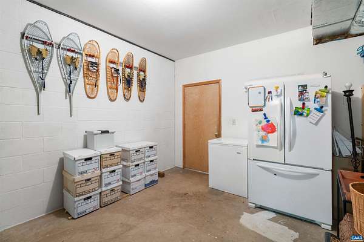
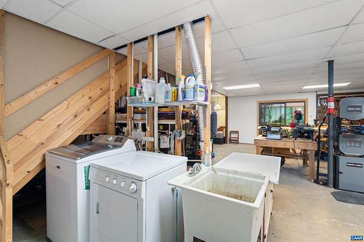
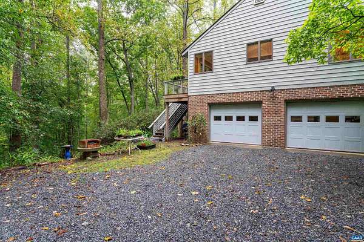
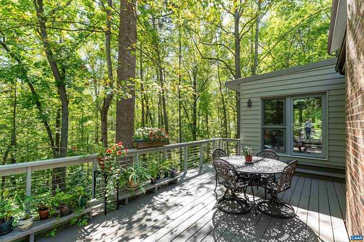
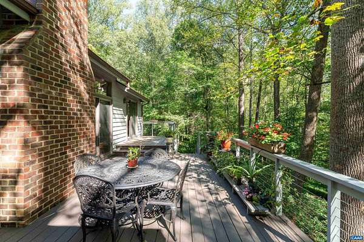
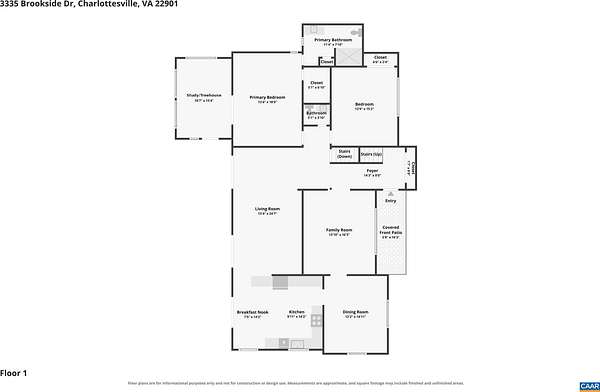
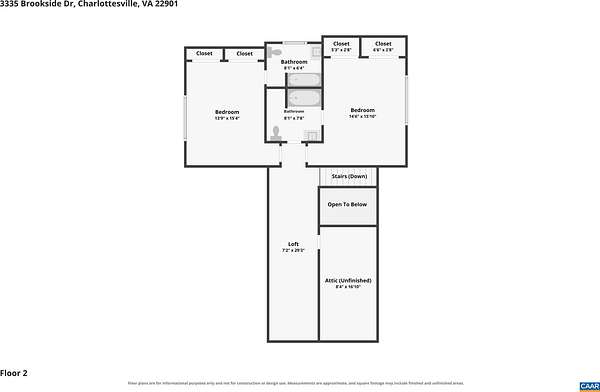
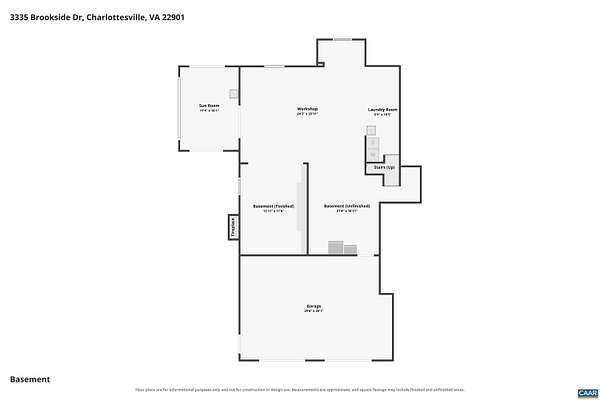
This serene, private sanctuary on 3.5 acres of mature woods, flowering gardens, and birdsong sits on a peaceful cul-de-sac in Charlottesville's sought-after Waverly neighborhood, offering a balance of nature and refined living. From the moment you step into the entry hall, quality craftsmanship shines. The living space features an inviting fieldstone fireplace, cathedral ceilings, and patio doors opening to an expansive bi-level deck, ideal for morning coffee or entertaining under the stars. The renovated kitchen is a chef's delight, with Taj Mahal quartzite counters, rich cherry cabinetry, and premium integrated storage. Adjacent to the first-floor primary suite, a bespoke sunroom/study designed by Gehrung & Graham Architects serves as an extraordinary retreat, showcasing native Alberene soapstone floors and rare reclaimed American chestnut paneling, lovingly referred to as their "treehouse." Upstairs, two bedrooms each have their own full bath. Gardeners and nature enthusiasts will love the lower-level plant room, fenced wildflower gardens, and custom raised beds. Modern convenience is built in: the first and second levels each have an independent heat pump and thermostat, and updates throughout.
Location
- Street address
- 3335 Brookside Dr
- County
- Albemarle County
- Zip code
- 22901
- Community
- Waverly
- Elevation
- 611 feet
Directions
From US-250 W/US-250 BYP W, Take Garth Rd to Dunmore Rd, Continue on Dunmore Rd. Drive to Brookside Dr.
Property details
- Acreage
- 3.58 acres
- Zoning
- RA Rural Area
- MLS #
- CAARMLS 682450
- Posted
Property taxes
- 2025
- $7,274 - WAVERLY 28
Expenses
- Homeowner Association Fee
- $650 annually
Parcels
- 04200-00-00-19200
Open houses
| Date | Begins | Ends | Appt needed | Remarks |
|---|---|---|---|---|
| Oct 3, 2026 | 1:00 PM | 3:00 PM | No | — |
Details and features
Listing
- Type
- Residential
Exterior
- Pool
- Deck, Porch
Structure
- Style
- Contemporary
- Stories
- 2
- Water
- Well
- Sewer
- Septic Tank
- Heating
- Heat Pump
- Cooling
- Central Air
Interior
- Rooms
- Basement, Bathroom x 4, Bedroom x 4, Bonus Room, Dining Room, Family Room, Laundry Room
- Flooring
- Hardwood, Soapstone
- Fireplaces
- Yes
- Appliances
- Breakfast Nook, Dishwasher, Double Oven, Eat-In, Induction Range, Refrigerator
- Features
- Renovated
Nearby schools
| Name | Type |
|---|---|
| Ivy Elementary | Elementary |
| Henley | Middle |
| Western Albemarle | High |
Listing history
| Date | Event | Price | Change | Source |
|---|---|---|---|---|
| Sept 30, 2026 | New listing | $899,900 | — | CAARMLS |
Payment calculator