Land with Home for Sale in Castalian Springs, Tennessee
3335 Highway 231 S, Castalian Springs, TN 37031
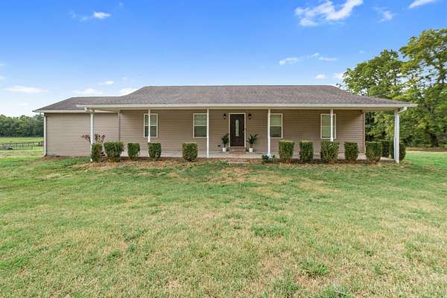
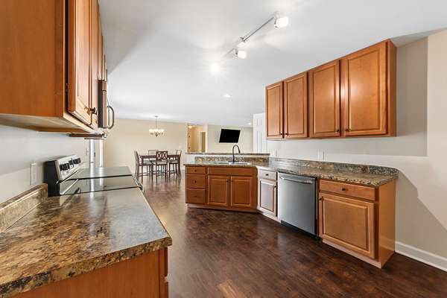
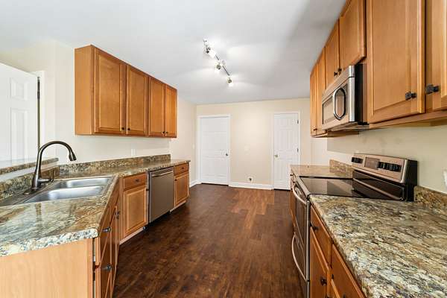
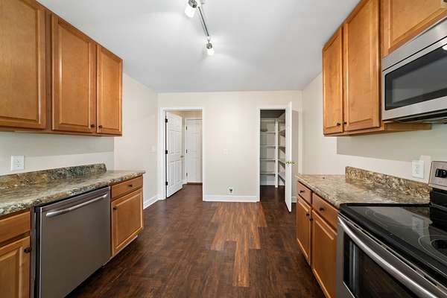
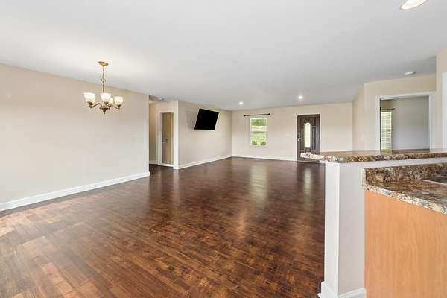
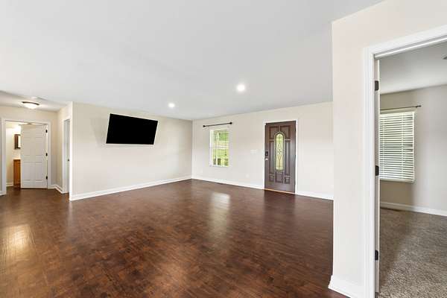
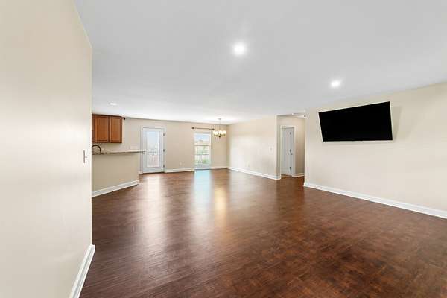
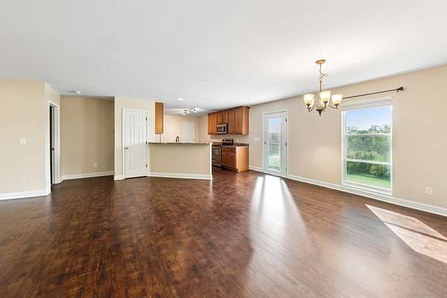
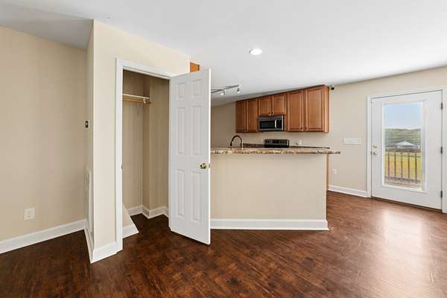
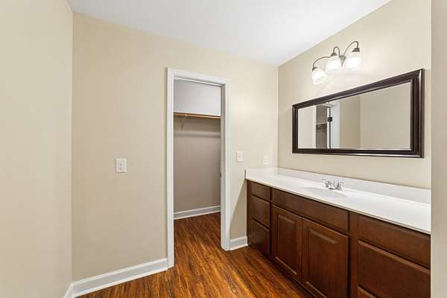
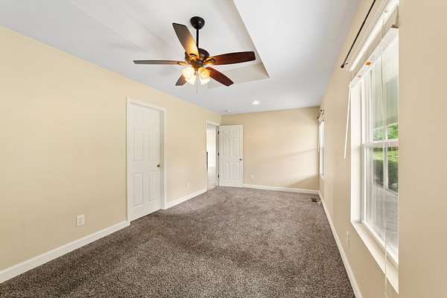
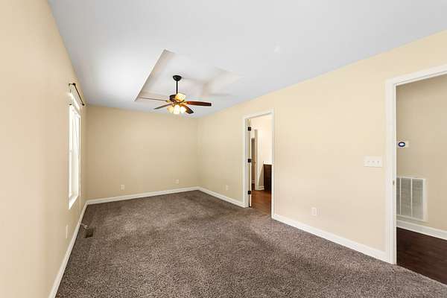
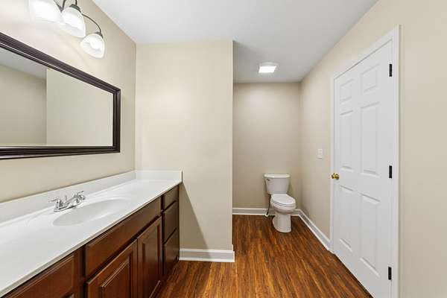
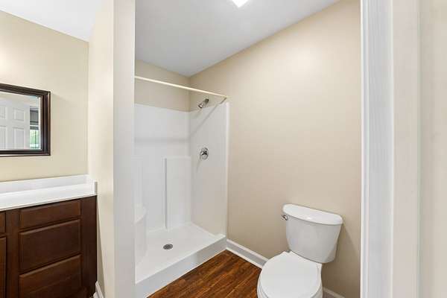
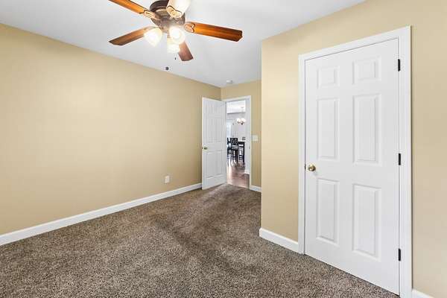
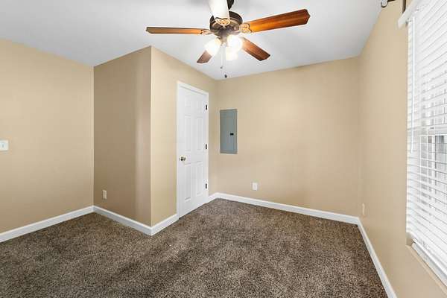
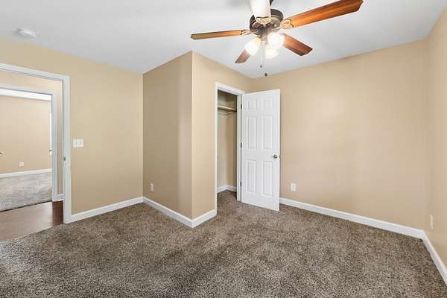
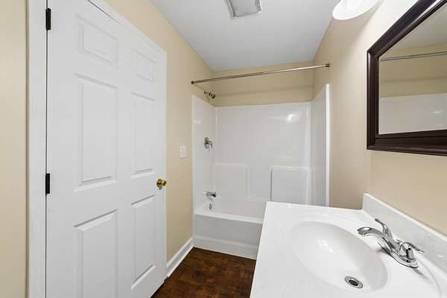
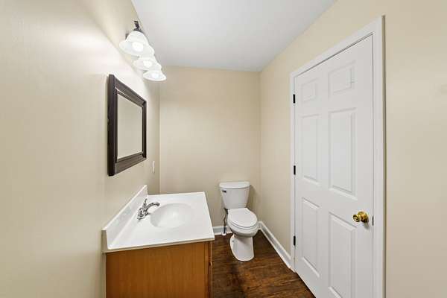
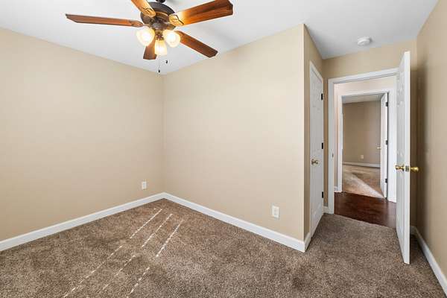
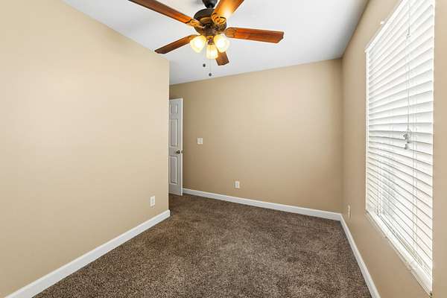
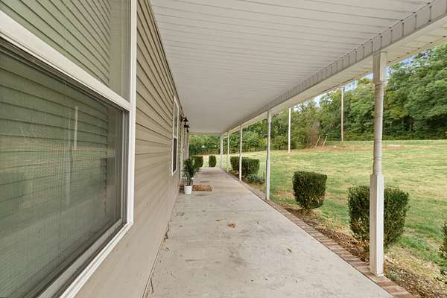
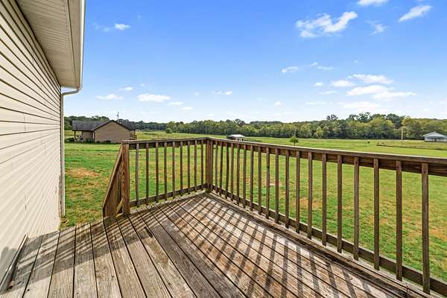
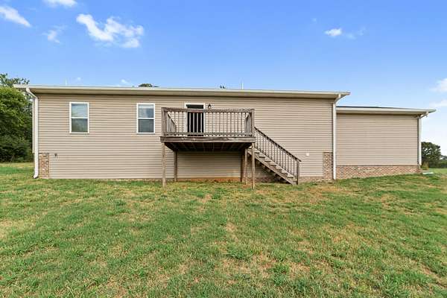
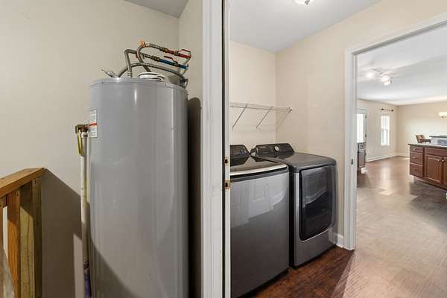
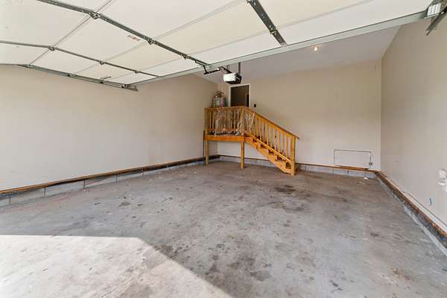
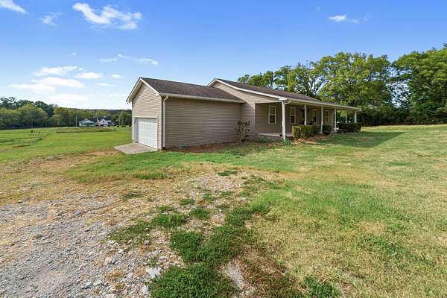
Move-in ready, freshly painted, one-level ranch on 1.63 acres in Castalian Springs. The open floor plan flows from a spacious living room into an eat-in kitchen with a walk-in pantry and stainless steel appliances, plus a dedicated dining area. The primary suite offers a trey ceiling and full bath, while two additional bedrooms and a second full bath round out the main floor. Sip your coffee on the rocking-chair front porch or unwind on the deck overlooking the backyard. Additional features include a separate laundry room with washer/dryer included, 2-car attached garage, and smart security system. No HOA.
- Listed by Abigail Bayer, (619) 932-9111, Real Broker
Location
- Street address
- 3335 Highway 231 S
- County
- Trousdale County
- Zip code
- 37031
- Community
- Ben Hamlet
- Elevation
- 490 feet
Directions
Take I-40 East to Exit 236 (S Hartmann Dr). Turn left onto S Hartmann Dr, then left onto US-231 N/Hunters Point Pike. Continue north on Hwy 231 approximately 8 miles through Castalian Springs — property will be on the right, look for signs.
Property details
- Acreage
- 1.63 acres71,003 sq ft
- MLS #
- REALTRACS 3530819
- Posted
Property taxes
- Recent
- $1,557
Parcels
- 040 02409 000
Details and features
Listing
- Type
- Residential
- Subtype
- Single Family Residence
- Financing
- Conventional, FHA, USDA, VA
- Possession
- Close of Escrow
Lot
- Size Source
- Assessor
- Terrain
- Cleared, Level
- Features
- Cleared, Level
Exterior
- Parking Spaces
- 2
- Parking
- Driveway, Garage Faces Side, Gravel
- Outdoor Spaces
- Deck, Patio
- Features
- Smart Camera(s)/Recording, Smart Lock(s)
Structure
- Style
- Ranch
- Stories
- 1
- Basement
- Crawl Space, None
- Water
- Public
- Sewer
- Septic Tank
- Heating
- Central, Electric, Heat Pump
- Cooling
- Ceiling Fan(s), Central Air
- Materials
- Brick, Vinyl Siding
- Roof
- Shingle
- Foundation
- Combination
Interior
- Rooms
- Bedroom x 3, Dining Room, Kitchen, Living Room
- Flooring
- Carpet, Laminate
- Appliances
- Dishwasher, Dryer, Electric Oven, Electric Range, Microwave, Stainless Steel Appliance(s), Washer
- Laundry
- Electric Dryer Hookup, Washer Hookup
- Security
- Carbon Monoxide Detector(s), Fire Alarm, Security System, Smoke Detector(s)
- Features
- Ceiling Fan(s), Open Floorplan, Pantry, Smart Thermostat, Walk-In Closet(s)
Property utilities
| Category | Type | Status |
|---|---|---|
| Power | Grid | Available |
| Water | Public | Available |
| Sewage | Septic System | Connected |
Nearby schools
| Name | Type |
|---|---|
| Trousdale Co Elementary | Elementary |
| Jim Satterfield Middle School | Middle |
| Trousdale Co High School | High |
Listing history
| Date | Event | Price | Change | Source |
|---|---|---|---|---|
| Oct 11, 2026 | Price drop | $375,000 | $10,000 -2.6% | REALTRACS |
| Oct 2, 2026 | Price drop | $385,000 | $14,900 -3.7% | REALTRACS |
| Sept 2, 2026 | New listing | $399,900 | — | REALTRACS |
Payment calculator

Based on information submitted to the MLS GRID as of Oct 19, 2026 11:00 am MT. All data is obtained from various sources and may not have been verified by broker or MLS GRID. Supplied Open House Information is subject to change without notice. All information should be independently reviewed and verified for accuracy. Properties may or may not be listed by the office/agent presenting the information. Some IDX listings have been excluded from this website. View more