Land with Home for Sale in Loveland, Colorado
3336 Huckleberry Way, Loveland, CO 80538
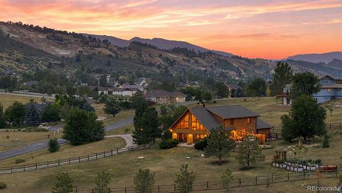
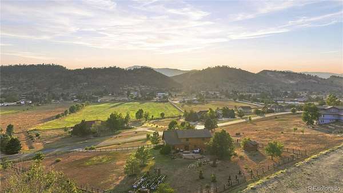
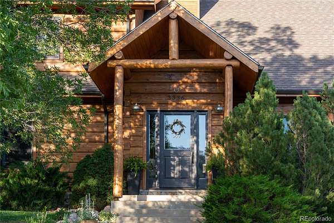
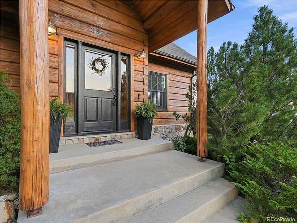
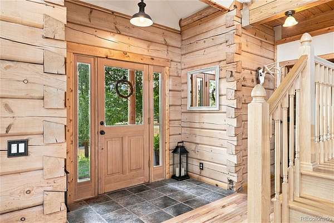
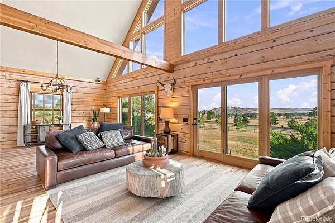
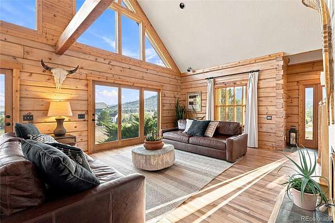
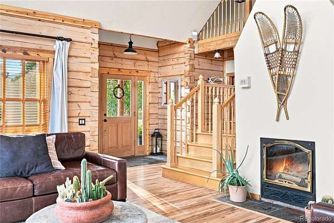
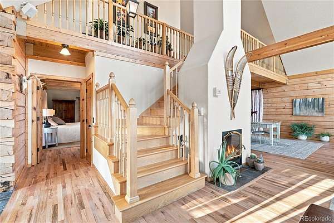
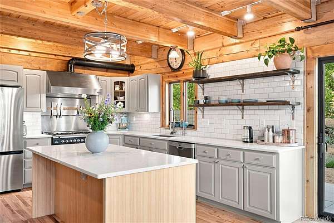
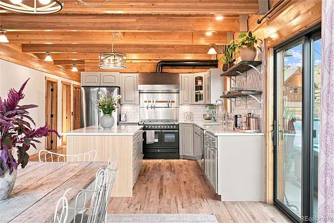
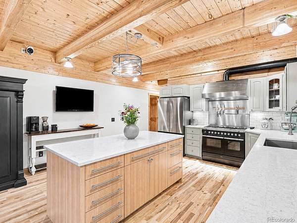
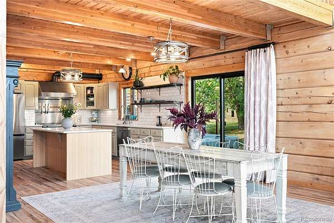
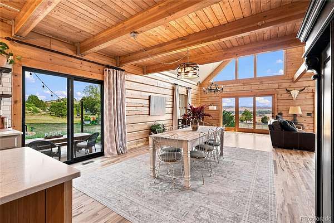
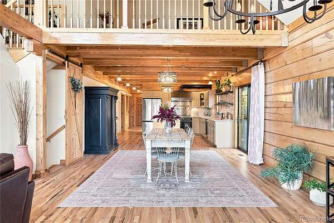
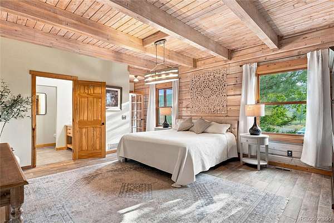
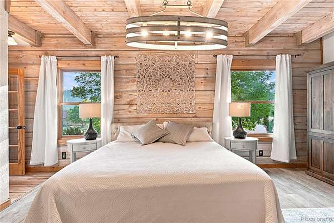
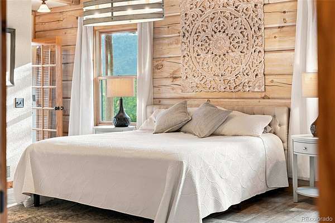
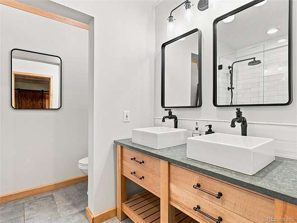
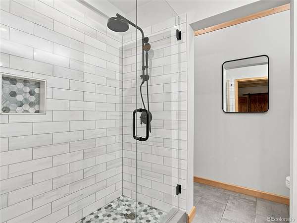
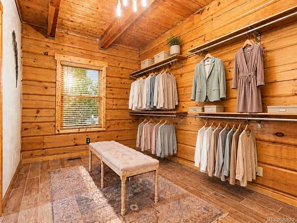
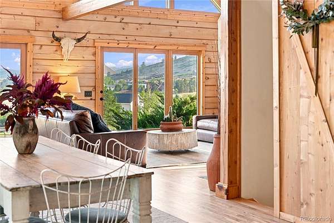
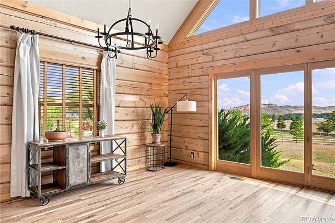
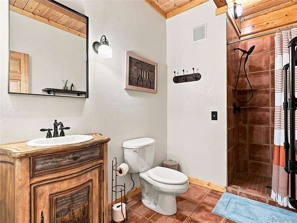
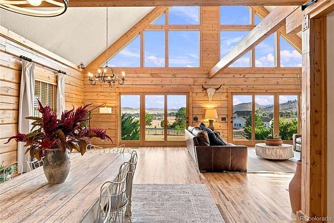
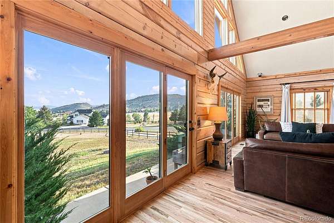
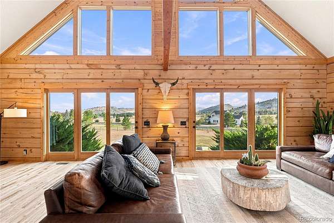
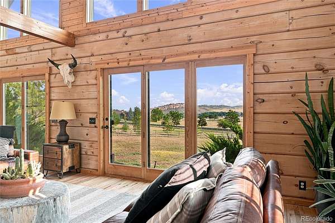
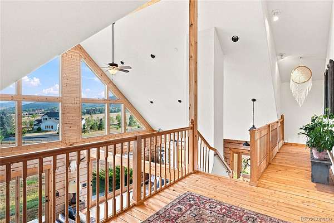
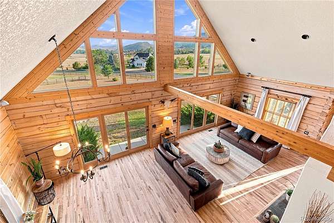
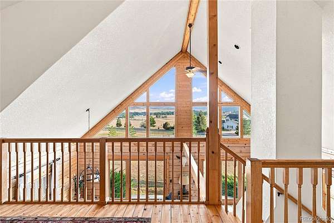
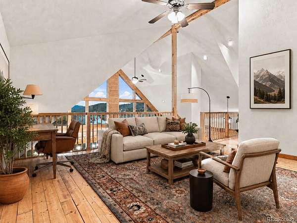
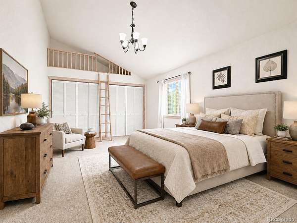
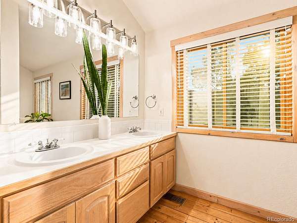
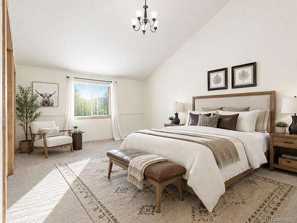
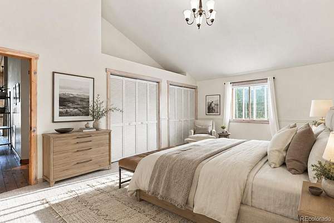
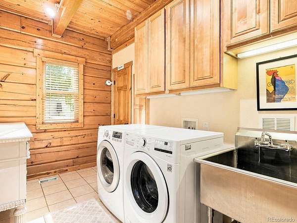
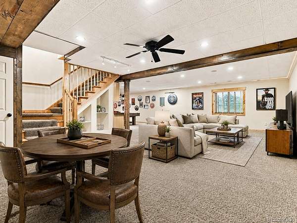
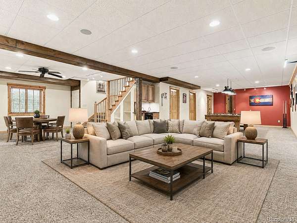
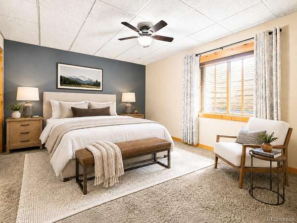
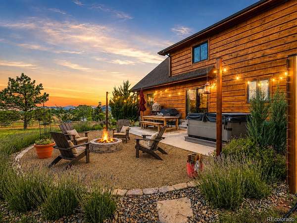
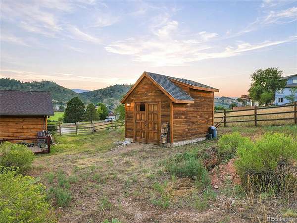
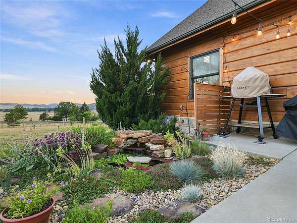
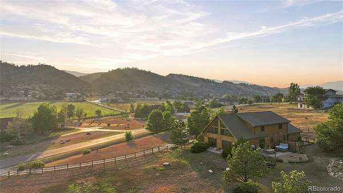
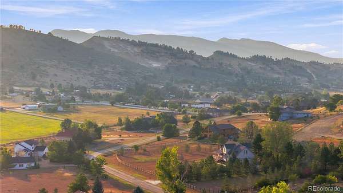
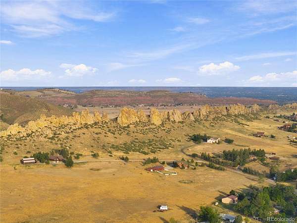
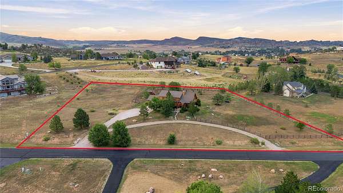
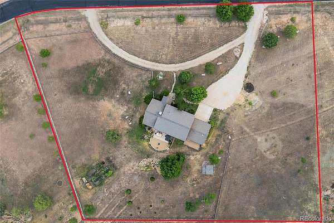
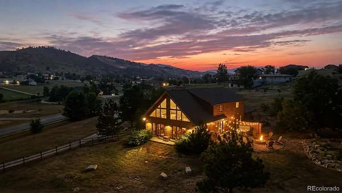
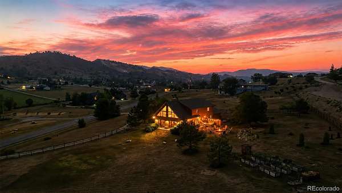
Stunning timber estate w sweeping mountain views! Step beneath the covered entry & into a grand foyer that opens to a stunning great room w soaring ceilings & floor-to-ceiling windows. Breathtaking views appear from nearly every window throughout the home. Curl up w a good book by the fireplace, watch the mountains change color in the evening light, or gather w friends in one of the indoor & outdoor living spaces. The chef’s kitchen boasts quartz counters, German composite sink, instant hot water, pro vent hood, Italian ILVE 6-burner gas double oven, & Plato bamboo soft-close island w bar seating. All kitchen appliances are included. The dining area offers plenty of room to host large gatherings. Relax in the serene, primary suite complete w beamed whitewashed wood ceilings, chandelier, private bath, & 13' x 9' closet. The spa-like bath features stone counters, dual vessel sinks, & luxurious marble shower w frameless glass enclosure. The laundry room offers generous storage, cabinetry, a commercial-size utility sink, & window for natural light. Upstairs, the 16' x 16' loft overlooks the great room & captures remarkable mountain views, while the bedrooms feature vaulted ceilings & endless views of their own. The basement has a large rec area, storage, partially-finished home gym (could be finished as a 6th bedroom), & plumbing in place for a wet bar. Settle in for movie night in the media space featuring built-in 11.1 surround sound & tray lighting. Host Summer barbeques under the stars, quiet evenings beside the water feature, or soak in a future spa with wiring already in place. Enjoy peekaboo views of Devil’s Backbone Open Space. The expansive lot features raised gardens, plenty of privacy, & room for your dream outbuilding. An existing shed w electricity & windows offers space for hobbies or yard equipment. Close to lakes, trails, shopping, dining, entertainment, Estes Park getaways, and a winery for date night. Tour today and make your next move your best move.
- Listed by Benjamin Emslie, (877) 412-4811, RE/MAX Alliance
Location
- Street address
- 3336 Huckleberry Way
- County
- Larimer County
- Zip code
- 80538
- Community
- Buckhorn Glade
- School district
- Thompson R2-J
- Elevation
- 5,220 feet
Property details
- Acreage
- 2.21 acres
- Zoning
- FA1
- MLS #
- REcolorado 6148902
- Posted
Property taxes
- 2025
- $6,029
Expenses
- Homeowner Association Fee
- $950 annually
Parcels
- R1590782
Legal description
LOT 2, BLOCK 2, BUCKHORN GLADE SUB
Resources
Details and features
Listing
- Type
- Residential
- Subtype
- Single Family Residence
- Ownership
- Individual
- Terms
- Cash, Conventional, FHA, Jumbo, VA Loan
- Exclusions
- Seller's Personal Property, Hot Tub/Spa.
- Possession
- Closing/DOD
Community
- Association
- Buckhorn Glade
- Fee Includes
- Recycling, Road Maintenance, Trash
Lot
- Road Surface
- Paved
- Exposure
- West
- View
- Meadow, Mountain(s), Plains, Valley
- Features
- Foothills, Irrigated, Landscaped, Many Trees, Open Space, Sprinklers in Front, Sprinklers in Rear
Exterior
- Parking Spaces
- 2
- Parking
- Circular Driveway
- Garage
- Attached
- Fencing
- Full, Partial
- Outdoor Spaces
- Front Porch, Patio
- Features
- Dog Run, Fire Pit, Garden, Lighting, Private Yard, Rain Gutters, Water Feature
Structure
- Type
- House
- Levels
- Two
- Basement
- Finished
- Electric
- 110 V, 220 Volts
- Water
- Public
- Sewer
- Septic Tank
- Heating
- Forced Air, Natural Gas
- Cooling
- Central Air
- Materials
- Log
- Roof
- Shingle
- Windows
- Double Pane Windows, Egress Windows, Window Coverings
- Foundation
- Slab
Interior
- Above Grade
- 3,151 sq ft
- Below Grade
- 1,317 sq ft
- Rooms
- Bathroom Full x 3, Bathroom Half, Bedroom x 5, Dining Room, Family Room, Great Room, Kitchen, Laundry, Living Room, Loft
- Flooring
- Carpet, Tile, Wood
- Fireplaces
- Great Room, Wood Burning
- Appliances
- Bar Fridge, Dishwasher, Disposal, Double Oven, Dryer, Gas Water Heater, Oven, Range, Range Hood, Refrigerator, Washer
- Laundry
- In Unit, Sink
- Security
- Carbon Monoxide Detector(s), Smoke Detector(s), Video Doorbell
- Accessibility
- Accessible Bathroom, Accessible Bedroom, Accessible Central Living Area, Accessible Common Area, Accessible Kitchen, Accessible Washer/Dryer
- Furnished
- Negotiable
- Features
- Breakfast Bar, Ceiling Fan(s), Eat-In Kitchen, Entrance Foyer, Granite Counters, High Ceilings, High Speed Internet, Kitchen Island, Open Floorplan, Pantry, Primary Suite, Quartz Counters, Smoke Free, Solid Surface Counters, Sound System, Stone Counters, Vaulted Ceiling(s), Walk-In Closet(s), Wet Bar
Property utilities
| Category | Type | Status |
|---|---|---|
| Power | Grid | Connected |
| Gas | Natural Gas | Connected |
| Water | Public | Available |
| Sewage | Septic System | Connected |
Nearby schools
| Name | Type | District |
|---|---|---|
| Big Thompson | Elementary | Thompson R2-J |
| Walt Clark | Middle | Thompson R2-J |
| Thompson Valley | High | Thompson R2-J |
Listing history
| Date | Event | Price | Change | Source |
|---|---|---|---|---|
| Aug 8, 2026 | New listing | $1,249,000 | — | REcolorado |
Payment calculator

Based on information submitted to the MLS GRID as of Oct 4, 2026 11:00 pm MT. All data is obtained from various sources and may not have been verified by broker or MLS GRID. Supplied Open House Information is subject to change without notice. All information should be independently reviewed and verified for accuracy. Properties may or may not be listed by the office/agent presenting the information. Some IDX listings have been excluded from this website. View more