Land with Home for Sale in Unionville, Tennessee
334 Deer Point Rd, Unionville, TN 37180
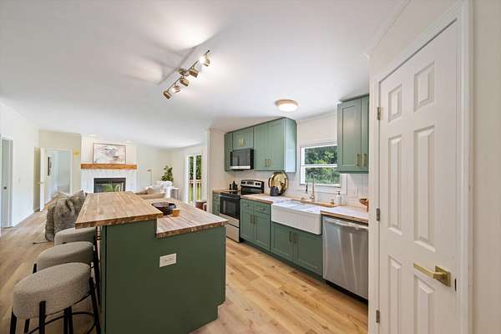
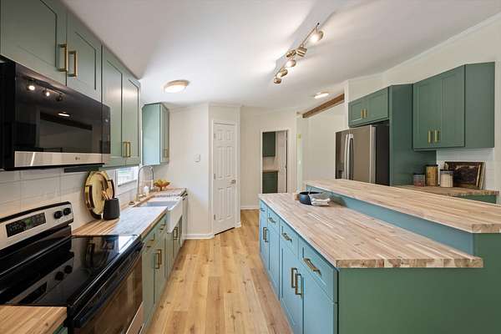
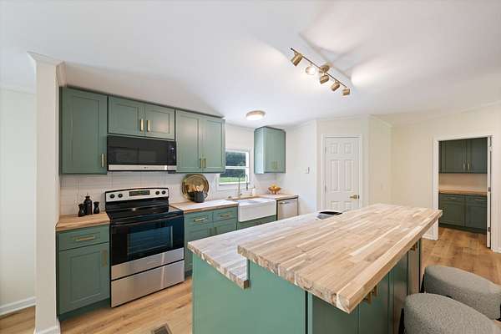
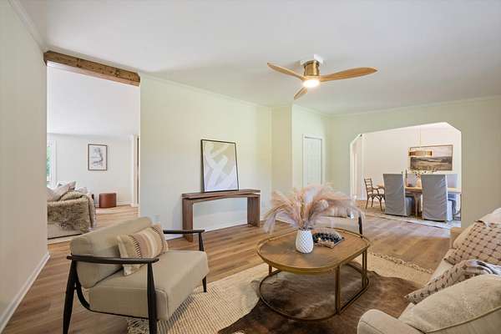
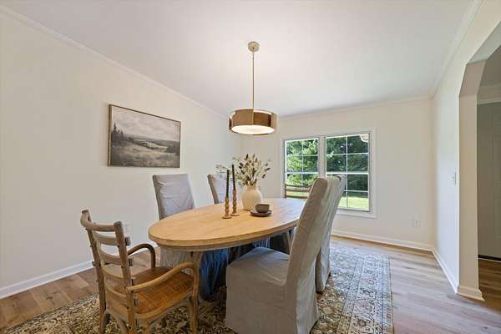
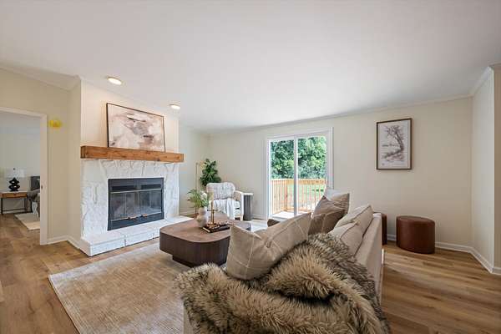
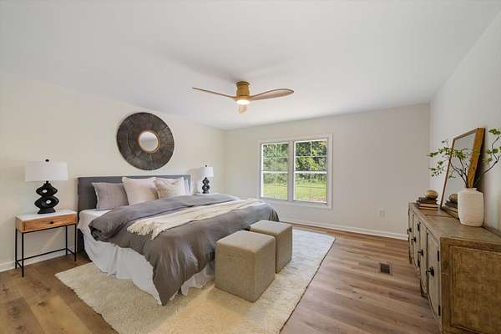
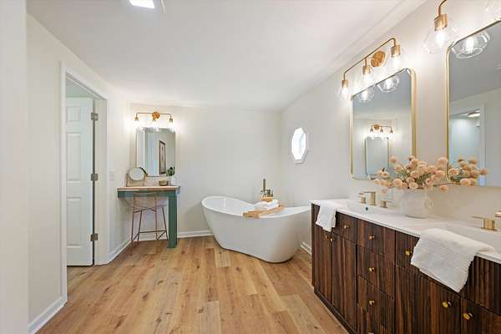
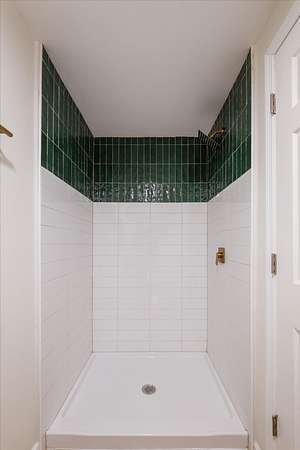
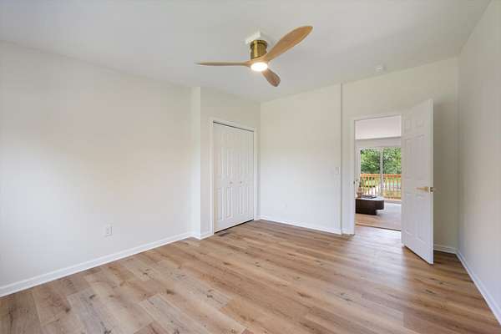
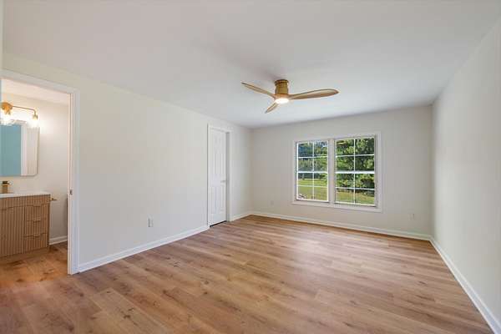
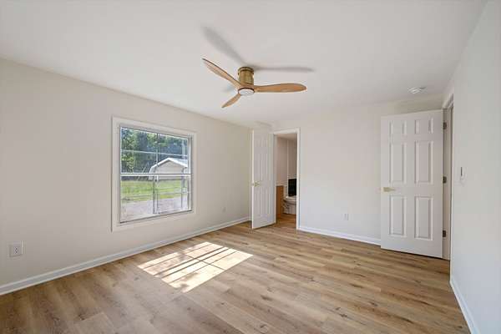
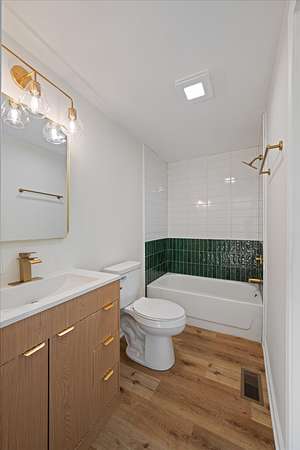
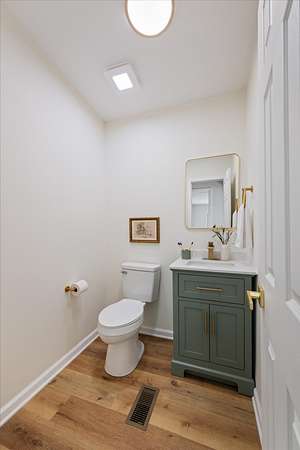
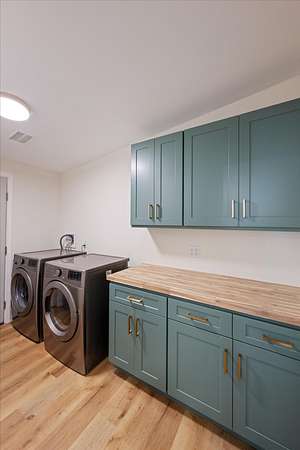
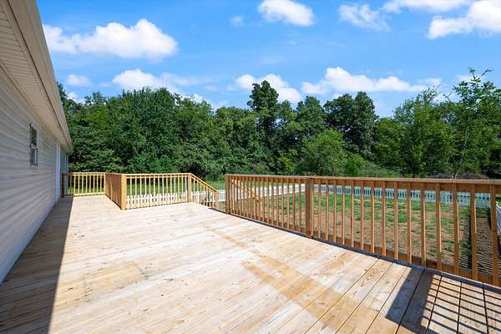
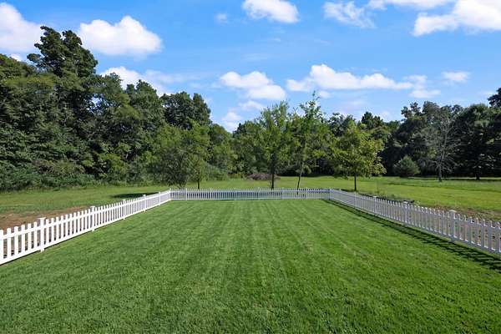
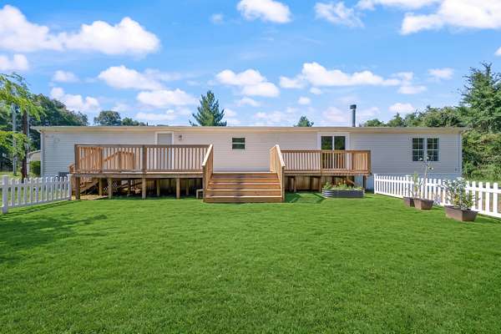
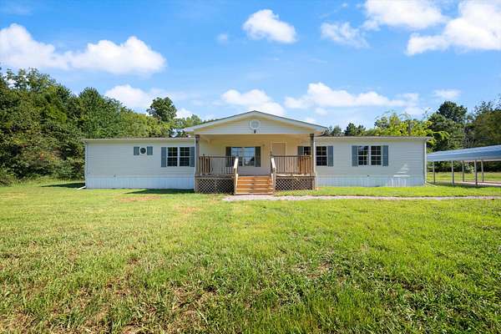
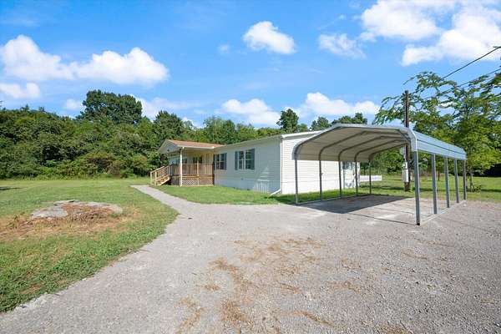
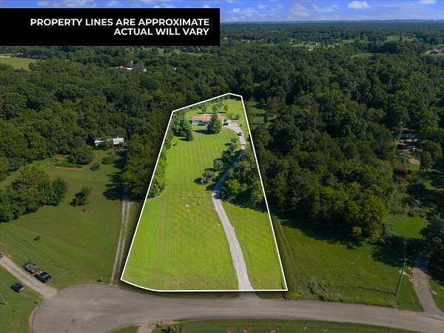
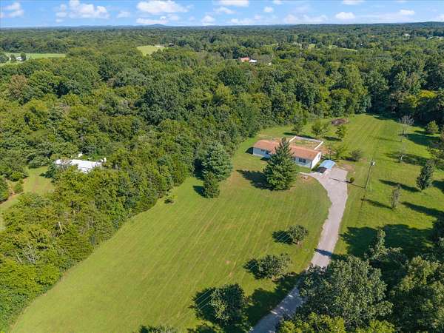
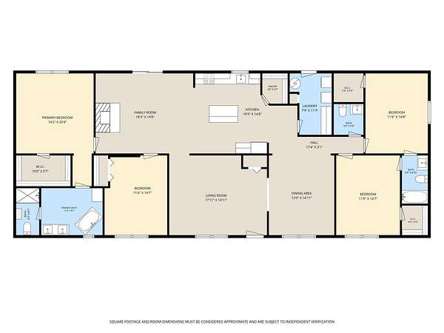
Seller offering up to 5% in concessions towards an interest rate buy-down. Tired of the same old remodels? Good, we are too. No expense was spared, and no stone was left unturned in this one-of-a-kind labor of love, bringing this home to life. This house blends warm natural wood tones and gold details for a contemporary contrast that feels cozy, yet sophisticated. You will have plenty of space with formal living and dining rooms, a family room with a wood-burning fireplace, and a center island with seating at the countertop. Pretty much everything in this home is custom, from the floors to the light fixtures to the sit-down vanity in the primary bathroom. Outside, a raised garden bed has already been started for you, with basil, chives, and pepper plants, plus two blueberry trees, a fig tree, and a lemon tree. The property also offers excellent potential for a mini-farm with plenty of space to keep horses and chickens. With all-new top-of-the-line appliances and a washer and dryer, this home is ready for you to move in and make your own. New HVAC, new gravel driveway, and even the interior and exterior doors are new! The Home Inspection, Fireplace Inspection, Affidavit of Affixation, and HUD Engineering Certification are included in the disclosures. Grass seed has been planted and is being watered. Contact Sean Slavin at Mortgage Right for more info, (805) 769-0181.
- Listed by Alexander Mulder, (615) 674-4992, Benchmark Realty
Location
- Street address
- 334 Deer Point Rd
- County
- Bedford County
- Zip code
- 37180
- Community
- Deer Point Subd Sec III
- Elevation
- 702 feet
Directions
From Shelbyville, Head northwest on US-41 N / N Main St for about 4 miles.Turn left onto TN-130 W / Unionville Deason Rd.Follow TN-130 W for approximately 5-6 miles into the Unionville area. Turn onto Deer Point Rd
Property details
- Acreage
- 2.85 acres
- MLS #
- REALTRACS 3516405
- Posted
Property taxes
- Recent
- $501
Parcels
- 047 14000 000
Details and features
Listing
- Type
- Residential
- Subtype
- Manufactured On Land
- Possession
- Close of Escrow
Lot
- Size Source
- Assessor
- Dimensions
- 2530
Exterior
- Parking Spaces
- 1
- Parking
- Detached
- Outdoor Spaces
- Covered, Patio
Structure
- Basement
- Crawl Space
- Water
- Private
- Sewer
- Septic Tank
- Heating
- Central
- Cooling
- Central Air
- Materials
- Vinyl Siding
- Foundation
- Pillar/Post/Pier
Interior
- Flooring
- Luxury Vinyl
- Fireplaces
- Wood Burning
- Appliances
- Built-In Electric Range, Dishwasher, Dryer, ENERGY STAR Qualified Appliances, Freezer, Microwave, Refrigerator, Stainless Steel Appliance(s), Washer
- Laundry
- Electric Dryer Hookup, Washer Hookup
- Features
- High Speed Internet
Property utilities
| Category | Type | Status |
|---|---|---|
| Water | Public | Available |
| Sewage | Septic System | Connected |
Nearby schools
| Name | Type |
|---|---|
| Community Elementary School | Elementary |
| Community Middle School | Middle |
| Community High School | High |
Listing history
| Date | Event | Price | Change | Source |
|---|---|---|---|---|
| Sept 29, 2026 | Price drop | $378,950 | $1,000 -0.3% | REALTRACS |
| Sept 9, 2026 | Price drop | $379,950 | $20,000 -5% | REALTRACS |
| Aug 20, 2026 | New listing | $399,950 | — | REALTRACS |
Payment calculator

Based on information submitted to the MLS GRID as of Oct 4, 2026 11:00 pm MT. All data is obtained from various sources and may not have been verified by broker or MLS GRID. Supplied Open House Information is subject to change without notice. All information should be independently reviewed and verified for accuracy. Properties may or may not be listed by the office/agent presenting the information. Some IDX listings have been excluded from this website. View more