Land with Home for Sale in Cochise, Arizona
334 E Cochise Way, Cochise, AZ 85606
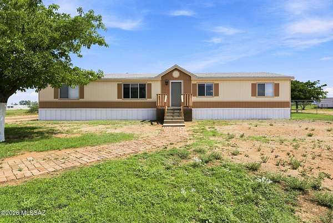
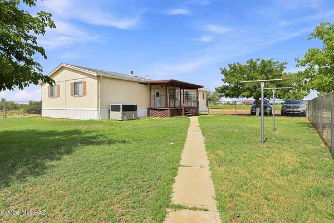
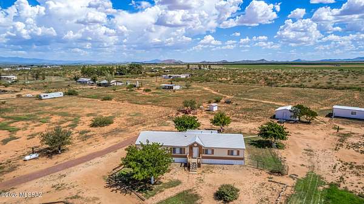
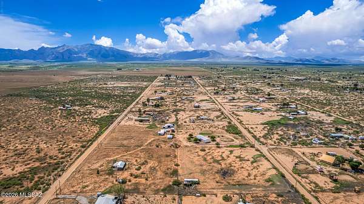
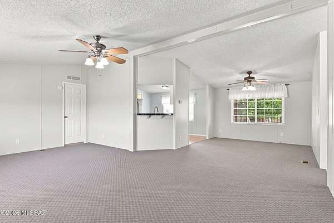
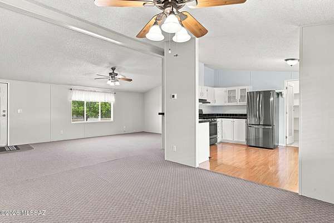
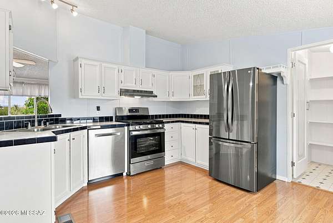
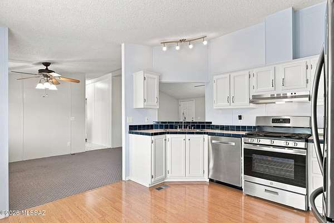
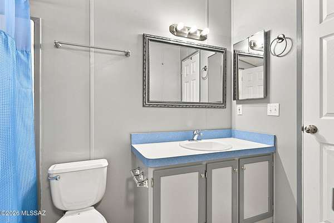
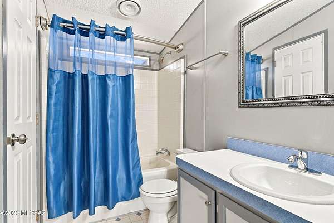
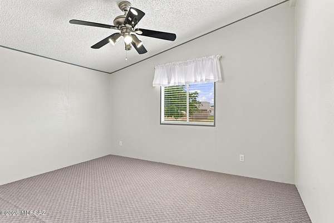
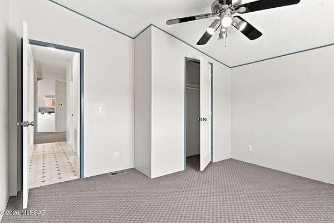
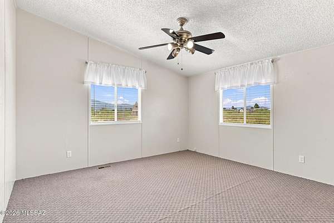
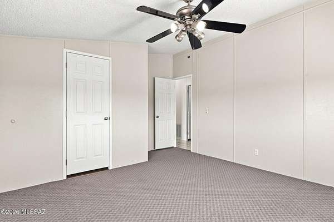
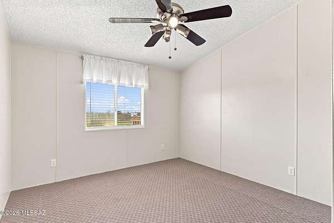
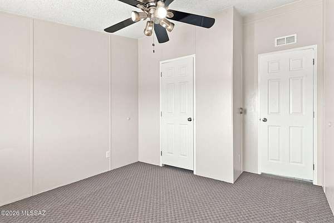
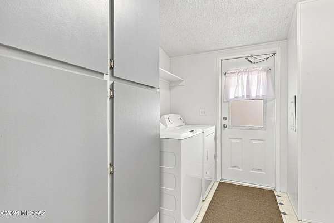
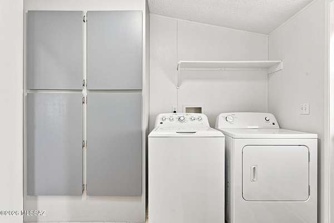
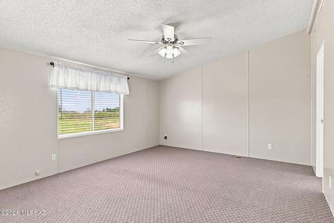
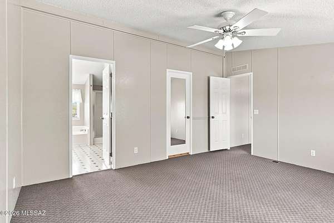
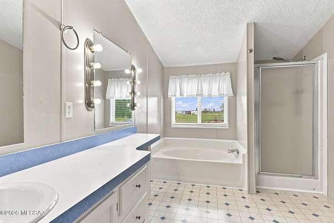
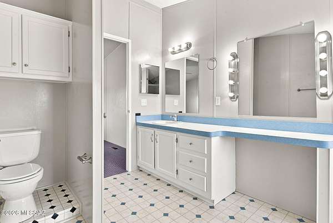
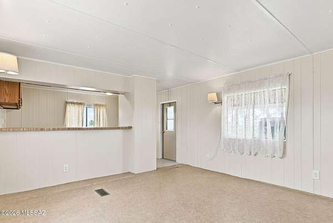
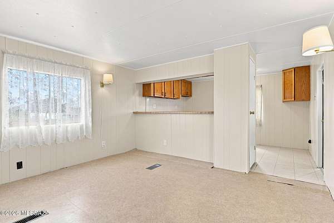
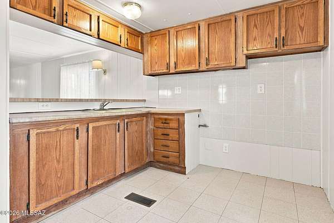
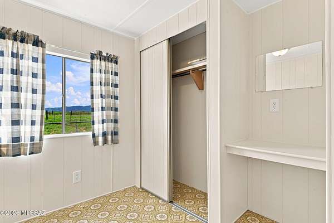
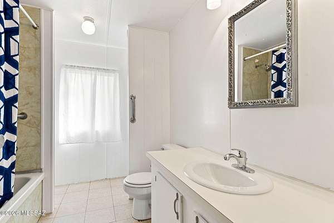
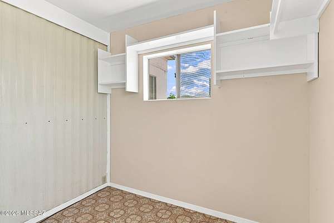
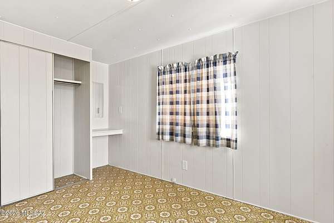
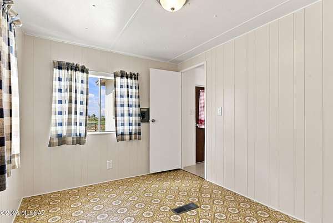
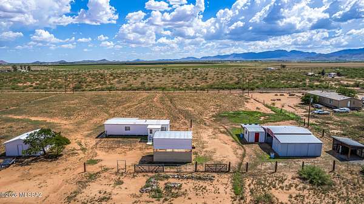
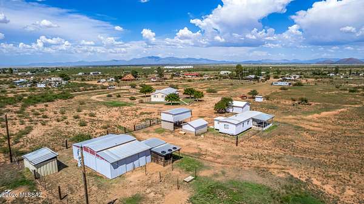
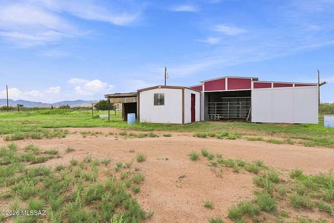
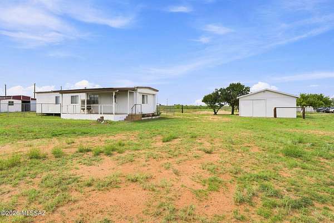
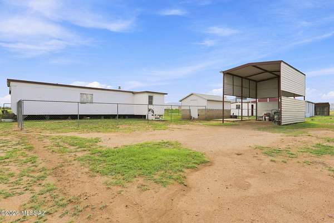
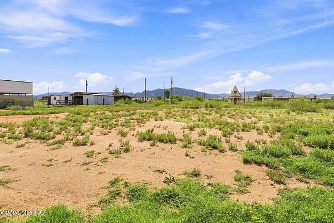
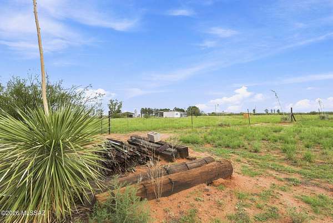
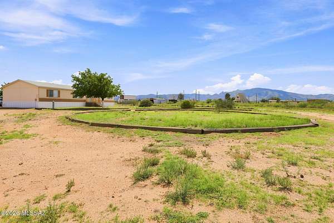
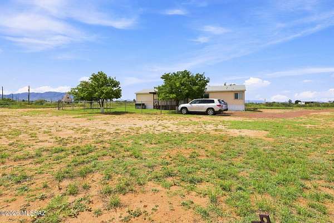
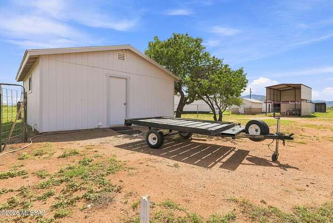
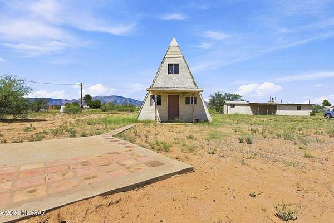
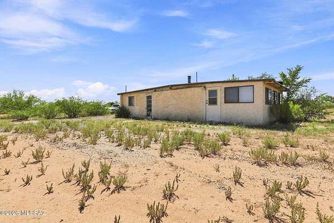
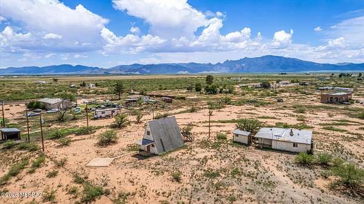
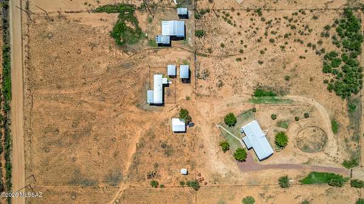
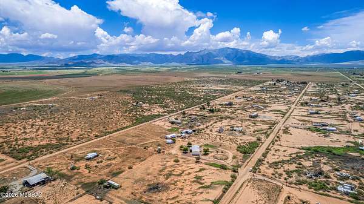
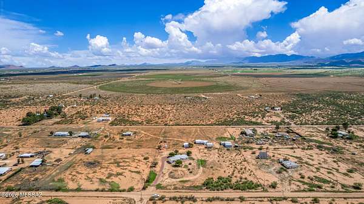
Welcome to your own slice of Arizona ranch country! Beautifully set up for horses and rural living, this exceptional property offers 2.26 acres providing space, infrastructure, and flexibility to bring your equestrian or small-ranch dreams to life. The updated 1,792 sq ft, 4-bedroom, 2-bath home offers comfortable living with a covered rear deck creating an inviting spot to relax and enjoy the wide-open surroundings. NEED more room to roam? The adjoining 6.78 acres may be available separately and features a 712 sq ft, 2-bed, 1-bath mobile home, four-stall horse barn, tack room, two-story hay barn, pole barn, detached garage, large carport, RV storage, and full fencing and cross-fencing. Tractor with implements available for separate purchase. Whether you're looking for a peaceful rural retreat or a place to build your own small ranch, this property offers acreage and opportunity in beautiful Cochise, Arizona. Come see the possibilities and make it your own.
Location
- Street address
- 334 E Cochise Way
- County
- Cochise County
- Zip code
- 85606
- Community
- Richland Ranchettes
- School district
- Pearce
- Elevation
- 4,264 feet
Directions
From Hwy 191 north of Sunsites, head west on Arabian Ln after approximately 4 miles, then immediately turn south. Continue about 1 mile to Cochise Way, turn west, and follow it to the driveway on the left.
Property details
- Acreage
- 2.26 acres
- Zoning
- Cochise - R-36
- MLS #
- TAR 22620112
- Posted
Property taxes
- 2025
- $894
Parcels
- 118-06-044
Legal description
RICHLAND RANCHETTES # 6 LOT 644 AFFIXED/2007 - 1997 28X64 FLEETWOOD AZFLT21A&B03699SK12
Details and features
Listing
- Type
- Residential
- Subtype
- Manufactured Home
Lot
- Features
- East/West Exposure, North/South Exposure
Exterior
- Parking
- Driveway
- Fencing
- Barbed Wire, Chain Link
- Pool
- Deck
Structure
- Stories
- 1
- Water
- Well
- Sewer
- Septic Tank
- Heating
- Forced Air, Propane
- Cooling
- Central Air
- Materials
- Wood Frame
- Roof
- Shingle
Interior
- Rooms
- Bathroom x 2, Bedroom x 4
- Flooring
- Carpet, Laminate, Vinyl
- Appliances
- Dishwasher, Gas Range, Refrigerator
- Features
- Walk-In Closet(s)
Property utilities
| Category | Type | Status |
|---|---|---|
| Gas | Propane | Connected |
Nearby schools
| Name | Type | District |
|---|---|---|
| Pearce | Elementary | Pearce |
| Pearce | Middle | Pearce |
| Valley Union | High | Pearce |
Listing history
| Date | Event | Price | Change | Source |
|---|---|---|---|---|
| Sept 23, 2026 | Price drop | $299,000 | $20,000 -6.3% | TAR |
| Sept 12, 2026 | Price drop | $319,000 | $20,000 -5.9% | TAR |
| Aug 19, 2026 | New listing | $339,000 | — | TAR |