Land with Home for Sale in Decatur, Texas
334 FM 2264, Decatur, TX 76234
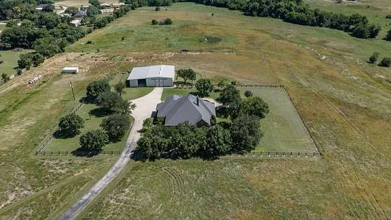
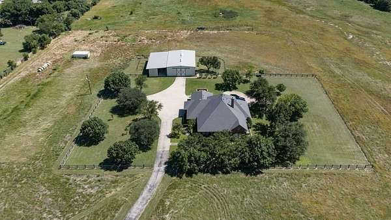
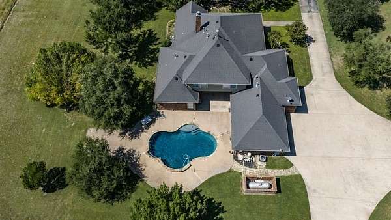
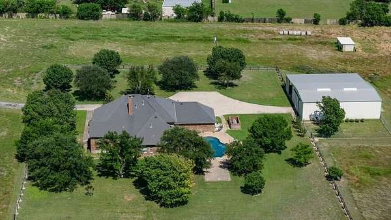
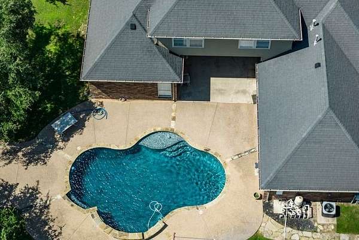
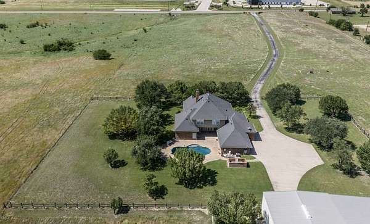
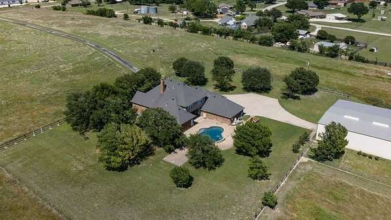
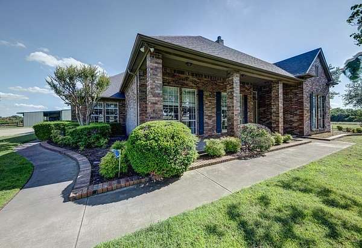
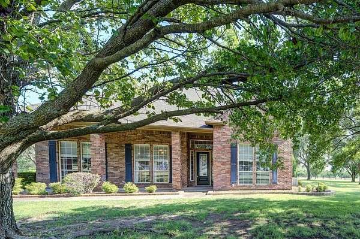
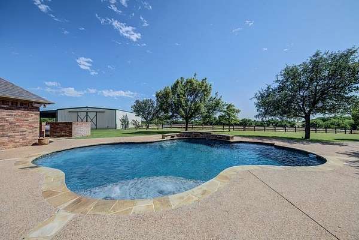
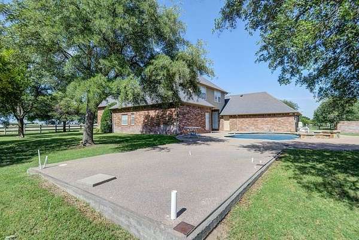
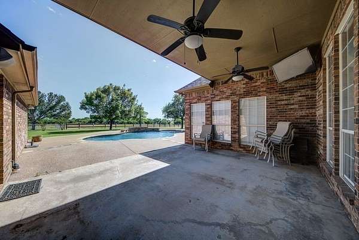
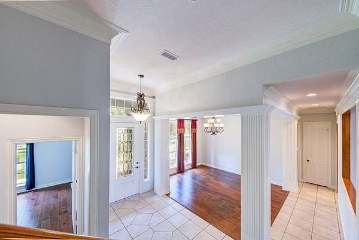
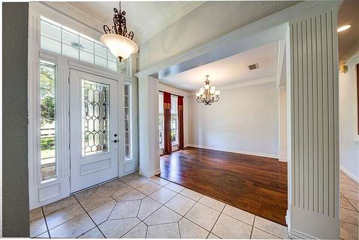
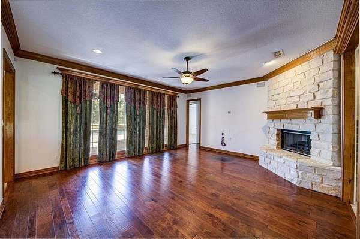
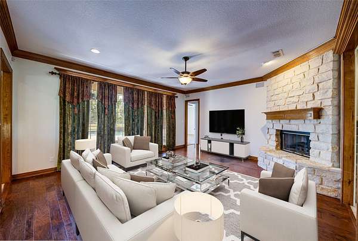
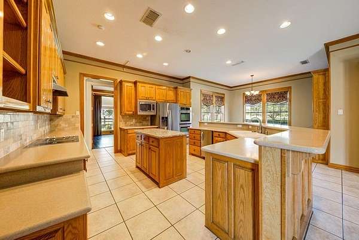
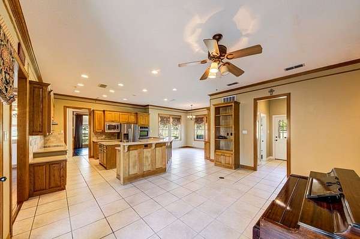
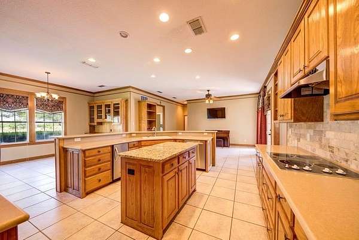
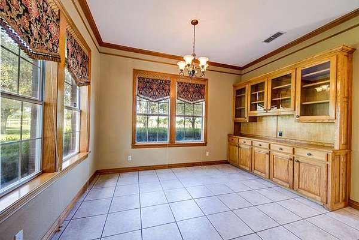
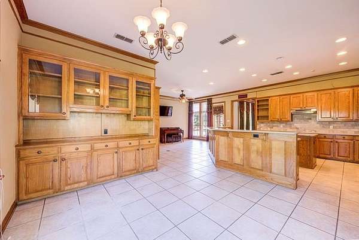
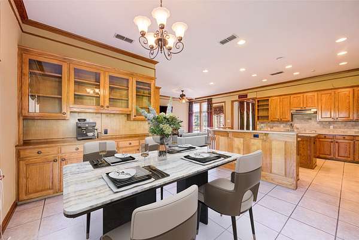
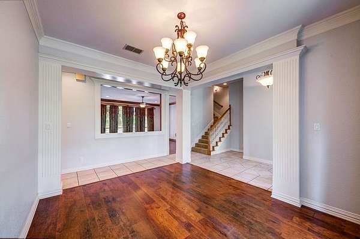
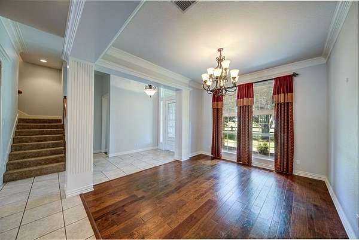
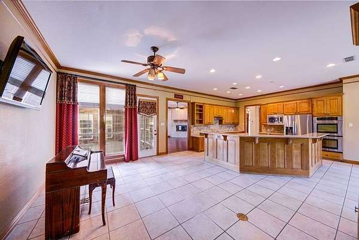
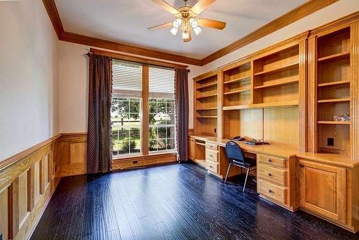
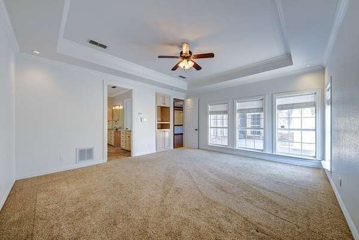
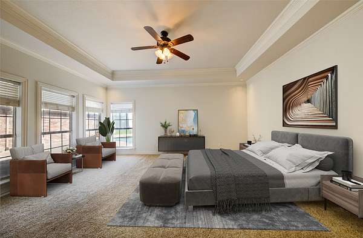
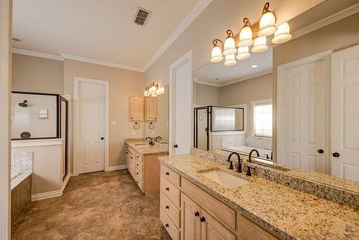
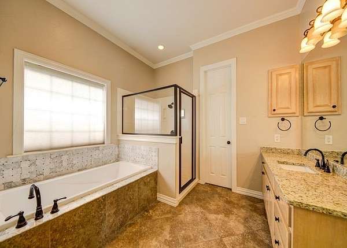
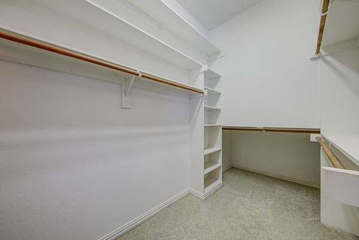
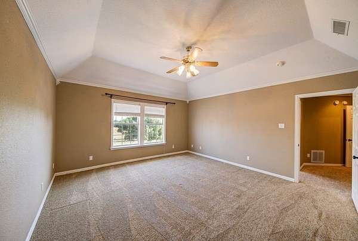
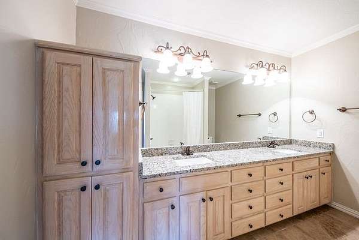
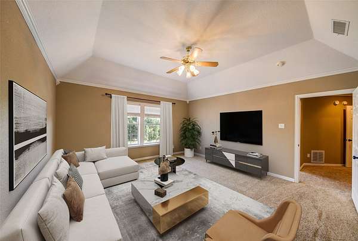
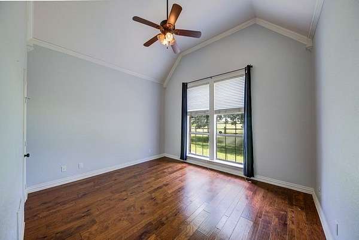
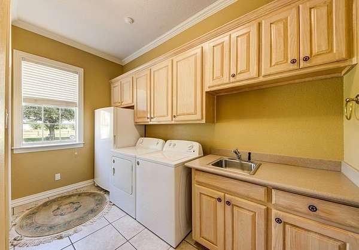
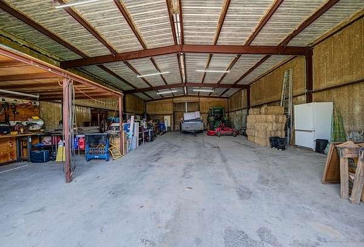
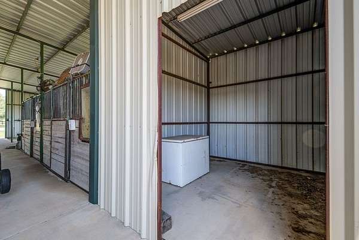
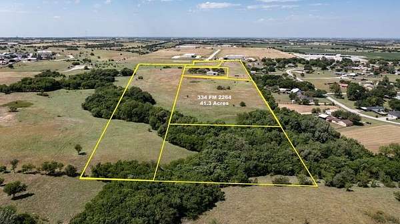
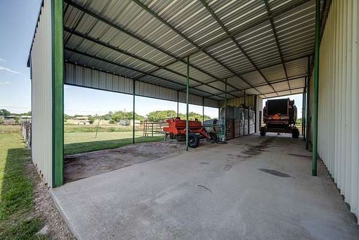
This 3,702 sq ft exceptional home with many extras located on 41.3 beautiful acres with highway frontage is adjacent to Decatur city limits. While having multiple capabilities of being everything from the perfect horse property which it is already set up to be, it can also be an amazing residential development as well as it's perfect to build an office business park with plenty of level tracts on highway frontage. The acreage is beautiful with numerous pecan, oak and other trees along a small creek at the back of the property. The 4-bedroom, 4 bath home has crown molding throughout, a study with built in cabinets, a breakfast area with built in China cabinet, a primary suite and a second suite downstairs with 2 bedrooms or 1 bedroom and a second family room and bath upstairs. The property is beautifully landscaped with asphalt driveway. It also, has a large pool with the plumbing for the installation of an outdoor kitchen to easily be built for any outdoor entertaining you should desire. There is Coop water and a water well for the house as well as a second well for the barn and animals. The 1,800 sq ft horse barn and shed is equipped with 4 stalls and a tack room. Additionally, a 2,400 sq ft high roof, storage barn, shop, RV barn with 50 amp plug in adjoins it. Many other amenities including a fenced in garden area for whatever you want to grow. YOU MUST SEE THIS TODAY!
Location
- Street address
- 334 FM 2264
- County
- Wise County
- Zip code
- 76234
- School district
- Decatur ISD
- Elevation
- 974 feet
Directions
Use GPS. Drive south on HWY 287 from James Wood Motors in Decatur and exit for FM 2264. After crossing the railroad tracks onto FM 2264 note the crane with the cross on it and continue to the brick entrance on the right for 334 FM 2264.
Property details
- Acreage
- 41.3 acres
- MLS #
- NTREIS 21272825
- Posted
Parcels
- 786319
Legal description
A-741 JH SNEED 41.3 ACRES
Details and features
Listing
- Type
- Farm
Lot
- Vegetation
- Cleared, Grassed, Wooded
- Features
- Acreage, Few Trees, Landscaped, Level, Pasture, Sloped, Sprinkler System
Exterior
- Parking
- Driveway, Garage, Open
- Fencing
- Fenced
- Pool
- Patio
- Structures
- Barn(s), Storage
- Features
- RV Hookup, Rain Gutters
Structure
- Stories
- 2
- Water
- Well
- Sewer
- Septic Tank
- Heating
- Central, Electric, Fireplace(s), Propane
- Cooling
- Ceiling Fan(s), Central Air
- Materials
- Brick, Rock, Stone
- Roof
- Composition
Interior
- Rooms
- Bathroom x 4, Bedroom x 4, Den, Dining Room, Laundry Room, Utility Room
- Flooring
- Carpet, Engineered, Tile
- Fireplaces
- Yes
- Appliances
- Built In Refrigerator, Dishwasher, Disposal, Double Oven, Electric Cooktop, Electric Oven, Gas Water Heater, Microwave, Refrigerator, Washer
- Features
- Built In Features, Eat In Kitchen, Granite Counters, Kitchen Island, Multiple Master Suites, Open Floorplan, Pantry, Walk In Closets
Property utilities
| Category | Type | Status |
|---|---|---|
| Gas | Propane | Connected |
Nearby schools
| Name | Type | District |
|---|---|---|
| Carson | Elementary | Decatur ISD |
| Decatur | Middle | Decatur ISD |
| Decatur | High | Decatur ISD |
Listing history
| Date | Event | Price | Change | Source |
|---|---|---|---|---|
| Sept 28, 2026 | Price drop | $2,757,000 | $2,500 -0.09% | NTREIS |
| Sept 21, 2026 | Price drop | $2,759,500 | $1,000 -0.04% | NTREIS |
| Sept 15, 2026 | Price drop | $2,760,500 | $1,000 -0.04% | NTREIS |
| Sept 2, 2026 | Price drop | $2,761,500 | $1,500 -0.05% | NTREIS |
| Aug 25, 2026 | Price drop | $2,763,000 | $1,000 -0.04% | NTREIS |
| Aug 10, 2026 | Price drop | $2,764,000 | $5,000 -0.2% | NTREIS |
| Aug 3, 2026 | Price drop | $2,769,000 | $10,000 -0.4% | NTREIS |
| July 28, 2026 | Price drop | $2,779,000 | $5,000 -0.2% | NTREIS |
| July 20, 2026 | Price drop | $2,784,000 | $5,000 -0.2% | NTREIS |
| July 13, 2026 | Price drop | $2,789,000 | $10,000 -0.4% | NTREIS |
| July 11, 2026 | Price drop | $2,799,000 | $1,000 -0.04% | NTREIS |
| May 26, 2026 | New listing | $2,800,000 | — | NTREIS |