Recreational Land with Home for Sale in Golden, Colorado
33400 Retrievers Trl, Golden, CO 80403
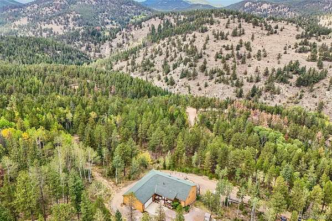
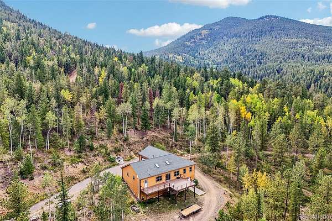
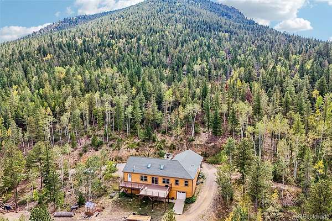
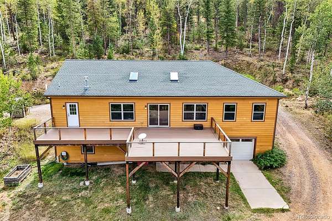
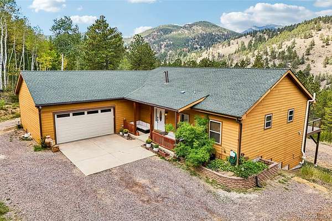
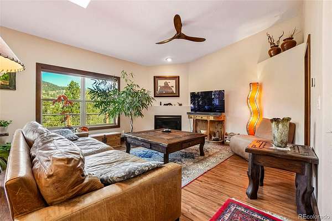
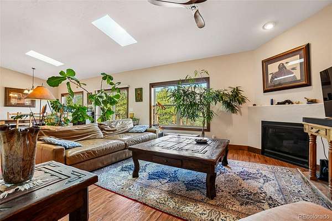
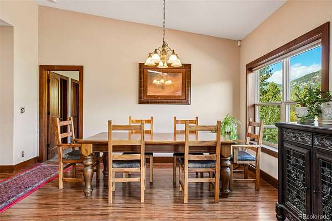
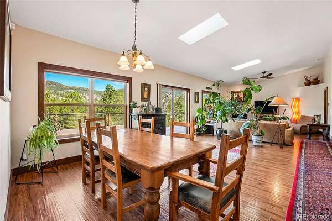
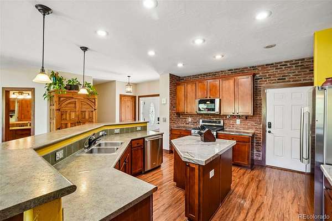
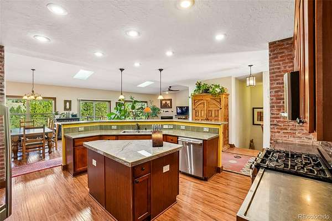
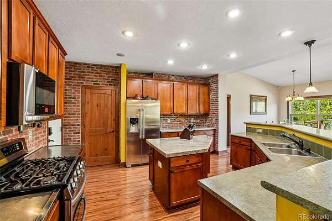
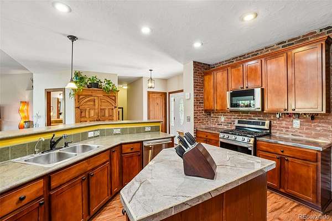
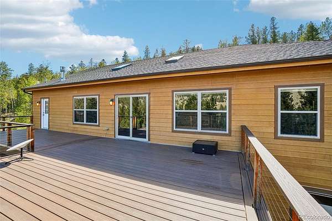
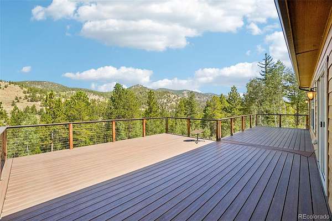
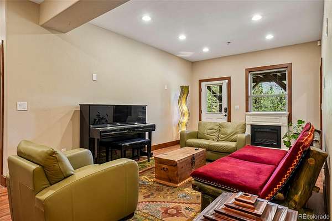
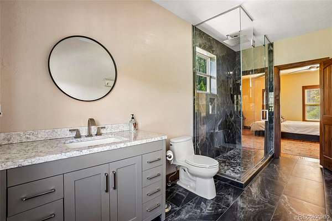
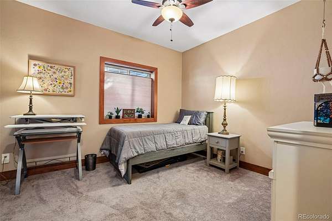
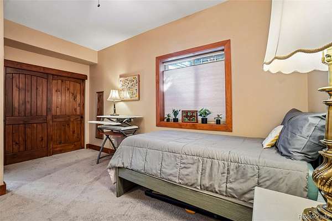
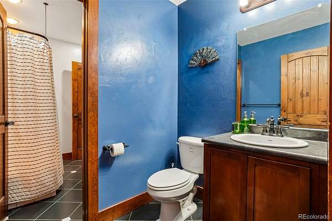
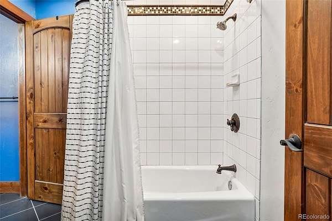
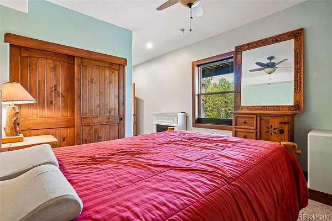
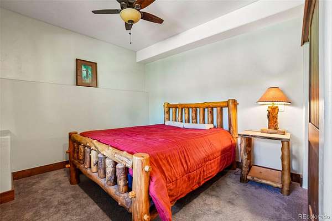
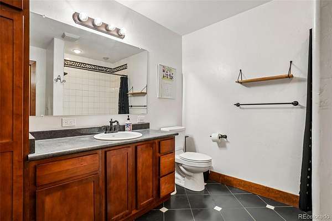
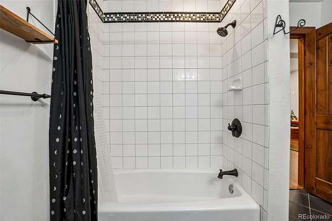
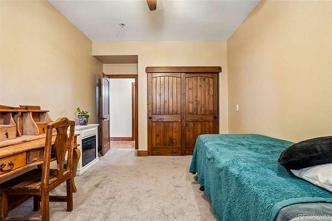
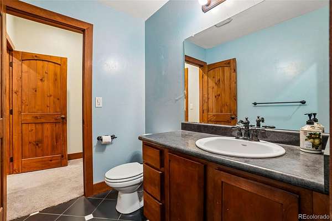
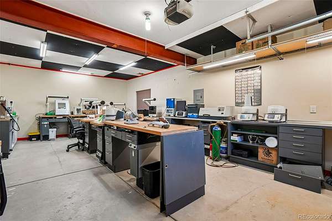
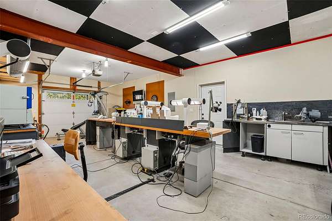
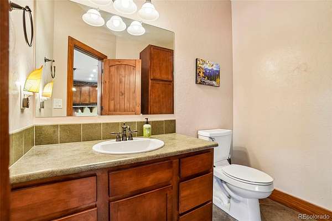
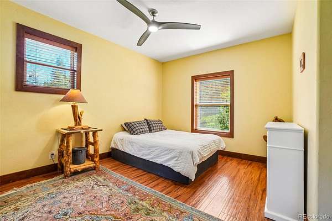
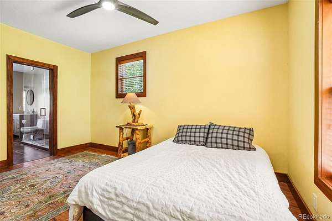
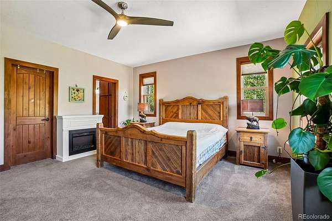
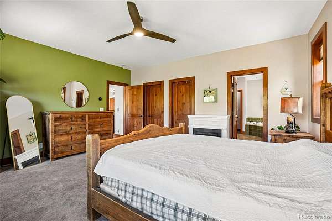
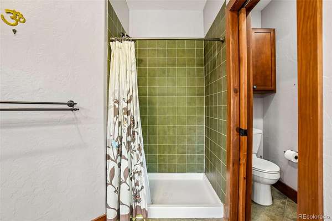
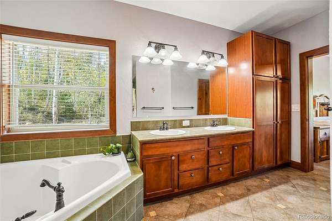
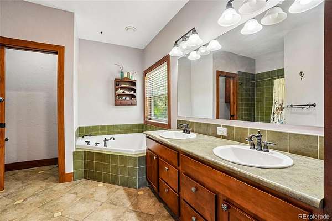
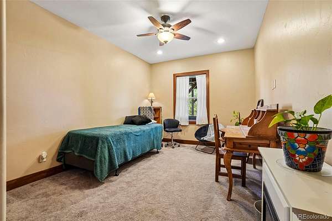
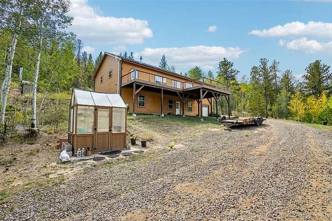
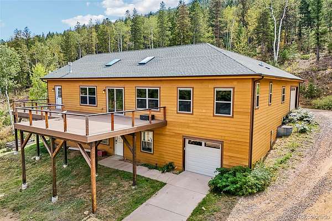
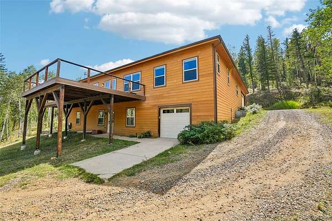
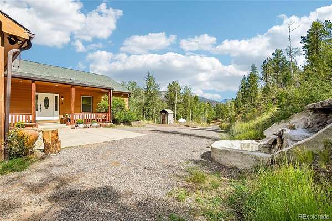
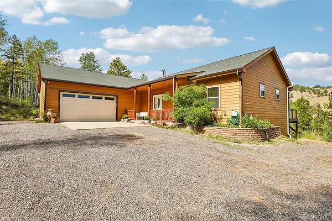
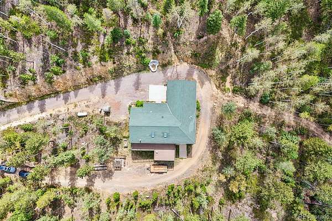
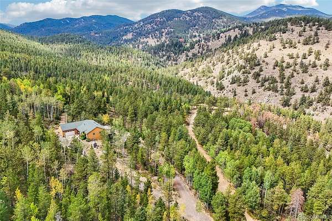
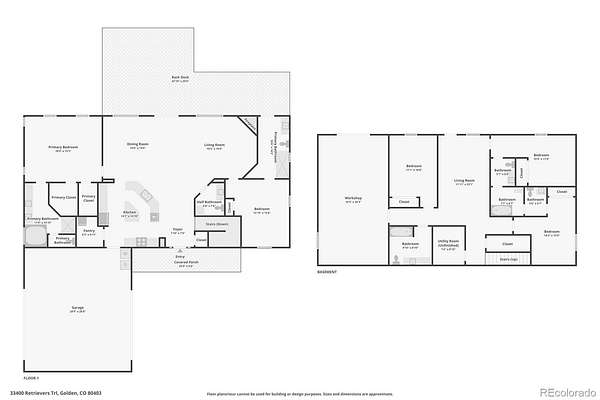
Spectacular mountain home on over 28 private acres. Stunning views of Golden Gate Canyon State Park to the front and Division of Wildlife land in the rear. Soundproofed master suite. Over engineered walls & flooring. Clean in-floor radiant heat powered by a high-efficiency wood-burning boiler system with propane backup. Only $700/yr for propane. Newly added 650 SQ FT Trex Deck, reinforced & designed to hold hot tub. New skylights, fans & blinds. New gutters. New Radon System. New Driveway with 750' of gravel added. New 240V Electric in workshop. Newly converted 2nd primary bathroom with Starphire glass & rain shower. New oven & propane range. This is a spectacular home in a breathtaking location. Surrounded by public lands, close to Black Hawk & Central City casinos, fine dining, brewery, distillery, arcade & museum. Close to Nederland & Eldora Ski Area. Minutes from the Peak to Peak Scenic Byway yet only a short drive to Golden and the city. Private locked gate. Truly a must see property. Home warranty.
- Listed by Tony Thorpe, (720) 552-2127, Crocker Realty
Location
- Street address
- 33400 Retrievers Trl
- County
- Jefferson County
- Zip code
- 80403
- Community
- Geneva Glade
- School district
- Jefferson County R-1
- Elevation
- 8,131 feet
Directions
From Golden take Golden Gate Canyon Rd (Hwy 46), go past the first Crawford Gulch. Turn right at the second Crawford Gulch. Turn right on Geneva Rd. Left on Retriever's Trail to locked gate. Owner will open the gate.
Property details
- Acreage
- 28.68 acres
- Zoning
- A-2
- MLS #
- REcolorado 6668885
- Posted
Property taxes
- 2025
- $5,581
Parcels
- 076837
Legal description
SECTION 30 TOWNSHIP 02 RANGE 71 QTR SW SUBDIVISIONCD 278000 SUBDIVISIONNAME GENEVA GLADE (AMENDMENT 1) BLOCK 00A LOT SIZE: 1249250 TRACT 00A VALUE: 28.679
Resources
Details and features
Listing
- Type
- Residential
- Subtype
- Single Family Residence
- Current Use
- Live/Work
- Ownership
- Individual
- Terms
- Cash, Conventional
- Exclusions
- Vent System in Workshop. Seller's Personal Property.
- Possession
- Negotiable
Income
- Rentals Allowed
- Long Term, Short Term Lease
Lot
- Vegetation
- Aspen, Mixed, Partially Wooded, Pine, Wooded
- Road Frontage
- Public
- Road Surface
- Dirt
- Road Responsibility
- Private Maintained Road
- Exposure
- South
- View
- Mountain(s), Valley
- Well Type
- Operational, Private
- Well Usage
- Domestic
- Well Permits
- 277360
- Features
- Borders Public Land, Fire Mitigation, Foothills, Many Trees, Near Ski Area, Secluded, Sloped
Exterior
- Parking Spaces
- 15
- Parking
- 220 Volts, Circular Driveway, Concrete, Dry Walled, Exterior Access Door, Gravel, Heated Garage, Insulated Garage, Lighted, Oversized, Oversized Door
- Garage Spaces
- 3
- Garage
- Attached
- Fencing
- None
- Horses Allowed
- Yes
- Equestrian
- Well Allows For
- Outdoor Spaces
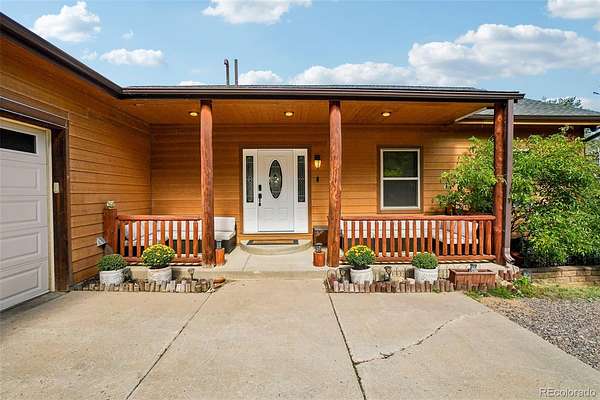
- Covered, Deck, Front Porch
- Features
- Fire Pit, Heated Gutters, Lighting, Private Yard, Rain Gutters
Structure
- Type
- House
- Condition
- Updated/Remodeled
- Style
- Mountain Contemporary
- Levels
- One
- Basement
- Daylight, Exterior Entry, Finished, Full, Interior Entry, Walk-Out Access
- Water
- Private, Well
- Sewer
- Septic Tank
- Heating
- Hot Water, Propane, Radiant, Radiant Floor
- Materials
- Cement Siding, Frame
- Roof
- Shingle
- Windows
- Double Pane Windows
- Foundation
- Slab
Interior
- Above Grade
- 1,953 sq ft
- Rooms
- Bathroom Full x 3, Bathroom Half x 2, Bathroom Three Quarter, Bedroom x 5, Bonus Room, Dining Room, Family Room, Kitchen, Living Room, Utility Room, Workshop
- Flooring
- Carpet, Laminate, Tile, Wood
- Fireplace Count
- 4
- Fireplaces
- Electric, Family Room, Free Standing, Gas, Gas Log, Living Room, Primary Bedroom
- Appliances
- Convection Oven, Dishwasher, Disposal, Dryer, Freezer, Microwave, Oven, Range, Range Hood, Refrigerator, Washer
- Laundry
- In Unit, Sink
- Security
- Carbon Monoxide Detector(s), Smoke Detector(s), Video Doorbell
- Equipment
- Satellite Dish
- Features
- Ceiling Fan(s), Five Piece Bath, Granite Counters, High Ceilings, High Speed Internet, Jack & Jill Bathroom, Kitchen Island, Open Floorplan, Pantry, Radon Mitigation System, Smoke Free, Stainless Counters, Vaulted Ceiling(s), Walk-In Closet(s)
Property utilities
| Category | Type | Status |
|---|---|---|
| Power | Grid | Connected |
| Sewage | Septic System | Connected |
| Water | Private Well | Connected |
| Gas | Propane | Connected |
Nearby schools
| Name | Type | District |
|---|---|---|
| Mitchell | Elementary | Jefferson County R-1 |
| Bell | Middle | Jefferson County R-1 |
| Golden | High | Jefferson County R-1 |
Listing history
| Date | Event | Price | Change | Source |
|---|---|---|---|---|
| Sept 17, 2026 | New listing | $1,500,000 | — | REcolorado |
Payment calculator

Based on information submitted to the MLS GRID as of Sept 27, 2026 3:00 am MT. All data is obtained from various sources and may not have been verified by broker or MLS GRID. Supplied Open House Information is subject to change without notice. All information should be independently reviewed and verified for accuracy. Properties may or may not be listed by the office/agent presenting the information. Some IDX listings have been excluded from this website. View more