Land with Home for Sale in Eaton Rapids, Michigan
3341 Gale Rd, Eaton Rapids, MI 48827
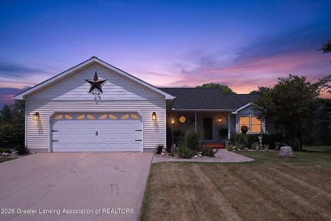
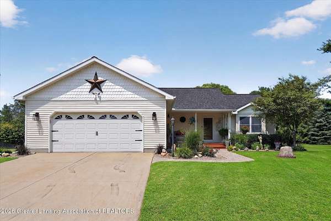
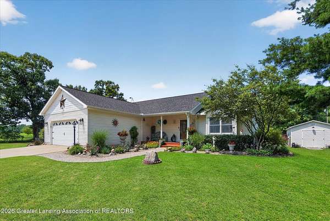
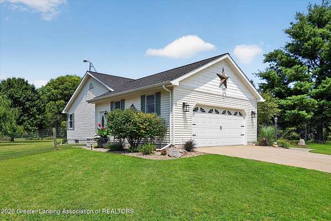
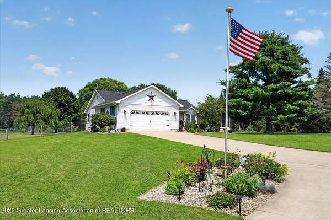
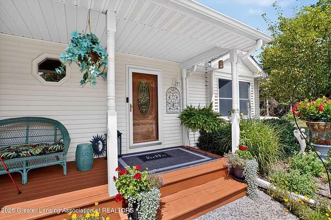
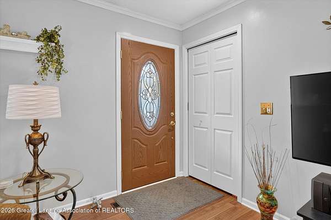
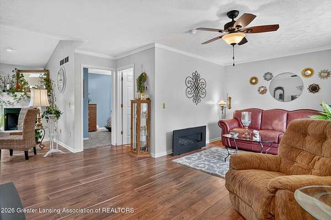
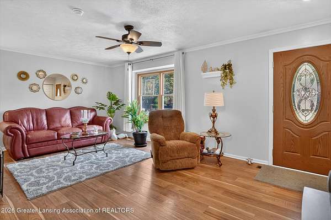
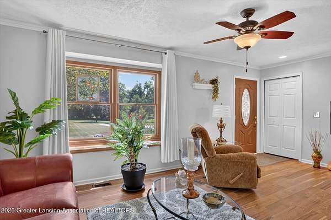
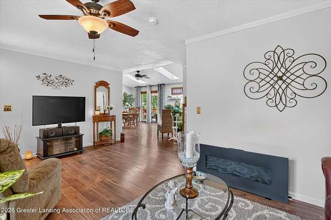
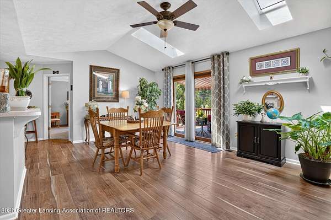
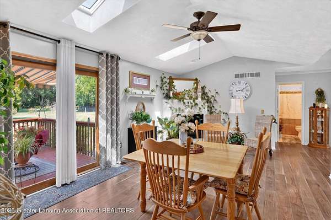
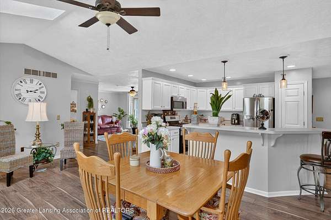
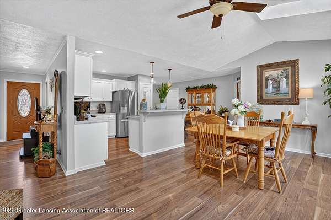
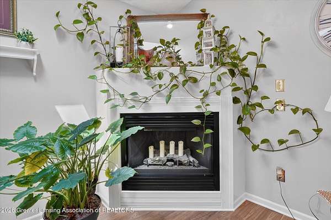
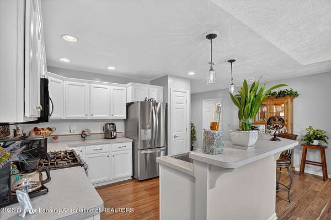
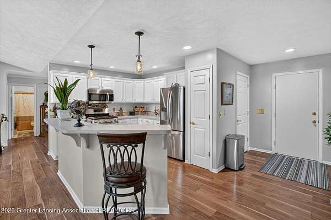
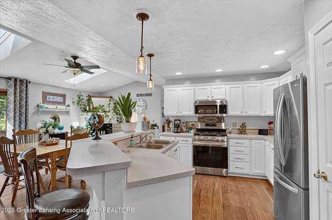
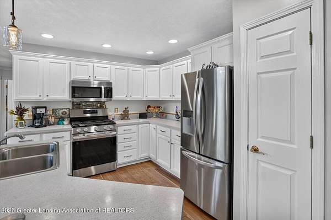
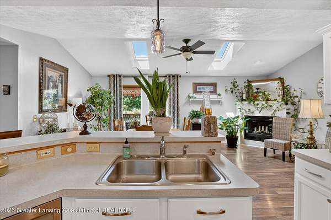
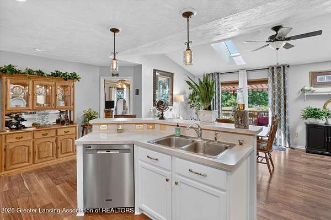
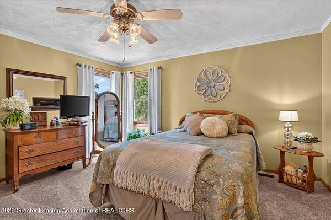
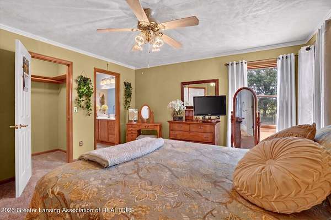
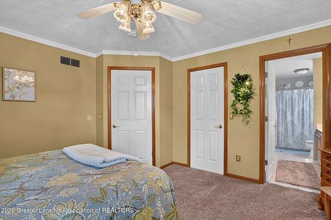
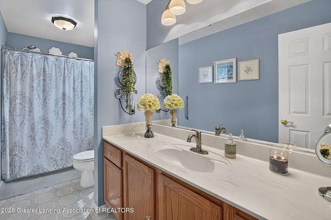
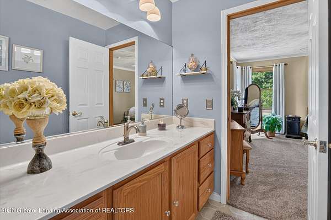
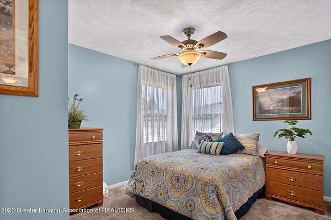
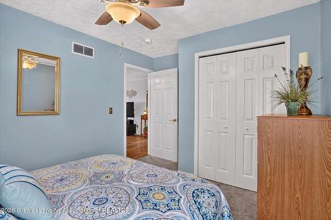
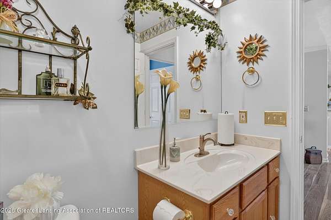
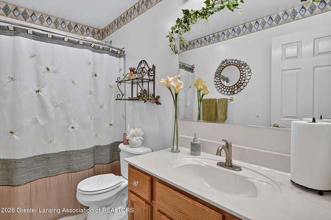
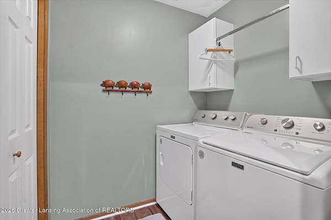
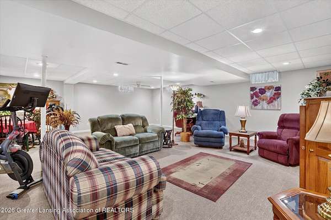
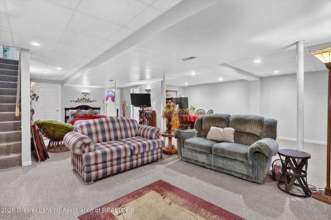
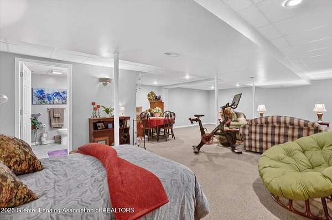
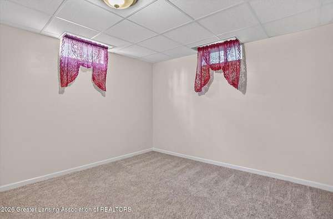
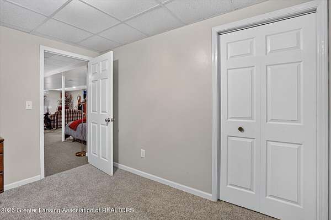
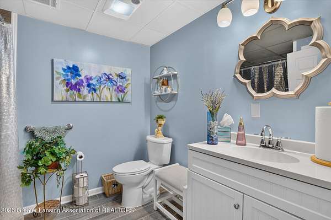
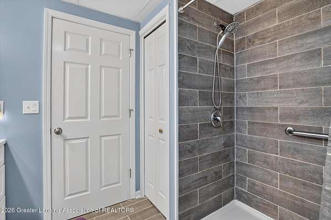
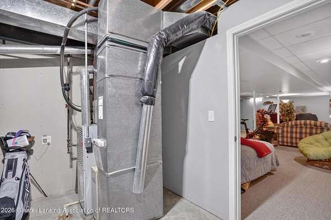
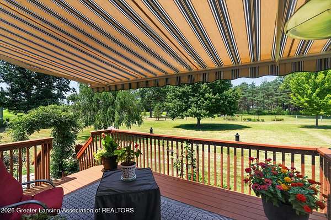
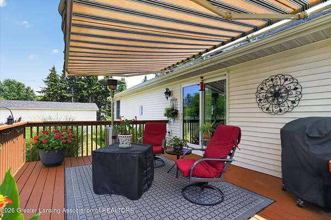
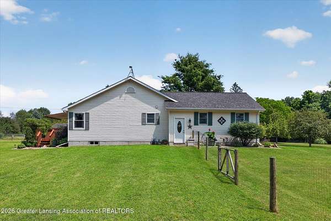
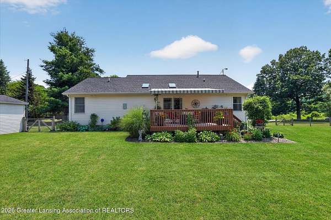
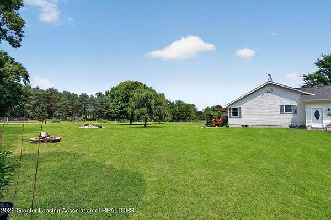
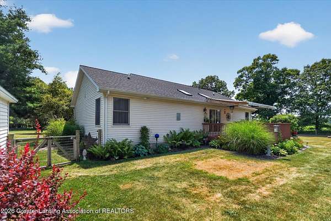
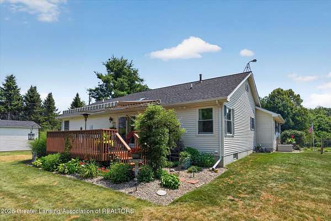
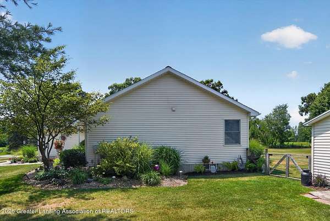
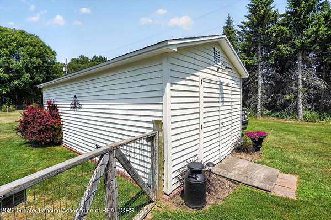
Meticulously maintained and beautifully appointed, this stunning ranch home on 2 acres is the one you've been waiting for! From the moment you arrive, you'll appreciate the concrete driveway, gorgeous landscaping, and exceptional pride of ownership throughout. Offering a 2-car attached garage and a storage shed for added convenience, this property has everything you need. Inside, the open main floor features vaulted ceilings with skylights, 2 bedrooms, updated kitchen with island and pantry, 2 full baths, gas fireplace and a beautifully finished basement that provides plenty of additional living space, complete with a full bath and pool table. Step outside to enjoy the spacious deck featuring a power Sunsetter awning with automatic wind protection-an ideal spot to unwind while taking in breathtaking evening sunsets. Located less than a 1/2 mile from the Grand River and boat launch, this home is perfect for those who love fishing, kayaking, or simply enjoying the outdoors. Combining peaceful country living with modern comfort and meticulous care, this gorgeous property is truly a rare find!
Location
- Street address
- 3341 Gale Rd
- County
- Ingham County
- Zip code
- 48827
- School district
- Eaton Rapids
- Elevation
- 906 feet
Directions
On the Corner of Gale and Stimson
Property details
- Acreage
- 2.01 acres
- Zoning
- Zoning
- MLS #
- GLAR 298047
- Posted
Property taxes
- 2025
- $2,920
Parcels
- 33-13-13-08-100-038
Legal description
BEG AT W1/4 CR. OF SEC. 8,-N ALONG W SEC. LN. 400',-S89D27'E 218.56',-S 400',-N89D27'W ALONG EW1/4 LN. 218.56' TO P.O.B. SEC. 8 T1NR2W 2.007 AC. M/L
Details and features
Listing
- Type
- Residential
- Subtype
- Single Family Residence
Lot
- Features
- Back Yard, Corner Lot, Corners Marked, Few Trees, Front Yard, Landscaped, Native Plants, Private, Rectangular Lot
Exterior
- Parking
- Driveway, Garage, Open
- Fencing
- Fenced, Gate, Perimeter
- Pool
- Deck, Porch
- Structures
- Storage
- Features
- Awning(s), Fire Pit, Lighting, Private Yard, Rain Gutters
Structure
- Style
- Ranch
- Stories
- 1
- Basement
- Concrete, Daylight, Finished, Full, Sump Pump
- Water
- Well
- Sewer
- Septic Tank
- Heating
- Forced Air, Propane
- Cooling
- Central Air
- Materials
- Vinyl Siding
- Roof
- Shingle
- Windows
- Double Pane Windows, Screens, Skylight(s), Window Coverings, Window Treatments
Interior
- Room Count
- 7
- Rooms
- Bathroom x 3, Bedroom x 2, Dining Room, Family Room
- Flooring
- Carpet, Laminate, Linoleum, Tile-Ceramic
- Fireplaces
- Yes
- Appliances
- Dishwasher, Dryer, Gas Range, Microwave, Refrigerator, Washer, Water Heater, Water Softener Owned
- Security
- Security Lighting
- Features
- Ceiling Fan(s), Crown Molding, Eat-In Kitchen, High Ceilings, High Speed Internet, Kitchen Island, Laminate Counters, Open Floorplan, Pantry, Recessed Lighting, Vaulted Ceiling(s), Walk-In Closet(s)
Property utilities
| Category | Type | Status |
|---|---|---|
| Gas | Propane | Connected |
Listing history
| Date | Event | Price | Change | Source |
|---|---|---|---|---|
| Aug 3, 2026 | New listing | $365,000 | — | GLAR |