Land with Home for Sale in Island Park, Idaho
3343 Lariat Rd, Island Park, ID 83429
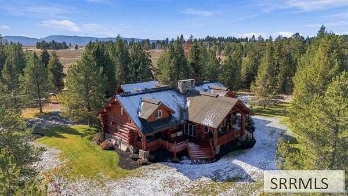
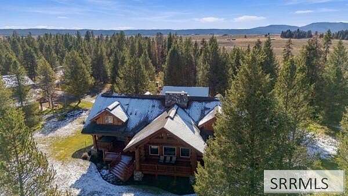
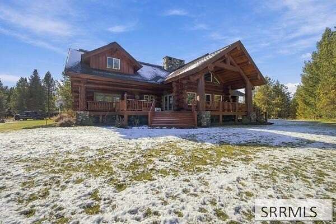
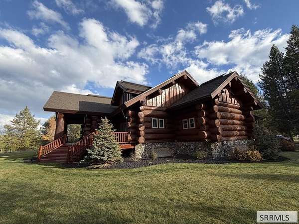
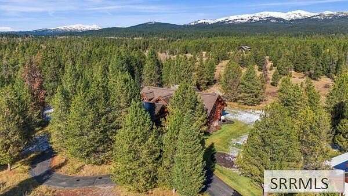
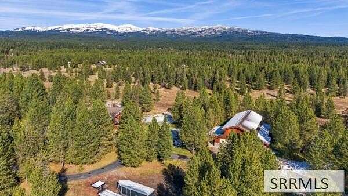
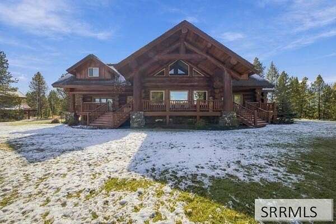
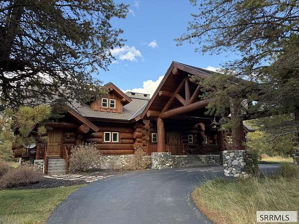
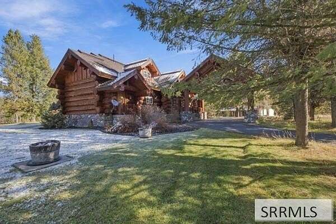
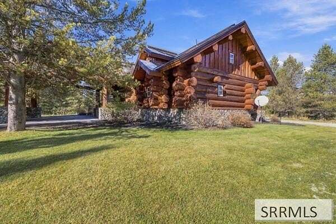
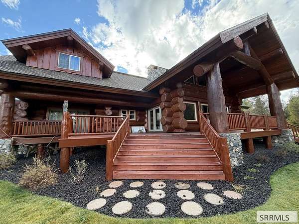
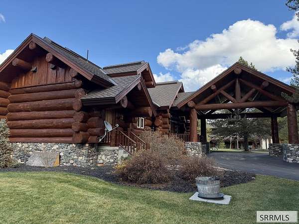
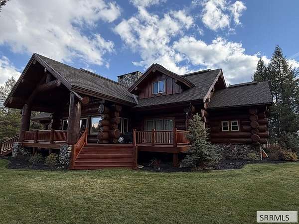
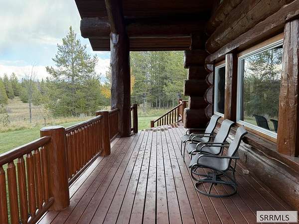
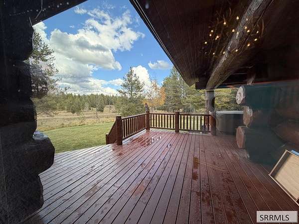
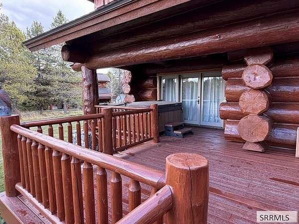
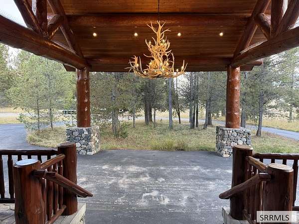
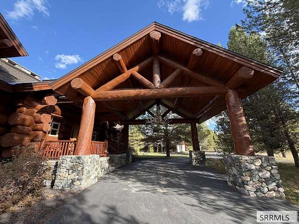
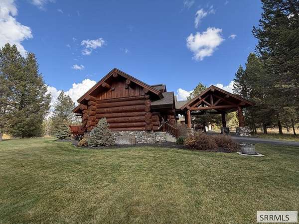
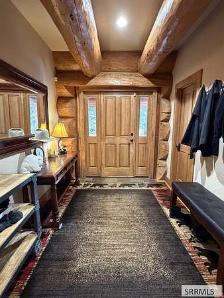
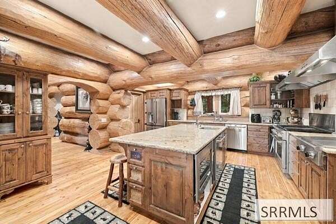
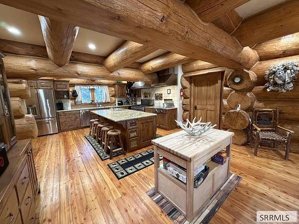
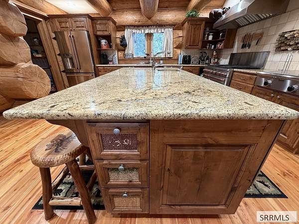
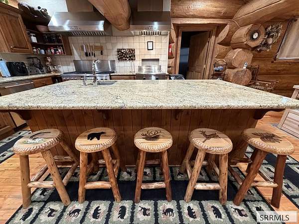
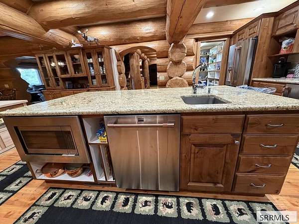
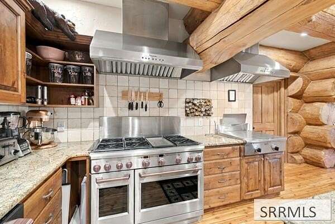
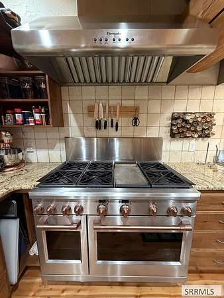
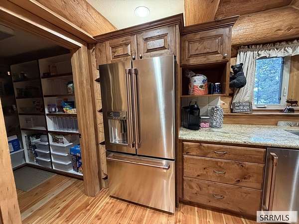
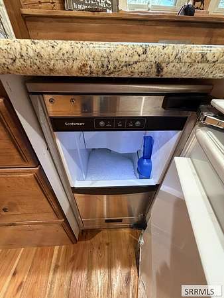
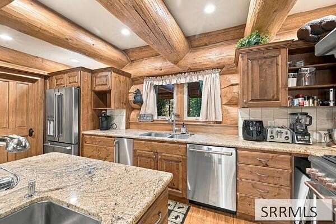
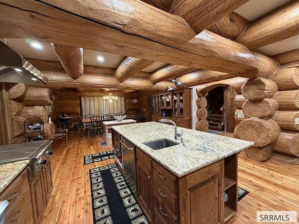
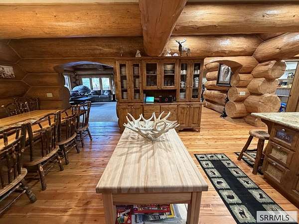
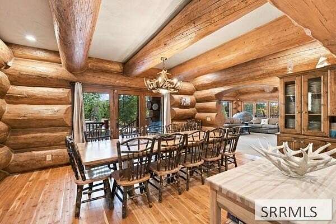
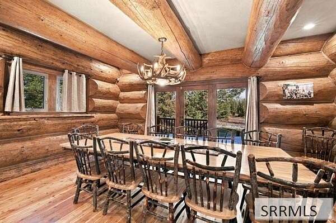
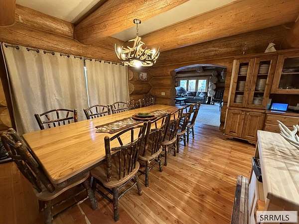
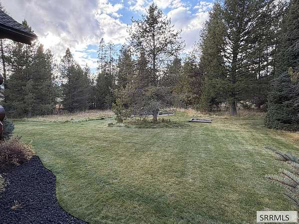
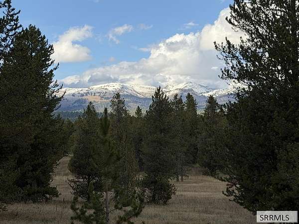
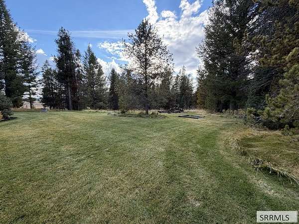
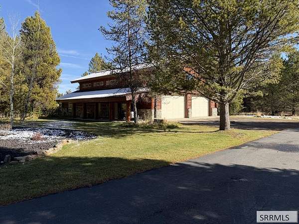
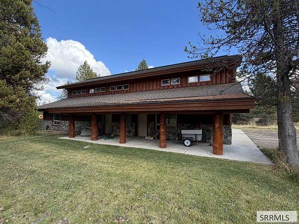
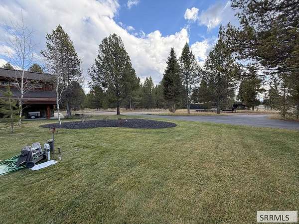
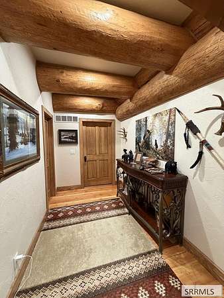
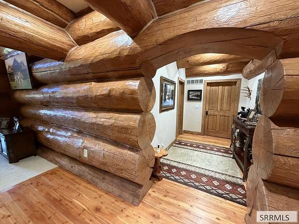
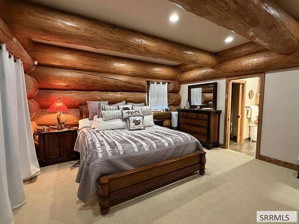
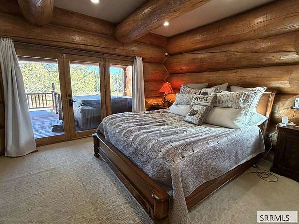
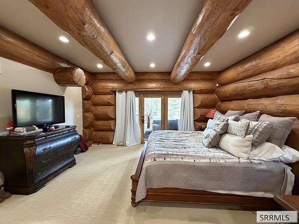
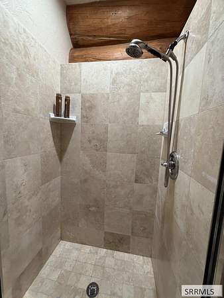
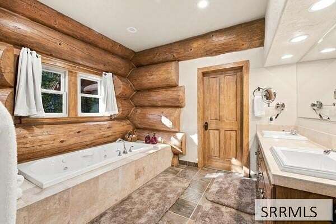
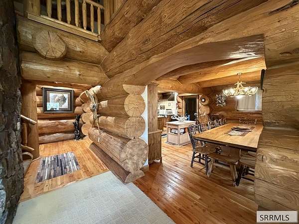
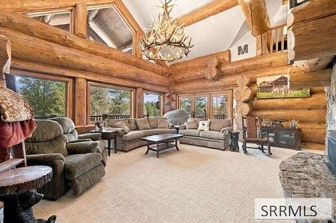
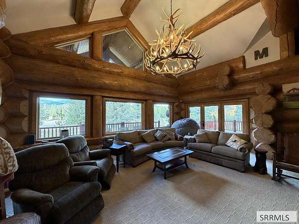
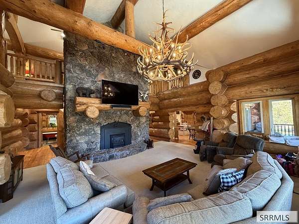
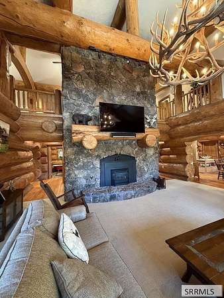
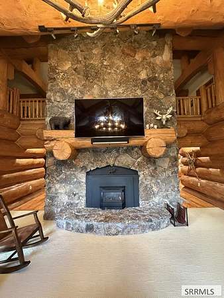
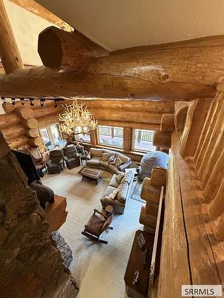
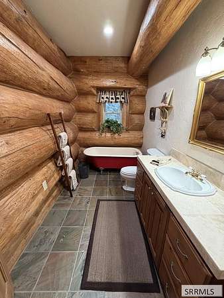
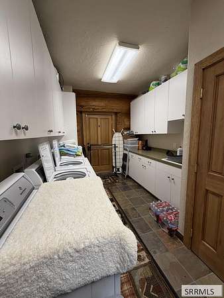
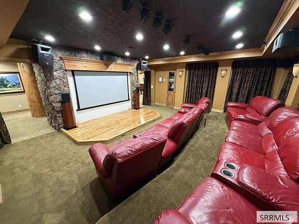
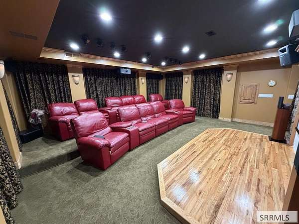
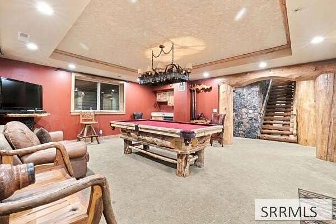
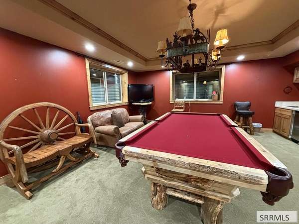
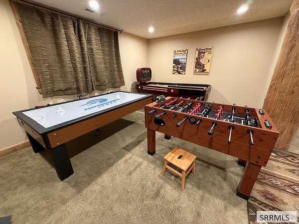
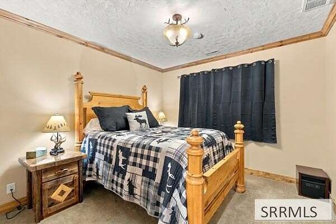
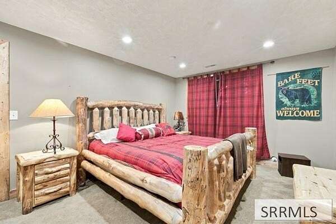
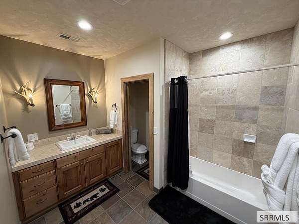
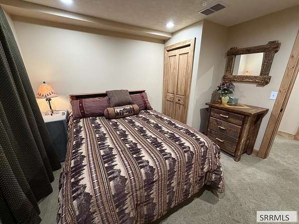
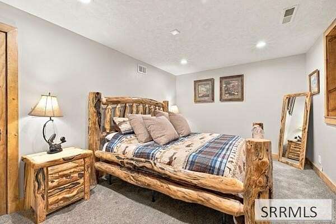
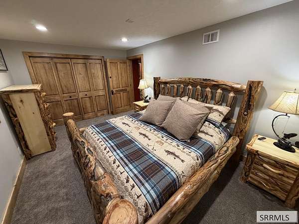
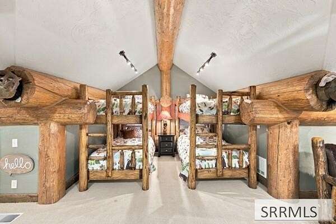
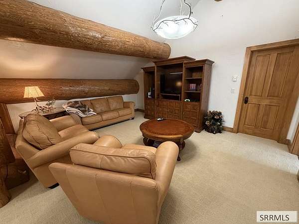
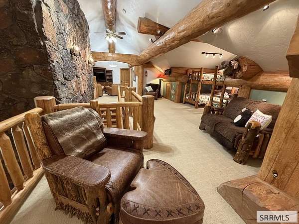
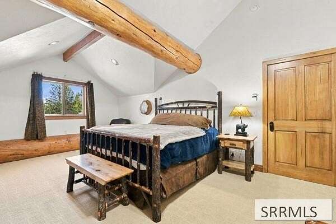
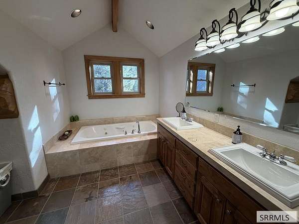
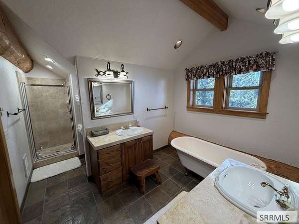
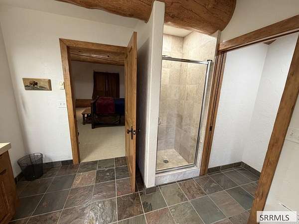
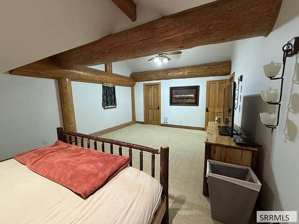
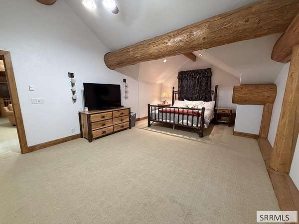
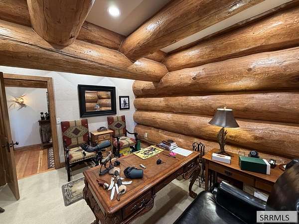
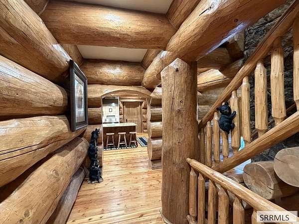
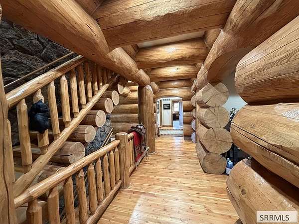
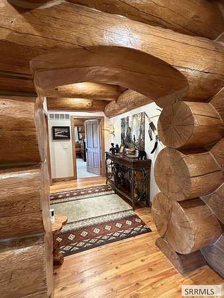
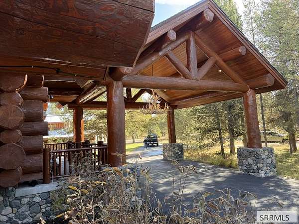
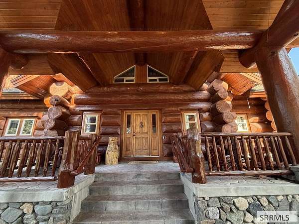
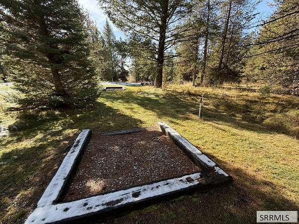
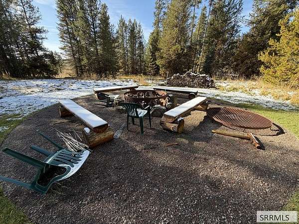
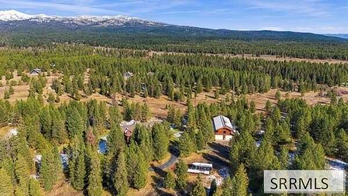
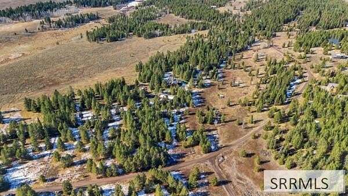
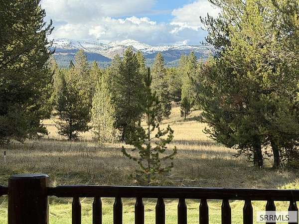
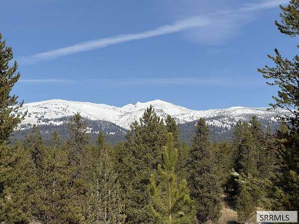
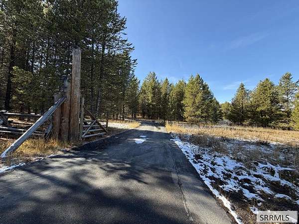
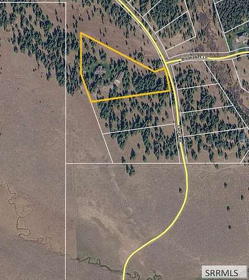
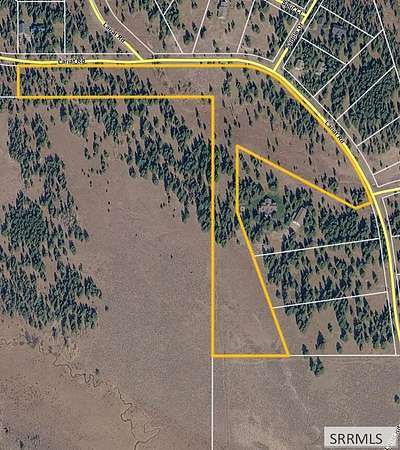
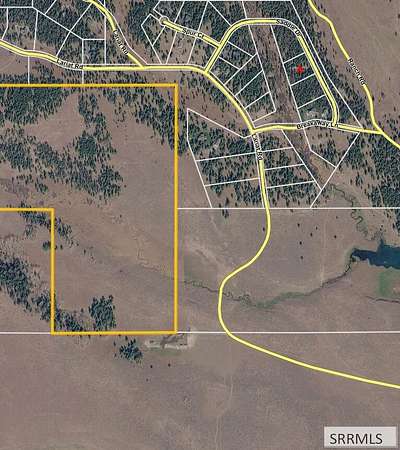
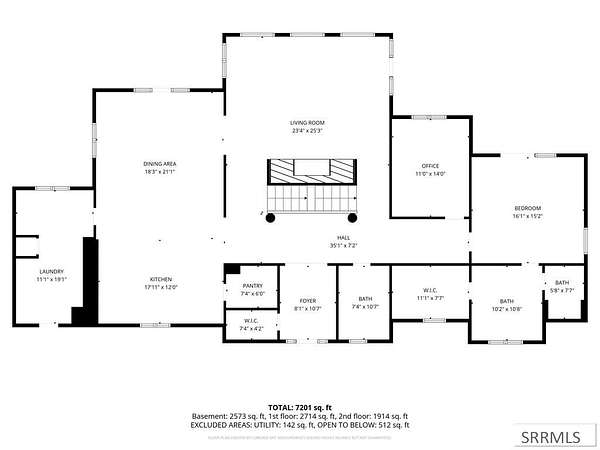
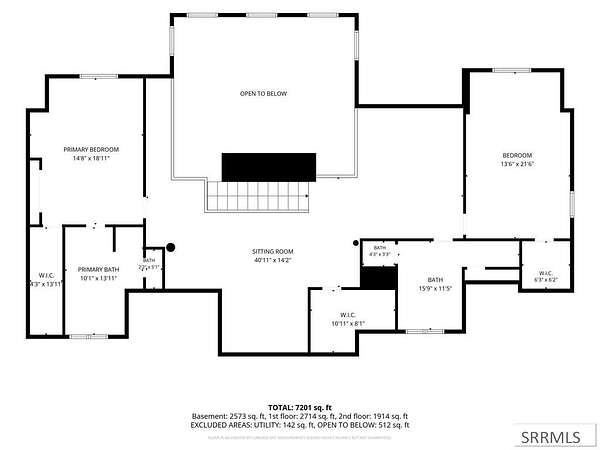
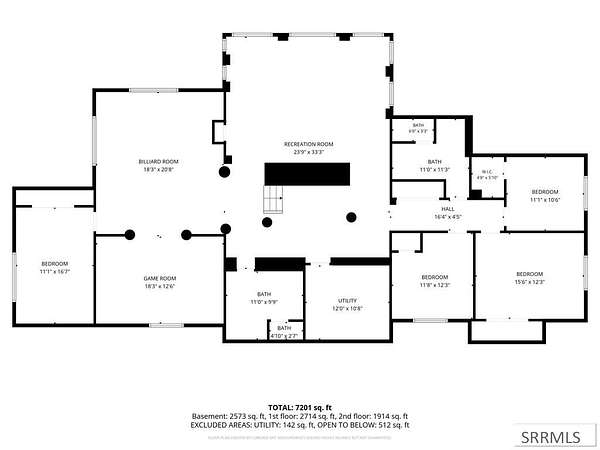
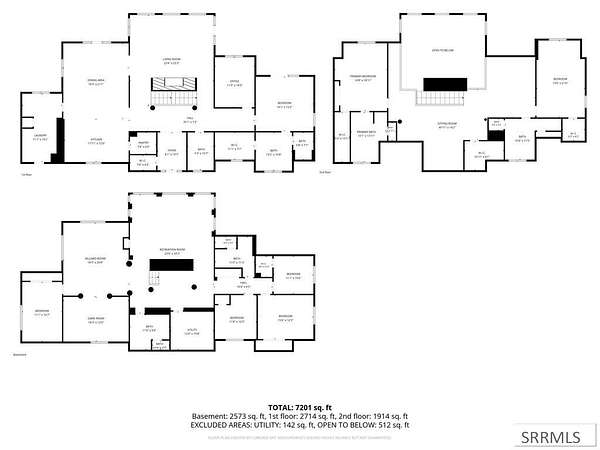
Arrowwood- One of Island Parks finest developments. Discover extraordinary mountain living. Privacy and accessibility year round. Featuring 24 inch to 36-inch custom crafted logs. This remarkable home showcases the character and presence that make authentic log homes so desirable. Subdivision offers 15 acres of a protective common area around this property. With 7 bedrooms and 6 bathrooms there is generous space for family, guests and hosting unforgettable gatherings. Entertainment is taken to another level with a dedicated game room and a theater room. This impressive 7200 sq ft allows for functionality to accommodate large gatherings on 3 levels. 5.42 acres with landscaping and a sprinkler system. Enjoy the firepit in the summertime and after a day of exploring the outdoors, unwind in the hot tub on the deck where you can see the Centennial Mountain Range. Shop/garage is 3500 sq ft with 2 propane heaters. New Cafe' appliances with Scotsman ice maker. New carpet throughout and log furniture in the bedrooms. New washers and dryers. New deck and landscaping. Recently stained. There are 2 other lots available for purchase with the home. Call the listing agent for all of the details!
Location
- Street address
- 3343 Lariat Rd
- County
- Fremont County
- Zip code
- 83429
- Community
- Arrowwood Development-Fre
- Elevation
- 6,414 feet
Directions
Hwy 20 to Yale Kilgore Rd approx. 7 miles. Turn onto Arrowwood, follow to address.
Property details
- Acreage
- 5.42 acres
- Zoning
- Fremont-R1-Residential SNGL Fm
- MLS #
- SNRMLS 2190073
- Posted
Property taxes
- 2025
- $6,048
Expenses
- Homeowner Association Fee
- $1,100 annually
Parcels
- RP002540000370
Legal description
ARROWWOOD PHASE 2 LOT 37
Details and features
Listing
- Type
- Residential
- Subtype
- Single Family Residence
Lot
- Features
- Established Lawn, Level, Low Traffic, Many Trees, Near Lake, Sprinkler System Full, Sprinkler-Auto, Wooded
Exterior
- Parking Spaces
- 6
- Parking
- Driveway, Garage
- Hot Tub
- Yes
- Structures
- Workshop
Structure
- Stories
- 3
- Basement
- Finished, Full
- Water
- Well
- Sewer
- Private Sewer
- Heating
- Electric, Forced Air, Propane
- Cooling
- Central Air
- Materials
- Log
- Roof
- Shingle
Interior
- Rooms
- Basement, Bathroom x 6, Bedroom x 7, Family Room, Game Room, Laundry Room
- Flooring
- Hardwood, Tile
- Appliances
- Dishwasher, Disposal, Double Oven, Dryer, Electric Water Heater, Exhaust Fan, Freezer, Gas Range, Microwave, Refrigerator
- Security
- Security System
- Features
- Ceiling Fan(s), Game Room, Loft, Main Floor Family Room, Master Bath, Master Downstairs, Mud Room, Office, Theater Room, Vaulted Ceiling(s), Walk-In Closet(s)
Property utilities
| Category | Type | Status |
|---|---|---|
| Gas | Propane | Connected |
Nearby schools
| Name | Type |
|---|---|
| Ashton A215EL | Elementary |
| North Fremont A215JH | Middle |
| North Fremont A215HS | High |
Listing history
| Date | Event | Price | Change | Source |
|---|---|---|---|---|
| Oct 31, 2026 | New listing | $2,900,000 | — | SNRMLS |