Land with Home for Sale in Evergreen, Colorado
33442 Meadow Mountain Rd, Evergreen, CO 80439
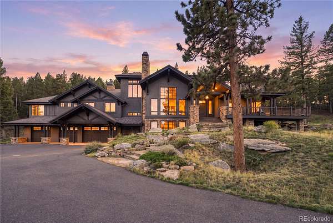
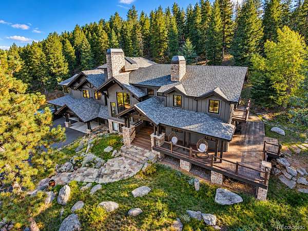
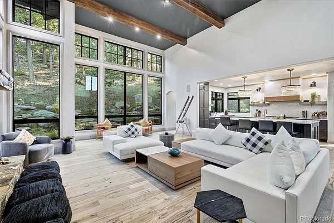
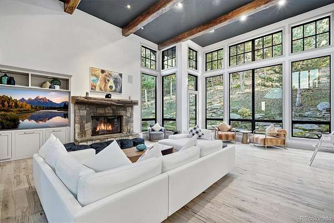
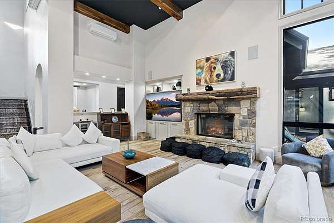
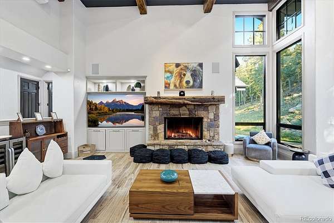
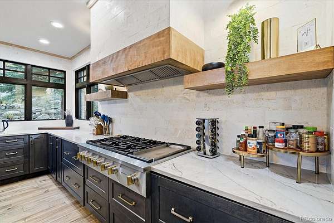
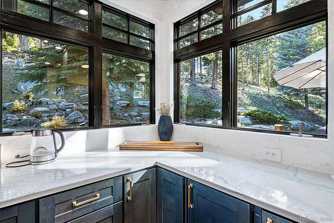
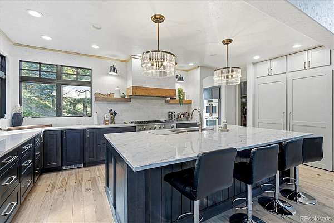
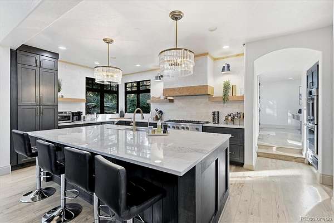
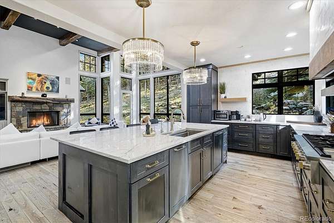
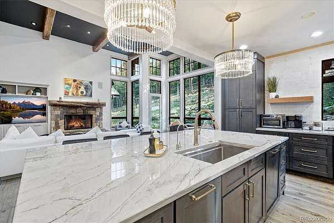
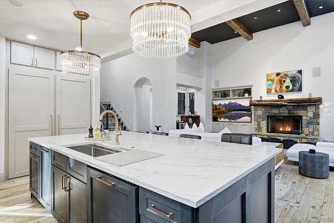
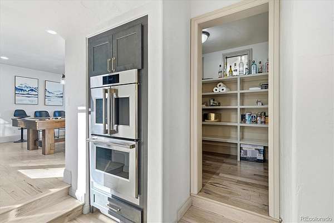
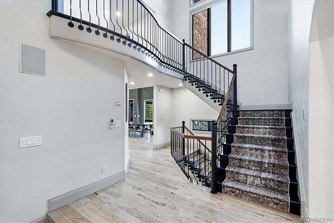
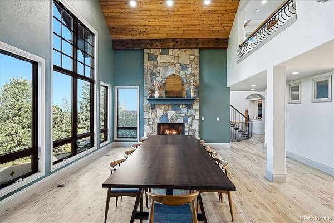
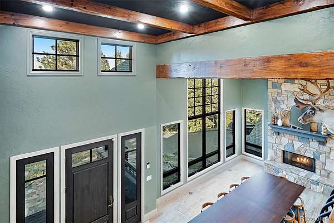
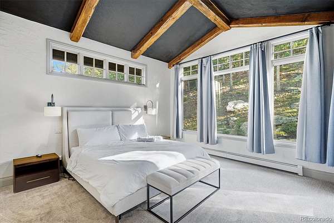
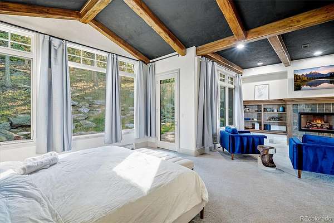
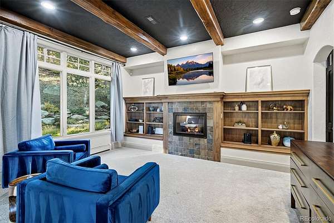
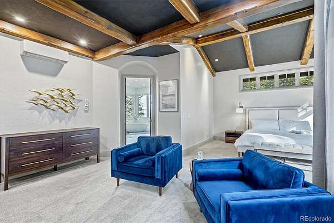
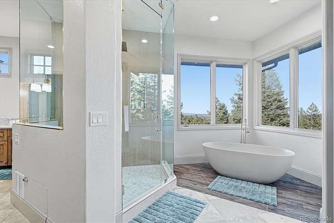
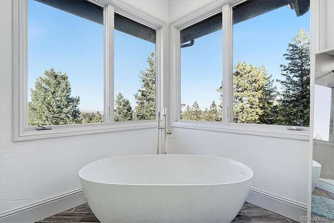
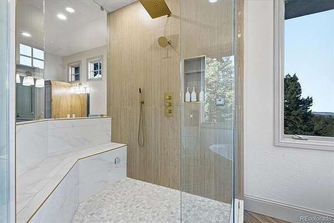
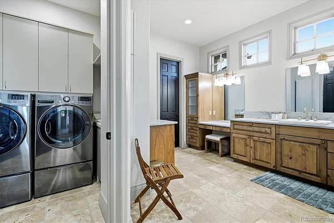
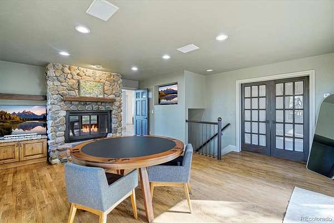
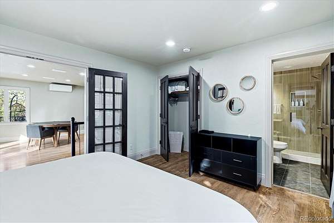
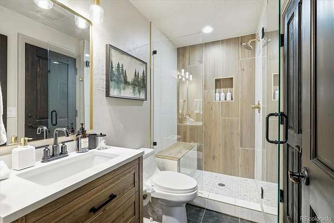
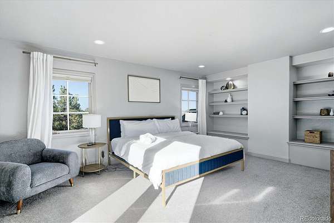
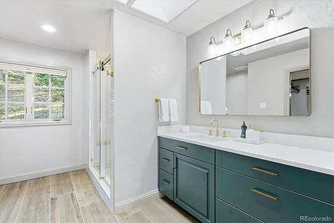
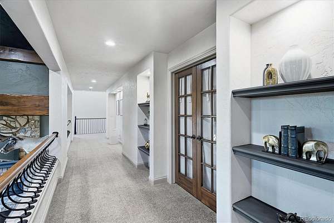
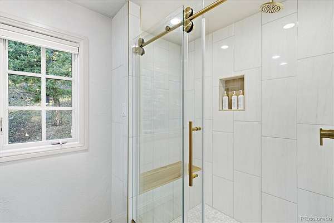
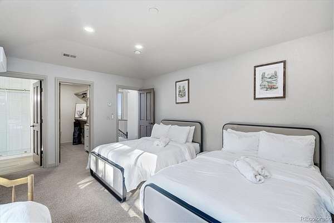
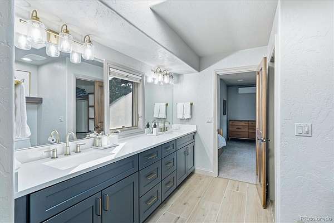
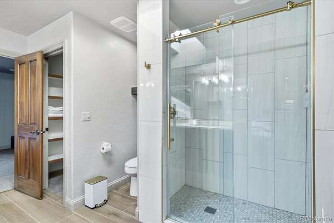
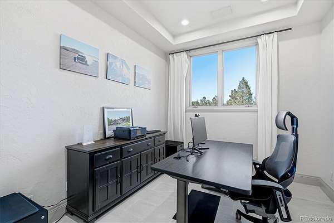
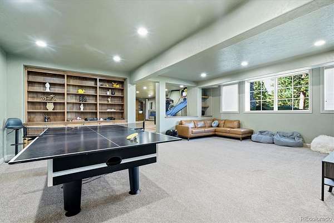
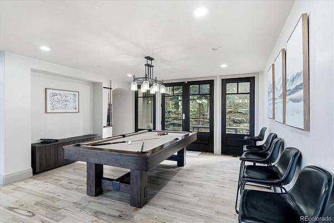
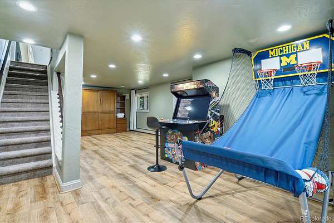
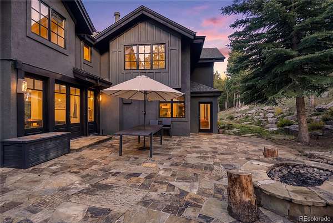
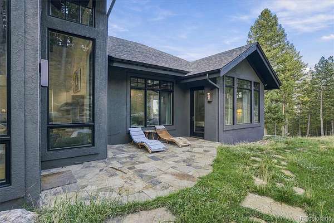
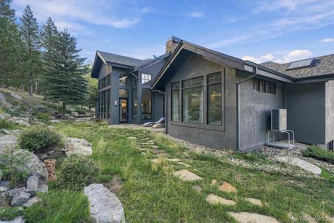
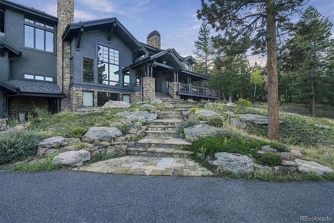
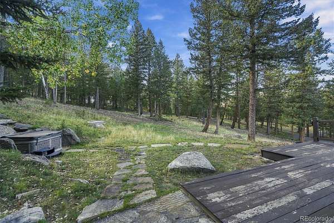
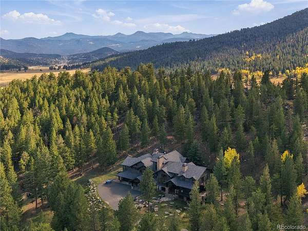
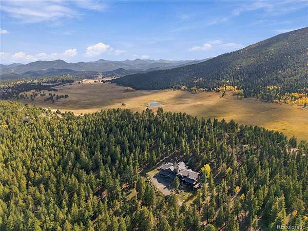
Mountain living without compromise on 8.47 private acres in Evergreen’s sought-after Soda Creek. Set beyond a winding drive through the pines, this expansive Mountain Contemporary home is designed around its setting, with soaring ceilings, exposed beams and dramatic walls of glass capturing meadow, forest and mountain views. More than 7,500 total square feet span three levels, combining Colorado character with beautifully updated spaces. At the heart of the home, a massive stone fireplace anchors the great room, while the showpiece gourmet kitchen offers an oversized island, built-in Dacor refrigerator and freezer, Reverse Osmosis filtration for faucet and ice machines, Monogram six-burner range with griddle, enormous walk-in pantry and even a dumbwaiter to the lower level. Four fireplaces throughout the home add warmth and character. The main-level primary suite feels like a private mountain escape with exposed beams, fireplace and floor-to-ceiling windows. Its newly reimagined spa bath features an oversized steam shower, freestanding soaking tub overlooking the views, dual vanities, two walk-in closets and private laundry. Four additional bedrooms, multiple renovated baths, an office, second laundry and a spacious lower-level family/game room provide exceptional flexibility. Outside, 8.47 acres create a true sense of privacy with a wraparound deck, hot tub, large fire pit, flagstone patio, rock outcroppings and thoughtfully mitigated forest. An oversized insulated four-car garage with 220V power provides room for vehicles, gear and a workshop. Individual mini-split A/C and whole-house humidifier add everyday comfort, while a Class IV impact-resistant roof installed in 2023 with heat-trace system is ready for Colorado winters. All of this just minutes from Evergreen’s open spaces, lake, shops and restaurants, with convenient access to Denver and the mountains.
- Listed by Ryan Devin, (303) 579-9428, Keller Williams Advantage Realty
Location
- Street address
- 33442 Meadow Mountain Rd
- County
- Jefferson County
- Zip code
- 80439
- Community
- Soda Creek
- School district
- Jefferson County R-1
- Elevation
- 8,173 feet
Directions
From Highway 74, take Highway 65 (Evergreen Parkway). Turn left on Woodland Drive, then left on Meadow Mountain Road. Home is on the left.
Property details
- Acreage
- 8.47 acres
- Zoning
- SR-5
- Access
- Private road
- MLS #
- REcolorado 8000561
- Posted
Property taxes
- 2025
- $24,988
Expenses
- Homeowner Association Fee
- $550 annually
Parcels
- 135855
Legal description
SECTION 19 TOWNSHIP 04 RANGE 71 QTR NW SUBDIVISIONCD 691200 SUBDIVISIONNAME SODA CREEK FLG #1 BLOCK LOT 0016 SIZE: 368953 TRACT VALUE: 8.470
Details and features
Listing
- Type
- Residential
- Subtype
- Single Family Residence
- Current Use
- Live/Work
- Ownership
- Corporation/Trust
- Terms
- Cash, Conventional, Jumbo
- Exclusions
- Personal Property Negotiable
- Possession
- Negotiable
Location
- Incorporated
- Yes
Community
- Association
- Soda Creek HOA
- Amenities
- Pond Seasonal, Trail(s)
- Fee Includes
- Water
Lot
- Vegetation
- Grassed, Natural State, Partially Wooded, Thinned, Wooded
- Road Frontage
- Private Road
- Road Surface
- Paved
- Road Responsibility
- Public Maintained Road
- Exposure
- East
- View
- Meadow, Mountain(s)
- Well Type
- Private
- Well Permits
- 64940-F
- Features
- Fire Mitigation, Foothills, Landscaped, Level, Many Trees, Rock Outcropping, Secluded
Exterior
- Parking Spaces
- 8
- Parking
- 220 Volts, Asphalt, Dry Walled, Exterior Access Door, Finished Garage, Insulated Garage, Lighted, Oversized, Storage
- Garage Spaces
- 4
- Garage
- Attached
- Fencing
- None
- Hot Tub
- Bath, Steam Room
- Outdoor Spaces
- Covered, Front Porch, Patio, Wrap Around
- Features
- Balcony, Fire Pit, Lighting, Rain Gutters, Spa/Hot Tub
Structure
- Type
- House
- Condition
- Updated/Remodeled
- Style
- Mountain Contemporary
- Levels
- Multi/Split
- Basement
- Finished, Full
- Water
- Well
- Sewer
- Septic Tank
- Heating
- Baseboard, Hot Water, Natural Gas, Radiant Floor
- Cooling
- Air Conditioning-Room
- Materials
- Frame, Stone, Stucco
- Roof
- Composition, Heated
- Windows
- Skylight(s), Window Treatments
- Foundation
- Slab
Interior
- Rooms
- Bathroom Full x 3, Bathroom Half, Bathroom Three Quarter x 2, Bedroom x 6, Bonus Room x 2, Dining Room, Family Room, Game Room, Great Room, Kitchen, Laundry x 2, Office, Utility Room
- Flooring
- Carpet, Tile, Wood
- Fireplaces
- Bedroom, Dining Room, Gas, Great Room, Primary Bedroom, Recreation Room
- Appliances
- Convection Oven, Dishwasher, Disposal, Double Oven, Dryer, Freezer, Humidifier, Microwave, Oven, Range Hood, Refrigerator, Self Cleaning Oven, Washer, Water Softener
- Laundry
- In Unit, Sink
- Security
- Carbon Monoxide Detector(s), Security System, Smart Cameras, Smart Locks, Smoke Detector(s), Video Doorbell
- Features
- Audio/Video Controls, Built-In Features, Ceiling Fan(s), Entrance Foyer, Five Piece Bath, High Ceilings, Hot Tub, Jack & Jill Bathroom, Kitchen Island, Open Floorplan, Pantry, Primary Suite, Smoke Free, T&G Ceilings, Tile Counters, Vaulted Ceiling(s), Walk-In Closet(s)
Property utilities
| Category | Type | Status |
|---|---|---|
| Power | Grid | Connected |
| Gas | Natural Gas | Connected |
| Sewage | Septic System | Connected |
| Water | Private Well | Connected |
Nearby schools
| Name | Type | District |
|---|---|---|
| Bergen | Elementary | Jefferson County R-1 |
| Evergreen | Middle | Jefferson County R-1 |
| Evergreen | High | Jefferson County R-1 |
Listing history
| Date | Event | Price | Change | Source |
|---|---|---|---|---|
| Oct 9, 2026 | New listing | $3,500,000 | — | REcolorado |
Payment calculator

Based on information submitted to the MLS GRID as of Oct 9, 2026 5:00 am MT. All data is obtained from various sources and may not have been verified by broker or MLS GRID. Supplied Open House Information is subject to change without notice. All information should be independently reviewed and verified for accuracy. Properties may or may not be listed by the office/agent presenting the information. Some IDX listings have been excluded from this website. View more