Land with Home for Sale in Ransomville, New York
3349 Andrews Rd, Ransomville, NY 14131
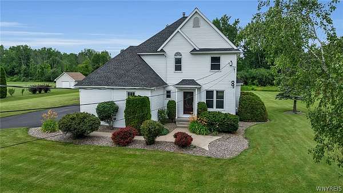
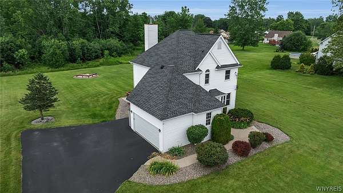
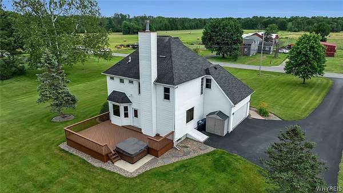
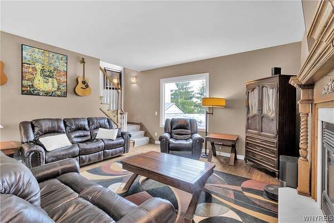
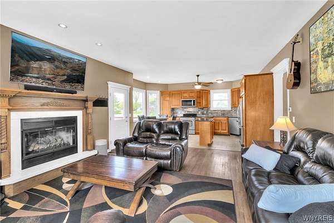
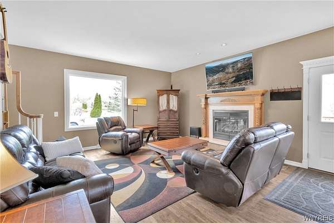
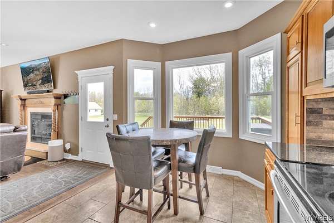
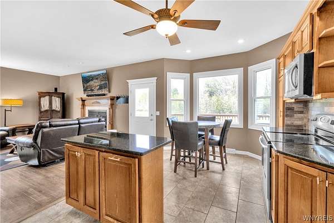
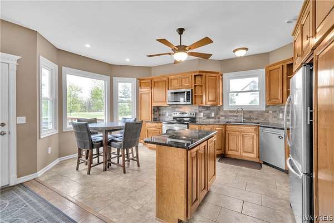
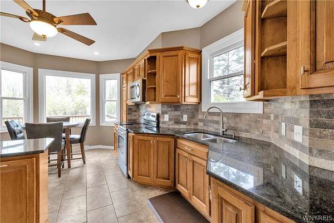
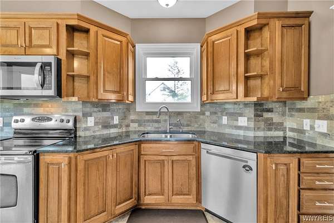
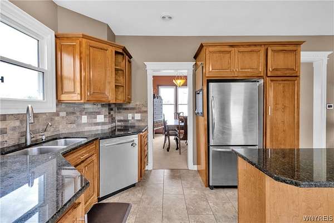
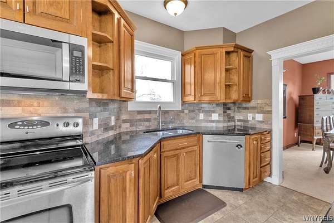
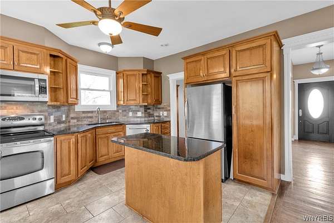
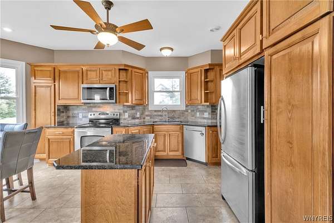
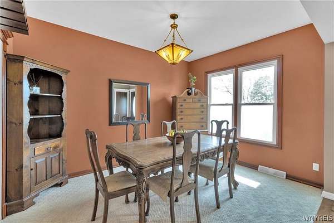
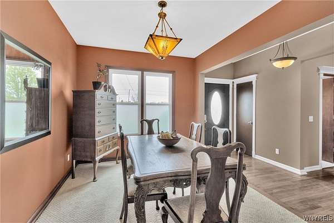
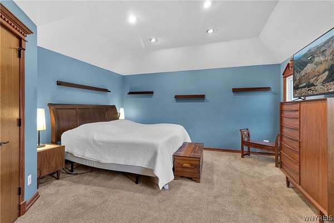
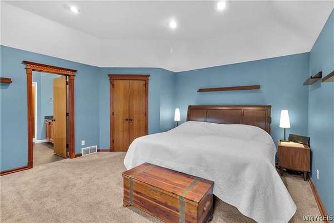
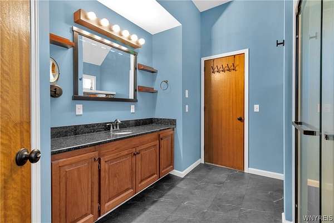
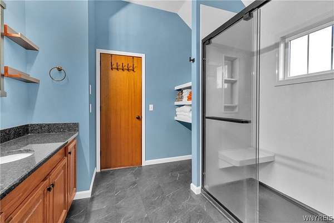
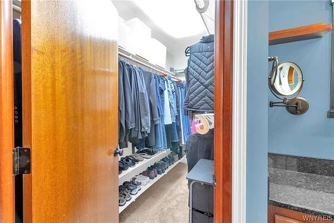
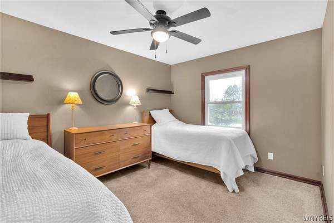
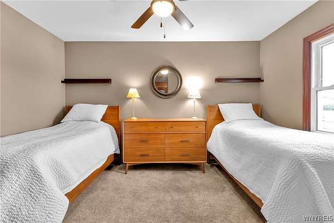
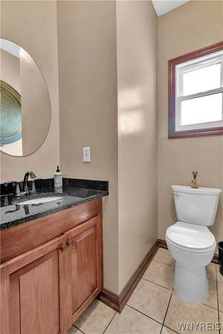
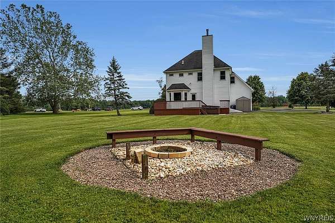
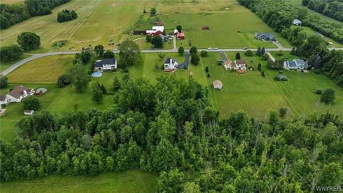
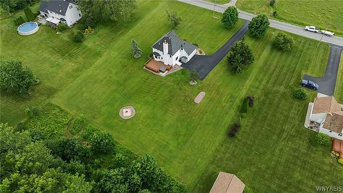
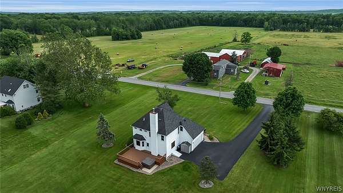
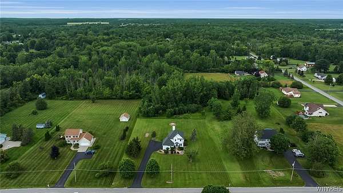
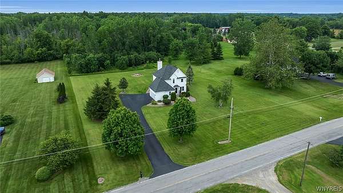
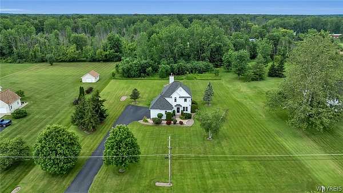
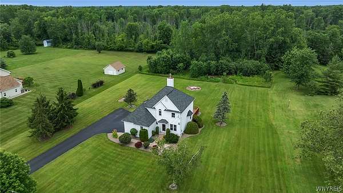
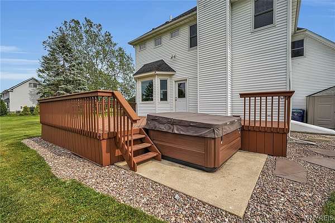
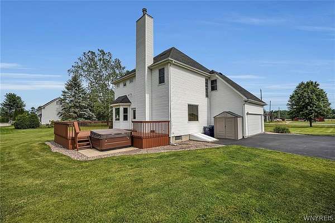
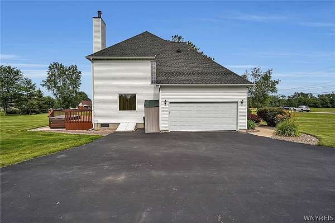
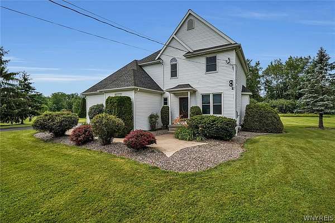
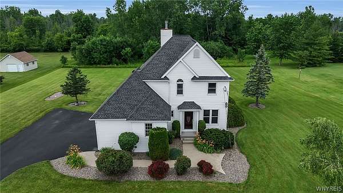
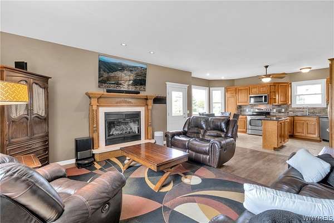
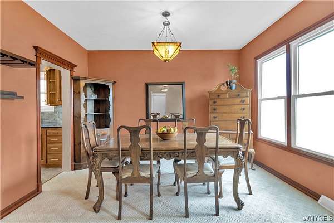
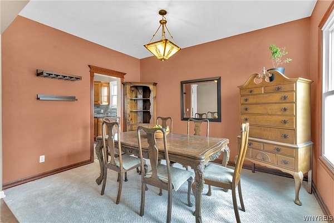
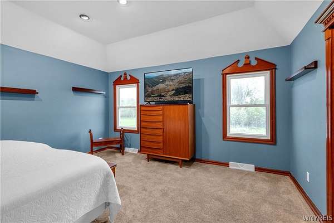
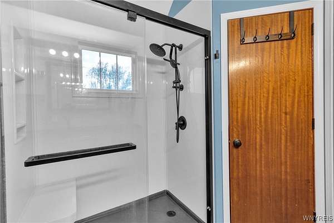
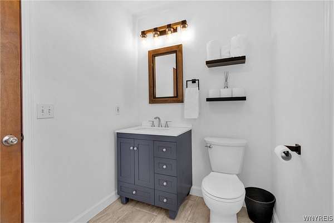
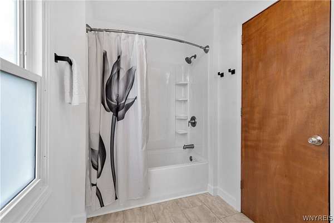
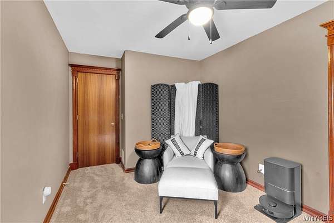
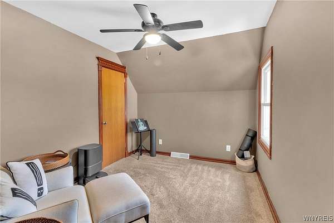
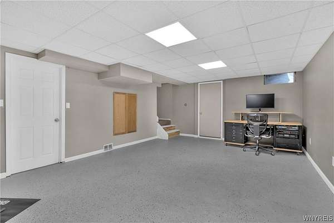
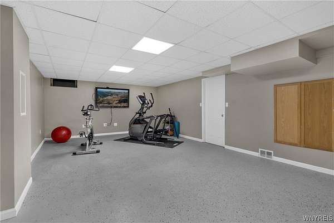
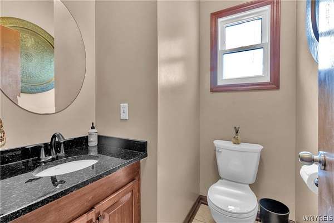
Welcome to 3349 Andrews Rd! This spacious 3-bedroom, 2.5-bath home sits on a beautiful 2.5-acre parcel in the Town of Cambria. Offering a wonderful blend of comfort, space, and recent updates, this property is ideal for those looking for privacy and room to enjoy the outdoors. Inside, the 1st floor has an open floorplan. The large kitchen opens right up to your cozy living room. The kitchen features plenty of cabinets, a convenient center island, stainless steel appliances, recessed lighting, and tons of counter space-perfect for everyday living and entertaining. The living room features hardwood floors and a gas fireplace. The primary bedroom provides a private retreat with a large walk-in closet and a spacious walk-in shower. 2nd Floor Laundry only adds to the convenience. A partially finished basement with an epoxy floor adds valuable additional living and recreation space perfect for a workout room, office or bonus living space. The other half of the basement adds plenty of room for storage. Walk up egress from the basement with brand new stairs. A door right off the kitchen leads right out to your deck and hot tub (2020) which overlooks your backyard. Numerous recent improvements provide added peace of mind, including a new 97% efficient Trane furnace and tankless hot water heater installed in 2026, as well as a water-powered backup sump pump system added in 2026. Central air conditioning was updated in 2018. Replacement windows throughout. Attached 2 car garage with 11' ceilings. Set on 2.5 acres, the property offers plenty of space for outdoor activities, gardening, entertaining, or simply enjoying the privacy of your own land, even includes a deer stand in the wooded area of the property. A great opportunity to own a well-maintained home with significant recent mechanical updates and the space you've been looking for!
Location
- Street address
- 3349 Andrews Rd
- County
- Niagara County
- Zip code
- 14131
- Community
- King
- School district
- Wilson
- Elevation
- 370 feet
Property details
- Acreage
- 2.5 acres
- MLS #
- NYSAMLS B1715553
- Posted
Property taxes
- Recent
- $6,765
Parcels
- 292000-077-000-0002-073-000
Details and features
Listing
- Type
- Residential
- Subtype
- Single Family Residence
- Franchise
- Keller Williams Realty
Lot
- Features
- Agricultural, Rectangular, Rectangular Lot
Exterior
- Parking
- Garage, Open
- Hot Tub
- Yes
- Structures
- Shed(s), Storage
- Features
- Blacktop Driveway, Hot Tub Spa, Private Yard
Structure
- Style
- Colonial
- Stories
- 2
- Water
- Public
- Sewer
- Septic Tank
- Heating
- Forced Air, Natural Gas
- Cooling
- Central Air
- Materials
- Copper Plumbing, Vinyl Siding
- Roof
- Shingle
Interior
- Room Count
- 9
- Rooms
- Basement, Bathroom x 3, Bedroom x 3
- Flooring
- Carpet, Hardwood, Tile, Varies
- Appliances
- Dishwasher, Dryer, Electric Oven, Electric Range, Gas Water Heater, Microwave, Refrigerator, Washer
- Features
- Ceiling Fans, Eat In Kitchen, Entrance Foyer, Kitchen Island, Pantry, Separate Formal Dining Room, Separate Formal Living Room, Sliding Glass Doors
Property utilities
| Category | Type | Status |
|---|---|---|
| Gas | Natural Gas | Connected |
Nearby schools
| Name | Type | District |
|---|---|---|
| Wilson High | High | Wilson |
Listing history
| Date | Event | Price | Change | Source |
|---|---|---|---|---|
| Sept 25, 2026 | Under contract | $399,999 | — | NYSAMLS |
| Sept 21, 2026 | New listing | $399,999 | — | NYSAMLS |