Land with Home for Sale in Silver Creek, Georgia
335 Dunn Rd SE, Silver Creek, GA 30173
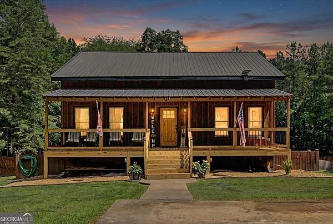
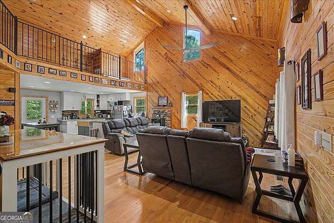
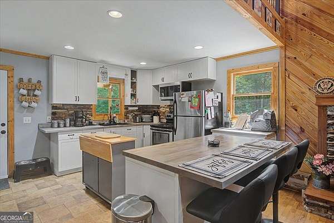
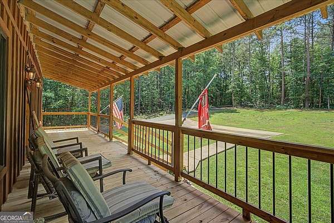
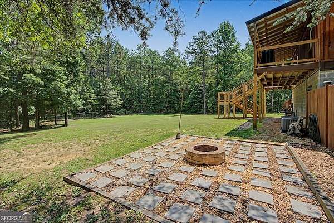
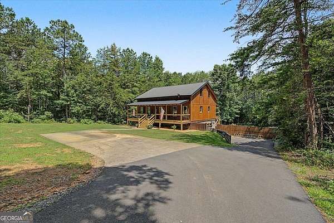
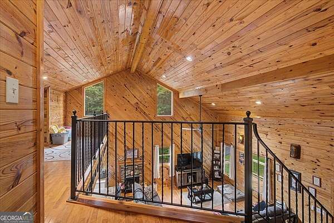
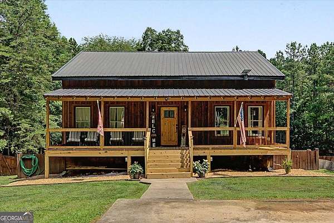
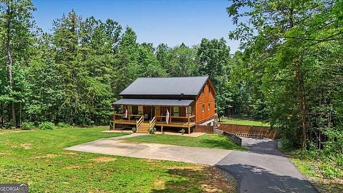
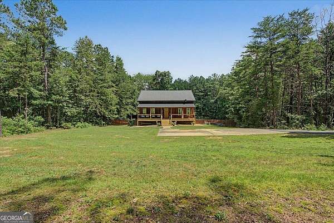
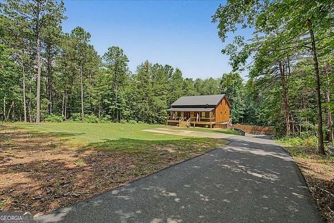
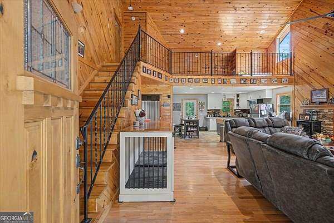
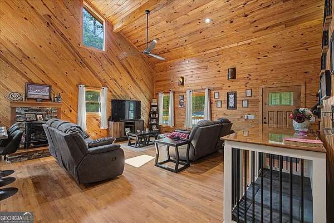
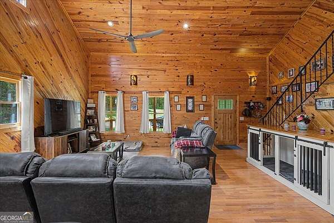
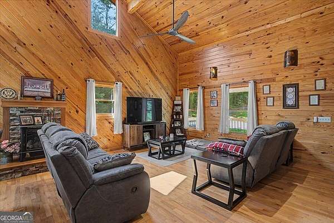
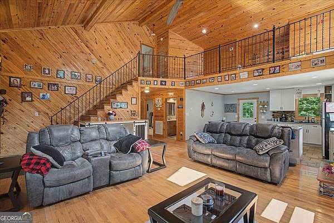
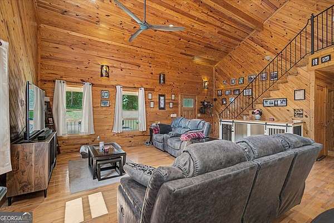
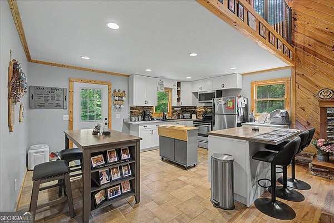
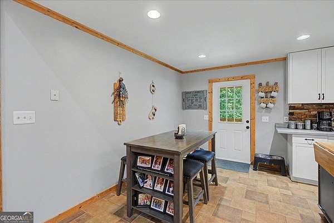
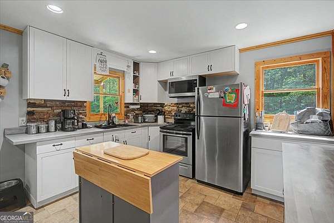
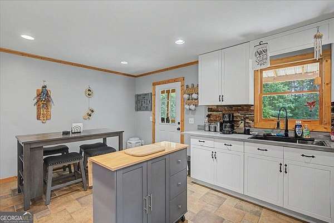
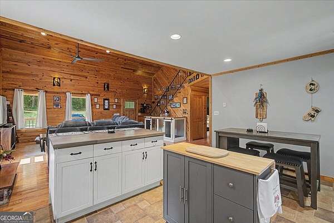
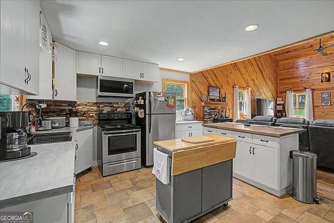
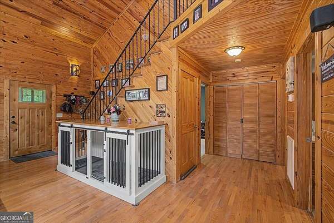
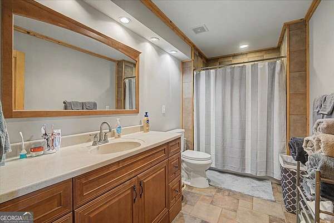
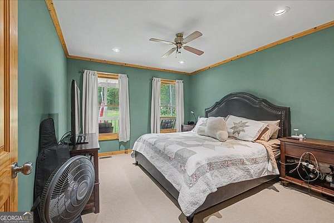
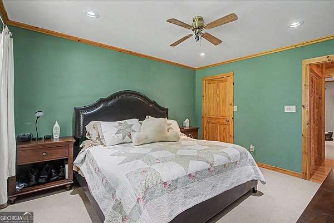
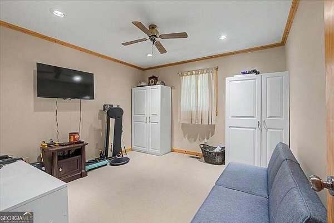
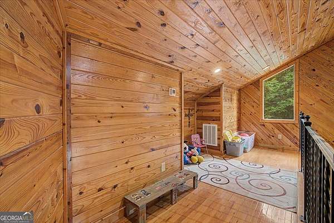
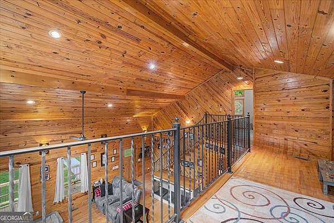
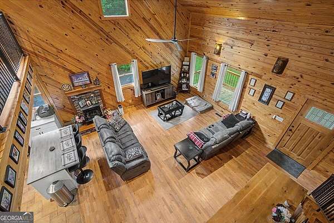
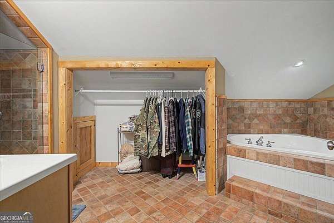
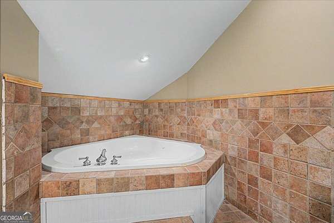
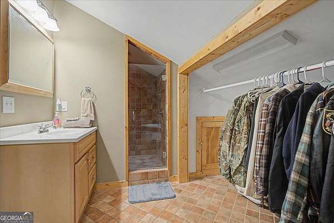
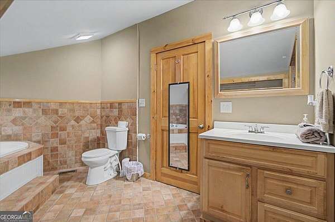
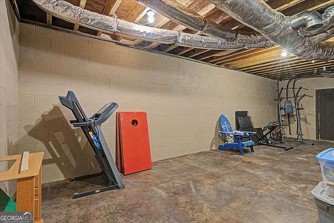
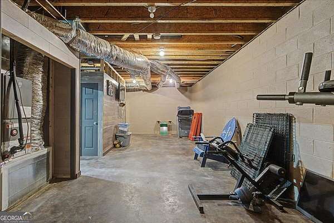
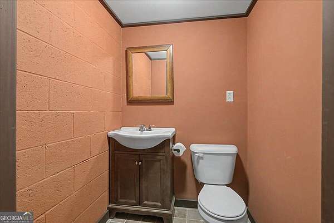
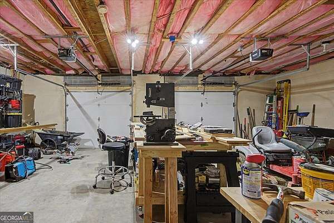
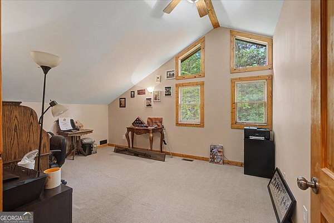
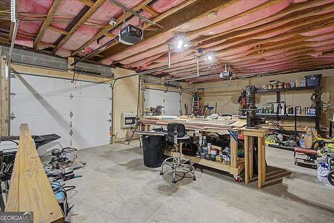
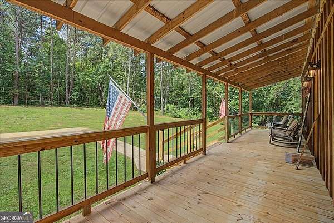
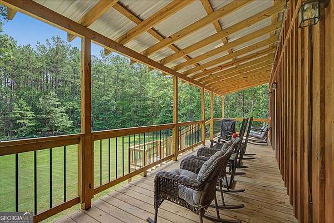
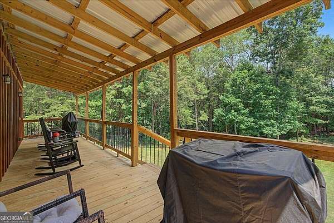
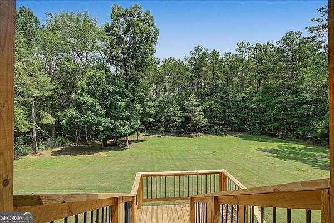
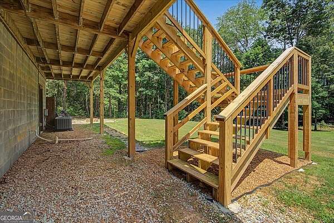
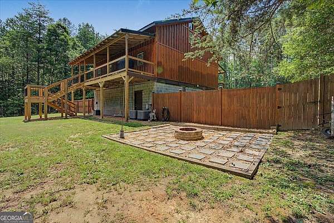
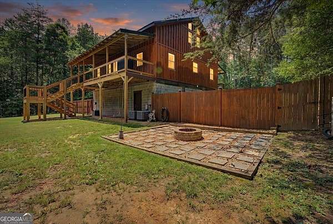
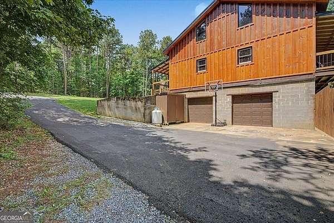
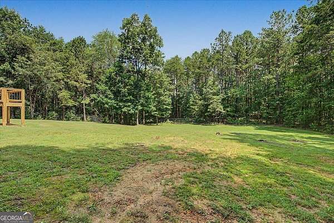
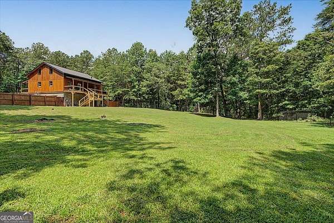
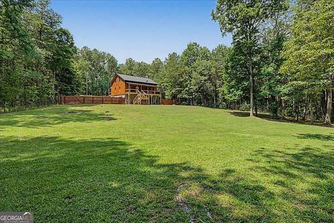
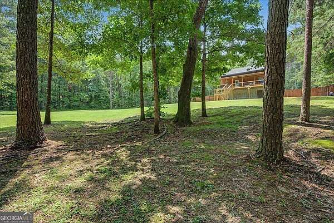
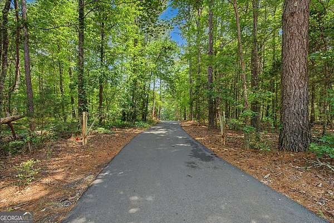
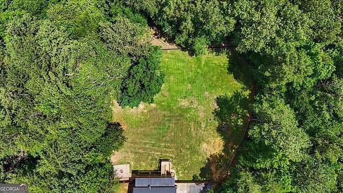
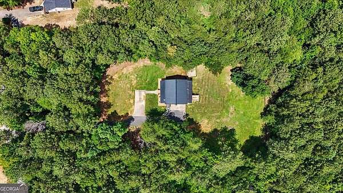
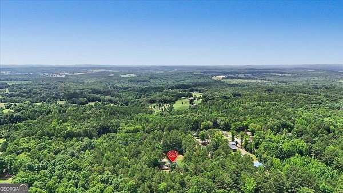
Private, peaceful, and full of rustic character, this 3-bedroom, 2.5-bath Cape Cod offers a setting that feels tucked away while providing plenty of space to live, work, and unwind. Set back from the road, the home welcomes you with a brand-new front porch and a warm interior featuring distinctive tongue-and-groove wood walls that give the home its inviting cabin-inspired charm. The versatile floor plan extends beyond the main living areas with a partially finished, heated and cooled basement-ideal for a home office, recreation room, gym, hobby space, or additional living area. Outside, enjoy the newly constructed rear porch overlooking the fenced backyard, with plenty of room for pets, play, gardening, or simply relaxing in the privacy of your own retreat. Several important improvements have already been completed, including an HVAC system less than four years old, an upgraded and grounded electrical panel, new front and rear porches, and an asphalt driveway. A heated garage adds even more usable space for vehicles, storage, projects, or hobbies throughout the year. If you've been searching for a home with privacy, character, flexible living space, and updates already in place, this one deserves a closer look. Schedule your private showing and experience the setting for yourself.
Location
- Street address
- 335 Dunn Rd SE
- County
- Polk County
- Zip code
- 30173
- Elevation
- 914 feet
Property details
- Acreage
- 3.49 acres
- MLS #
- GAMLS 10833947
- Posted
Property taxes
- 2025
- $2,948
Parcels
- 034 063M
Details and features
Listing
- Type
- Residential
- Subtype
- Single Family Residence
- Franchise
- Keller Williams Realty
Lot
- Features
- Private
Exterior
- Parking Spaces
- 2
- Parking
- Underground/Basement
- Fencing
- Fenced
- Pool
- Deck, Porch
Structure
- Style
- Rustic
- Water
- Public
- Sewer
- Septic Tank
- Heating
- Electric, Heat Pump
- Cooling
- Ceiling Fan(s), Central Air
- Materials
- Wood Siding
- Roof
- Metal
Interior
- Rooms
- Basement, Bathroom x 3, Bedroom x 3, Family Room
- Flooring
- Carpet, Laminate, Tile
- Fireplaces
- Yes
- Appliances
- Microwave, Range, Refrigerator
- Features
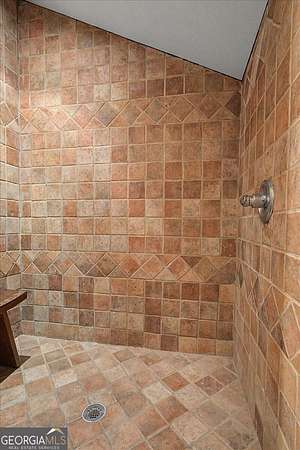
- High Ceilings, Separate Shower, Soaking Tub
Property utilities
| Category | Type | Status |
|---|---|---|
| Water | Public | Available |
Nearby schools
| Name | Type |
|---|---|
| Westside | Elementary |
| Cedartown | Middle |
| Cedartown | High |
Listing history
| Date | Event | Price | Change | Source |
|---|---|---|---|---|
| Aug 18, 2026 | Price drop | $392,900 | $5,000 -1.3% | GAMLS |
| Aug 10, 2026 | Back on market | $397,900 | — | GAMLS |
| July 10, 2026 | Under contract | $397,900 | — | GAMLS |
| June 18, 2026 | New listing | $397,900 | — | WMBR |