Images
Map
Street
Land with Home for Sale in Fuquay-Varina, North Carolina
335 Gwendolyn Way, Fuquay-Varina, NC 27526
$600,000
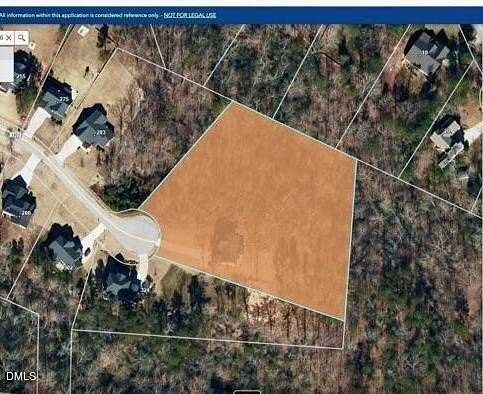
2.2 acres
Active sale
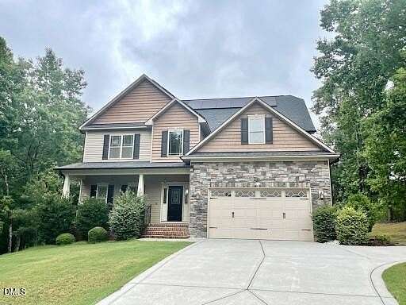
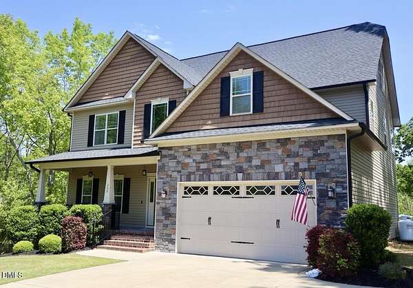
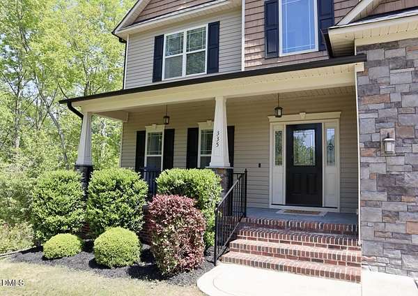
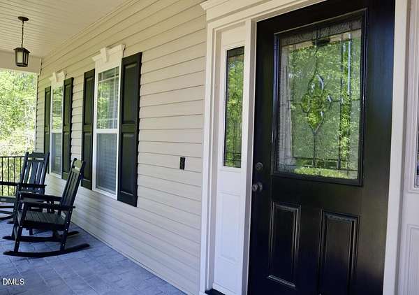
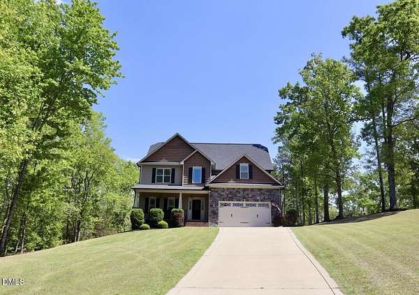
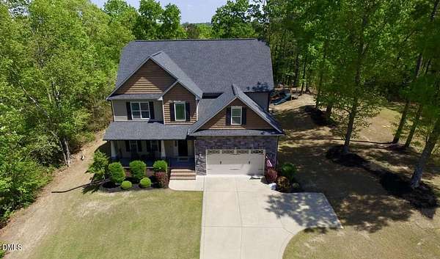
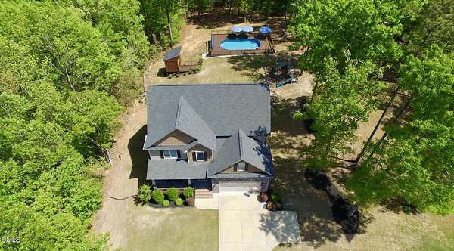
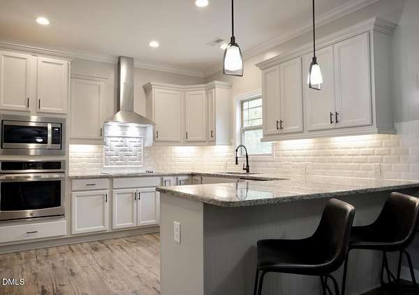
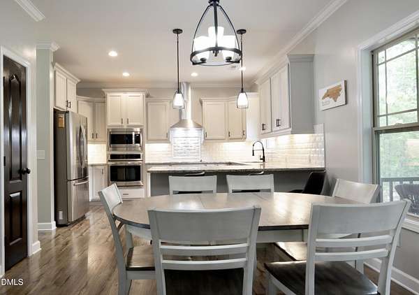
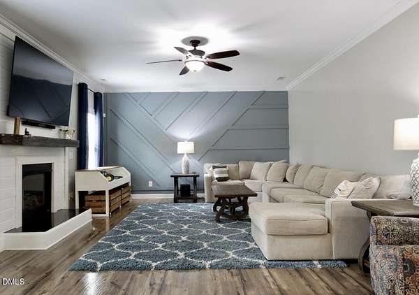
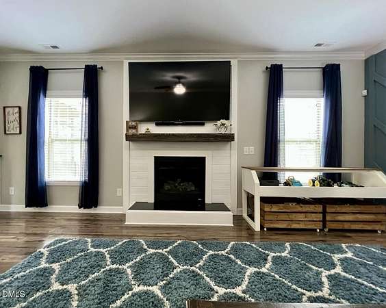
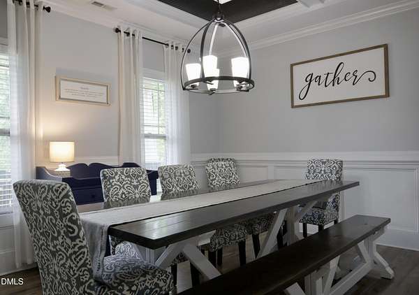
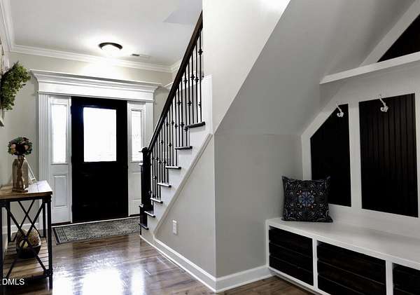
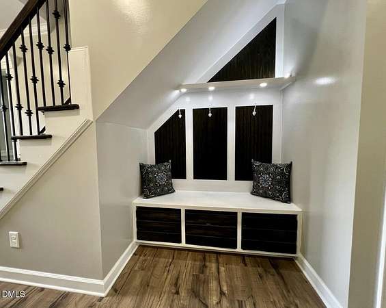
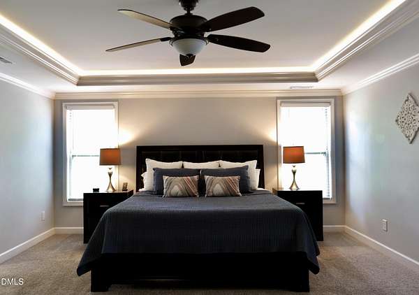
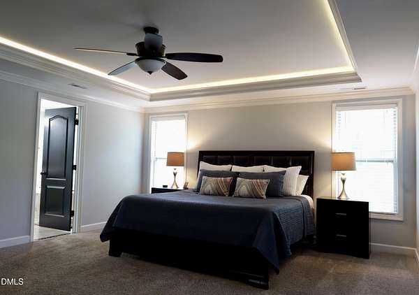

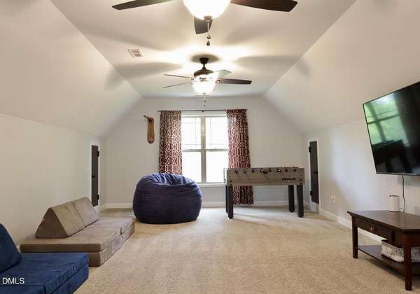
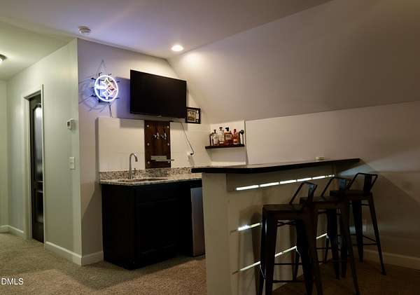
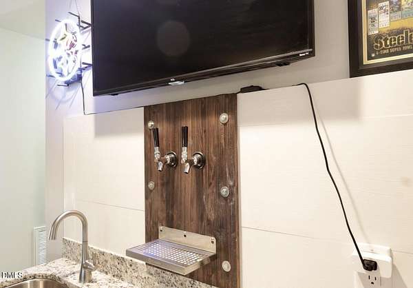
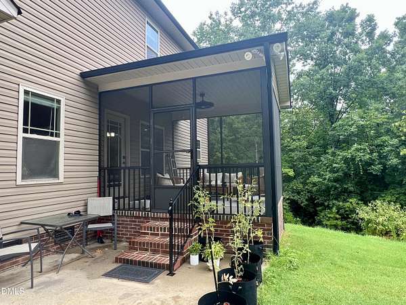
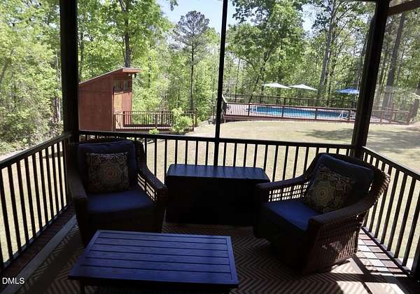
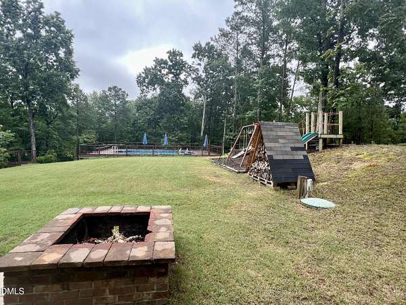
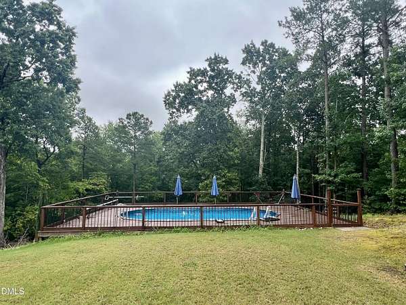
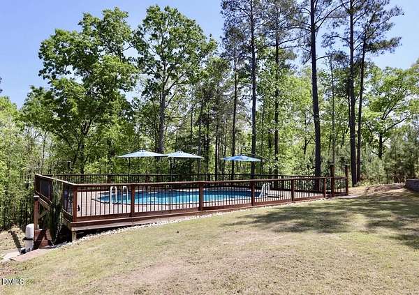
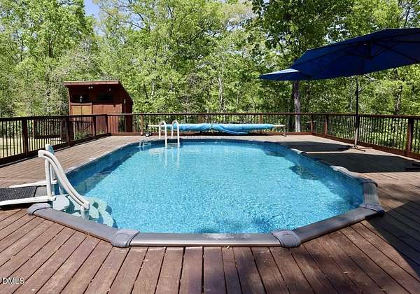
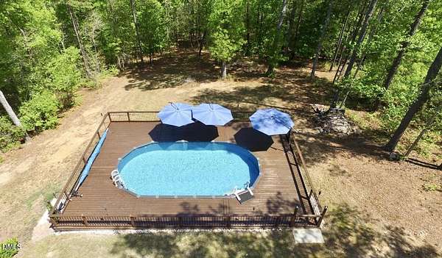
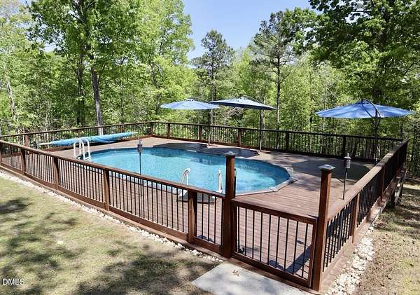
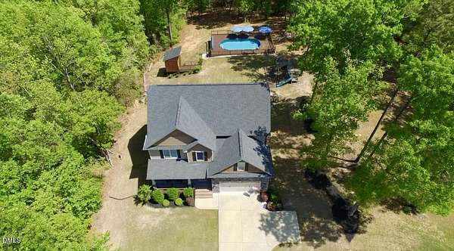
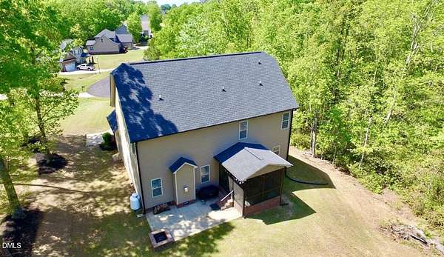
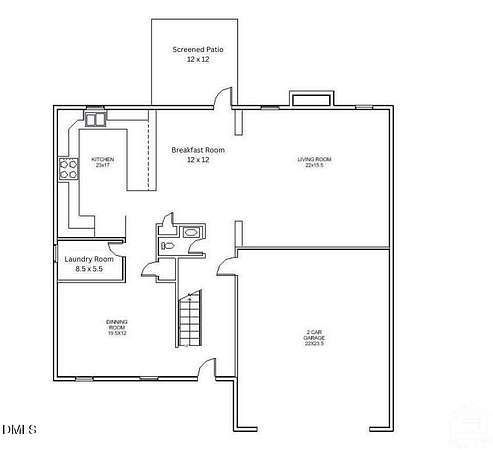
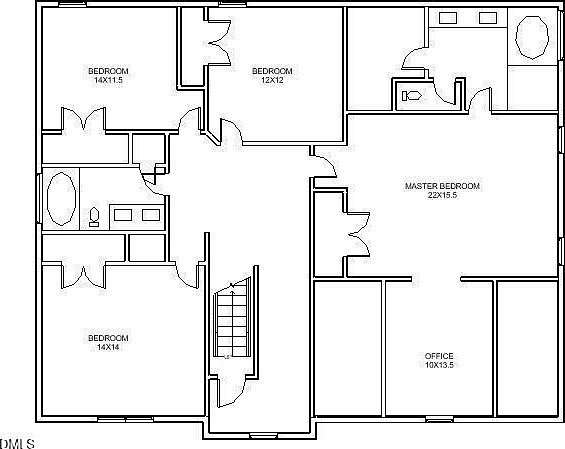
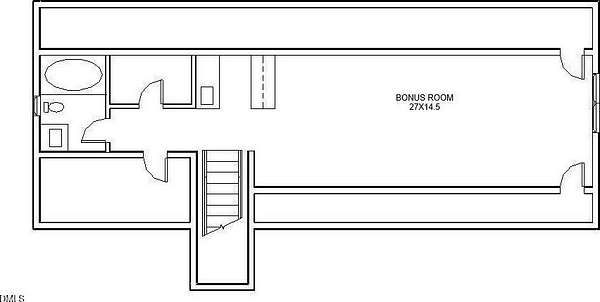
Est $3,433/moYour dream home has appeared and it is in your price range. Perfectly situated on 2.2 acres and recently updated with solar panels, this beautiful and spacious home comes with screened porch, playground, a bar with taps on the third floor, and an above ground pool that takes perfect advantage of the landscape to look elegant! Four bedrooms, plus office and entertainment room (not to mention the dedicated separate living and dining areas). Follow your own scenic trail to the creek. Don't miss this rare opportunity to own a modern, eco-friendly estate that truly has it all.
3,299
Sq feet
4
Beds
3
Full baths
1
1/2 bath
2018
Built
Location
- Street address
- 335 Gwendolyn Way
- County
- Harnett County
- Zip code
- 27526
- Community
- Ballard Woods
- Elevation
- 222 feet
Property details
- Acreage
- 2.2 acres
- Zoning
- RA-30
- MLS #
- DMLS 10179883
- Posted
Property taxes
- 2025
- $3,989
Expenses
- Homeowner Association Fee
- $423 annually
Parcels
- 080652 0089 21
Legal description
Lot#136 Ballard Woods Ph4a Map#2016-291
Details and features
Listing
- Type
- Residential
- Subtype
- Single Family Residence
Lot
- Vegetation
- Cleared, Natural State, Partially Wooded
- Features
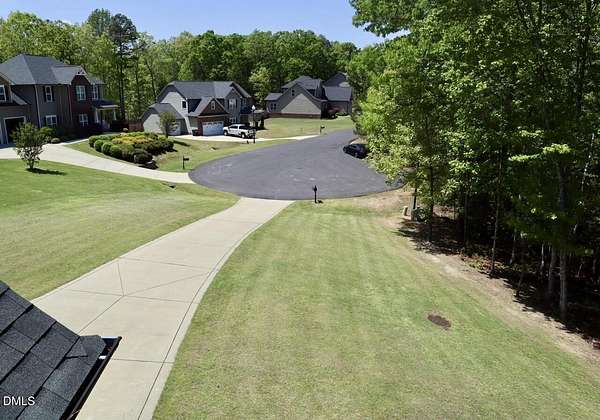
- Back Yard, Cul-De-Sac, Front Yard, Hardwood Trees, Landscaped, Many Trees, Partially Cleared
Exterior
- Pool
- Patio, Porch
- Structures
- Storage
- Features
- Fire Pit, Lighting, Playground, Rain Gutters, Smart Camera(s)/Recording, Smart Lock(s)
Structure
- Stories
- 3
- Water
- Public
- Sewer
- Septic Tank
- Heating
- Fireplace(s), Heat Pump
- Cooling
- Ceiling Fan(s), Central Air
- Materials
- Block, Brick, Stone Veneer, Vinyl Siding
- Roof
- Shingle
Interior
- Room Count
- 1
- Rooms
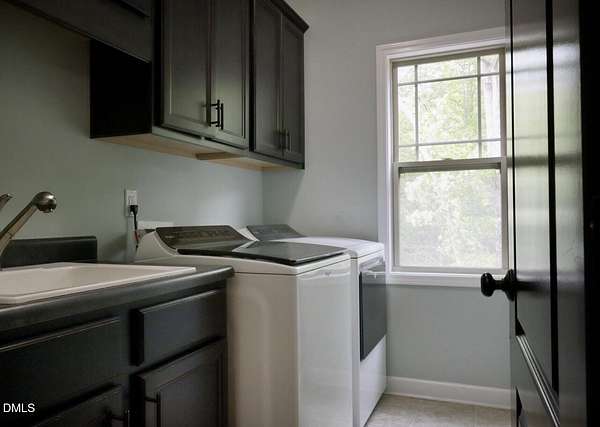
- Bathroom x 4, Bedroom x 4, Laundry Room
- Flooring
- Carpet, Laminate, Tile-Ceramic
- Fireplaces
- Yes
- Appliances
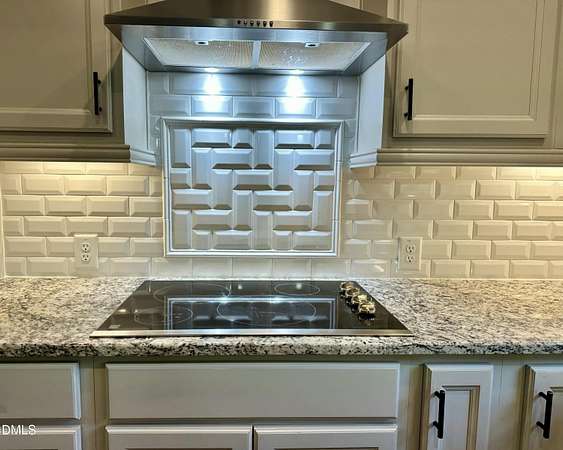
- Built-In Electric Oven, Dishwasher, Electric Cooktop, Electric Water Heater, Microwave, Refrigerator, Vented Exhaust Fan
- Security
- Security System
- Features
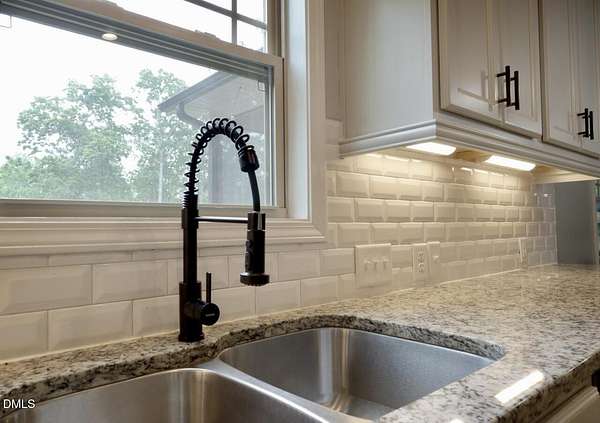
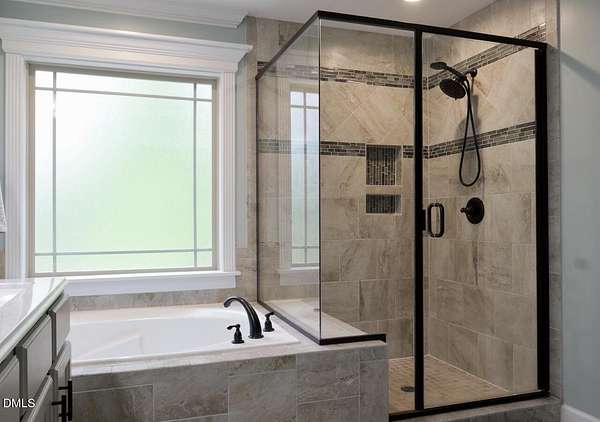
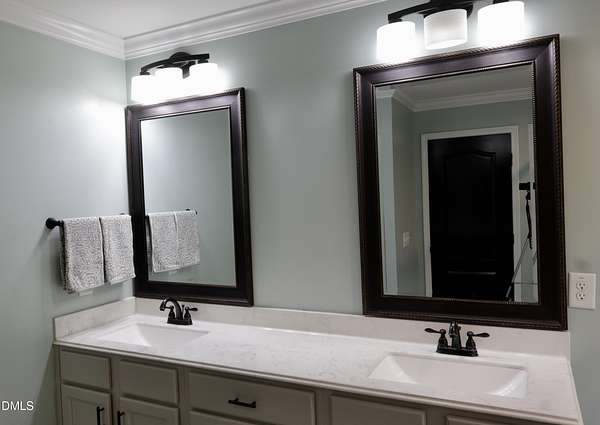
- Bar, Bathtub/Shower Combination, Breakfast Bar, Ceiling Fan(s), Coffered Ceiling(s), Crown Molding, Double Vanity, Dual Closets, Eat-In Kitchen, Granite Counters, Open Floorplan, Pantry, Recessed Lighting, Separate Shower, Smooth Ceilings, Soaking Tub, Tray Ceiling(s), Walk-In Closet(s), Walk-In Shower, Water Closet, Wet Bar
Nearby schools
| Name | Type |
|---|---|
| Harnett - Northwest Harnett Elementary | Elementary |
| Harnett - Harnett Central Middle | Middle |
| Harnett - Harnett Central High | High |
Listing history
| Date | Event | Price | Change | Source |
|---|---|---|---|---|
| July 29, 2026 | New listing | $600,000 | — | DMLS |
Payment calculator
Contact listing agent
By submitting, I agree to the terms of use and to be contacted by . Message and data rates may apply.