Land with Home for Sale in Estes Park, Colorado
335 Saddleback Ln, Estes Park, CO 80517
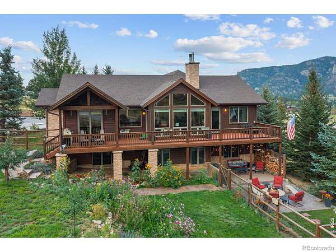
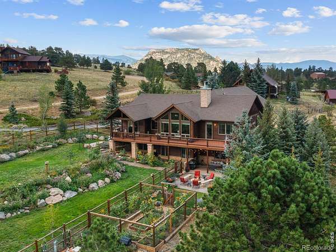
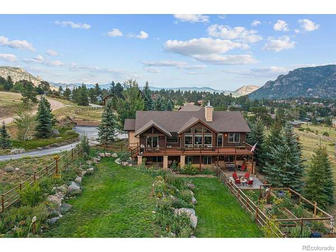
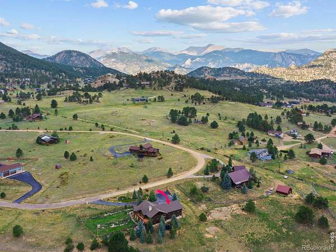
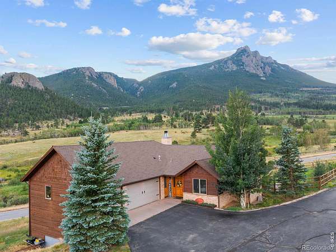
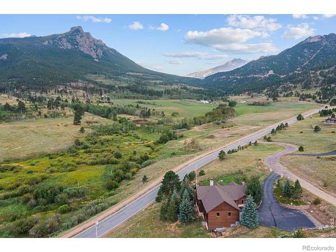
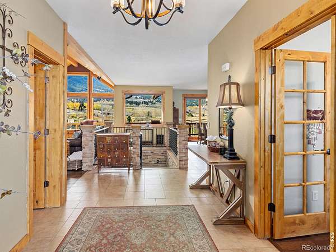
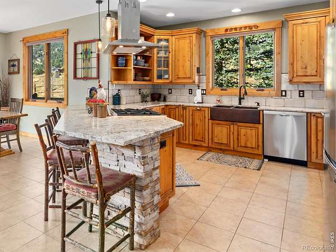
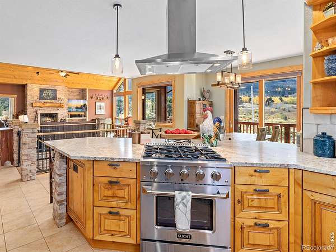
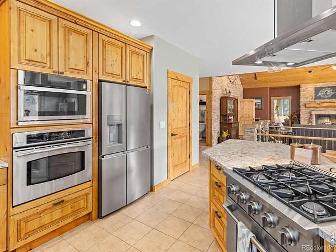
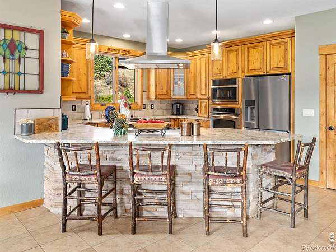
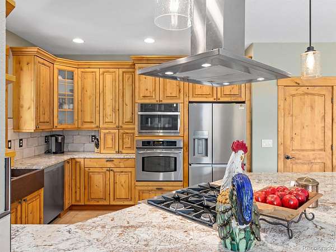
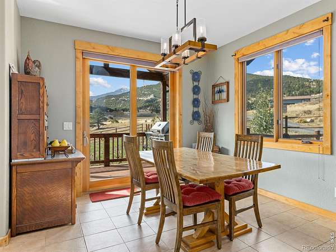
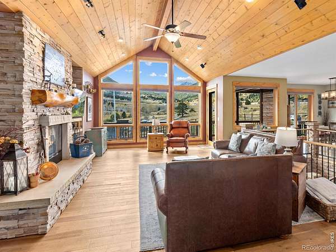
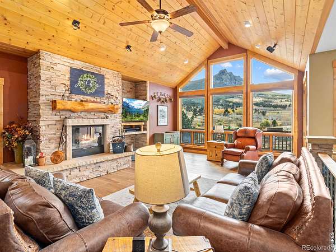
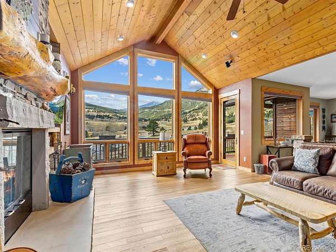
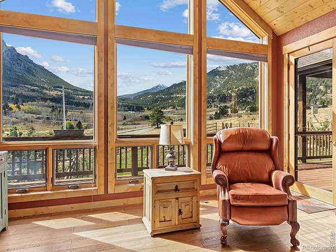
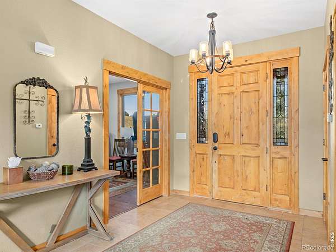
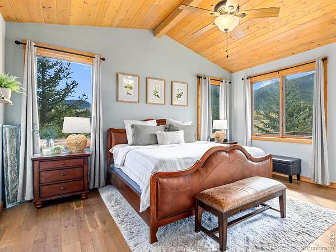
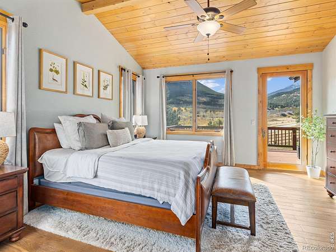
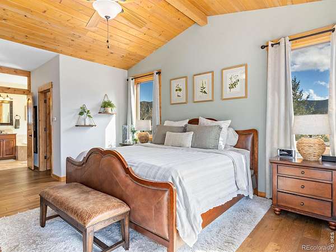
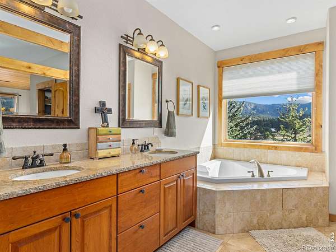
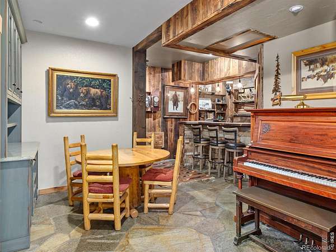
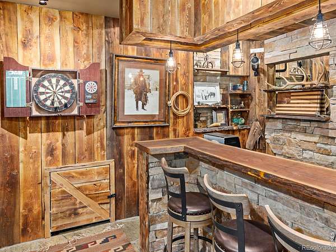
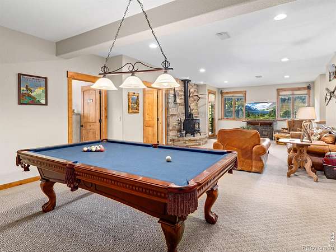
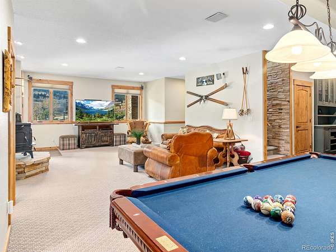
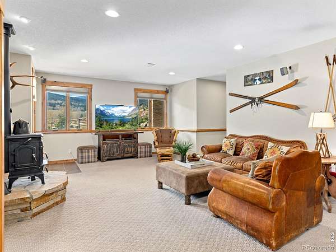
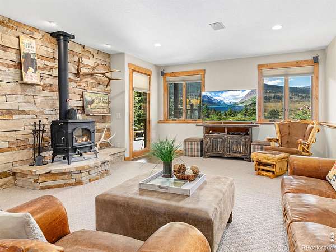
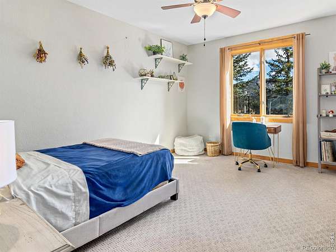
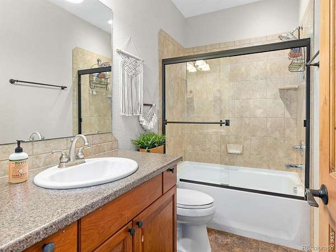
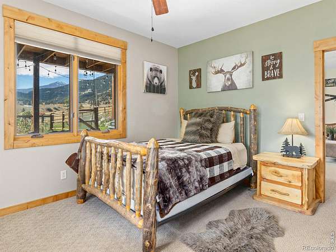
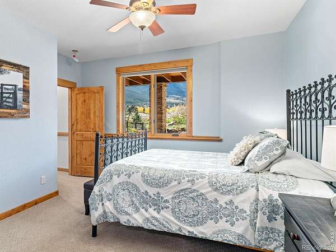
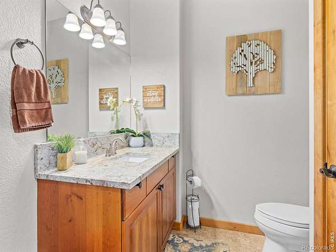
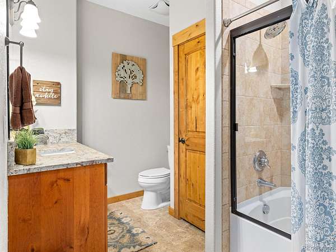
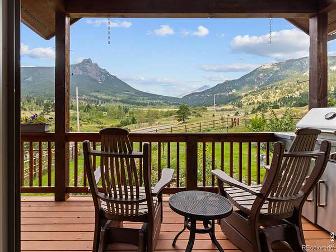
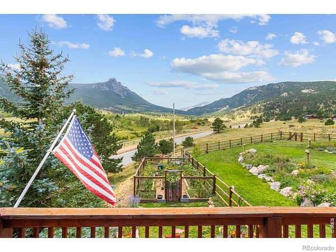
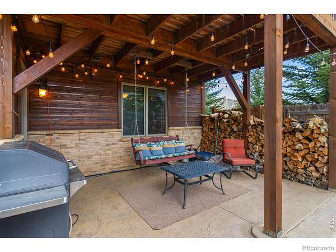
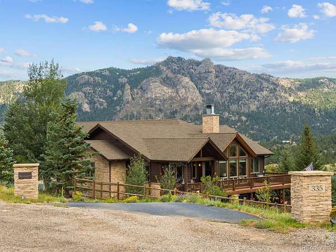
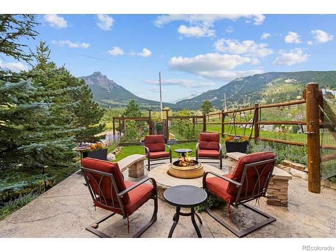
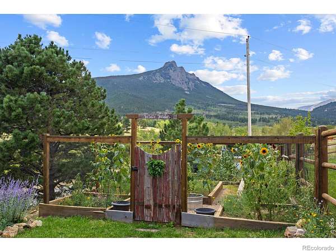
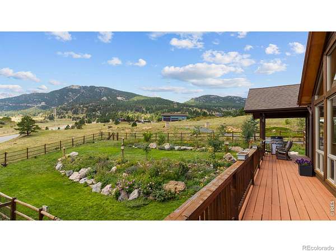
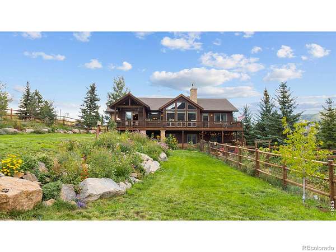
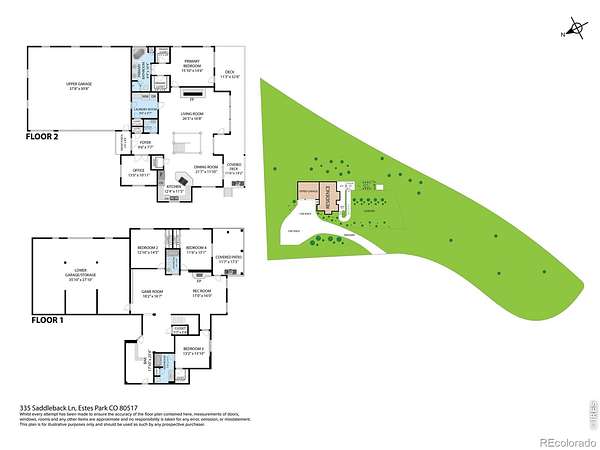
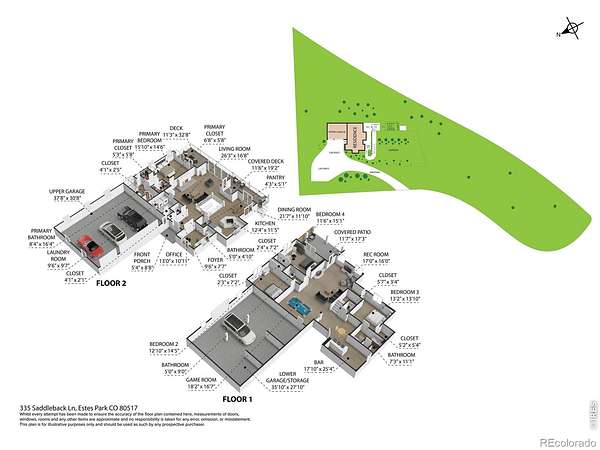
Nestled in the Rockies, this inviting mountain home captures the beauty and character of Colorado living. The natural stone, rich wood accents, and expansive windows create a warm, lodge-inspired feel, while the spacious deck offers the perfect setting to relax and take in the surrounding scenery. Inside provides an idyllic space to gather, unwind, and entertain, with 4 bedrooms and 4 bathrooms offering comfort and flexibility for family and guests. The downstairs storage/workshop area offers the perfect place for your bikes, paddleboards and other adventure gear. All you have to do is walk outside and you are steps away from the Homer Rouse Trail or the bike trail that takes you into town. The options are endless! Blending rustic mountain charm with a picturesque setting, this Estes Park property is your opportunity to embrace the mountain lifestyle.
- Listed by Grace Rice, (318) 230-6688, First Colorado Realty
Location
- Street address
- 335 Saddleback Ln
- County
- Larimer County
- Zip code
- 80517
- Community
- Carriage Hills
- School district
- Estes Park R-3
- Elevation
- 8,004 feet
Directions
Head south on Fish Creek Road, turn right onto Saddleback Lane, first right into the property
Property details
- Acreage
- 2.41 acres
- Zoning
- RE
- MLS #
- REcolorado IR1072006
- Posted
Property taxes
- 2025
- $4,806
Expenses
- Homeowner Association Fee
- $60 annually
Parcels
- R0670600
Legal description
LOT 6 TOG WITH 1/20 INT IN OUTLOT A CARRIAGE HILLS 8TH; LESS RD 86053008
Resources
Details and features
Listing
- Type
- Residential
- Subtype
- Single Family Residence
- Possible Use
- Multi-Family
- Ownership
- Individual
- Terms
- Cash, Conventional, FHA
- Exclusions
- All Exterior Furniture, Televisions, All Garage Freezers and Refrigerators, Solo Stove (outside), Seller's Personal Possessions, Propane Grill, Automatic Sprinkler System, Traeger Grill, 2 Dry Sinks, 2 Leather Couches (main Level), 1 Hosier Cabinet, Wood Hutch (dish Cabinet)
- Possession
- Closing/DOD
Community
- Association
- Carriage Hills POA
- Fee Includes
- Reserves
Lot
- Road Frontage
- Public
- Road Surface
- Gravel
- Exposure
- Southwest
- View
- Mountain(s)
- Restrictions
- Yes
Exterior
- Parking Spaces
- 3
- Parking
- Heated Garage, Oversized Door
- Garage
- Attached
- Fencing
- Fenced, Partial
- Hot Tub
- Bath
- Outdoor Spaces
- Deck
Structure
- Type
- House
- Levels
- One
- Basement
- Daylight, Walk-Out Access
- Sewer
- Public Sewer
- Heating
- Propane, Radiant
- Materials
- Wood Siding
- Roof
- Composition
- Windows
- Double Pane Windows, Window Coverings
Interior
- Above Grade
- 3,789 sq ft
- Below Grade
- 1,080 sq ft
- Rooms
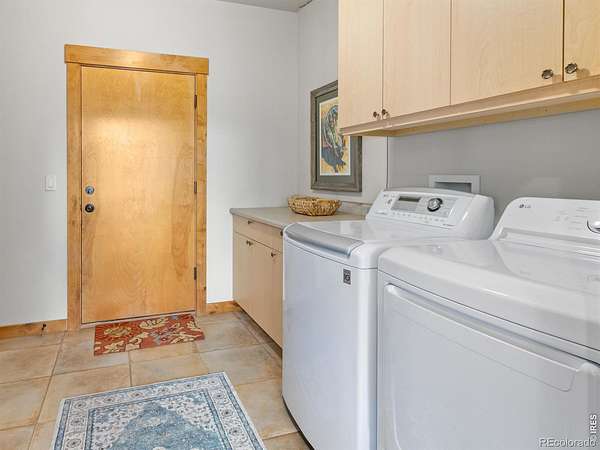
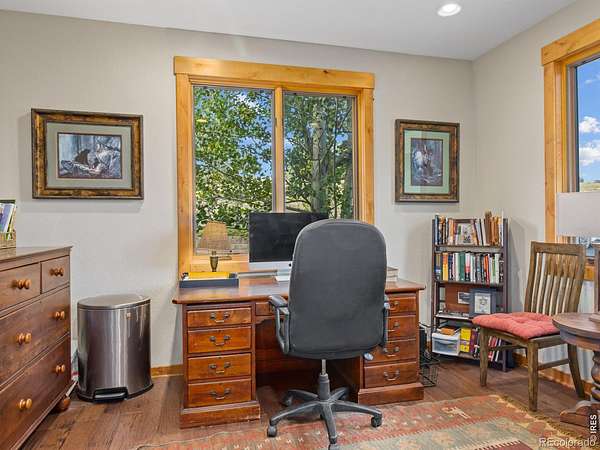
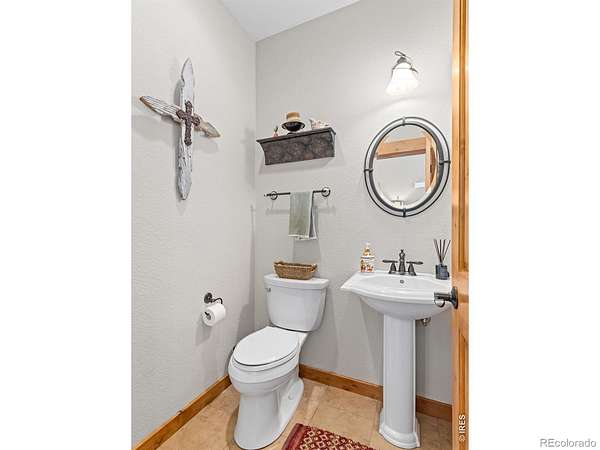
- Bathroom Full x 3, Bathroom Half, Bedroom x 4, Dining Room, Family Room, Game Room, Kitchen, Laundry, Living Room, Office
- Fireplaces
- Family Room, Living Room
- Appliances
- Bar Fridge, Dishwasher, Disposal, Dryer, Microwave, Oven, Refrigerator, Washer
- Security
- Smoke Detector(s)
- Features
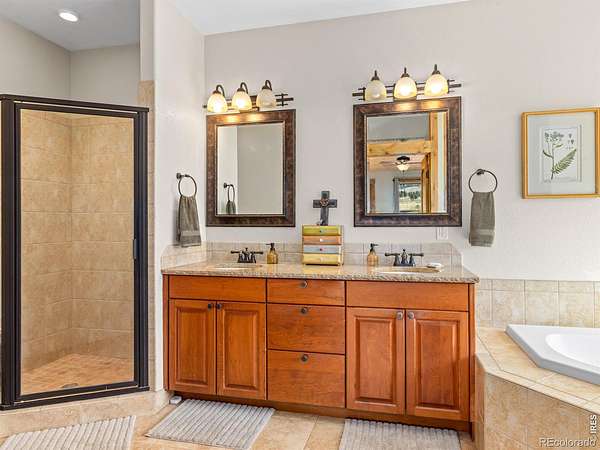
- Five Piece Bath, Open Floorplan, Pantry, Vaulted Ceiling(s), Walk-In Closet(s), Wet Bar
Property utilities
| Category | Type | Status |
|---|---|---|
| Gas | Natural Gas | Available |
| Sewage | Sewer | Connected |
| Water | Public | Available |
Nearby schools
| Name | Type | District |
|---|---|---|
| Estes Park | Elementary | Estes Park R-3 |
| Estes Park | Middle | — |
| Estes Park | High | Estes Park R-3 |
Listing history
| Date | Event | Price | Change | Source |
|---|---|---|---|---|
| Nov 11, 2026 | New listing | $1,675,000 | — | IRES |
Payment calculator

Based on information submitted to the MLS GRID as of Nov 11, 2026 6:00 pm MT. All data is obtained from various sources and may not have been verified by broker or MLS GRID. Supplied Open House Information is subject to change without notice. All information should be independently reviewed and verified for accuracy. Properties may or may not be listed by the office/agent presenting the information. Some IDX listings have been excluded from this website. View more