Land with Home for Sale in Cokato, Minnesota
3350 Nugent Ave SW, Cokato, MN 55321
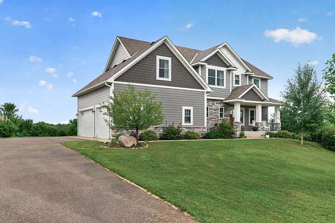
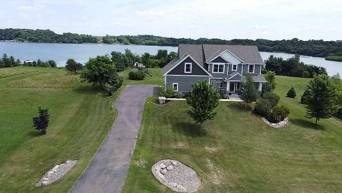
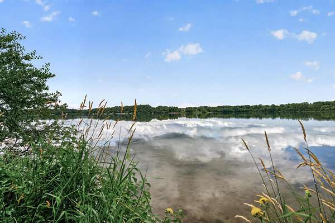
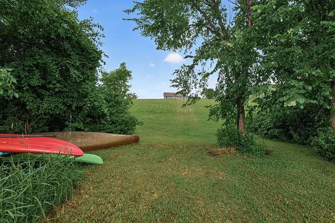
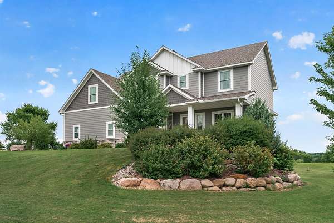
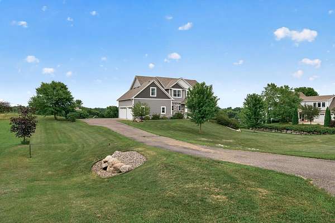
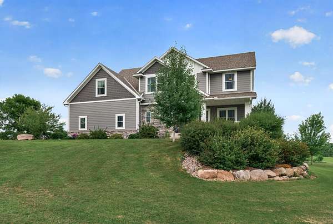
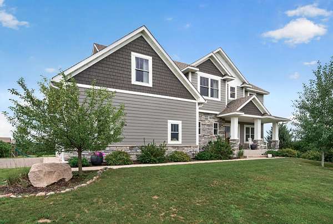
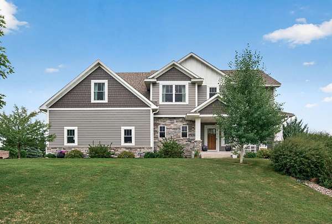
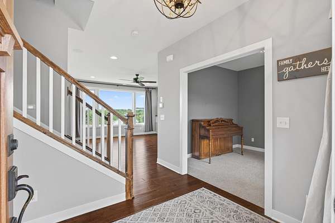
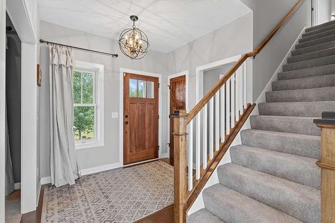
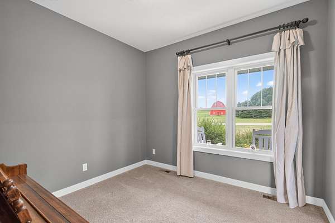
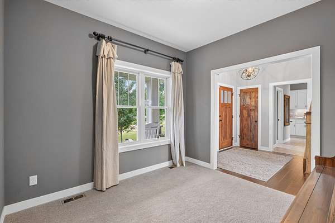
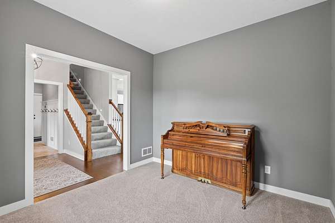
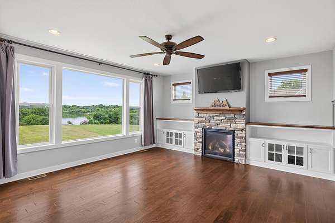
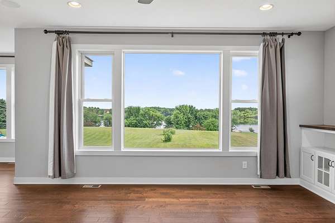
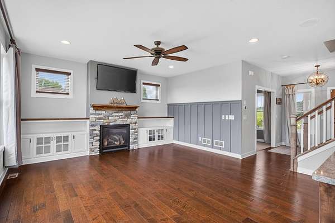
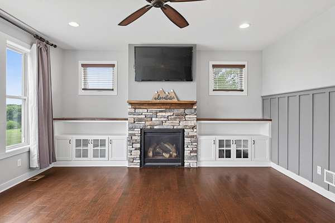
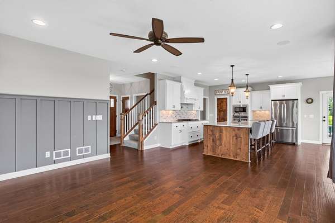
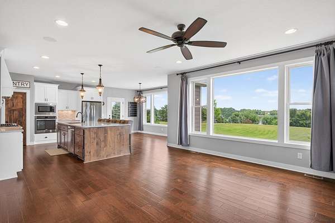
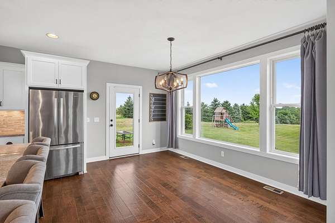
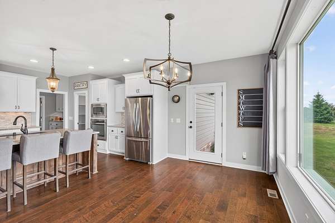
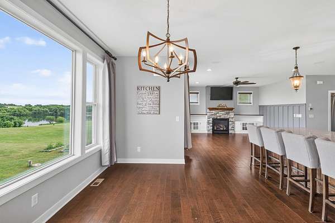
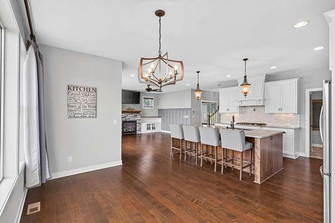
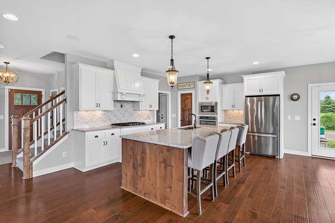
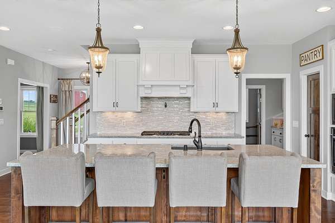
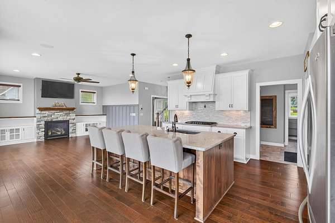
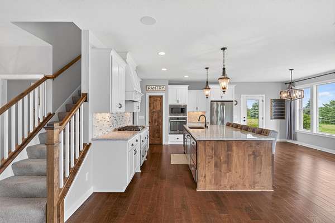
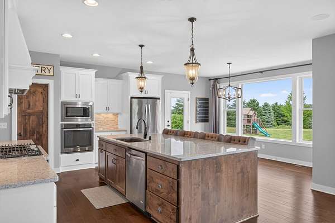
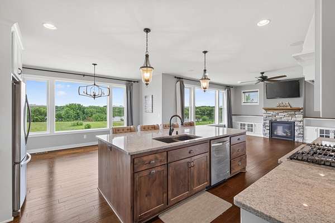
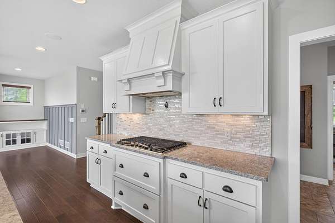
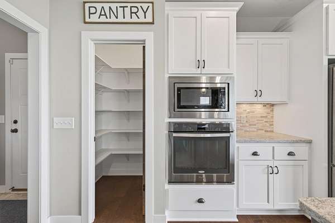
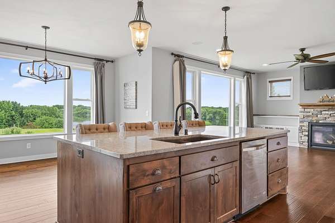
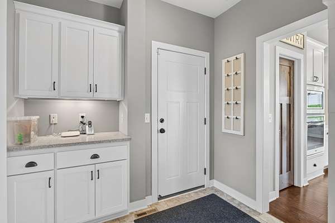
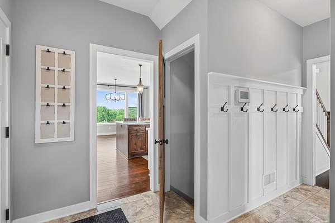
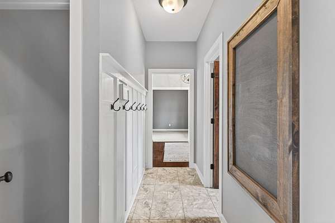
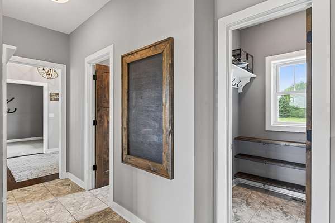
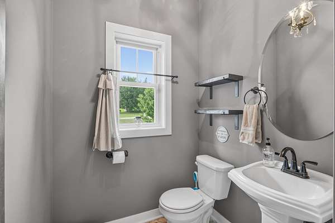
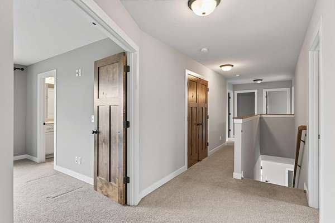
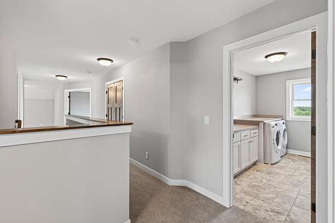
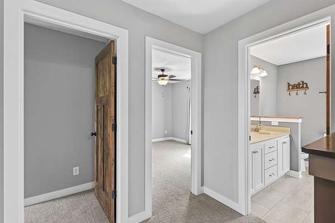
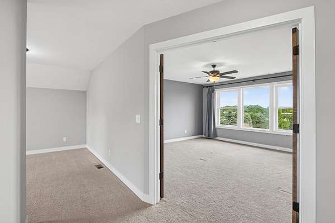
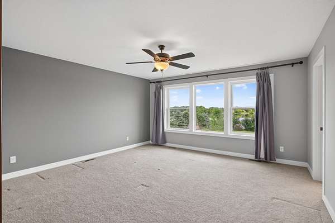
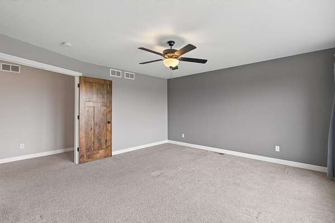
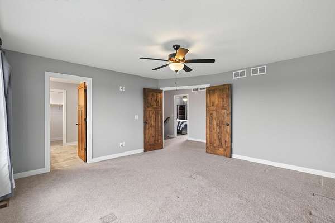
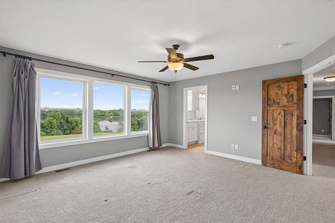
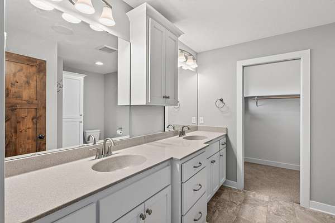
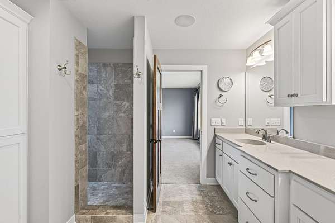
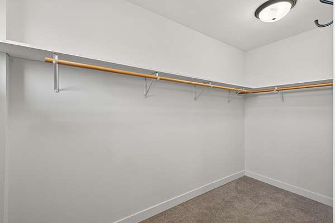
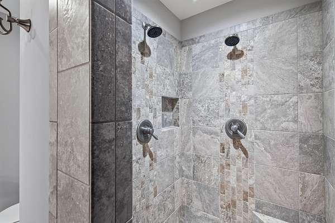
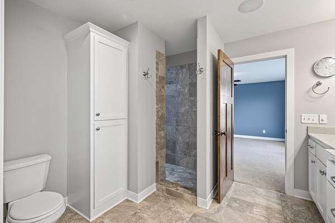
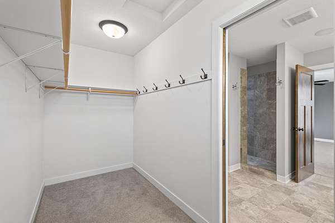
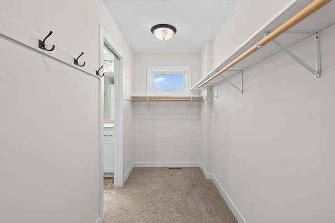
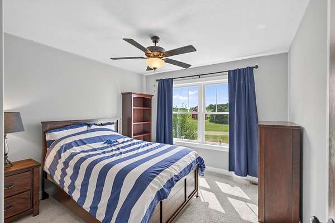
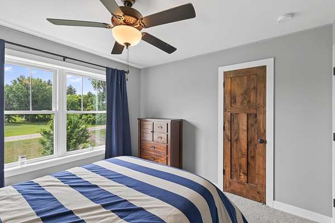
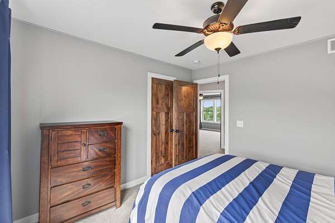
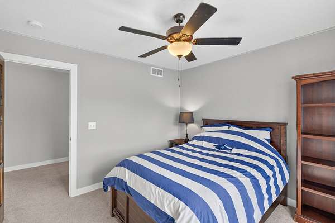
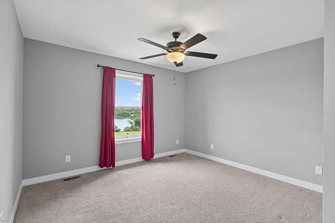
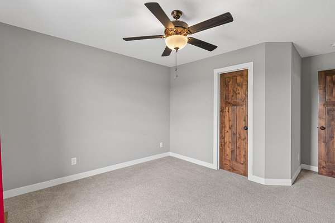
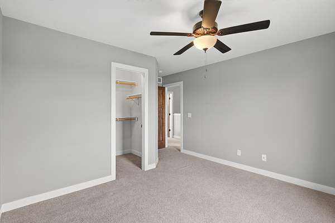
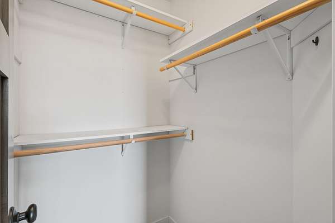
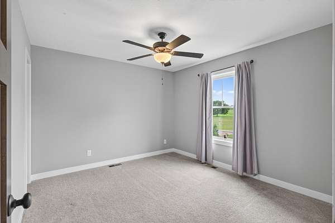
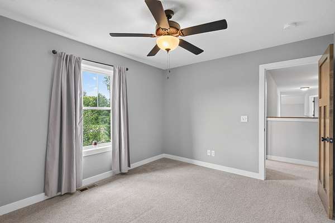
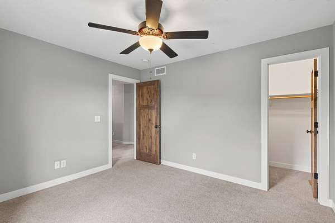
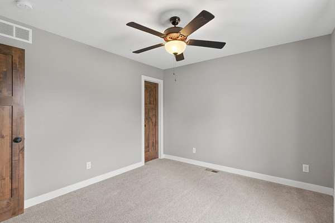
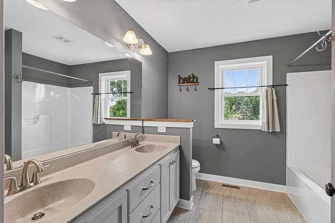
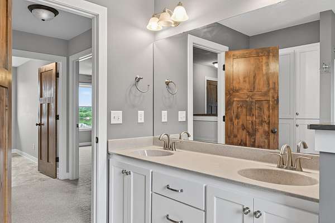
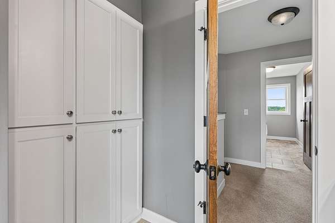
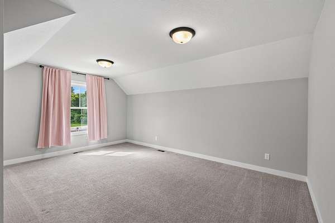
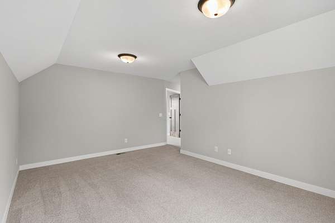
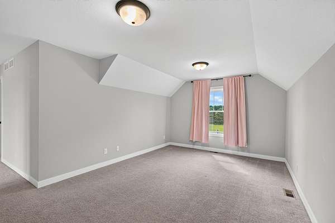
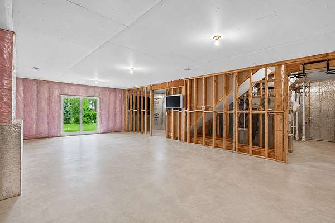
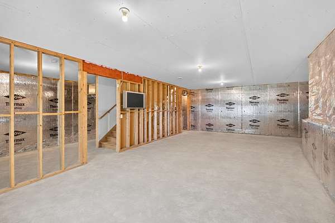
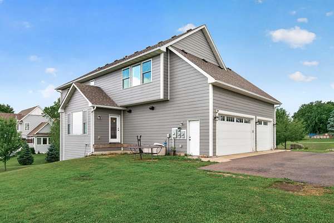
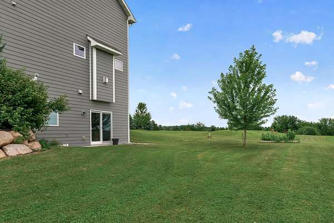
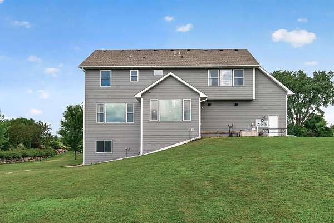
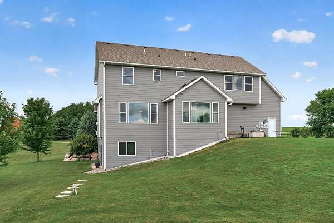
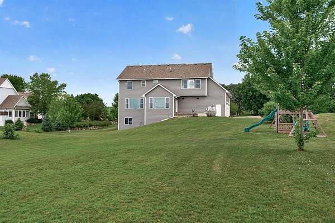
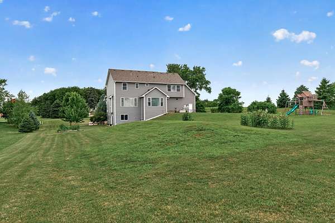
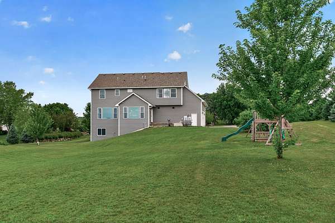
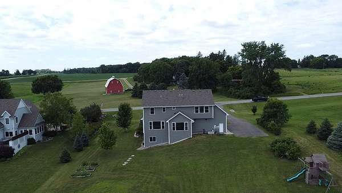
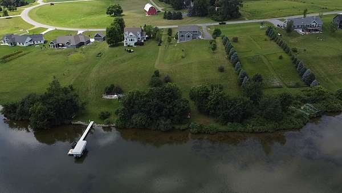
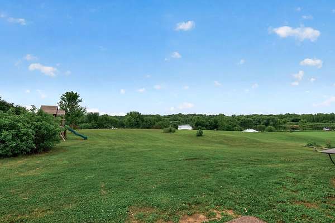
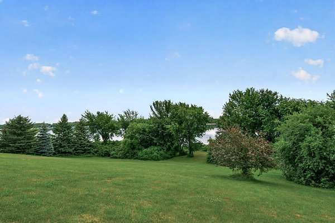
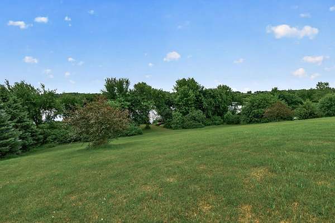
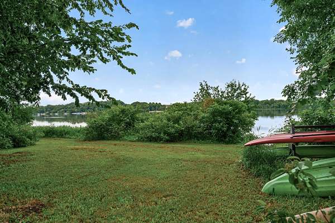
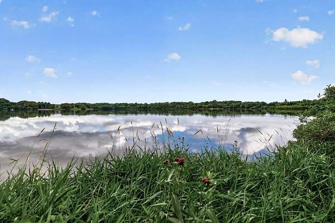
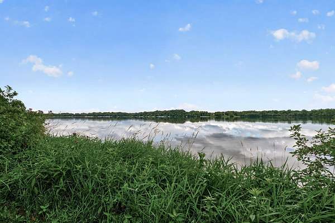
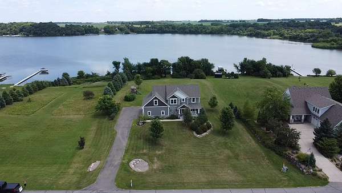
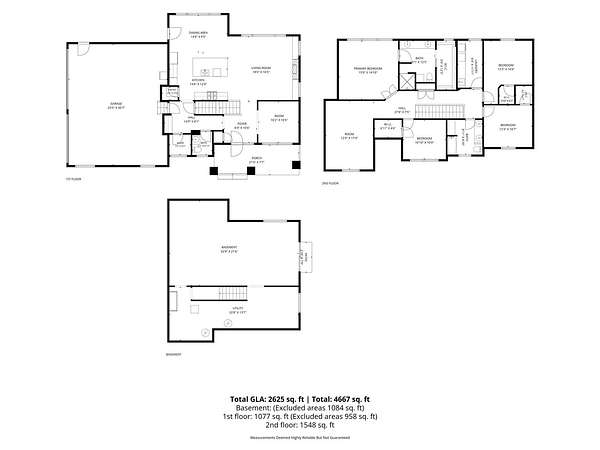
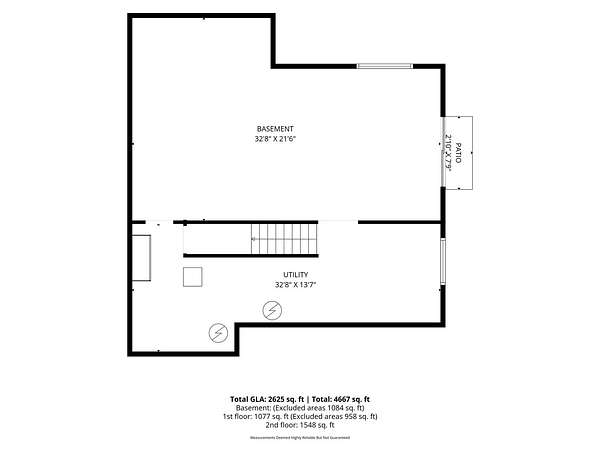
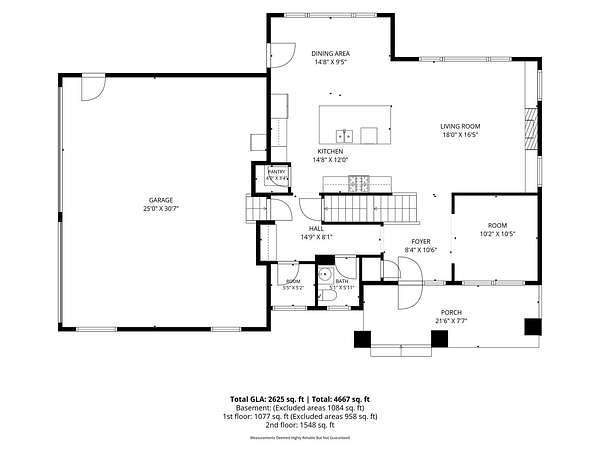
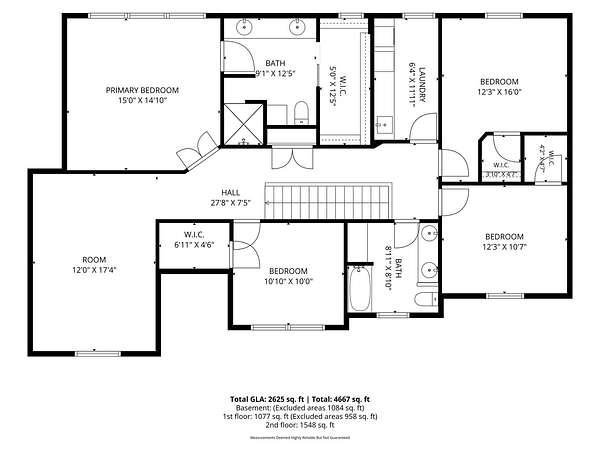
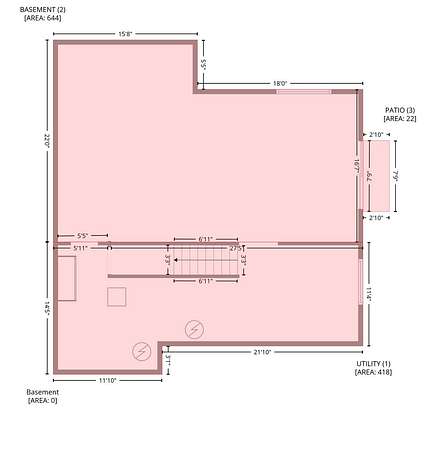
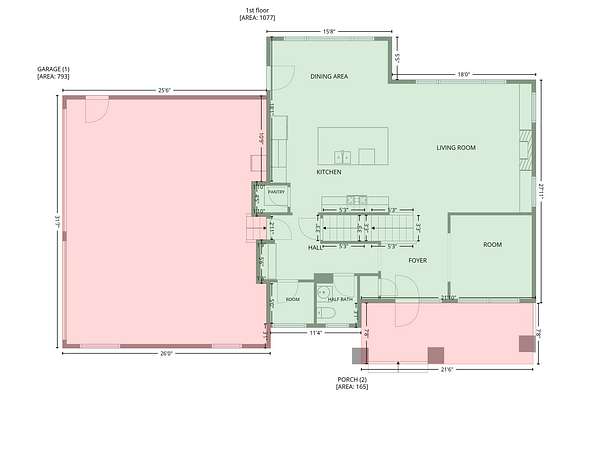
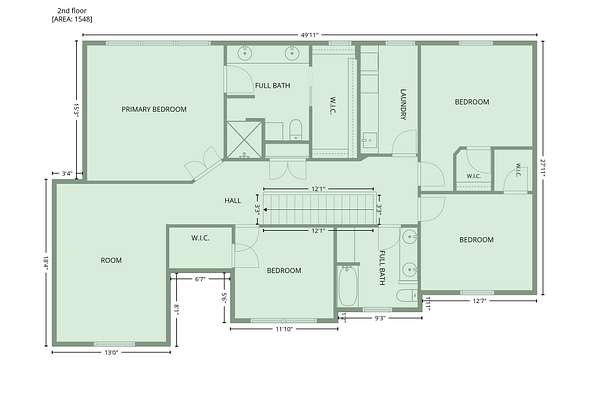
Welcome to 3350 Nugent Ave SW, a custom built 2016 home perfectly positioned on 1.74 acres with an impressive 150 feet of shoreline on Cokato Lake. From the moment you arrive, the Craftsman-style exterior with Hardie siding, stone accents and covered front porch sets the tone for the quality found throughout. Inside, the open main level is designed to capture the water. Big windows frame beautiful lake views from the kitchen, dining, and living areas. The living room centers on a gas fireplace with a stone surround, wood mantel, and custom built-ins on both sides. The kitchen features a large center island with a knotty alder base, white enameled perimeter cabinets, granite countertops, stainless steel appliances, a tile backsplash, and a walk-in pantry, all set over rich hardwood floors. This home offers 4 bedrooms and 3 bathrooms, including a private owner's suite with a beautifully tiled dual head walk-in shower. The unfinished lower level is ready for your vision, with in-floor heat already installed, plumbing roughed in for a future bar, and walkout access to the lake side of the property. Efficient geothermal heating keeps utility costs low year round. Enjoy sunsets over the water, rainbows after summer storms, and everyday life on one of Wright County's favorite lakes. Homes like this rarely become available on Cokato Lake. Schedule your showing today!
Location
- Street address
- 3350 Nugent Ave SW
- County
- Wright County
- Zip code
- 55321
- Community
- Greku Homestead
- School district
- Dassel-Cokato
- Elevation
- 984 feet
Directions
From Cokato, north on CR 3 SW, east on 35th Street SW, east on Nugent Ave SW, home on right
Property details
- Acreage
- 1.736 acres75,620 sq ft
- Zoning
- Residential-Single Family
- MLS #
- RMLS 7103610
- Posted
Property taxes
- 2026
- $5,468
Expenses
- Homeowner Association Fee
- $298 annually
Parcels
- 205021001110
Details and features
Listing
- Type
- Residential
Lot
- Features
- Accessible Shoreline
Exterior
- Parking
- Garage-Attached
- Pool
- Porch
Structure
- Water
- Private
- Sewer
- Mound Septic, Private Sewer
- Heating
- Geothermal
- Roof
- Shingle
Interior
- Rooms
- Basement, Bathroom x 3, Bedroom x 4, Laundry Room
- Fireplaces
- Yes
- Appliances
- Air-To-Air Exchanger, Cooktop, Dishwasher, Dryer, Exhaust Fan/Hood, Microwave, Refrigerator, Stainless Steel Appliances, Wall Oven, Washer, Water Softener-Owned
- Features
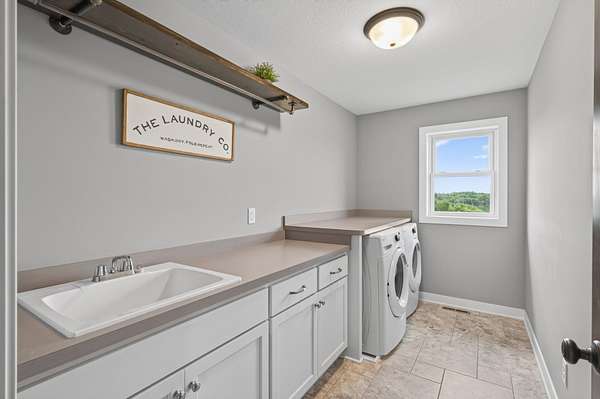
- 2nd Floor Laundry, 4 BR On One Level, Primary BDR Suite
Listing history
| Date | Event | Price | Change | Source |
|---|---|---|---|---|
| Aug 24, 2026 | Price drop | $1,049,900 | $50,100 -4.6% | RMLS |
| July 10, 2026 | New listing | $1,100,000 | — | RMLS |