Land with Home for Sale in Crossville, Tennessee
3358 Plateau Rd, Crossville, TN 38571
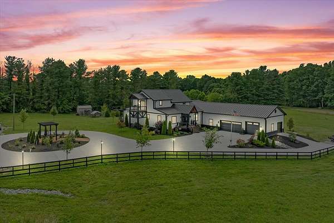
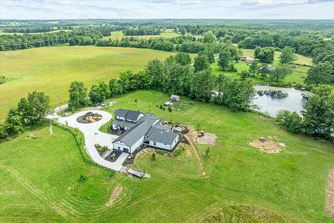
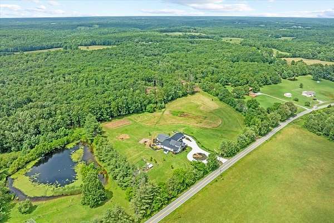
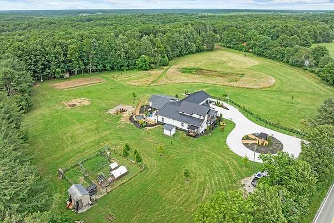
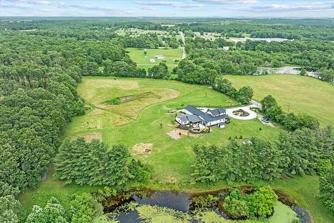
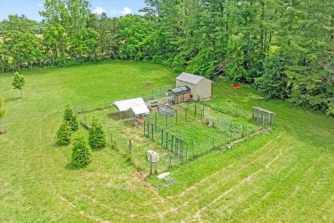
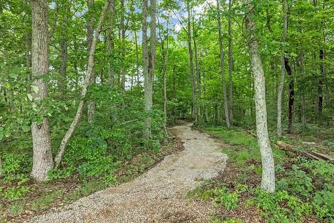
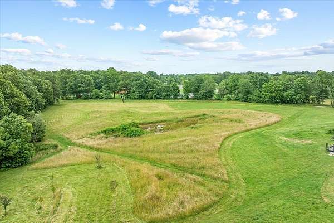
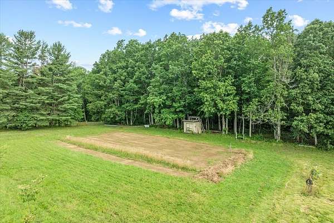
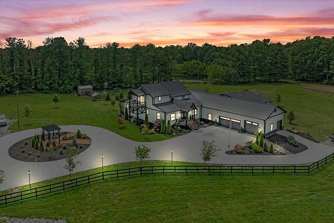
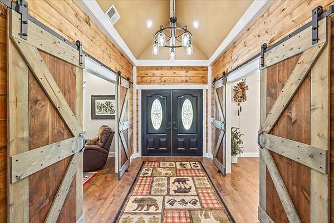
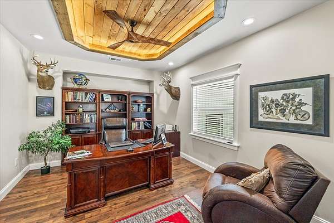
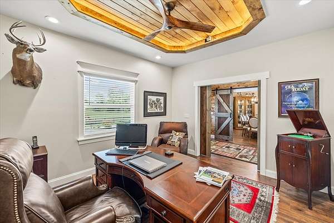
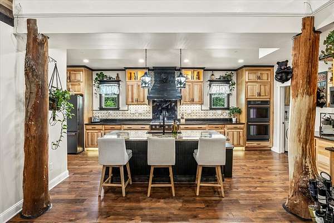
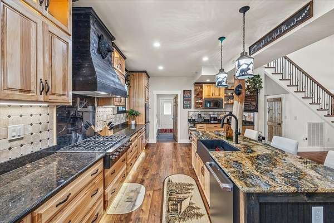
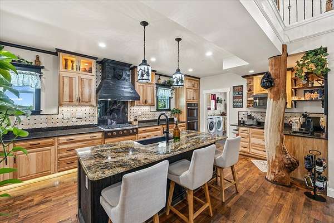
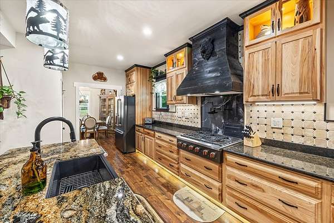
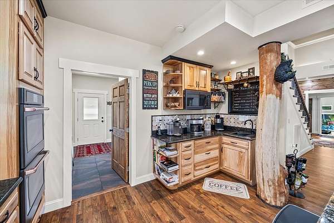
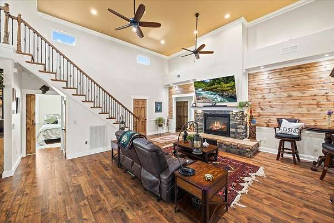
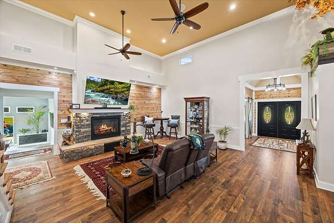
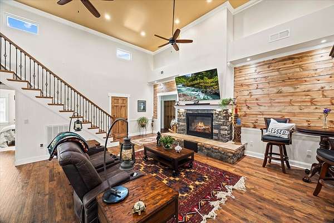
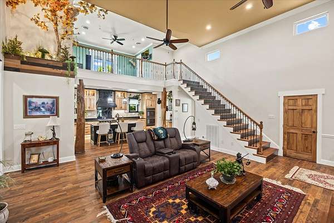
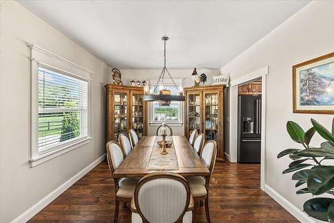
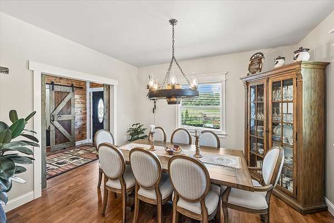
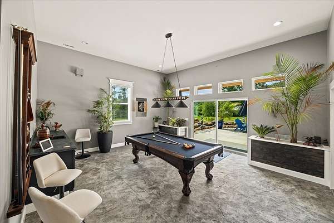
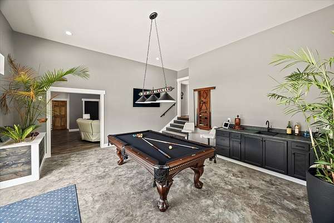
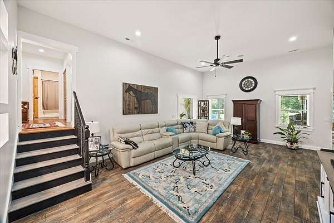
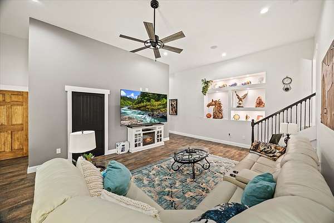
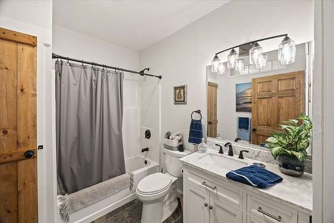
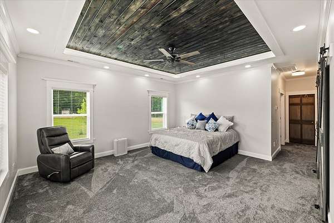
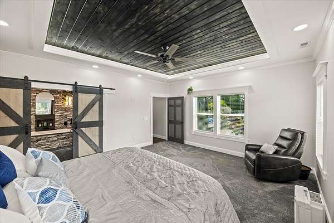
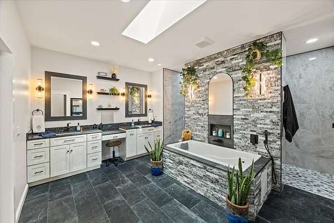
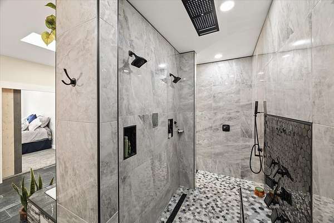
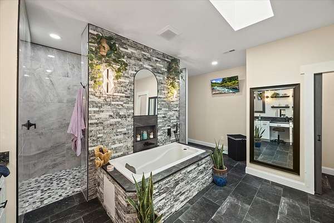
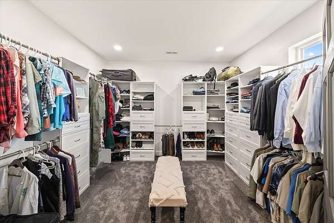
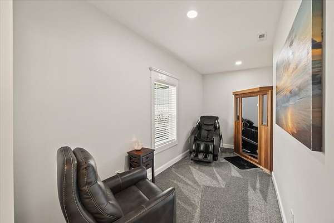
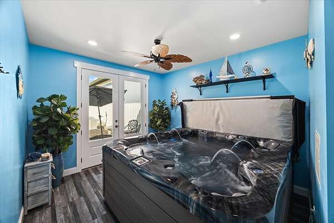
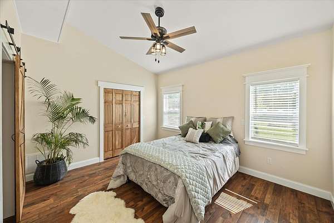
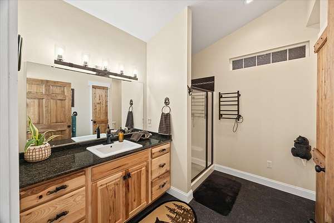
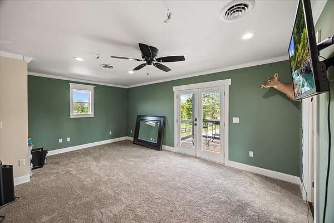
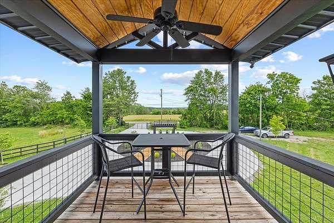
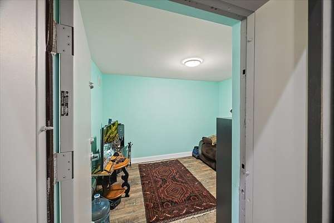
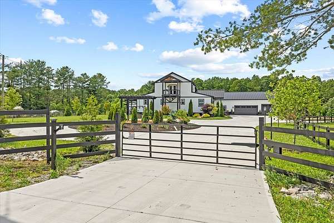
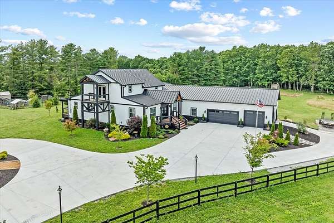
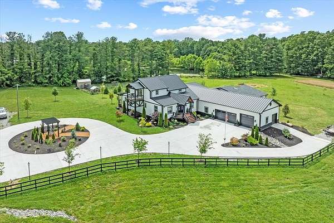
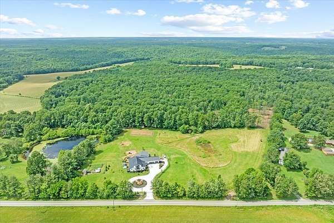
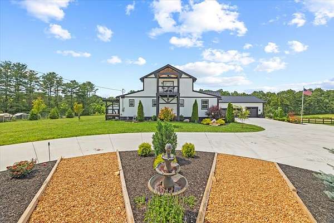
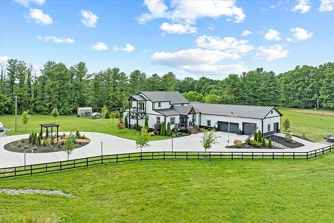
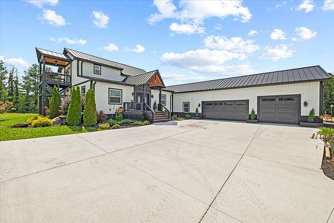
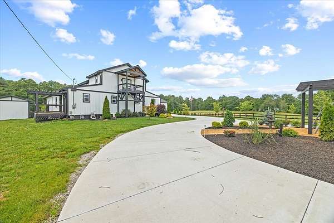
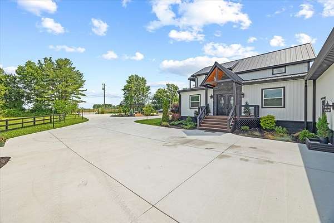
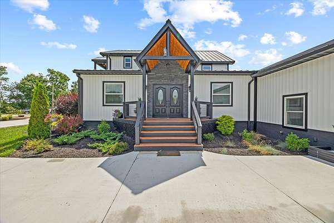
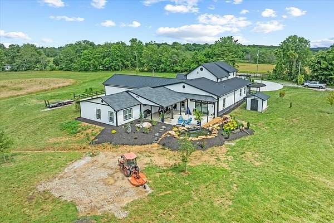
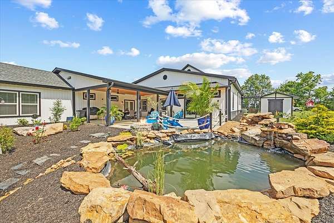
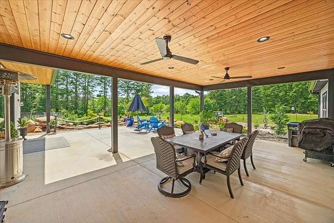
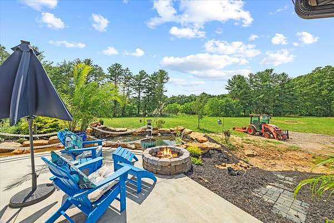
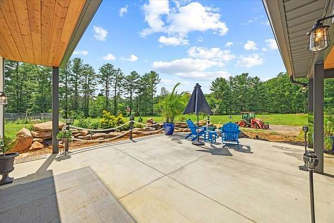
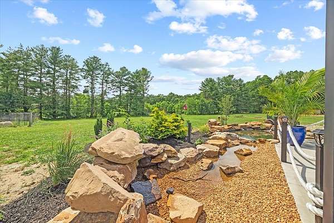
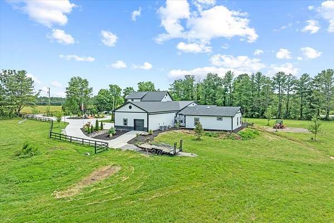
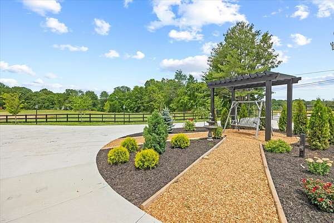
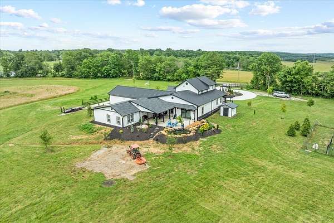
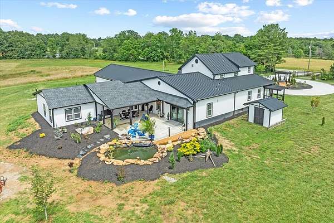
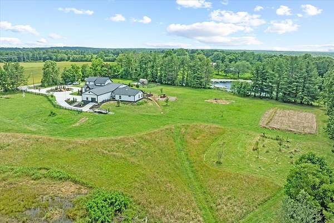
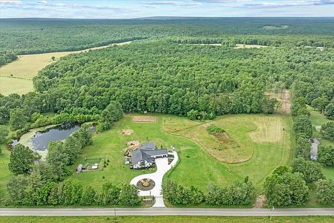
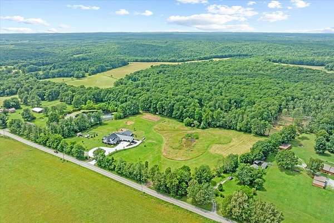
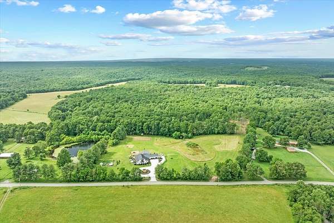
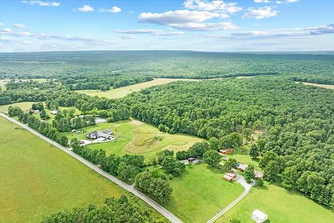
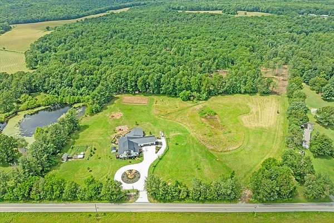
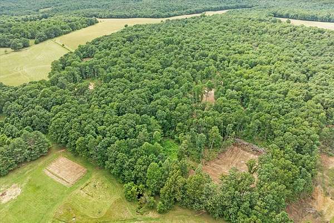
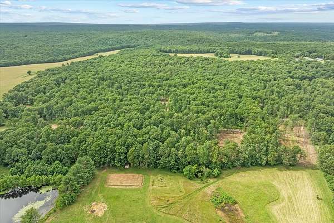
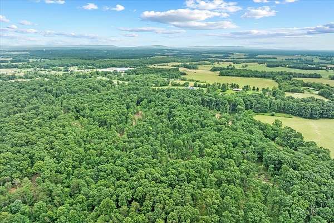
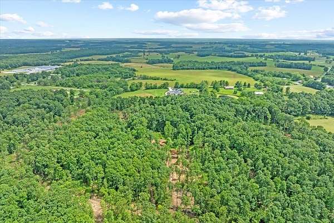
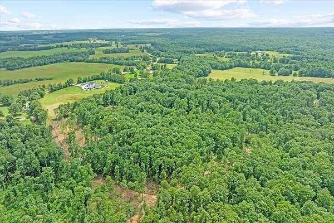
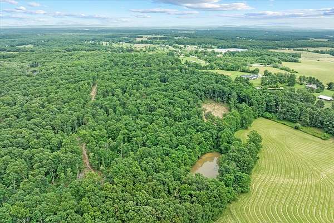
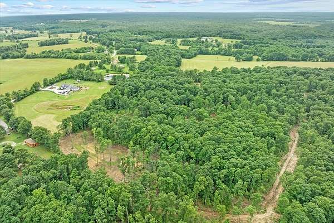
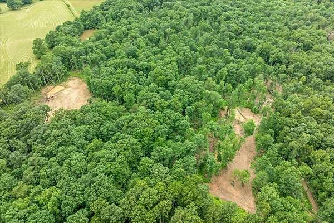
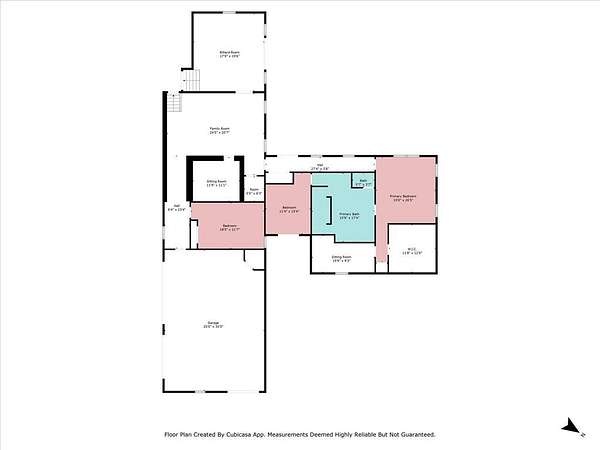
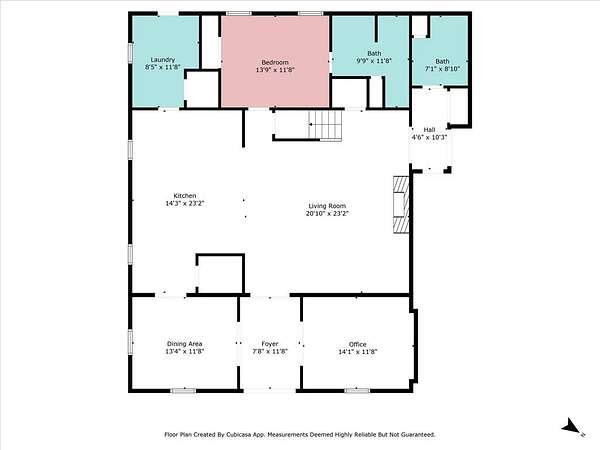
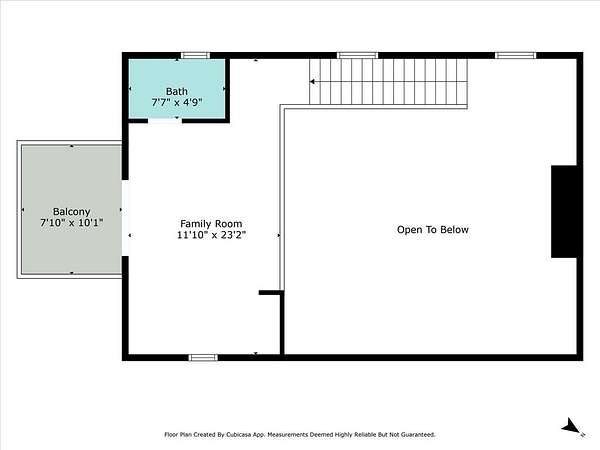
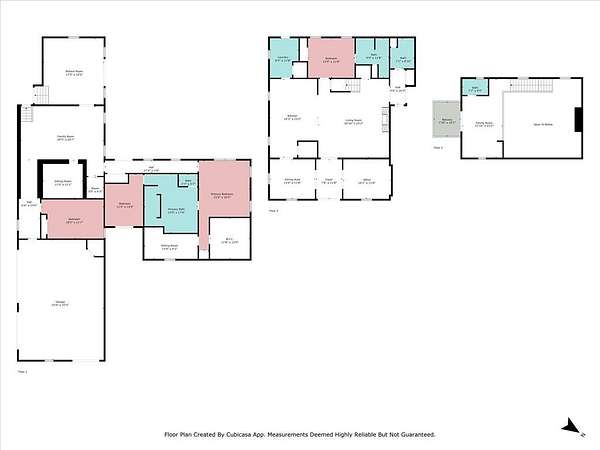
Imagine waking up every day to breathtaking mountain views, peaceful privacy, & a home designed to impress at every turn in this extraordinary 5000 sq. ft. custom-built estate that sits on 32.76 unrestricted acres featuring a creek, ponds, & wooded landscape creating the perfect opportunity for a private retreat or family compound. Luxury and craftsmanship take center stage, offering 3BR/3.5BA, formal DR, and a stunning LR with soaring ceilings + a beautiful fireplace. Entertain effortlessly in the oversized game room complete with a wet bar designed for unforgettable gatherings. The chef's kitchen is truly spectacular, featuring a massive island, upscale Caf appliances, custom cabinetry, built-in coffee bar, & gorgeous countertops that blend elegance with functionality. When the day is done, escape to the phenomenal your own private spa-like primary suite sanctuary with direct access to the separate climate controlled hot tub room. Custom built 12x14 safe/panic room for peace of mind
Location
- Street address
- 3358 Plateau Rd
- County
- Cumberland County
- Community
- Cumberland Co W
- Elevation
- 1,960 feet
Directions
FROM PCCH: S. on Jefferson Ave. Take I-40 East to exit 311. Left onto Plateau Rd for 3 miles. Home on left. No sign.
Property details
- Acreage
- 32.76 acres
- MLS #
- UCAR 244729
- Posted
Property taxes
- Recent
- $1,431
Parcels
- 22.00
Details and features
Listing
- Type
- Residential
Lot
- View
- Water
- Waterfront
- Creek, Pond
- Features
- Farm, Garden, Horse Property, Orchard(s), Trees
Exterior
- Parking Spaces
- 3
- Parking
- Garage, Open, RV
- Pool
- Patio, Porch
- Hot Tub
- Yes
- Features
- Decorative Lighting, Horses Allowed, Sprinkler System
Structure
- Stories
- 2
- Basement
- Crawl Space
- Water
- Public, Spring, Well
- Sewer
- Septic Tank
- Heating
- Central, Electric, Natural Gas
- Cooling
- Central Air
- Materials
- Frame, Stone, Vinyl Siding
- Roof
- Metal, Shingle
- Windows
- Blinds, Double Pane Windows, Skylight(s)
Interior
- Rooms
- Bathroom x 4, Bedroom x 3, Dining Room, Family Room
- Flooring
- Carpet, Hardwood, Tile
- Appliances
- Dishwasher, Disposal, Double Oven, Dryer, Electric Oven, Freezer, Gas Range, Gas Water Heater, Microwave, Range Hood, Refrigerator, Washer
- Security
- Security System
- Features
- Ceiling Fan(s), Central Vacuum, Vaulted Ceiling(s), Walk-In Closet(s), Wet Bar
Property utilities
| Category | Type | Status |
|---|---|---|
| Gas | Natural Gas | Connected |
| Gas | Propane | Connected |
Listing history
| Date | Event | Price | Change | Source |
|---|---|---|---|---|
| May 29, 2026 | New listing | $1,575,000 | — | UCAR |