
Land with Home for Sale in Seadrift, Texas
336 Bayside Dr, Seadrift, TX 77983
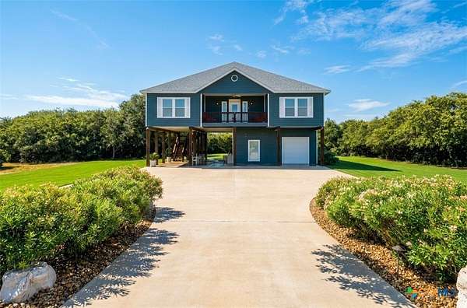
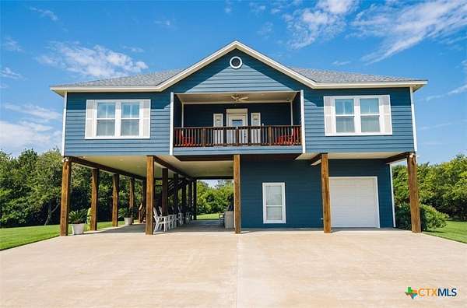
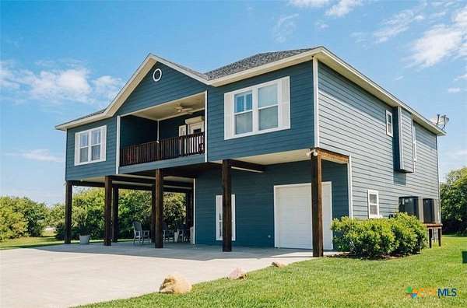
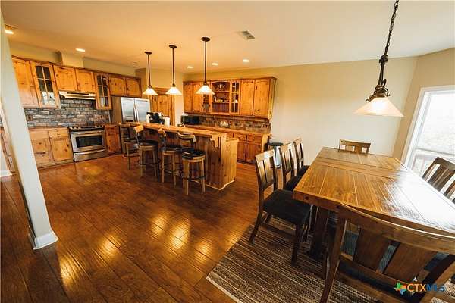
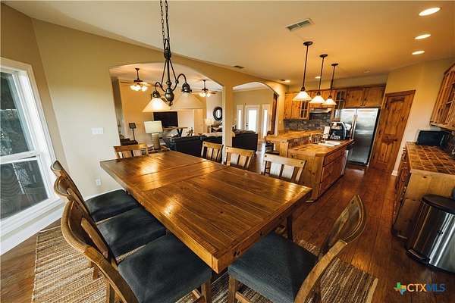
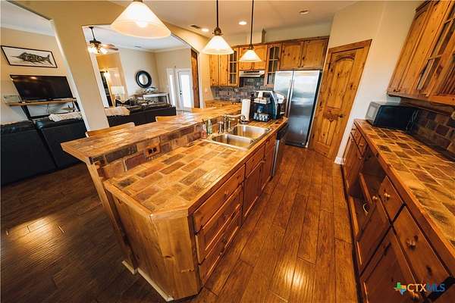
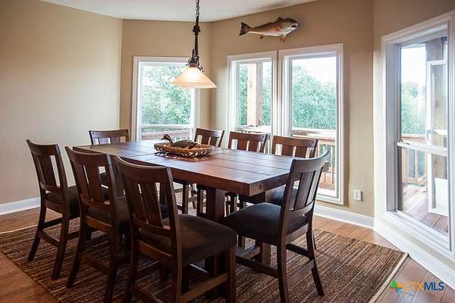
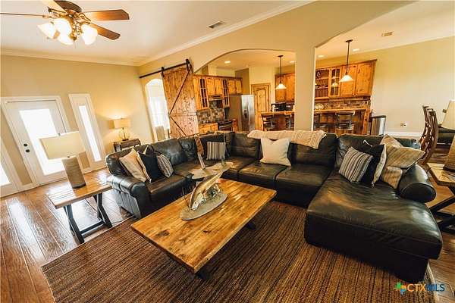
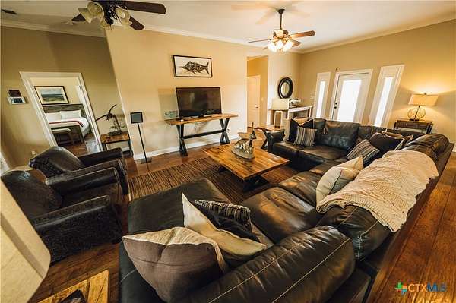
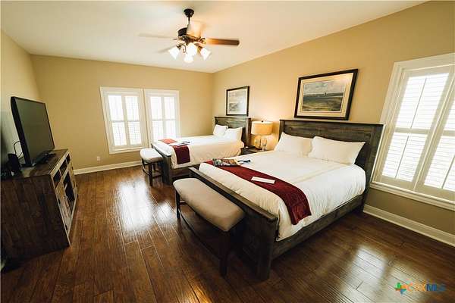
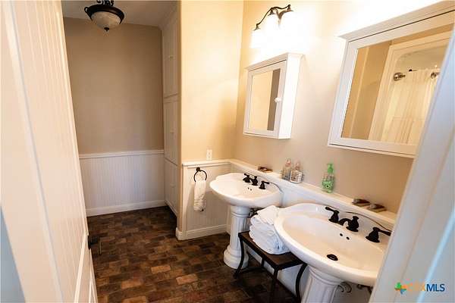
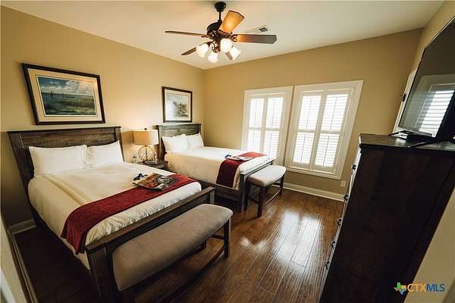
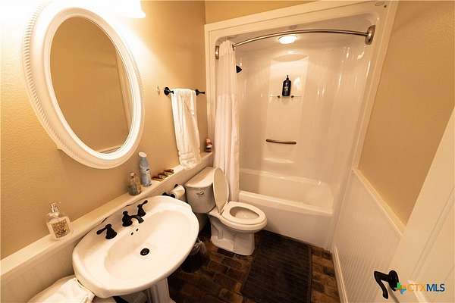
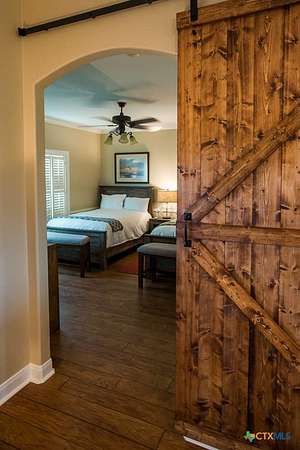
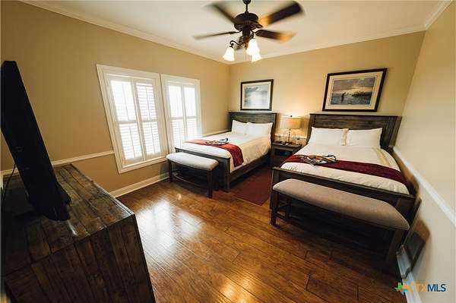
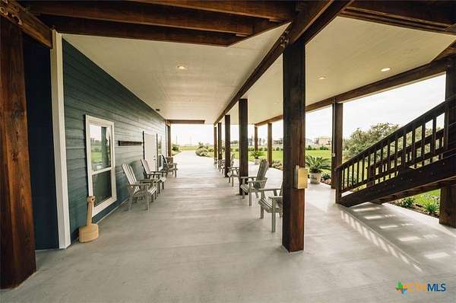
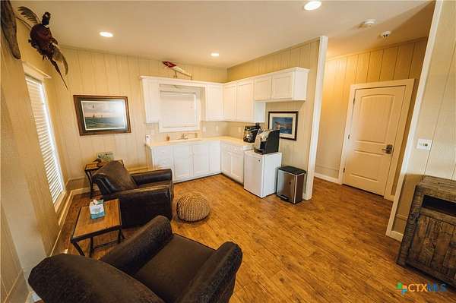
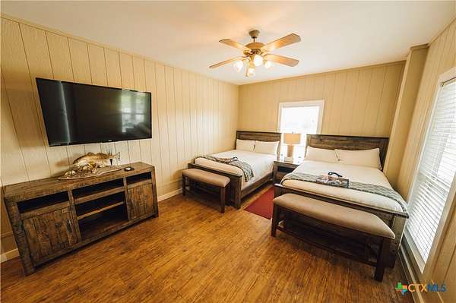
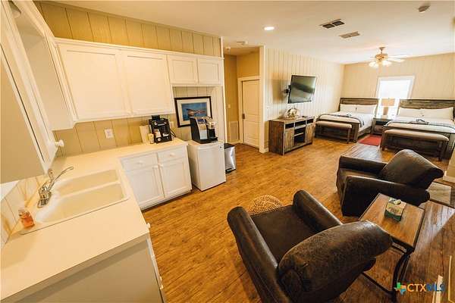
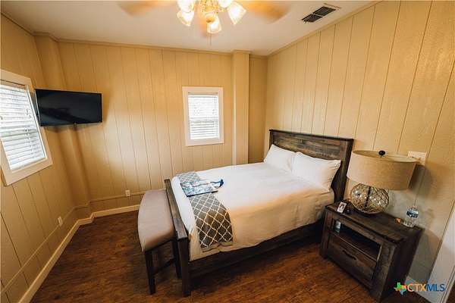
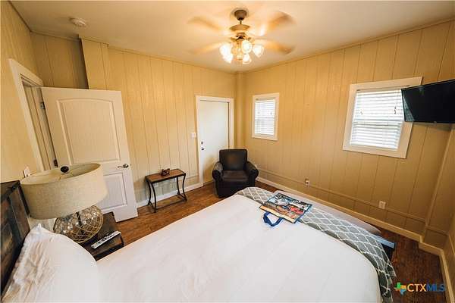
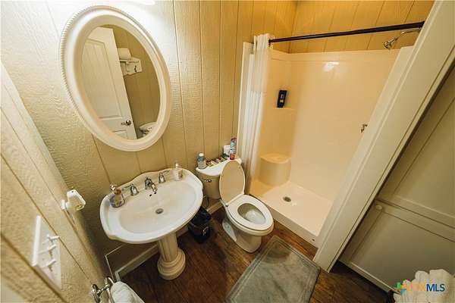
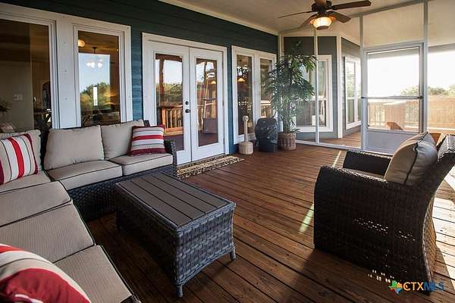
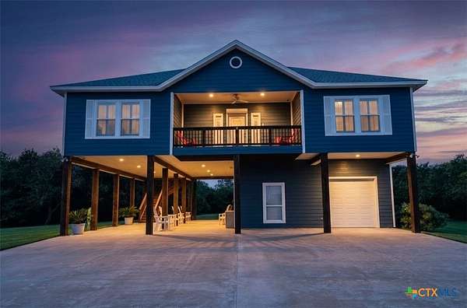
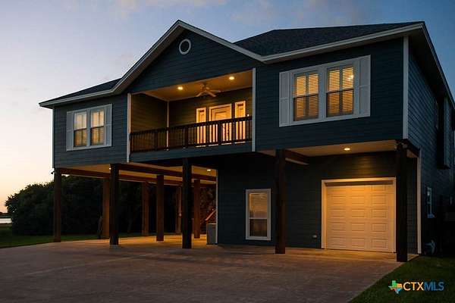
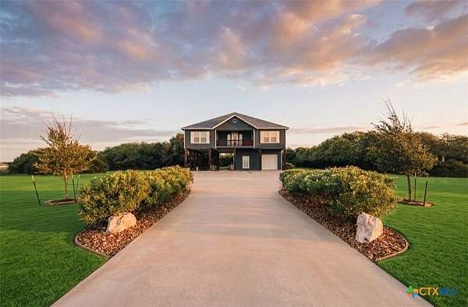
The Reef is a distinctive Texas coastal estate privately situated on approximately 2.2 acres beneath beautiful mature coastal oaks with views of San Antonio Bay. This fully furnished 5-bedroom, 3-bath home offers flexible living across two levels. The lower level features 2 bedrooms, full bath, kitchenette, spacious living area and abundant storage. Upstairs offers 3 bedrooms, 2 full baths and elevated bay views. A private residential elevator provides easy access between levels. Enjoy front and rear porches, a screened outdoor living area, lush landscaping and custom lighting. Coastal-ready features include automatic hurricane door shutters and a propane standby generator with automatic transfer switch and underground tank. The property also includes security and fire alarm systems, and sprinkler system. A truly special San Antonio Bay retreat! Check out the Attachment for Fully Description.
Location
- Street address
- 336 Bayside Dr
- County
- Calhoun County
- Zip code
- 77983
- Community
- Swan Point Landing
- School district
- Calhoun County ISD
- Elevation
- 7 feet
Directions
From Victoria take 185, as you come out of Seadrift turn right on Dierlam Road, left on Old Settlement Rd, right on Swan Point Rd. Follow Swan Point Rd all the way till just before the park. Turn right on West Wind Lane then through the gates right on Bayside Dr. Home will be down on the left side.
Property details
- Acreage
- 2.21 acres
- MLS #
- SMABOR 626502
- Posted
Property taxes
- 2026
- $6,086
Parcels
- 67808
Legal description
SWAN POINT LANDING, BLOCK 4, LOT 20,21
Details and features
Listing
- Type
- Residential
- Subtype
- Single Family Residence
Lot
- Vegetation
- Wooded
- View
- Water
- Features
- Mature Trees, One to Three Acres, Outside City Limits
Exterior
- Parking
- Garage
- Pool
- Patio, Porch
- Structures
- Storage
- Features
- Balcony, Covered Patio, Elevator, Enclosed Porch, Propane Tank Owned, Security Lighting
Structure
- Stories
- 2
- Water
- Public
- Sewer
- Aerobic Septic, Public Sewer
- Heating
- Electric
- Cooling
- Central Air
- Materials
- Hardiplank Type
- Roof
- Composition, Shingle
- Windows
- Shutters
Interior
- Room Count
- 8
- Rooms
- Bathroom x 3, Bedroom x 4, Family Room
- Flooring
- Laminate, Tile
- Appliances
- Dishwasher, Disposal, Electric Range, Electric Water Heater, Microwave, Refrigerator, Separate Ice Machine, Some Electric Appliances
- Security
- Security
- Accessibility
- Accessible Elevator Installed
- Features
- Breakfast Area, Breakfast Bar, Ceiling Fans, Furnished, Granite Counters, Kitchen Dining Combo, Kitchen Family Room Combo, Kitchenette, Living Dining Room, Pantry, Pull Down Attic Stairs, Recessed Lighting, Separate Shower, Split Bedrooms, Upper Level Primary, Walk In Closets, Walk In Pantry, Window Treatments
Property utilities
| Category | Type | Status |
|---|---|---|
| Gas | Propane | Connected |
Listing history
| Date | Event | Price | Change | Source |
|---|---|---|---|---|
| Sept 29, 2026 | New listing | $1,300,000 | — | SMABOR |
Payment calculator