Land with Home for Sale in Bedford Hills, New York
336 Cantitoe St, Bedford Hills, NY 10507
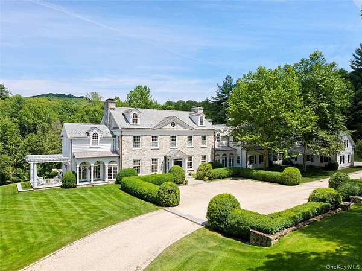
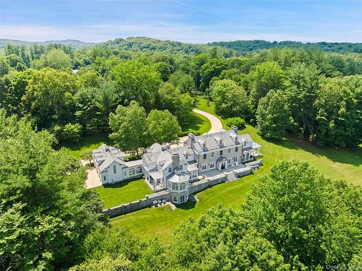
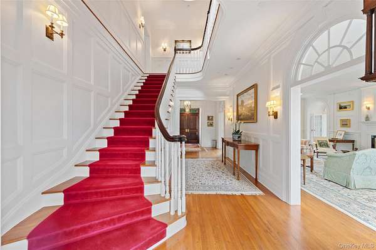
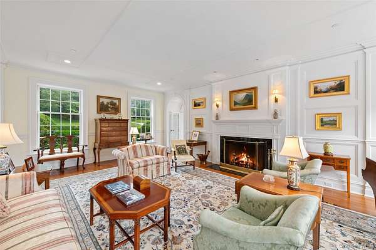
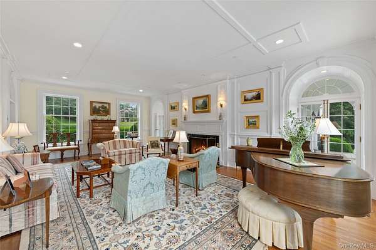
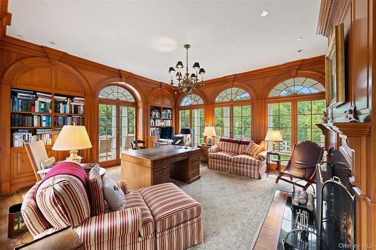
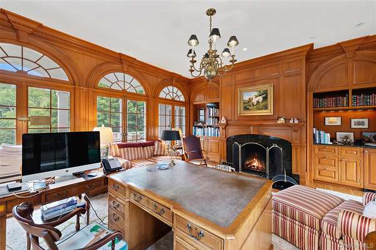
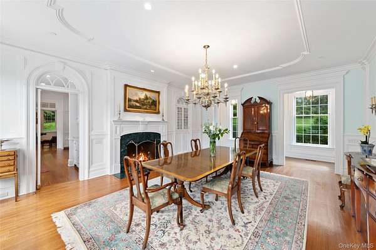
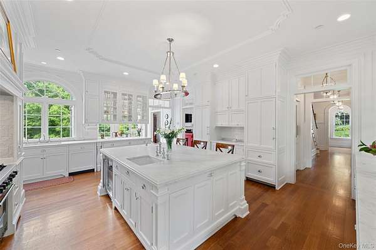
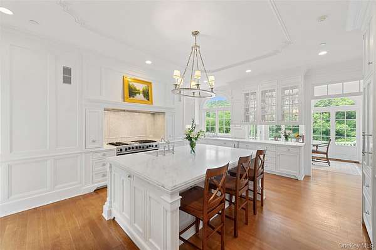
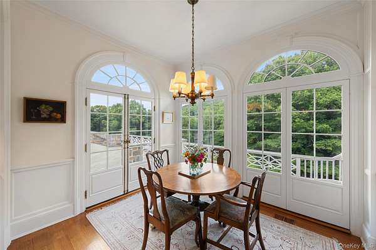
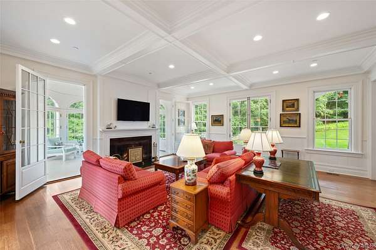
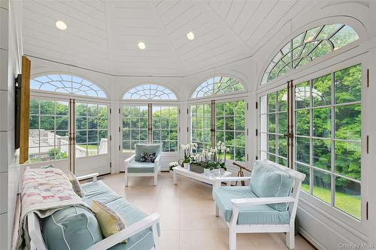
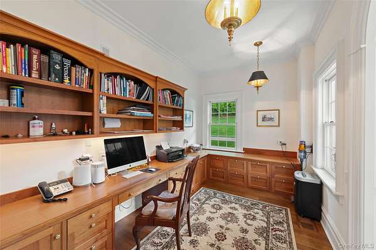
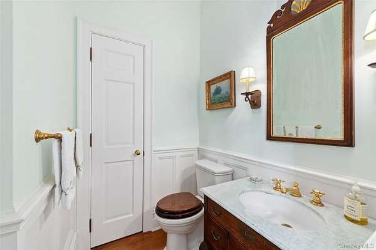
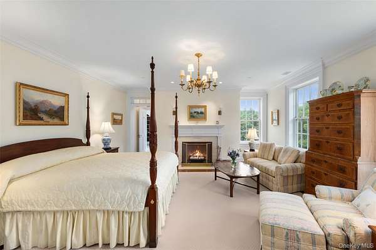
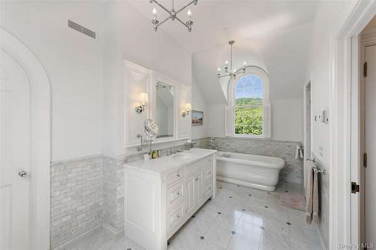
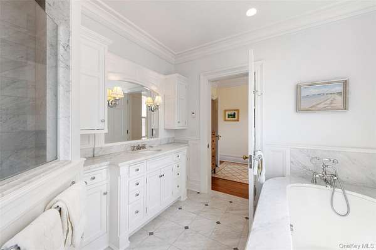
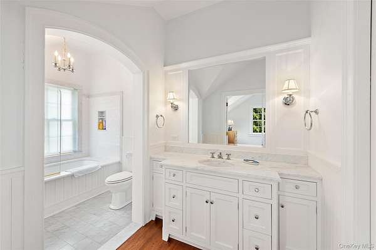
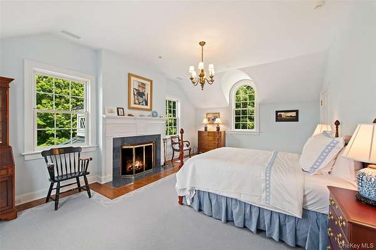
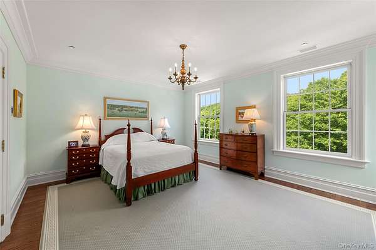
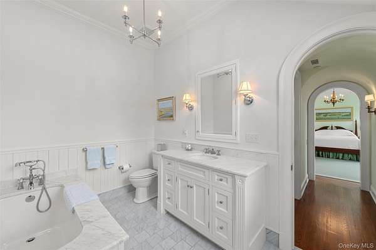
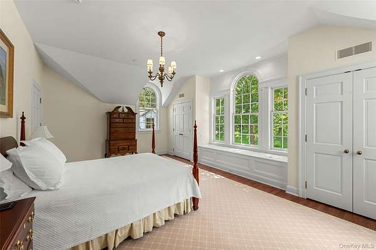
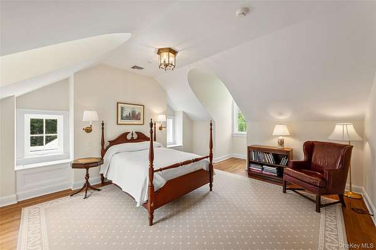
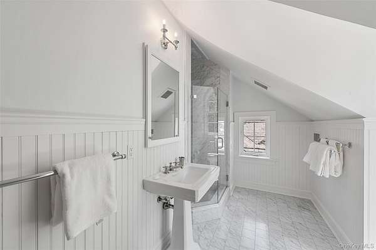
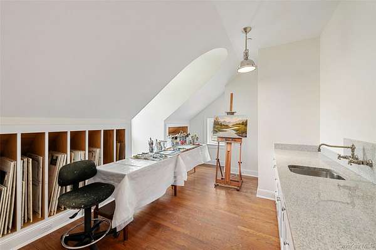
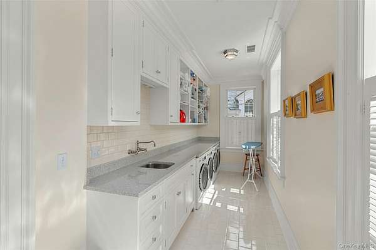
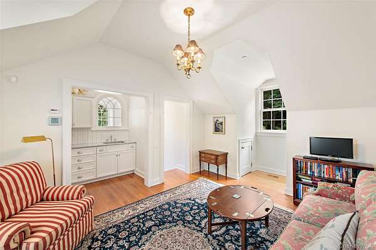
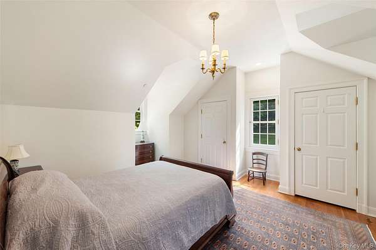
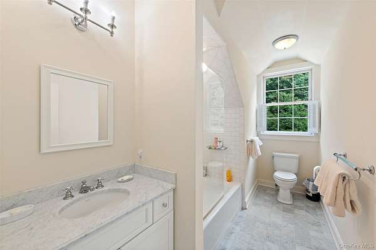
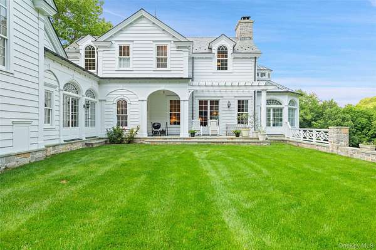
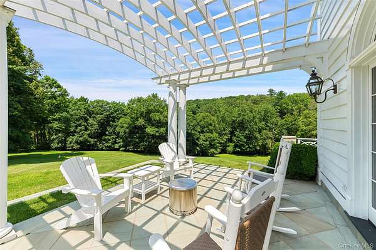
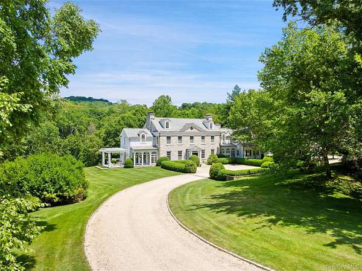
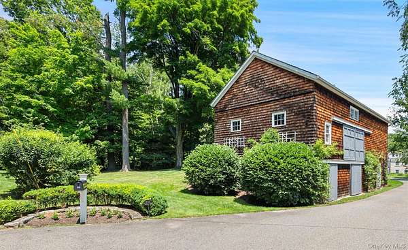
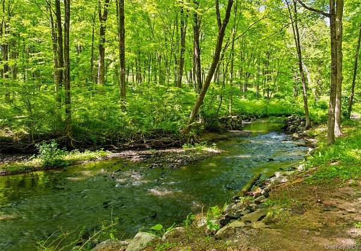
CLASSIC BEDFORD GEORGIAN. Long drive, lined with Belgian block, to Boxwood-lined courtyard. With direct frontage on the rushing Beaver Dam River, nearly eight breathtaking acres with verdant lawns, spectacular trees, an apple orchard and specimen plantings. Striking Stone and Clapboard Georgian Colonial Estate. Classic floorplan with beautifully scaled rooms perfect for entertaining. Finely finished and exceptionally appointed living space. Elegant Center Entrance Hall. Gracely proportioned Living Room with high ceiling and fireplace. Paneled Library with fireplace. Formal Dining Room with fireplace perfect for holiday dinners. Butler's Pantry. Remarkable Chef's Kitchen with center island, high end appliances, pantry and breakfast area. Spacious Family Room with fireplace. Conservatory offering spectacular property views. Office for working remotely. Luxurious Primary Suite with fireplace, two Dressing Rooms each with private Bath. Three additional Bedrooms. Third Floor with Studio, Fifth Bedroom and Bath. Private Guest Suite with Sitting Room, Bedroom and Bath. Lower Level Recreation Room with exercise space. Three-car Garage. Located on the Bedford Riding Lanes with four-stall Barn. Foremost estate area with easy access to train, shopping and commuting arteries. Remarkable!
Location
- Street address
- 336 Cantitoe St
- County
- Westchester County
- Zip code
- 10507
- School district
- Bedford
- Elevation
- 379 feet
Property details
- Acreage
- 7.8 acres
- MLS #
- MLSLI 1037849
- Posted
Property taxes
- 2026
- $85,911
Parcels
- 2000-073-010-00001-000-0006
Details and features
Listing
- Type
- Residential
- Subtype
- Single Family Residence
Lot
- View
- River
- Waterfront
- River Access, River Front
- Features
- Landscaped, Private, Waterfront, Wooded
Exterior
- Parking
- Driveway, Garage
- Pool
- Patio, Porch
- Features
- Courtyard
Structure
- Style
- Colonial
- Stories
- 3
- Basement
- Finished, Storage Space, Walk-Out Access
- Water
- Well
- Sewer
- Septic Tank
- Heating
- Radiant, Radiant Floor
- Cooling
- Central Air
- Materials
- Clapboard, Frame, Stone
Interior
- Room Count
- 16
- Rooms
- Basement, Bathroom x 9, Bedroom x 6, Dining Room, Game Room, Kitchen, Laundry Room x 2, Living Room, Office
- Flooring
- Hardwood
- Fireplaces
- Yes
- Appliances
- Dishwasher, Dryer, Gas Oven, Gas Range, Refrigerator, Washer, Wine Refrigerator
- Security
- Security System
- Features
- Built-In Features, Entrance Foyer, Kitchen Island, Marble Counters, Open Floorplan, Pantry, Soaking Tub, Washer/Dryer Hookup, Wet Bar
Nearby schools
| Name | Type | District |
|---|---|---|
| Bedford Village Elementary School | Elementary | Bedford |
| Fox Lane Middle School | Middle | Bedford |
| Fox Lane High School | High | Bedford |
Listing history
| Date | Event | Price | Change | Source |
|---|---|---|---|---|
| Sept 9, 2026 | New listing | $11,500,000 | — | MLSLI |