Land with Home for Sale in Sparta, Tennessee
336 Griffintown Rd, Sparta, TN 38583
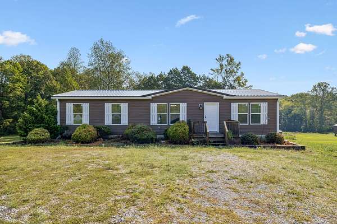
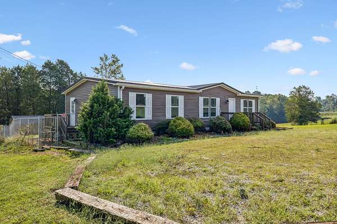
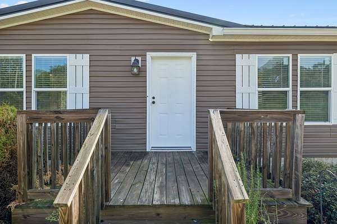
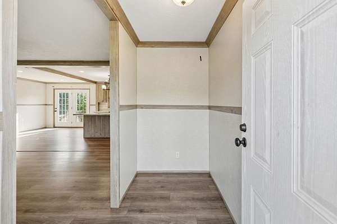
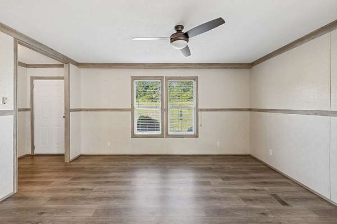
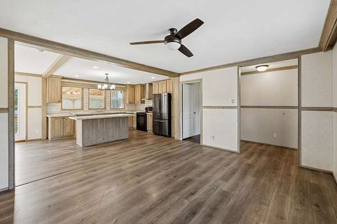
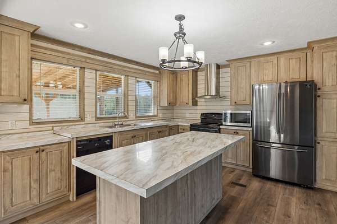
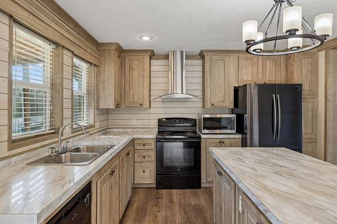
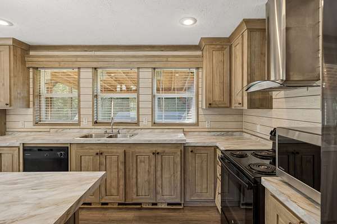
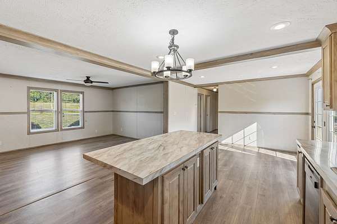
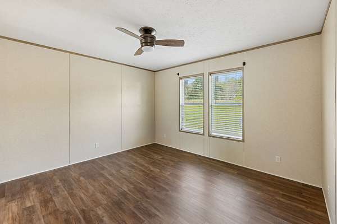
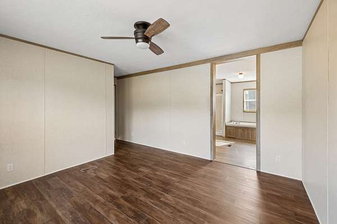
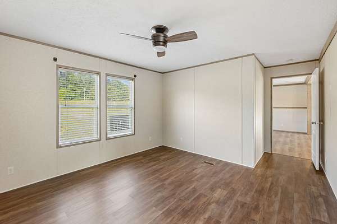
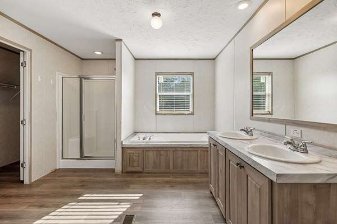
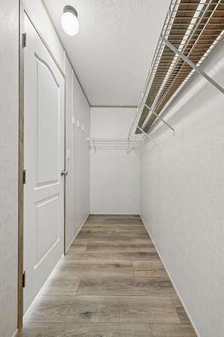
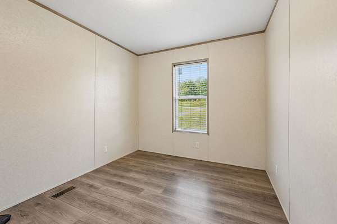
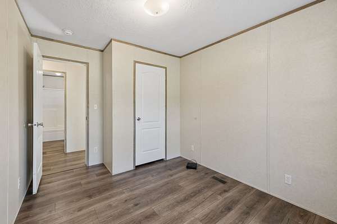
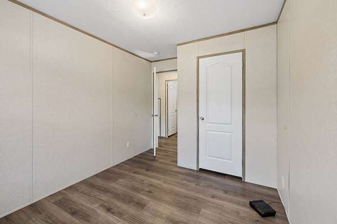
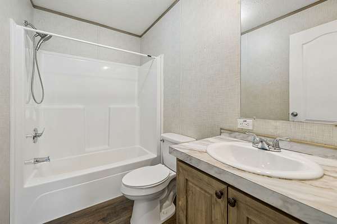
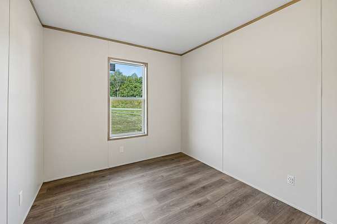
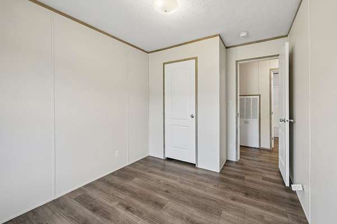
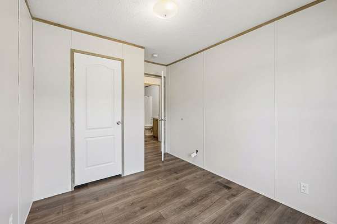
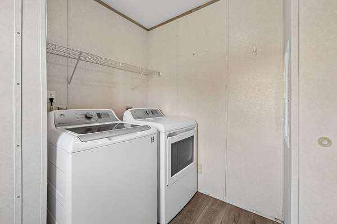
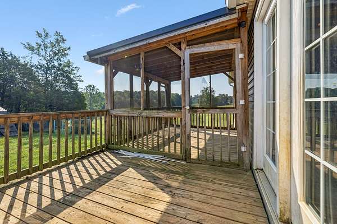
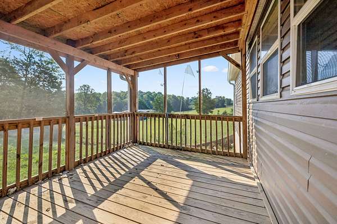
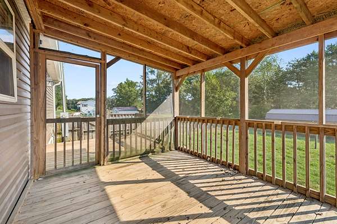
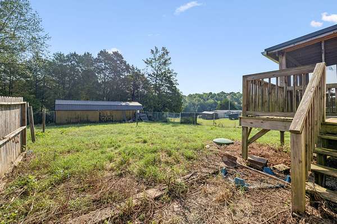
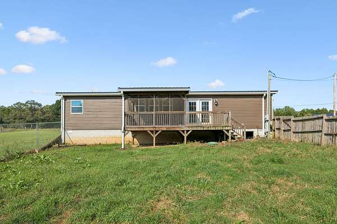
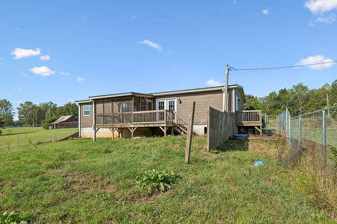
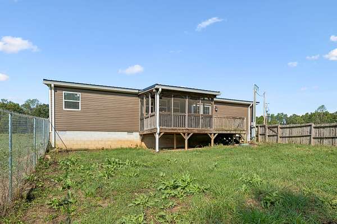
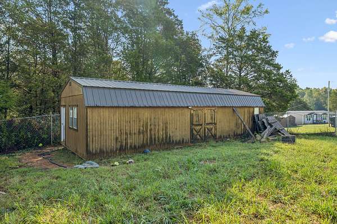
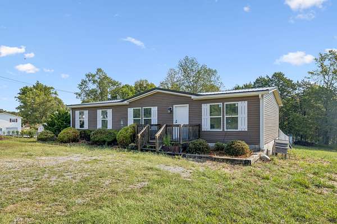
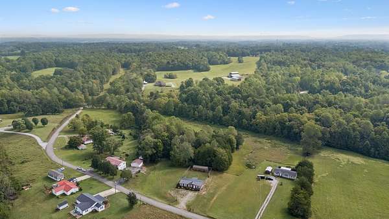
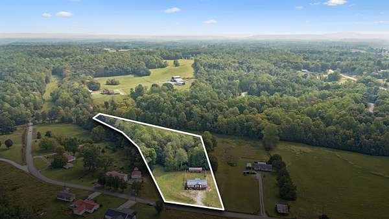
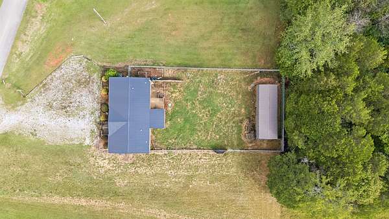
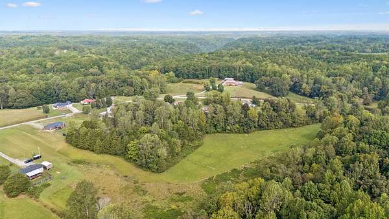
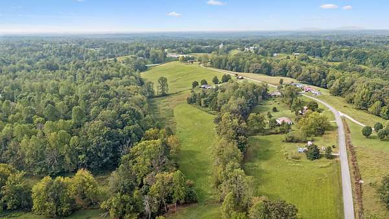
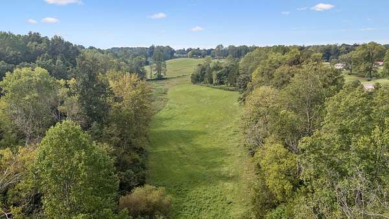
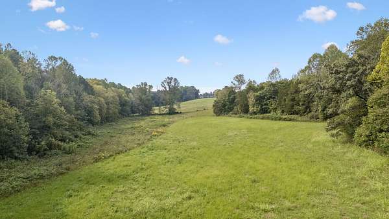
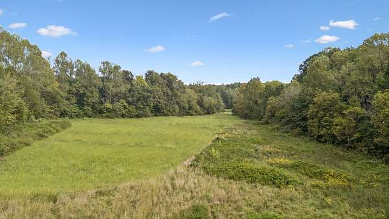
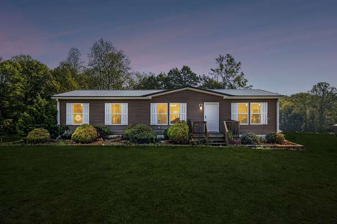
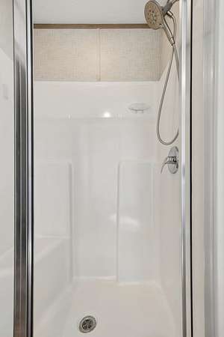
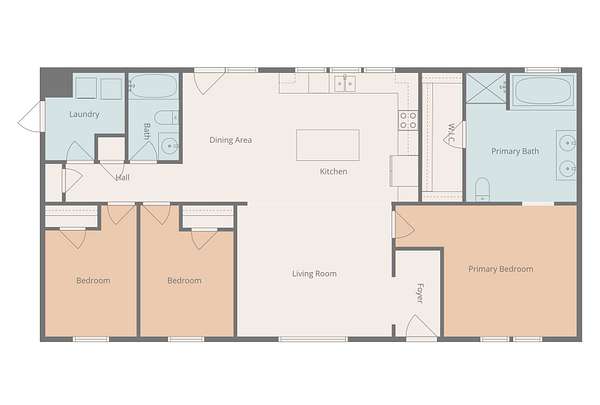
Enjoy the space, privacy, and possibilities of country living at 336 Griffintown Rd! Situated on over 5 acres, this one-level home offers 3 bedrooms, 2 bathrooms, and 1,404 square feet with an open, functional floorplan. The acreage offers a great combination of cleared and wooded areas—providing added privacy while leaving plenty of open space for gardening, outdoor recreation, pets, a play area, firepit, or simply enjoying the peaceful surroundings. Inside, the spacious kitchen features plenty of counter space plus a large center island offering additional prep space and room for barstool seating. The kitchen opens to the main living area, making the layout ideal for everyday living and entertaining. The primary bedroom features a private en-suite bath with separate tub and shower, double vanities, and a walk-in closet. Two additional bedrooms and a second full bath complete the one-level layout. Step outside to enjoy even more living space with both an open back deck and an additional screened-in deck—perfect for morning coffee, outdoor dining, or relaxing while taking in the surrounding acreage. With over 5 acres offering both privacy and usable open space, this property provides room to spread out and make it your own!
- Listed by Ralph Pearson, (615) 476-7233, Keller Williams Realty - Murfreesboro
Location
- Street address
- 336 Griffintown Rd
- County
- White County
- Zip code
- 38583
- Elevation
- 920 feet
Directions
40-E, exit 273 for TN-56 S toward Smithville/Mcminnville, Slight left onto TN-141 E, Turn right onto TN-56 S, Turn left onto US-70 E/E Broad St, Continue to follow US-70E, Turn left onto Cantrell Rd/Griffintown Rd
Property details
- Acreage
- 6.26 acres
- MLS #
- REALTRACS 3601281
- Posted
Property taxes
- Recent
- $891
Parcels
- 044 00206 000
Details and features
Listing
- Type
- Residential
- Subtype
- Manufactured On Land
- Financing
- Conventional, FHA, USDA, VA
- Possession
- Close of Escrow
Lot
- Size Source
- Assessor
Exterior
- Outdoor Spaces
- Deck, Screened
Structure
- Style
- Ranch
- Stories
- 1
- Basement
- None
- Water
- Public
- Sewer
- Septic Tank
- Heating
- Central
- Cooling
- Ceiling Fan(s), Central Air
- Materials
- Vinyl Siding
- Foundation
- Block
Interior
- Rooms
- Bedroom x 3, Dining Room, Kitchen, Living Room, Master Bathroom
- Flooring
- Luxury Vinyl, Vinyl
- Appliances
- Dishwasher, Oven, Refrigerator
Property utilities
| Category | Type | Status |
|---|---|---|
| Water | Public | Available |
| Sewage | Septic System | Connected |
Nearby schools
| Name | Type |
|---|---|
| Cassville Elementary | Elementary |
| White Co Middle School | Middle |
| White County High School | High |
Listing history
| Date | Event | Price | Change | Source |
|---|---|---|---|---|
| Sept 25, 2026 | New listing | $275,000 | — | REALTRACS |
Payment calculator

Based on information submitted to the MLS GRID as of Sept 27, 2026 7:00 pm MT. All data is obtained from various sources and may not have been verified by broker or MLS GRID. Supplied Open House Information is subject to change without notice. All information should be independently reviewed and verified for accuracy. Properties may or may not be listed by the office/agent presenting the information. Some IDX listings have been excluded from this website. View more