Land with Home for Sale in Rogersville, Tennessee
3360 Goshen Valley Rd, Rogersville, TN 37857
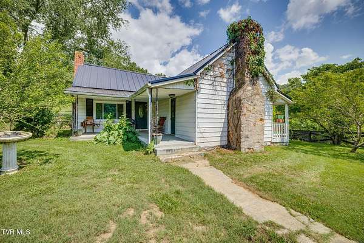
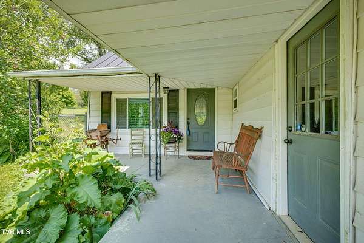
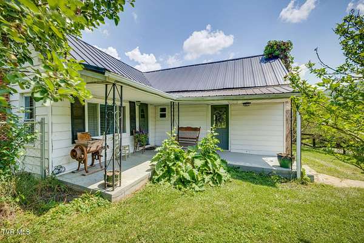
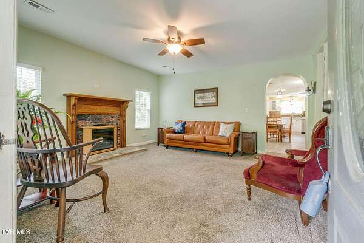
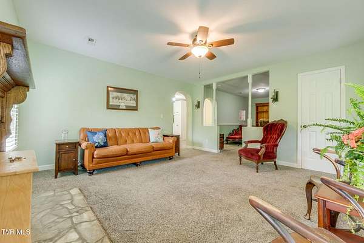
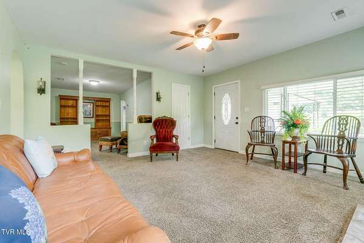
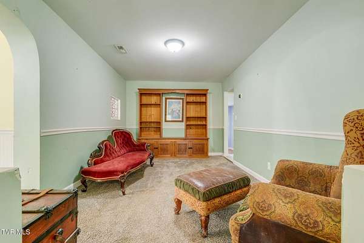
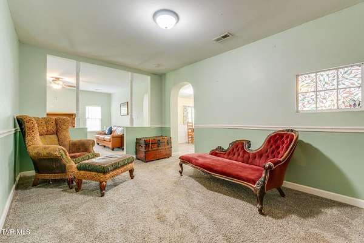
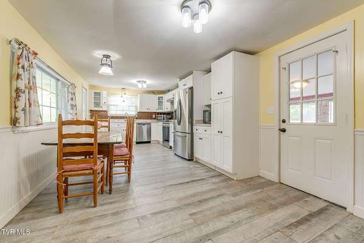
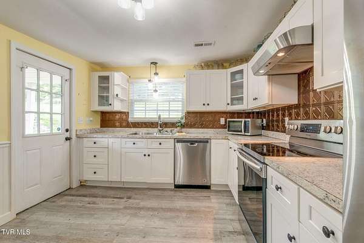
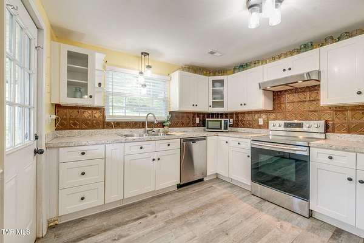
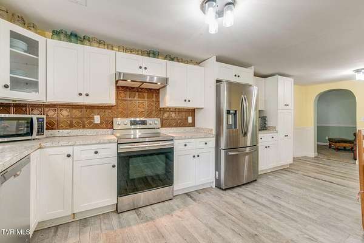
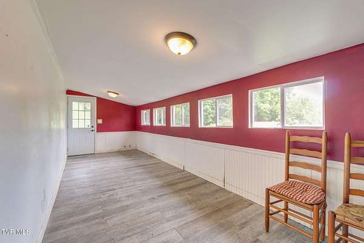
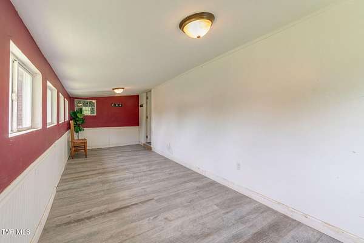
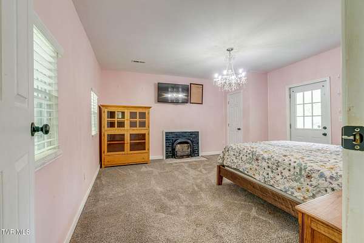
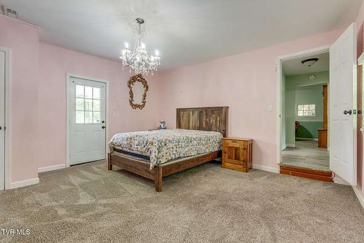
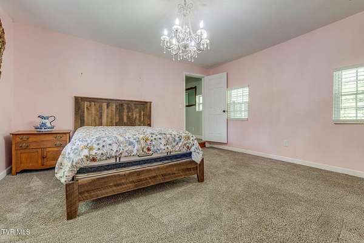
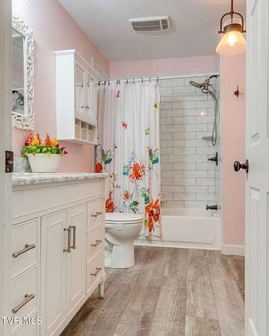
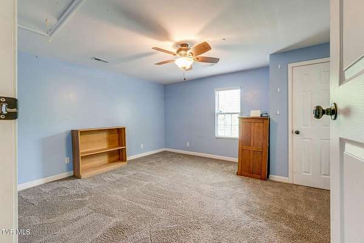
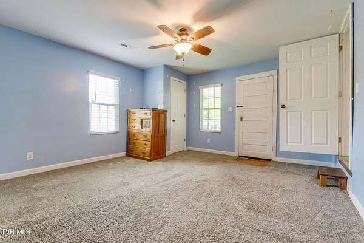
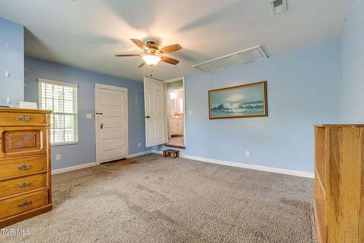
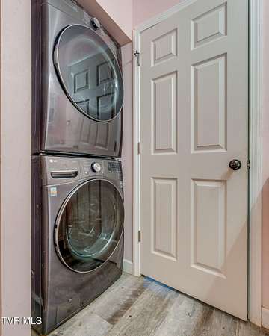
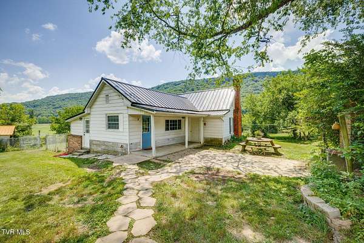
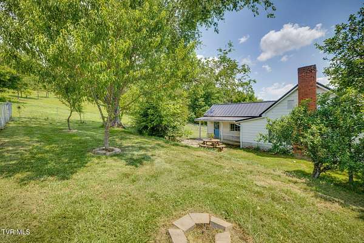
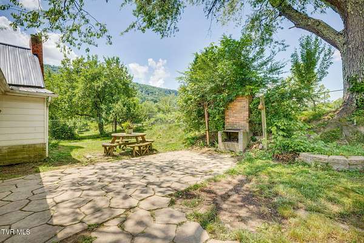
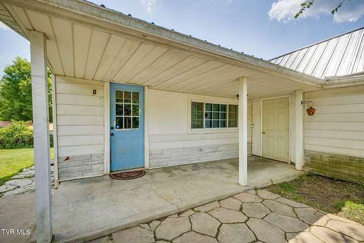
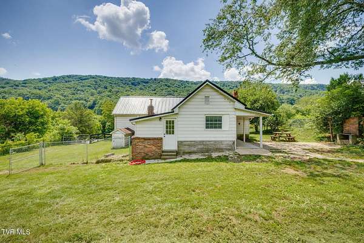
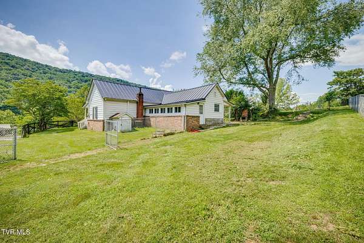
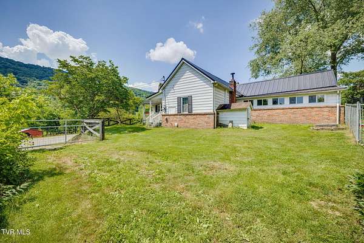
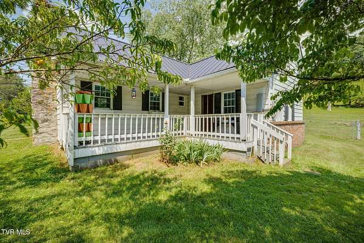
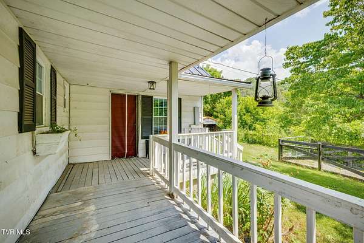
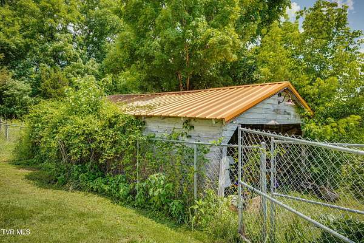
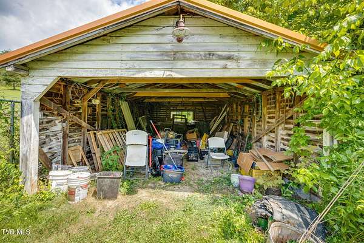
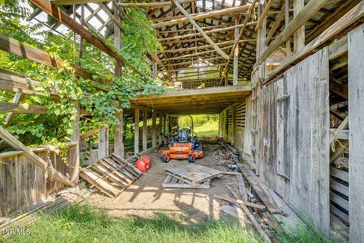
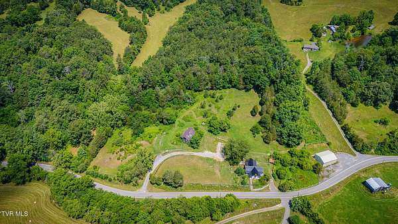
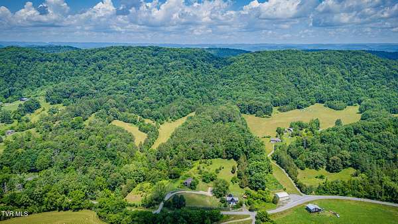
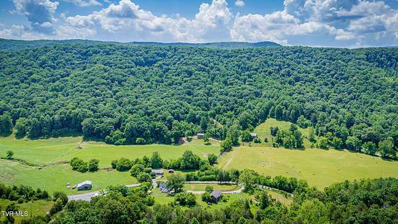
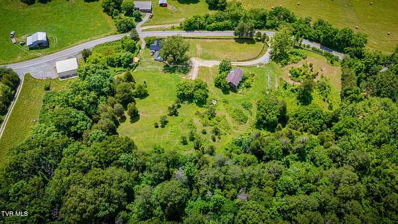
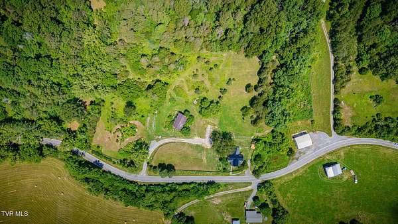
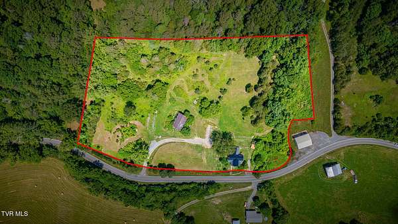
Some homes just feel like they've been loved for a long time. This 1940 farmhouse is one of them. Step in under the arched doorways and you'll find two decorative fireplaces, a formal dining room for the holidays, and a country kitchen with abundant cabinetry and room for everyone to gather. At the back, the bright attached sunroom is made for slow mornings and a view of your own land. The work you'd expect on a house this age is already done. It has a metal roof, a newer heat pump, replacement windows and doors, updated plumbing and electrical, and newer carpet. Even laundry is covered, since the washer and dryer in the bathroom convey. Then step outside, where the hard work has been done for you. These 5.94 acres are fully fenced perimeter with some cross fencing,: a rocked driveway and gated access, a level RV pad. Steps lead down toward the year-round, spring-fed creek, with a crossing so you can reach the land on the other side. Add a back patio with a stone path, a front retaining wall, and a garage for equipment and storage. The current owners kept cows, goats, and ducks here, and it's ready for horses, a garden, or a hobby farm. Move-in ready, with room to grow. Old-house character. New-house peace of mind. Land to enjoy from day one. All information deemed reliable to be verified by Buyer and Buyer's Agent.
Location
- Street address
- 3360 Goshen Valley Rd
- County
- Hawkins County
- Zip code
- 37857
- Elevation
- 1,224 feet
Directions
Take exit 1 from I-26 W/US-23 N, Turn left onto US-11W S/Lee Hwy./W Stone Dr, Turn left onto Goshen Valley Rd, home is on the right.
Property details
- Acreage
- 5.94 acres
- MLS #
- TVARMLS 9997227
- Posted
Property taxes
- Recent
- $983
Parcels
- 091 05900 000
Details and features
Listing
- Type
- Residential
- Subtype
- Single Family Residence
Exterior
- Parking
- RV
- Pool
- Porch
- Structures
- Outbuilding
Structure
- Stories
- 1
- Basement
- Unfinished, Walk-Out Access
- Water
- Well
- Sewer
- Septic Tank
- Heating
- Central, Heat Pump
- Cooling
- Central Air
- Materials
- Aluminum Siding
- Roof
- Metal
Interior
- Room Count
- 6
- Rooms
- Basement, Bathroom, Bedroom x 2
- Flooring
- Carpet, Tile-Ceramic
- Fireplaces
- Yes
- Appliances
- Dishwasher, Dryer, Microwave, Range, Refrigerator, Washer
- Features
- Eat-In Kitchen, Tile Counters
Nearby schools
| Name | Type |
|---|---|
| McPheeters Bend | Elementary |
| Church Hill | Middle |
| Volunteer | High |
Listing history
| Date | Event | Price | Change | Source |
|---|---|---|---|---|
| Oct 27, 2026 | Price drop | $314,900 | $33,100 -9.5% | TVARMLS |
| Oct 9, 2026 | Relisted | $348,000 | — | TVARMLS |
| Oct 9, 2026 | Removed | $348,000 | — | Listing agent |
| June 23, 2026 | New listing | $348,000 | — | TVARMLS |