Land with Home for Sale in Pine Grove, Colorado
33678 Jenifer Rd, Pine Grove, CO 80470
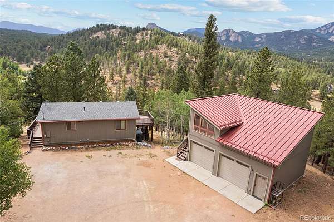
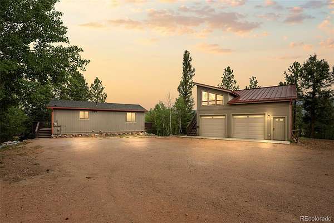
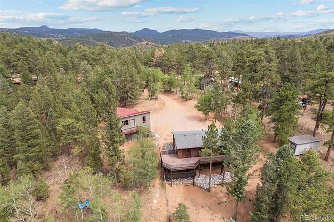
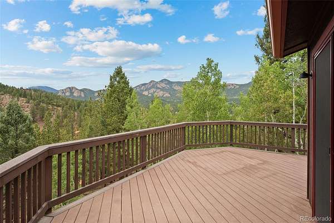
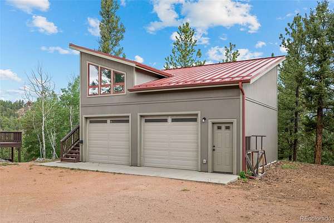
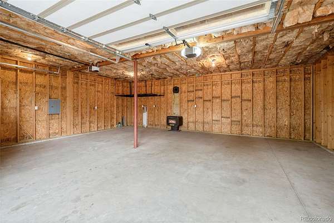
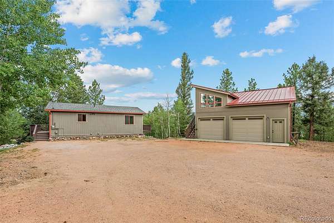
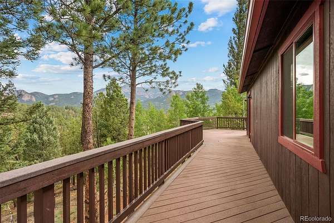
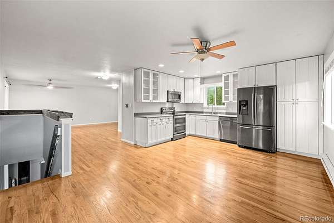
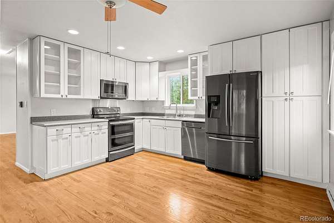
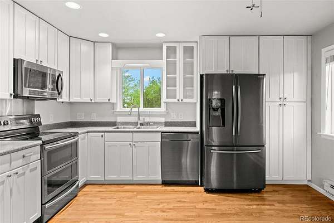
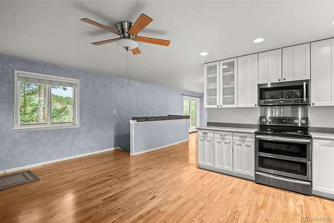
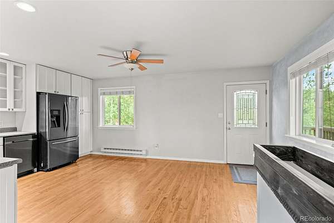
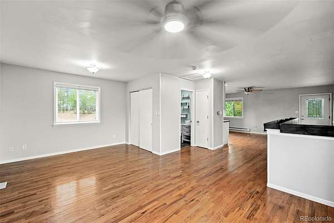
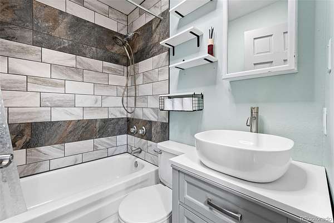
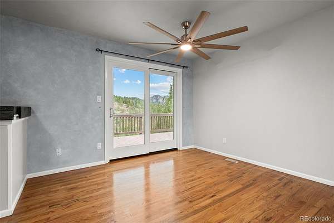
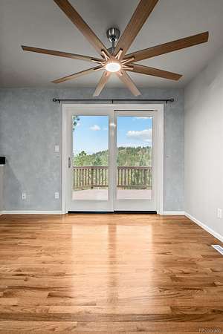
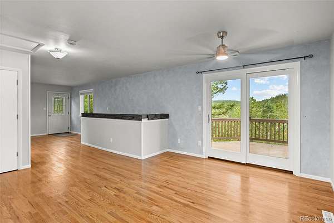
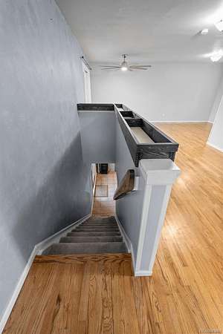
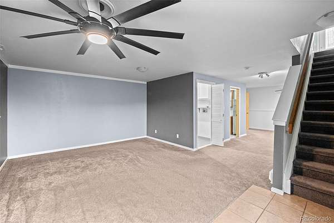
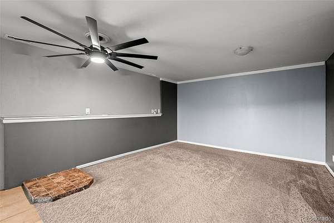
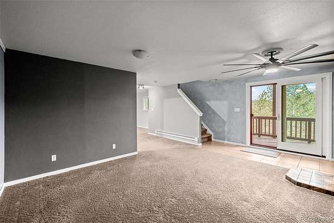
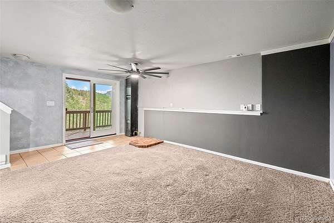
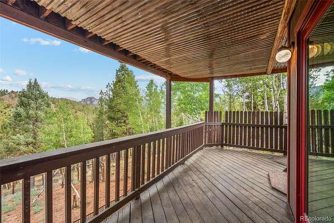
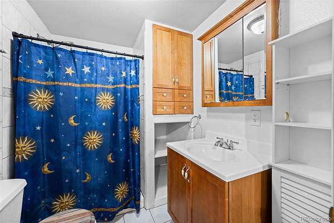
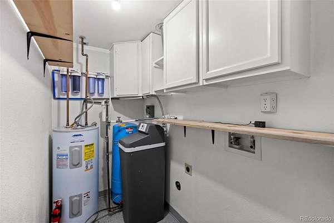
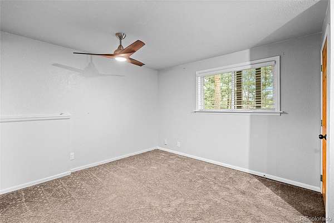
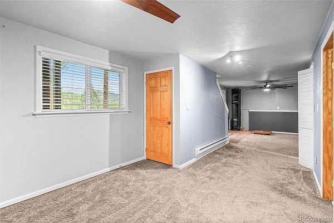
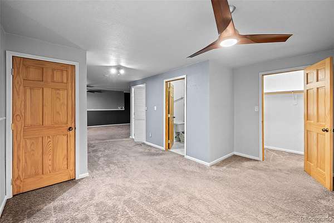
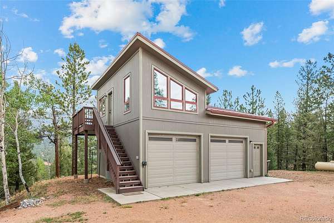
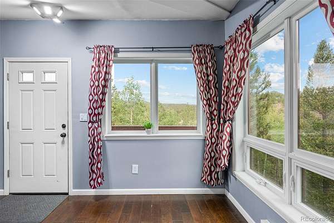
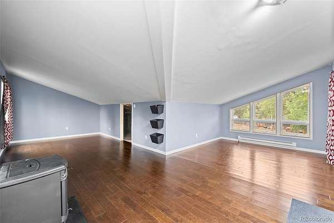
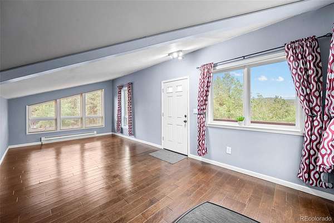
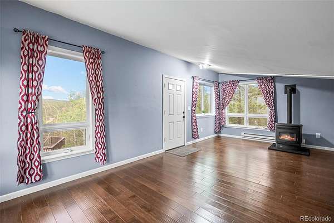
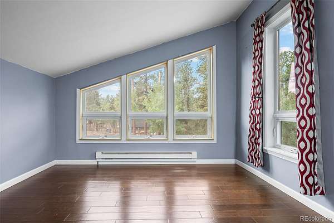
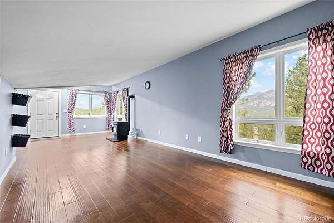
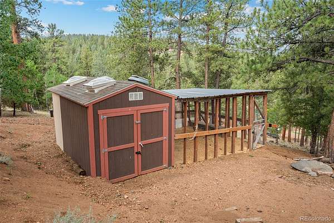
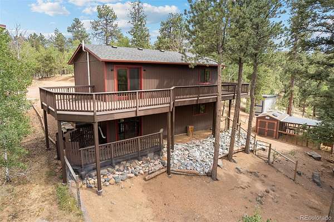
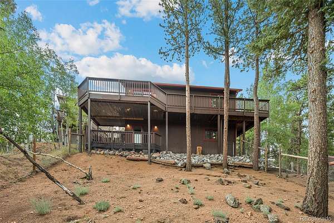
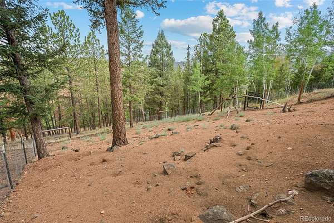
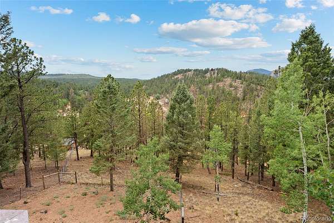
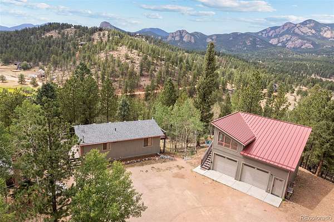
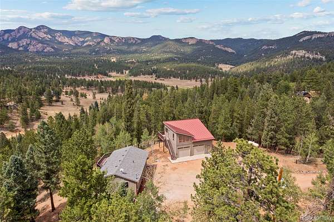
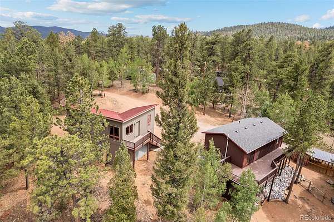
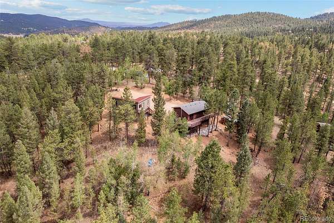
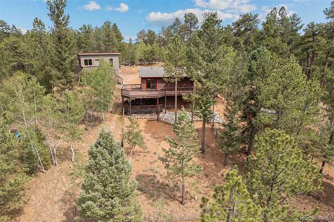
Wake up, pour your coffee, step out onto the deck — and there's Mt. Logan, front and center, with the Mt. Blue Sky Wilderness Area unfurling behind. And come evening, that same skyline delivers spectacular sunset views over Mt. Blue Sky that will stop whatever you were doing. The home itself delivers: gorgeous hardwood floors, a modern kitchen with newer appliances, two "studio-style" (non-conforming) bedrooms, and two bathrooms (one remodeled), all within an efficiently designed 1,400+ square feet that lives clean and feels complete from day one. The 2024 roof and radon mitigation system mean the big-ticket items are already handled, offering true peace of mind from the moment you move in. Then there's the BONUS that changes the whole equation: an oversized two-car garage with overhead storage, 240-amp electrical service with potential for live/work use, and an additional 492 square feet of finished space above — ready to become a dedicated home office, guest suite, creative studio, fitness space, or more! Outside, the property is equally well-equipped: a dedicated chicken coop, fenced backyard, an extra large storage shed, and ample room for trucks, cars, ATVS, and all the toys that come with mountain living. The neighborhood even offers voluntary access to charming fish ponds — a quietly special amenity that speaks to the character of the community. Step beyond the property line and Staunton State Park becomes your personal trail system, with hiking, mountain biking, rock climbing, wheelchair-accessible paths, and even a zipline just minutes from your front door — a true paradise for nature enthusiasts of every kind. This is the kind of property that recalibrates your expectations — a thoughtfully appointed mountain home with room to grow, infrastructure to support whatever comes next, and a view that never lets you forget exactly where you are. Come see 33678 Jenifer Road and experience it for yourself!
- Listed by Trang Janick, (303) 956-0792, Madison & Company Properties
Location
- Street address
- 33678 Jenifer Rd
- County
- Jefferson County
- Zip code
- 80470
- Community
- Mountain View Lakes
- School district
- Jefferson County R-1
- Elevation
- 8,291 feet
Property details
- Acreage
- 2.54 acres
- Zoning
- MR-2
- MLS #
- REcolorado 2433904
- Posted
Property taxes
- 2025
- $3,731
Parcels
- 160370
Legal description
SECTION 31 TOWNSHIP 06 RANGE 71 QTR NW SUBDIVISIONCD 541200 SUBDIVISIONNAME MOUNTAIN VIEW LAKES UNIT 5 BLOCK 031 LOT 0015 SIZE: 41058 TRACT VALUE: .943 SECTION 31 TOWNSHIP 06 RANGE 71 SUBDIVISIONCD 541200 SUBDIVISIONNAME MOUNTAIN VIEW LAKES UNIT 5 BL OCK 032 LOT 0005 SIZE: 30502 TRACT VALUE: .700 SECTION 31 TOWNSHIP 06 RANGE 71 SUBDIVISIONCD 541200 SUBDIVISIONNAME MOUNTAIN VIEW LAKES UNIT 5 BLOCK 032 LOT 0004 SIZE: 12500 TRACT VALUE: .287 SECTION 31 TOWNSHIP 06 RANGE 71 SUBDIVISIONCD 541200 SUBDI VISIONNAME MOUNTAIN VIEW LAKES UNIT 5 BLOCK 032 LOT 0006 SIZE: 14300 TRACT VALUE: .328 SECTION 31 TOWNSHIP 06 RANGE 71 SUBDIVISIONCD 541200 SUBDIVISIONNAME MOUNTAIN VIEW LAKES UNIT 5 BLOCK 032 LOT 0007 SIZE: 12500 TRACT VALUE: .287
Details and features
Listing
- Type
- Residential
- Subtype
- Single Family Residence
- Current Use
- Live/Work
- Ownership
- Individual
- Terms
- Cash, Conventional, FHA, VA Loan
- Exclusions
- Seller's Personal Property
- Possession
- Closing/DOD
Lot
- Vegetation
- Aspen, Mixed, Natural State, Pine
- Road Frontage
- Public, Year Round
- Road Surface
- Dirt
- Road Responsibility
- Public Maintained Road
- Exposure
- South
- View
- Mountain(s)
- Well Type
- Private
- Well Permits
- 113009
- Features
- Cul-De-Sac, Level, Sloped
Exterior
- Parking Spaces
- 2
- Parking
- 220 Volts, Concrete, Lighted, Oversized, Unpaved
- Fencing
- Partial
- Outdoor Spaces
- Deck, Wrap Around
- Features
- Dog Run, Private Yard, Rain Gutters
Structure
- Type
- House
- Style
- Mountain Contemporary
- Levels
- One
- Basement
- Bath/Stubbed, Finished, Interior Entry, Walk-Out Access
- Electric
- 110 V
- Water
- Well
- Sewer
- Septic Tank
- Heating
- Baseboard, Electric, Passive Solar, Pellet Stove
- Cooling
- None
- Materials
- Frame, Wood Siding
- Roof
- Composition
- Windows
- Double Pane Windows, Window Coverings
- Foundation
- Raised, Slab
Interior
- Above Grade
- 707 sq ft
- Rooms
- Bathroom Full, Bathroom Three Quarter, Bedroom x 2, Family Room, Kitchen, Living Room
- Flooring
- Carpet, Wood
- Appliances
- Dishwasher, Disposal, Double Oven, Electric Water Heater, Microwave, Refrigerator
- Security
- Radon Detector, Smoke Detector(s)
- Features
- Ceiling Fan(s), Eat-In Kitchen, Open Floorplan, Smoke Free
Property utilities
| Category | Type | Status |
|---|---|---|
| Power | Grid | Connected |
| Sewage | Septic System | Connected |
| Water | Private Well | Connected |
| Gas | Propane | Connected |
Nearby schools
| Name | Type | District |
|---|---|---|
| Elk Creek | Elementary | Jefferson County R-1 |
| West Jefferson | Middle | Jefferson County R-1 |
| Conifer | High | Jefferson County R-1 |
Listing history
| Date | Event | Price | Change | Source |
|---|---|---|---|---|
| Sept 19, 2026 | Under contract | $599,000 | — | REcolorado |
| Aug 22, 2026 | Price drop | $599,000 | $13,500 -2.2% | REcolorado |
| July 28, 2026 | New listing | $612,500 | — | REcolorado |
Payment calculator

Based on information submitted to the MLS GRID as of Oct 5, 2026 11:00 am MT. All data is obtained from various sources and may not have been verified by broker or MLS GRID. Supplied Open House Information is subject to change without notice. All information should be independently reviewed and verified for accuracy. Properties may or may not be listed by the office/agent presenting the information. Some IDX listings have been excluded from this website. View more