
Land with Home for Sale in Shelbyville, Tennessee
3369 Sims Rd, Shelbyville, TN 37160
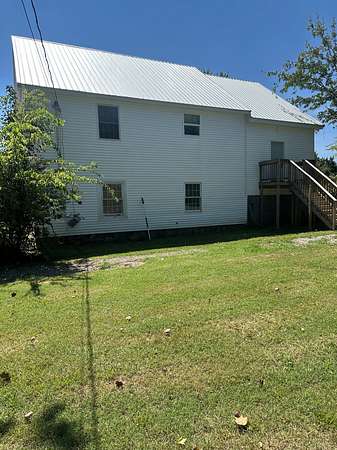
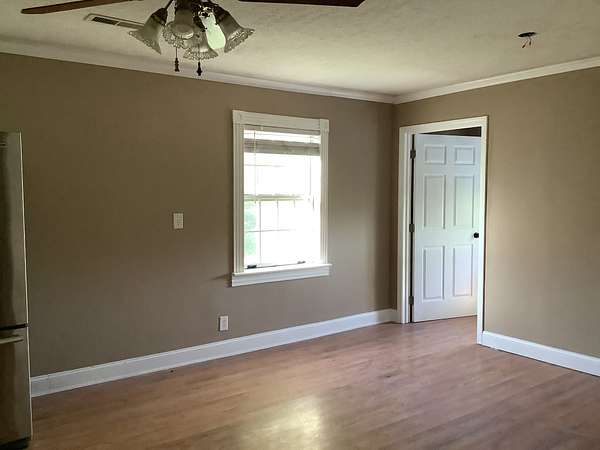
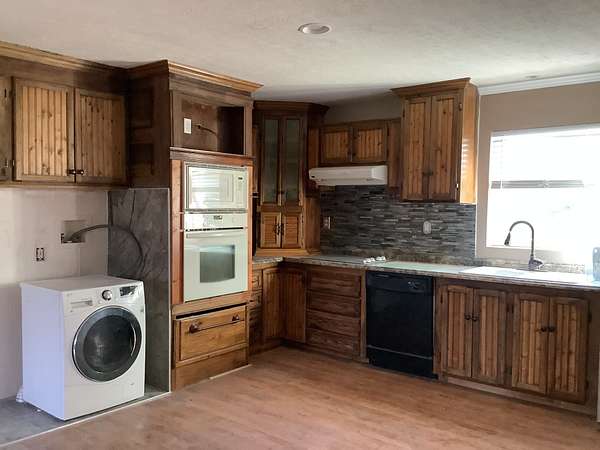
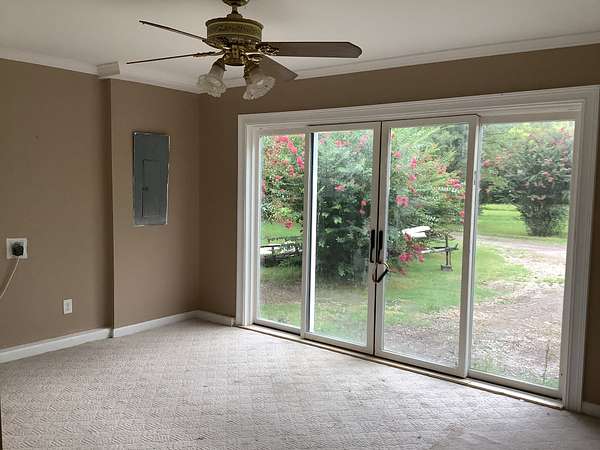
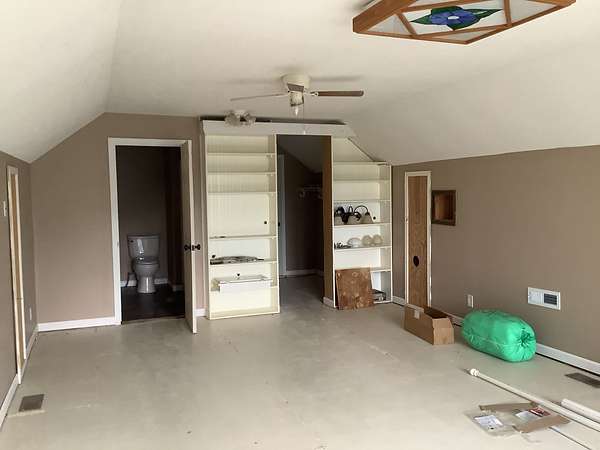

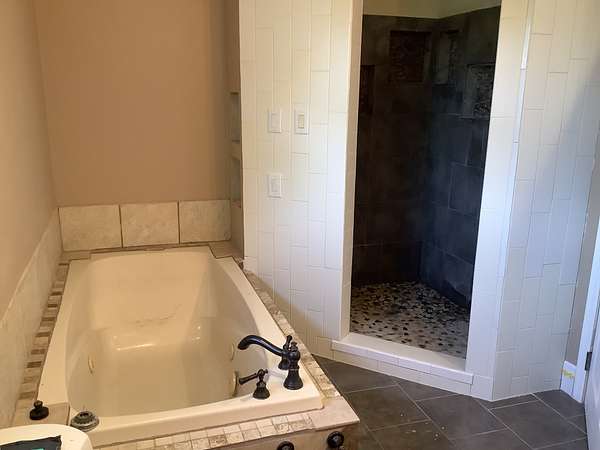
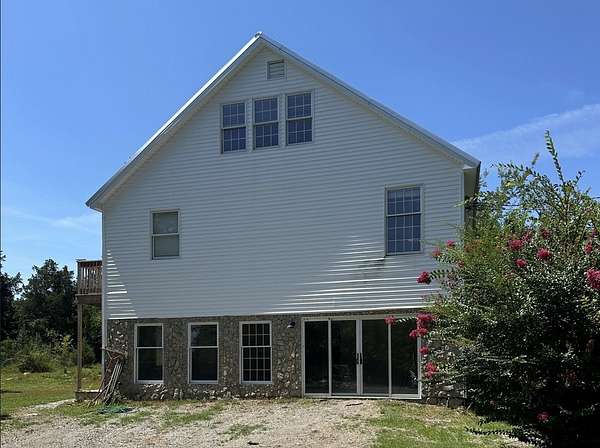
Welcome to this beautifully updated three-story home, originally built in 1999 and offering 2,957 square feet of versatile living space. Featuring 3 bedrooms and 3 bathrooms, this property combines generous room sizes with extensive improvements completed in 2025–2026. Major updates include a new metal roof, new vinyl exterior siding, replacement of most windows, a new HVAC system, fresh interior paint, updated electrical outlets, and a reworked septic system. The inviting living room has been completely renovated, while the exterior offers a new back deck and a new balcony off the bedroom—perfect for relaxing or entertaining. The interior bathrooms have also been thoughtfully improved, including a new shower in the second-floor bathroom and a completely renovated third-floor bathroom. Additional upgrades include a new front entrance and numerous modern improvements throughout the home. To help complete the finishing touches, the seller will provide the buyer with a $10,000 credit at closing toward new carpeting, subject to the terms of the purchase agreement. The three levels of living space makes this home perfect for multi-generational living. With it substantial recent updates, and flexible room to accommodate a variety of needs, this home is ready for its next owner.
Location
- Street address
- 3369 Sims Rd
- County
- Bedford County
- Zip code
- 37160
- Elevation
- 759 feet
Directions
From Shelbyville take Highway 231 South (South Cannon Blvd.) Turn right onto Lewis Ave. (Highway 64 West) and drive 8.4 miles and turn right on Sims Road. Home will be on the right in .3 miles.
Property details
- Acreage
- 5 acres
- MLS #
- REALTRACS 3519261
- Posted
Property taxes
- Recent
- $792
Parcels
- 086 02910 000
Details and features
Listing
- Type
- Residential
- Subtype
- Single Family Residence
- Possession
- Close of Escrow
Lot
- Size Source
- Assessor
Exterior
- Outdoor Spaces
- Deck
Structure
- Stories
- 3
- Basement
- None
- Water
- Public
- Sewer
- Septic Tank
- Heating
- Electric
- Cooling
- Wall/Window Unit(s)
- Materials
- Block, Vinyl Siding
- Roof
- Metal
Interior
- Rooms
- Bedroom x 3, Dining Room, Kitchen, Living Room, Recreation Room
- Flooring
- Carpet, Laminate, Tile
- Appliances
- Built-In Electric Oven, Dishwasher, Electric Range, Microwave
Property utilities
| Category | Type | Status |
|---|---|---|
| Power | Grid | Available |
| Water | Public | Available |
| Sewage | Septic System | Connected |
Nearby schools
| Name | Type |
|---|---|
| Liberty Elementary | Elementary |
| Community Middle School | Middle |
| Shelbyville Central High School | High |
Listing history
| Date | Event | Price | Change | Source |
|---|---|---|---|---|
| Aug 21, 2026 | New listing | $475,000 | — | REALTRACS |
Payment calculator

Based on information submitted to the MLS GRID as of Oct 5, 2026 7:00 pm MT. All data is obtained from various sources and may not have been verified by broker or MLS GRID. Supplied Open House Information is subject to change without notice. All information should be independently reviewed and verified for accuracy. Properties may or may not be listed by the office/agent presenting the information. Some IDX listings have been excluded from this website. View more