Land with Home for Sale in Johnson City, Tennessee
338 Old Milligan Hwy, Johnson City, TN 37601
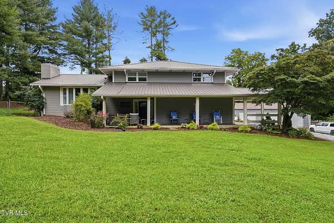
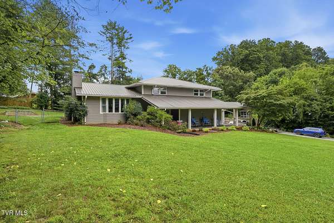
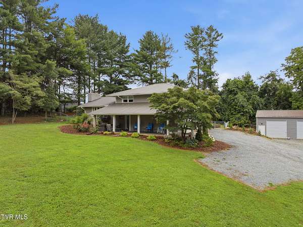
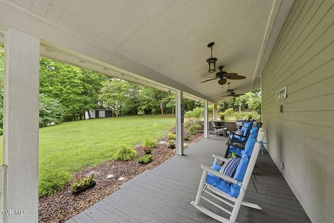
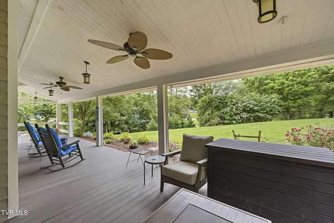
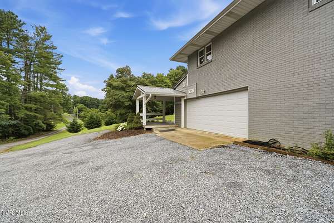
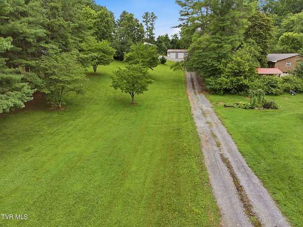
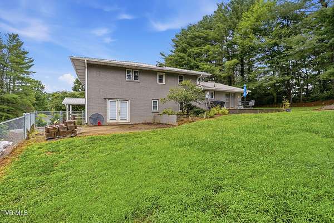
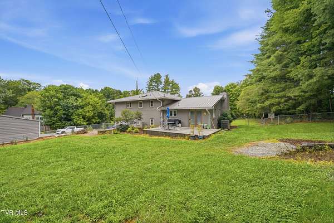
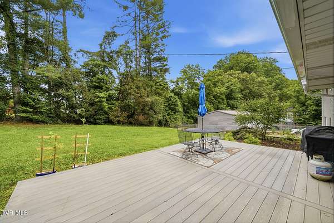
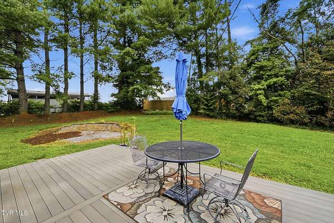
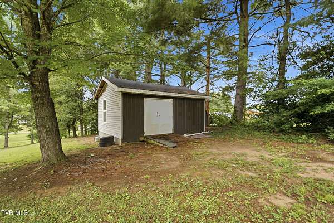
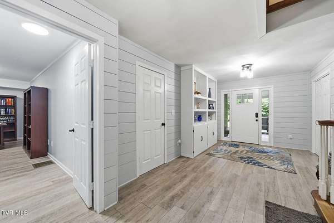
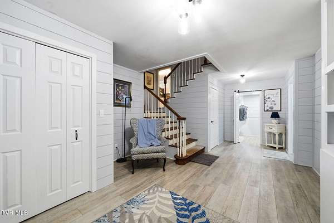
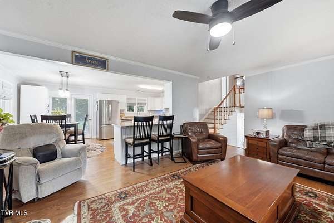
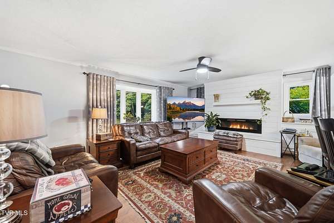
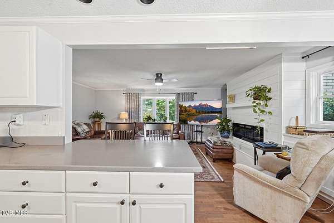
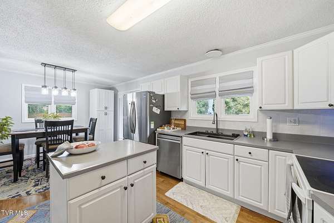
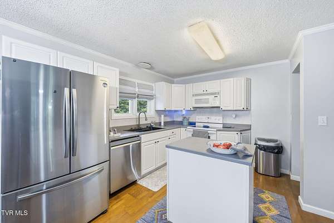
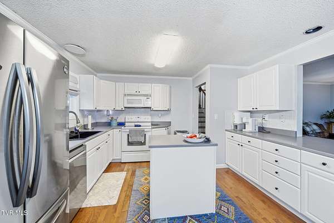
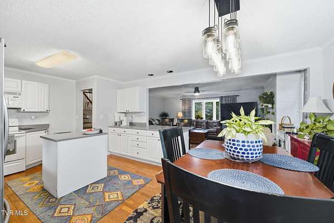
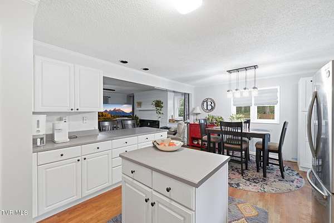
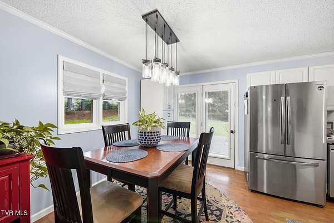
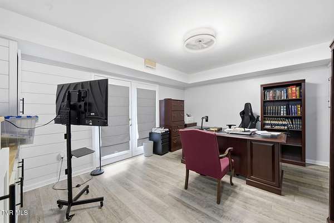
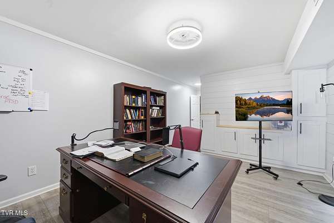
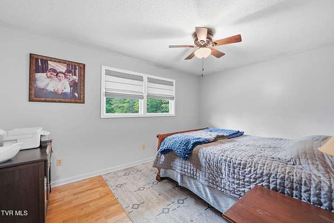
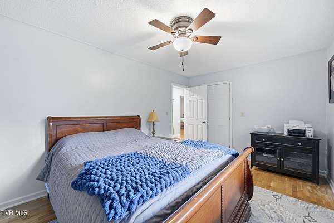
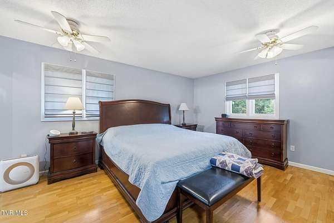
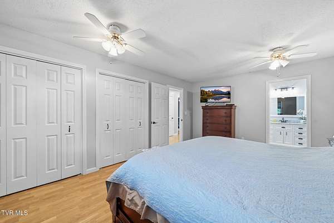
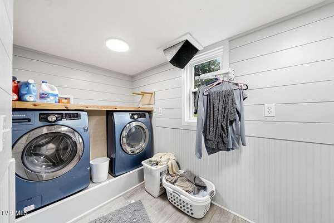
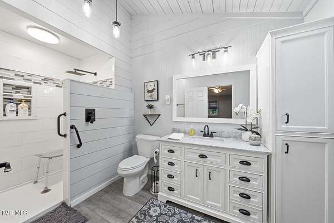
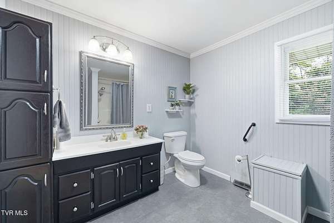
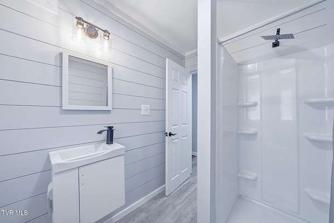
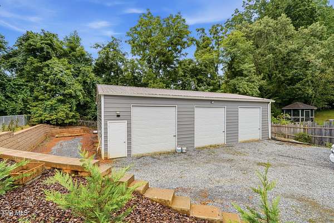
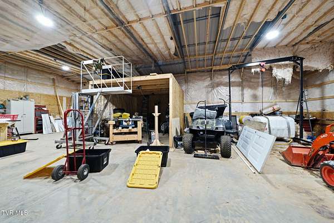
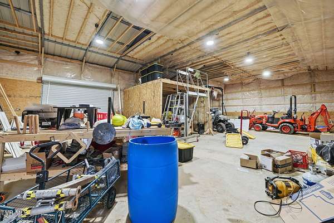
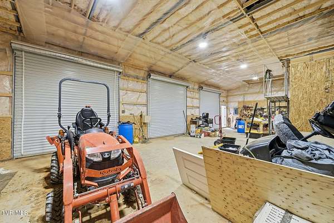
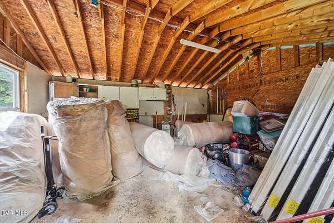
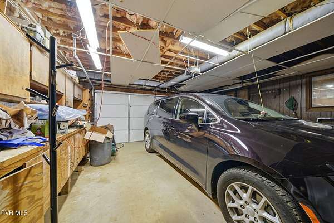
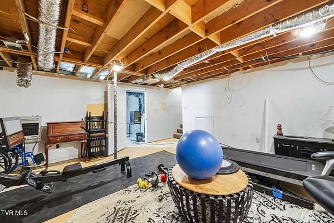
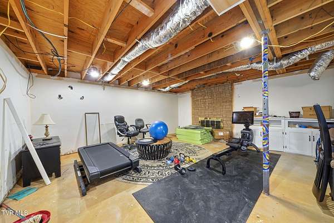
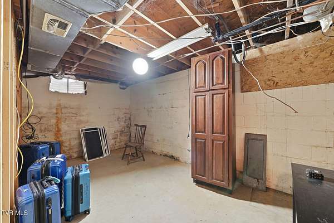
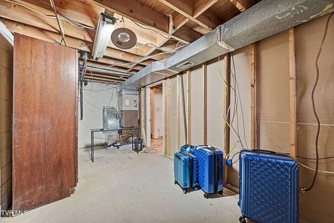
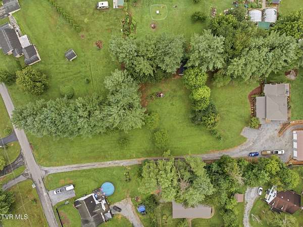
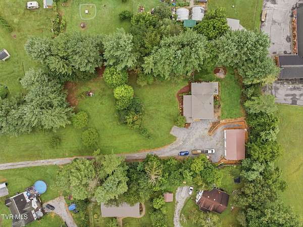
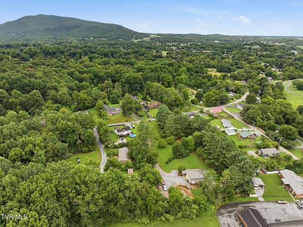
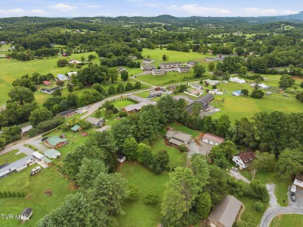
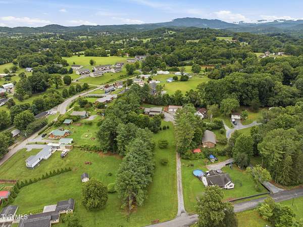
Welcome to your own private East Tennessee retreat! Situated on 1.87 secluded acres, this stunning 4 bedroom, 3 bath home offers over 3,400 finished square feet of completely remodeled living space, plus an incredible 1,500+/- square foot insulated shop with electricity. From the moment you arrive, you'll appreciate the quality and craftsmanship that went into this top to bottom renovation. Nearly every inch of the home has been updated, including a new roof, new windows, new front porch, beautiful new flooring, a completely redesigned kitchen, and fully renovated bathrooms. The spacious floor plan offers room for the whole family while blending modern finishes with warm, inviting character. The detached 1,500+/- square foot insulated building is a dream come true for car enthusiasts, hobbyists, contractors, or anyone needing extra workspace or storage. With power already in place, it's ready for your next project, home business, or workshop. Outside, enjoy the peace and privacy of 1.87 acres with plenty of room to entertain, garden, or simply relax and take in the beauty of East Tennessee. Despite the private setting, you're only minutes from Johnson City, Milligan University, ETSU, shopping, dining, and medical facilities. If you've been searching for a move in ready home with acreage, modern updates, and a workshop that's just as impressive as the home itself, this property checks every box. Opportunities like this don't come around often so schedule your private showing today!
Location
- Street address
- 338 Old Milligan Hwy
- County
- Carter County
- Zip code
- 37601
- Elevation
- 1,653 feet
Directions
From Johnson City take exit 24 off I-26 towards Elizabethton, take next exit onto Milligan Hwy, turn left onto Cedar Grove, property is on left behind large block of mailboxes. Gravel driveway.
Property details
- Acreage
- 1.87 acres81,457 sq ft
- MLS #
- TVARMLS 9998992
- Posted
Property taxes
- Recent
- $1,581
Parcels
- 055c B 025.01
Details and features
Listing
- Type
- Residential
- Subtype
- Single Family Residence
Structure
- Style
- Contemporary
- Water
- Public
- Sewer
- Septic Tank
- Heating
- Central, Fireplace(s)
- Cooling
- Ceiling Fan(s), Central Air
- Materials
- Hardi Plank Type, Vinyl Siding
- Roof
- Metal
- Windows
- Insulated Windows
Interior
- Room Count
- 10
- Rooms
- Basement, Bathroom x 3, Bedroom x 4
- Fireplaces
- Yes
Nearby schools
| Name | Type |
|---|---|
| Happy Valley | Elementary |
| Happy Valley | Middle |
| Happy Valley | High |
Listing history
| Date | Event | Price | Change | Source |
|---|---|---|---|---|
| Aug 2, 2026 | New listing | $695,000 | — | TVARMLS |