Land with Home for Sale in Evergreen, Colorado
33850 Highway 40, Evergreen, CO 80439
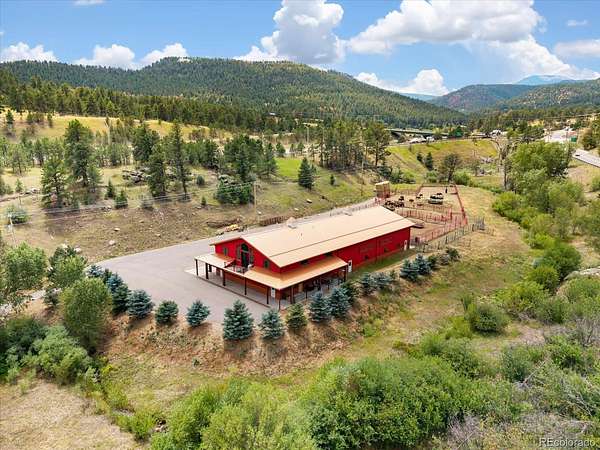
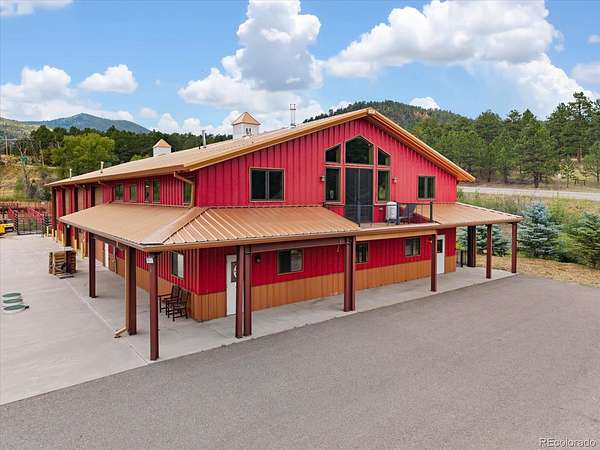
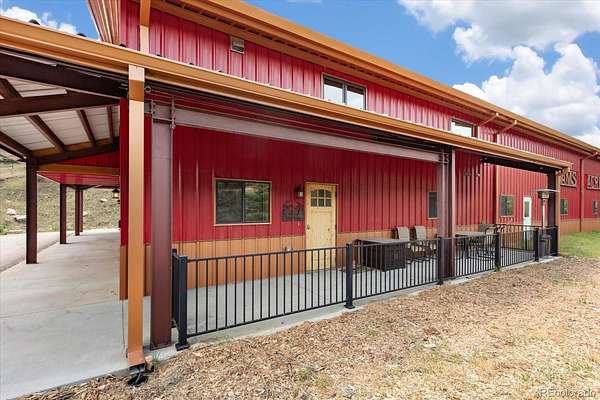
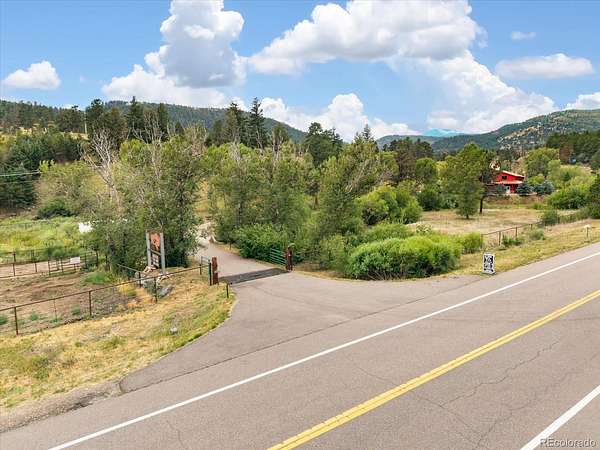
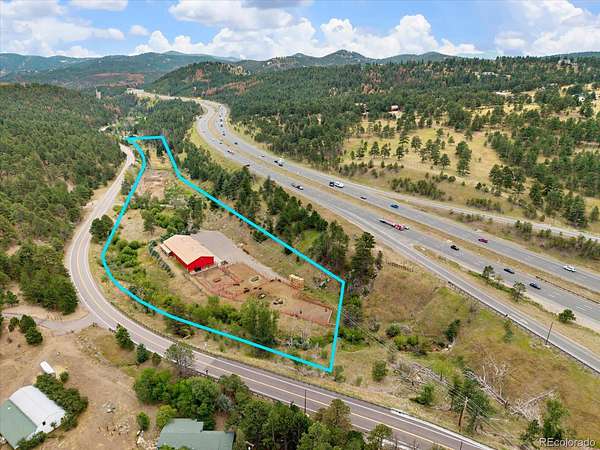
An exceptionally rare live-work opportunity is now available in one of Colorado’s most desirable I-70 corridors. Set on 10.9 acres just outside of Denver, this one-of-a-kind Evergreen property seamlessly combines luxury owner’s living quarters, nearly 4,000 square feet of heated shop space, and thoughtfully designed office areas in a setting that’s nearly impossible to replicate.
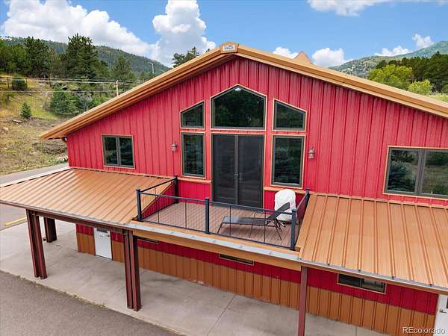
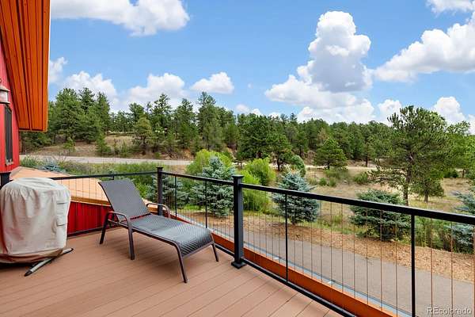
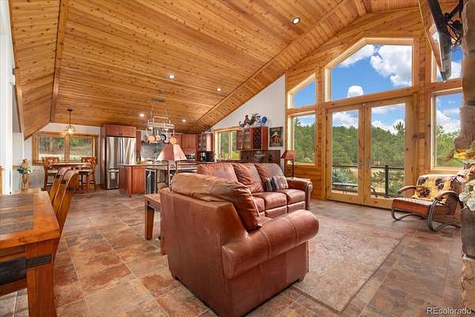
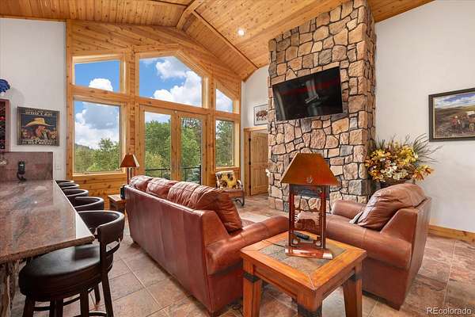
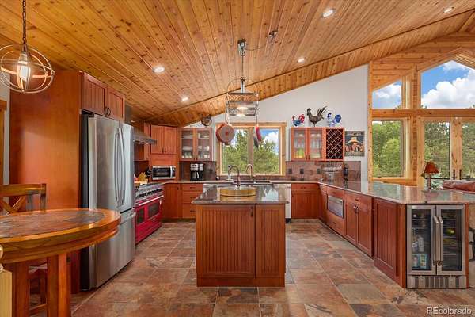
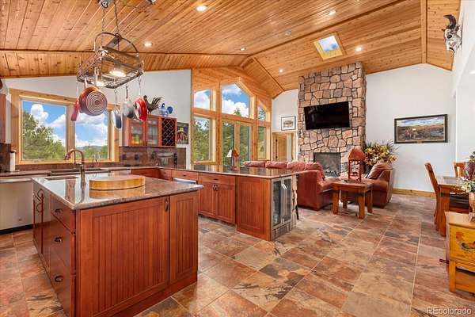
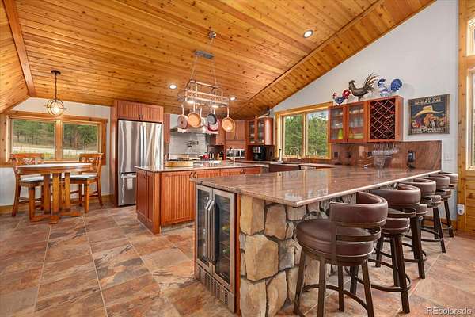
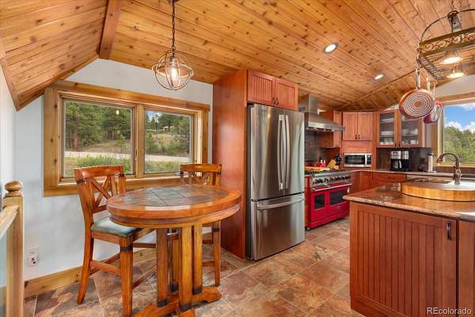
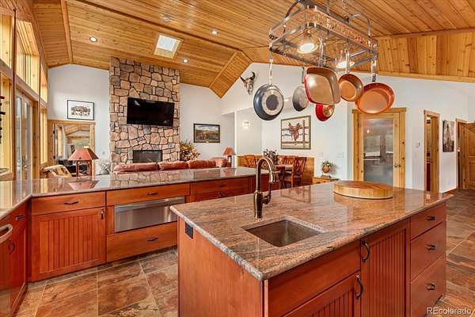
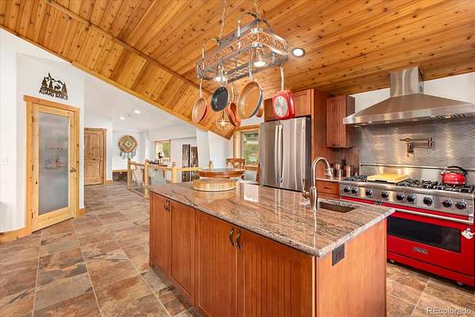
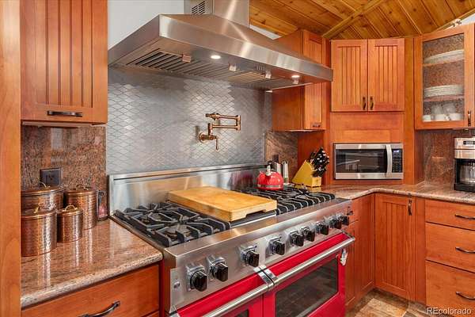
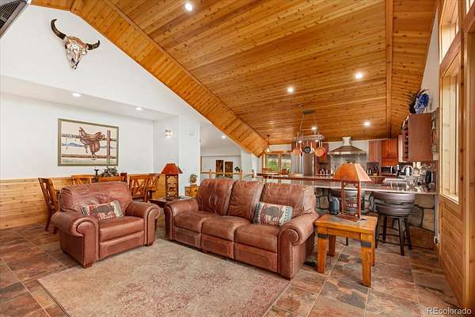
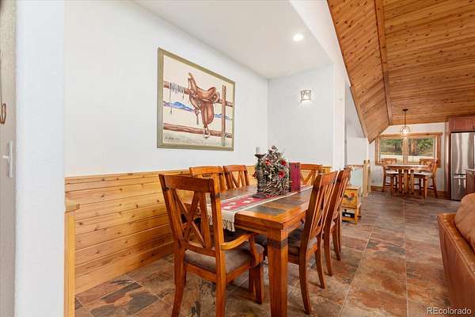
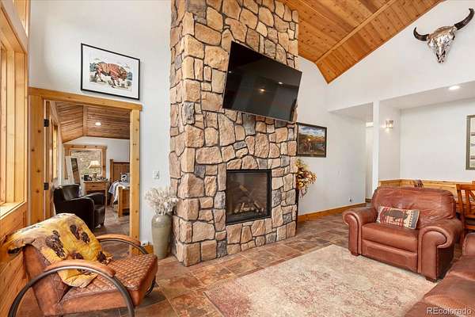
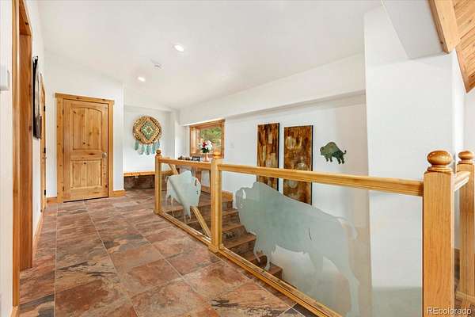
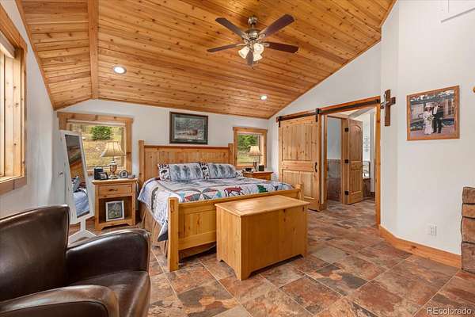
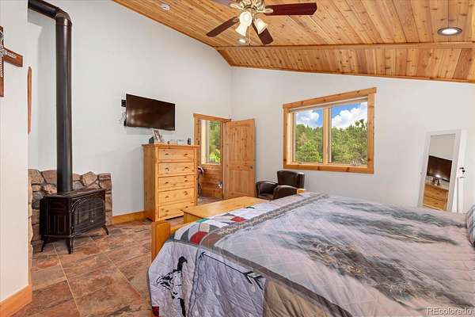
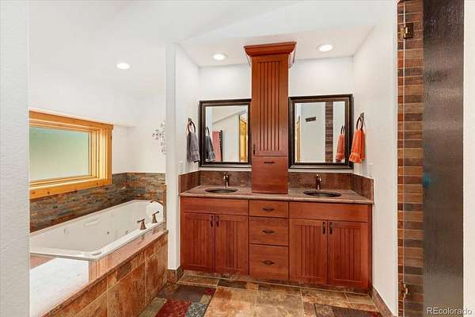
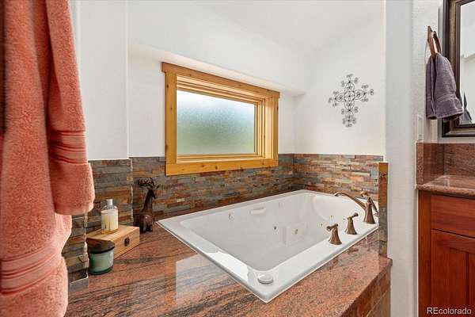
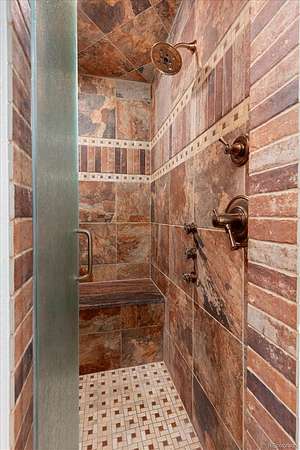
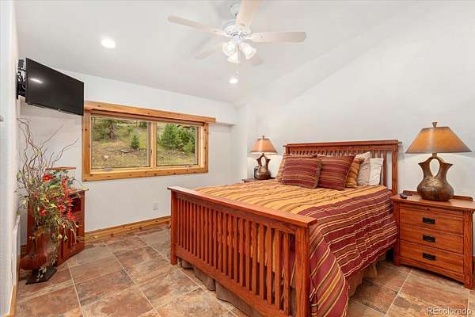
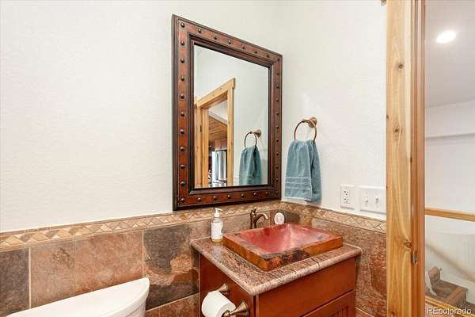
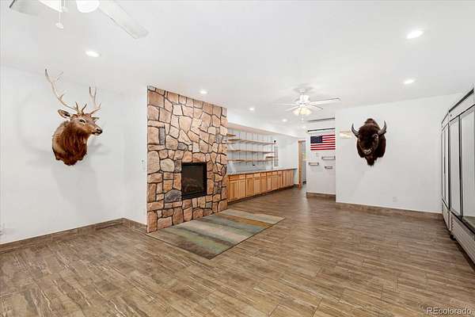
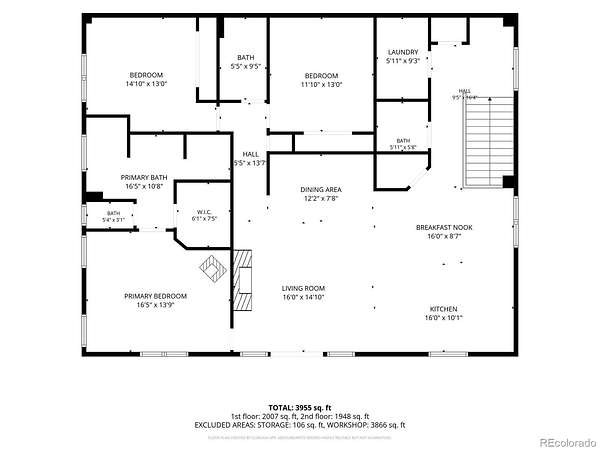
The upper level features more than 2,000 sq ft (mol) of beautifully appointed owner’s living quarters with soaring tongue-and-groove ceilings, radiant in-floor heat, a dramatic stone fireplace, Wolf range, copper sinks, a warming drawer, and expansive views from the owner’s balcony.
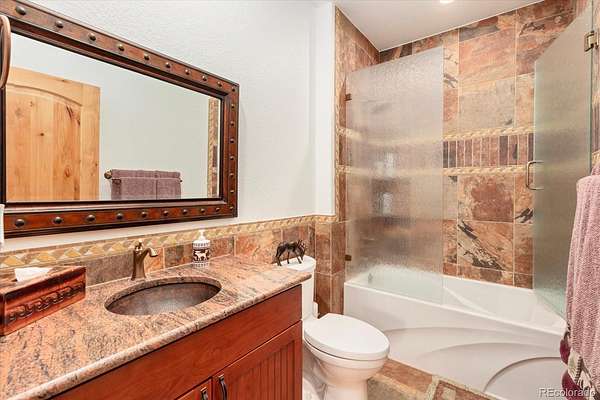
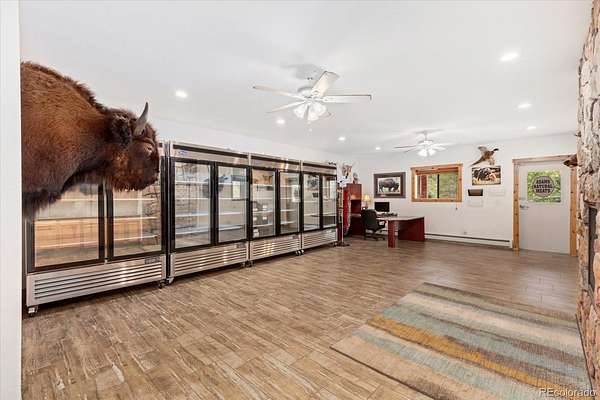
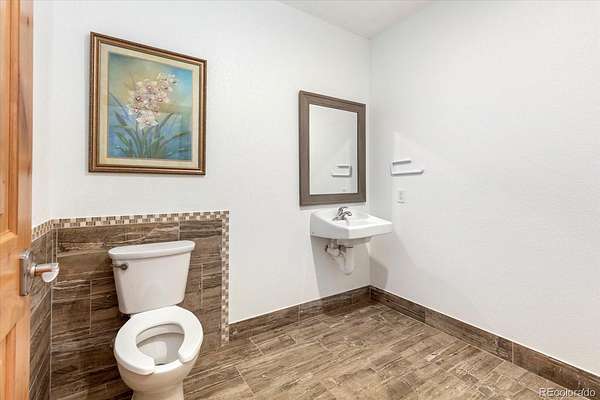
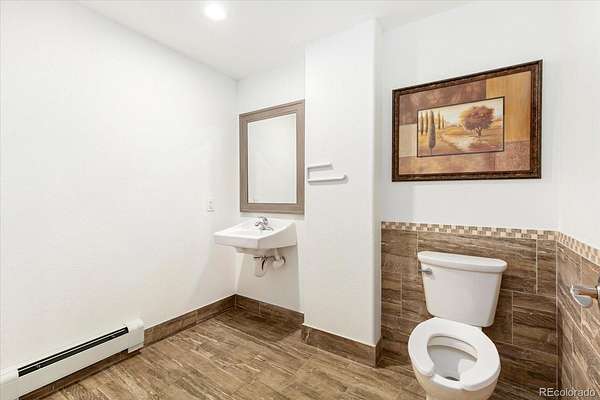
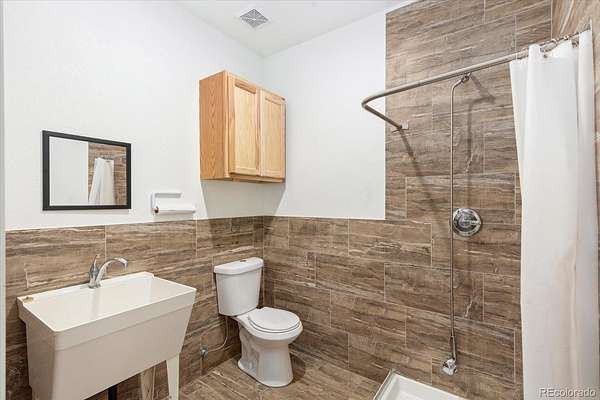
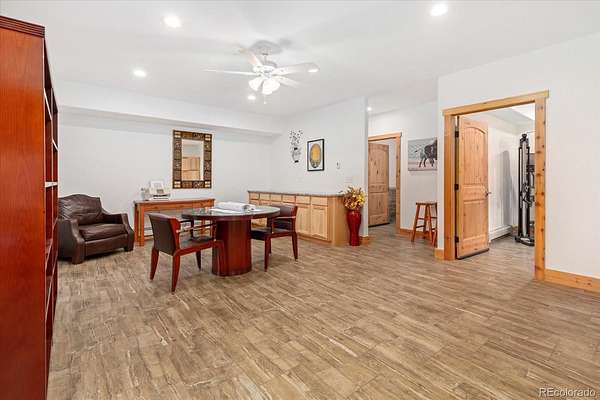
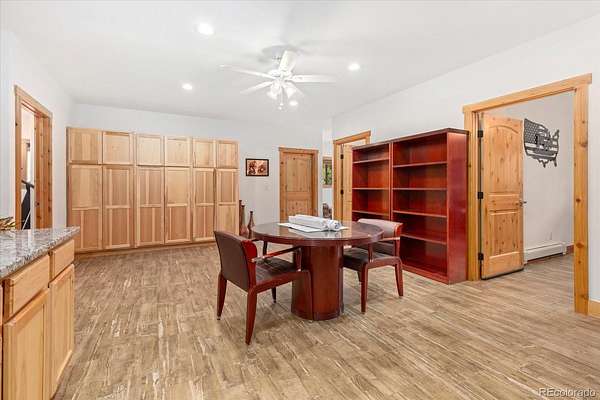
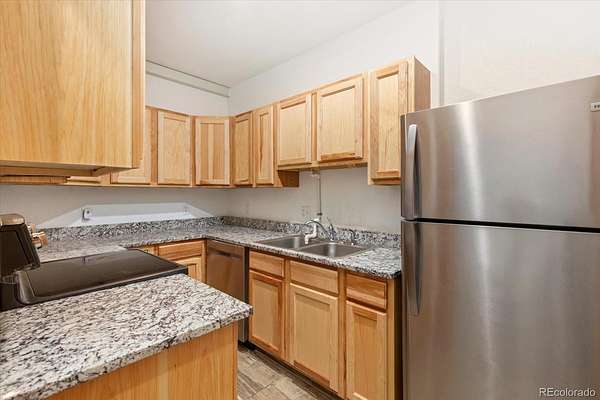
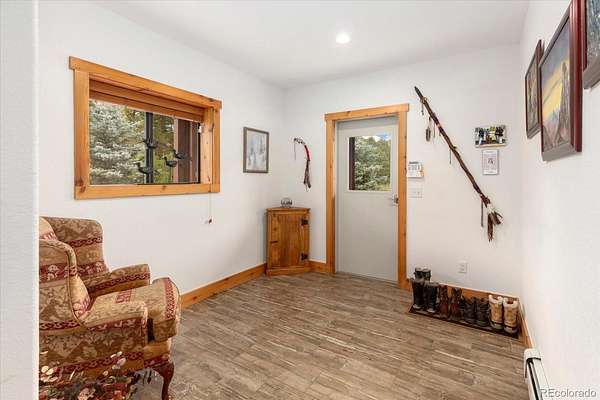
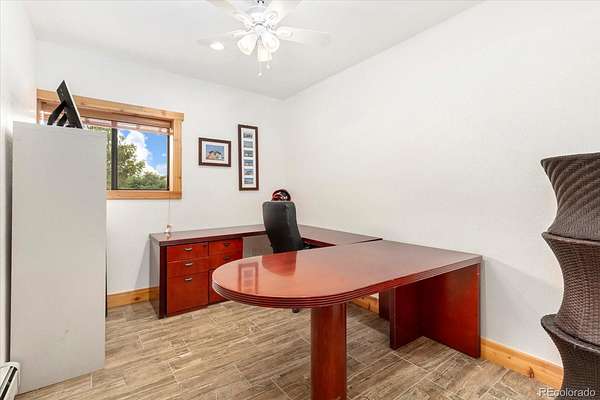
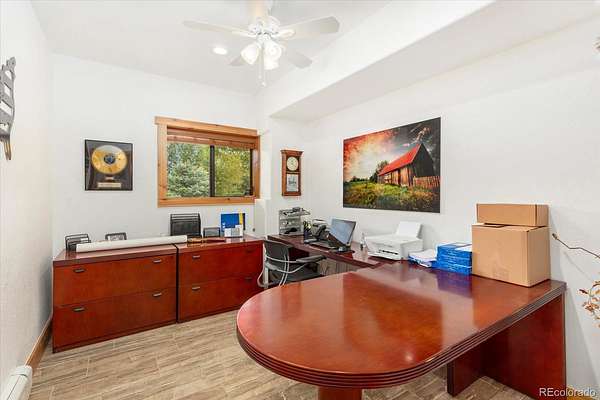
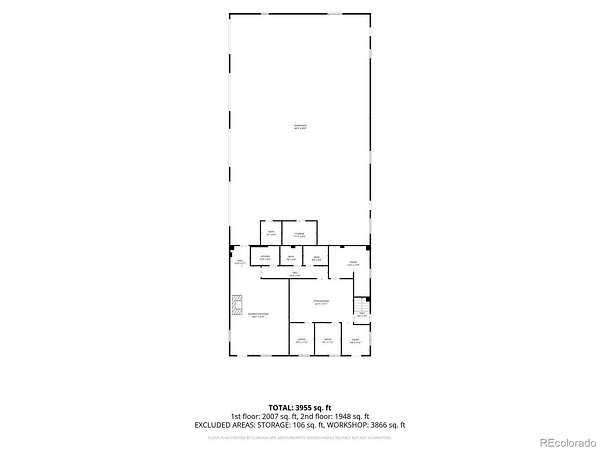
The main level offers approximately 2,000 sq ft (mol) of professionally designed office, showroom, and operational space that has successfully supported a thriving specialty agricultural business. Complete with a welcoming storefront, multiple private offices, two bathrooms, a kitchenette and flexible support areas, it provides the ideal environment to manage daily operations without ever leaving the property.
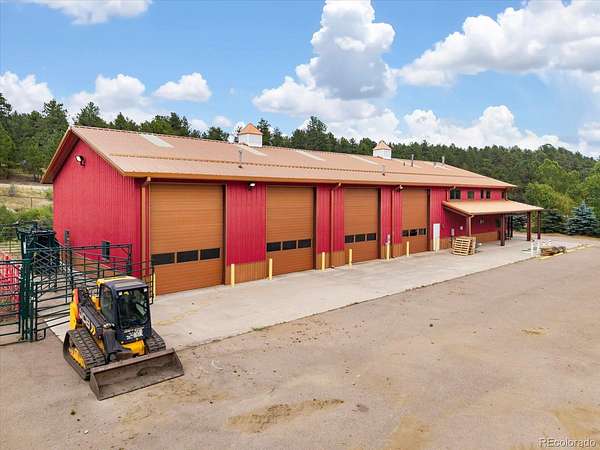
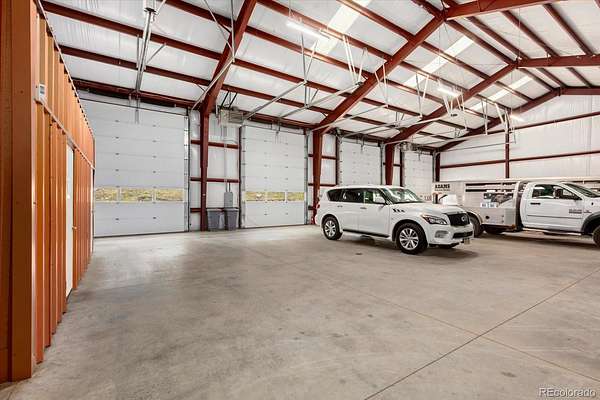
An attached heated shop offers appx 4,000 square fee (mol) t with four overhead garage doors, its own bathroom, and provides exceptional space for equipment, vehicles, fabrication, storage, inventory, or recreation.
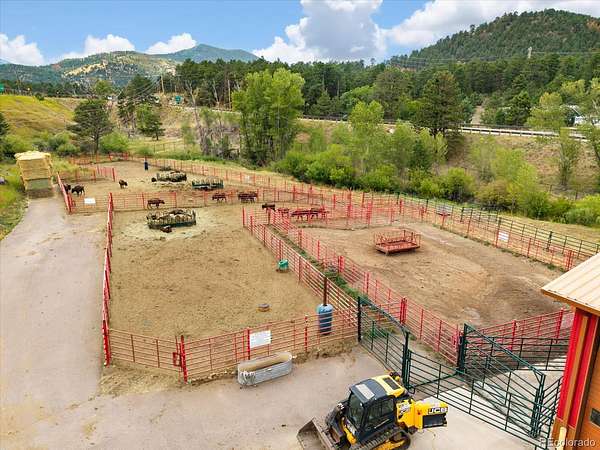
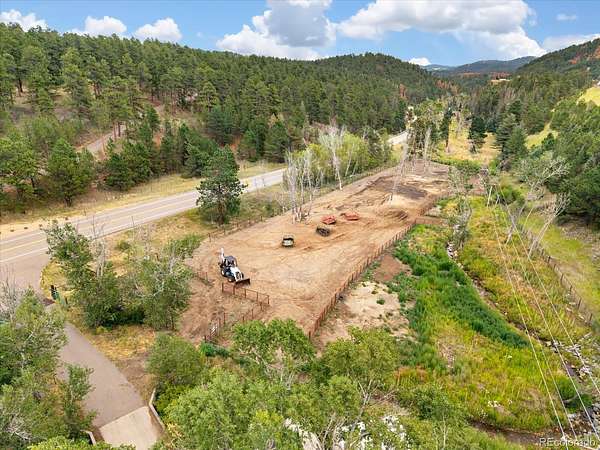
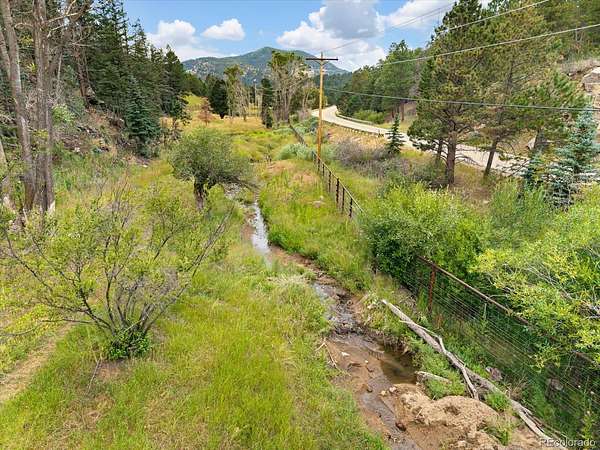
Outside, Beaver Brook winds through the property alongside corrals, flat, sunny usable acreage, abundant parking, and infrastructure that has supported a successful specialty agricultural operation.
Whether your vision includes specialty agriculture, equestrian pursuits, artisan manufacturing, contracting, outdoor recreation, or another home-based enterprise, this remarkable property offers the flexibility, infrastructure, and location to bring it to life.
The current owner’s specialty business license does not transfer. Buyers are responsible for independently verifying all intended future uses, zoning, licensing, permitting, and approval requirements with Jefferson County
- Listed by Stephanie Cone, (303) 704-8208, HomeSmart
Location
- Street address
- 33850 Highway 40
- County
- Jefferson County
- Zip code
- 80439
- Community
- Soda Creek
- School district
- Jefferson County R-1
- Elevation
- 7,469 feet
Directions
From I-70 exit Beaver Brook. Right on Highway 40 to property.
Property details
- Acreage
- 10.9 acres
- Zoning
- A-2
- MLS #
- REcolorado 5625715
- Posted
Property taxes
- 2025
- $7,546
Parcels
- 042522
Legal description
SECTION 12 TOWNSHIP 04 RANGE 72 QTR SE SIZE: 210525 VALUE: 4.833 KEY=003 SECTION 07 TOWNSHIP 04 RANGE 71 QTR NW SIZE: 264279 VALUE: 6.067 KEY=001
Details and features
Listing
- Type
- Residential
- Subtype
- Single Family Residence
- Current Use
- Live/Work, Livestock
- Ownership
- Corporation/Trust
- Terms
- 1031 Exchange, Cash, Conventional, Jumbo
- Exclusions
- Seller's Personal Belongings, Trade Fixtures Currently On Site That Will Be Removed Prior to Closing Including Freezers, Additional Fencing Gates, Connex Storage Containers, Tractors and Farming and Excavation Implements.
- Possession
- Negotiable
Lot
- Road Frontage
- Public
- Waterfront
- Stream
- Well Type
- Private
- Well Permits
- 294950
- Features
- Foothills, Many Trees, Meadow, Sloped
Exterior
- Parking Spaces
- 20
- Parking
- Asphalt, Exterior Access Door, Finished Garage, Heated Garage, Oversized, Oversized Door, RV Garage
- Garage Spaces
- 10
- Garage
- Attached
- Fencing
- Partial
- Horses Allowed
- Yes
- Equestrian
- Corral(s)
- Outdoor Spaces
- Covered
- Features
- Balcony
Structure
- Type
- House
- Levels
- Two
- Water
- Well
- Sewer
- Septic Tank
- Heating
- Baseboard, Forced Air, Radiant Floor
- Materials
- Metal Siding
- Roof
- Metal
- Windows
- Skylight(s)
- Foundation
- Slab
Interior
- Rooms
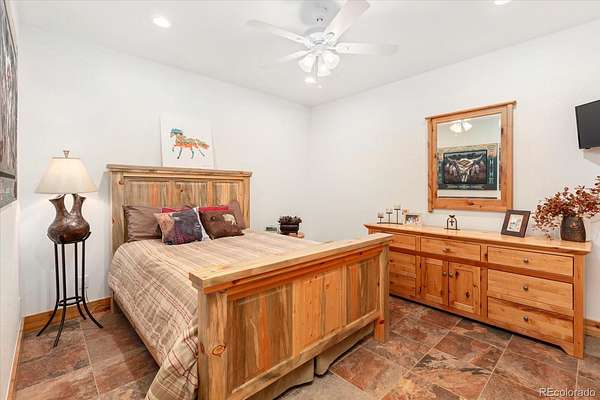
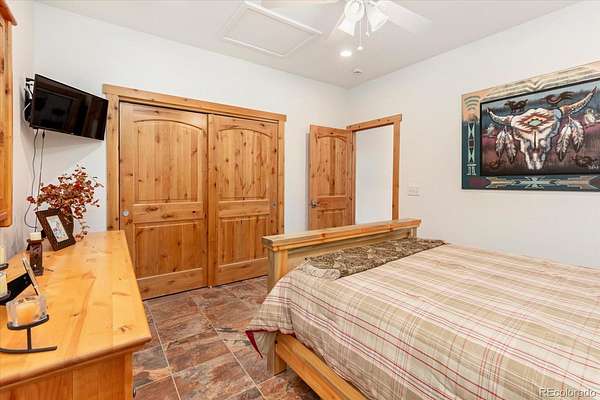
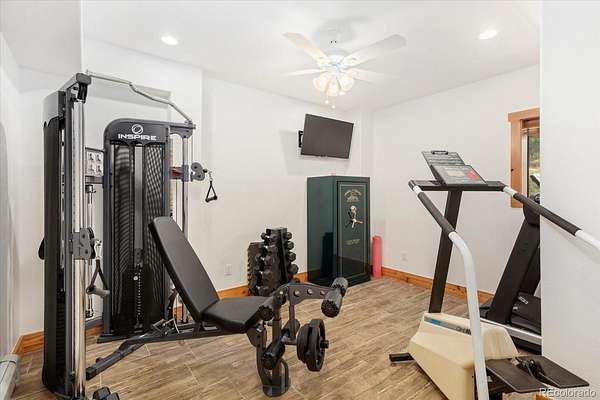
- Bathroom Full x 2, Bathroom Half x 2, Bathroom Three Quarter, Bedroom x 3, Dining Room x 2, Gym, Kitchen x 2, Laundry, Office x 4, Utility Room, Workshop
- Flooring
- Tile
- Fireplace Count
- 3
- Fireplaces
- Family Room, Free Standing, Great Room
- Appliances
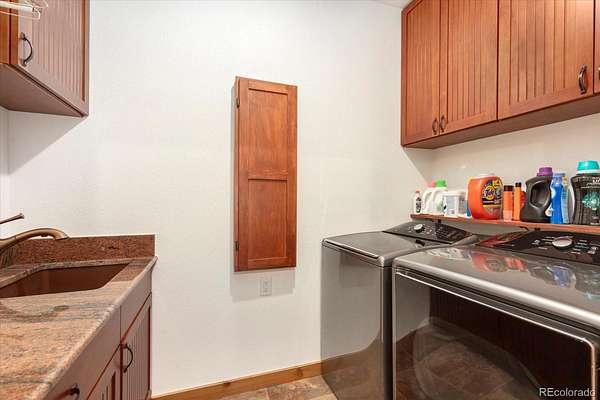
- Bar Fridge, Dishwasher, Disposal, Double Oven, Dryer, Microwave, Range, Range Hood, Refrigerator, Trash Compactor, Warming Drawer, Washer, Water Softener
- Laundry
- In Unit, Sink
- Features
- Breakfast Bar, Ceiling Fan(s), Eat-In Kitchen, Entrance Foyer, Five Piece Bath, Granite Counters, High Ceilings, Open Floorplan, Pantry, Primary Suite, Smoke Free, T&G Ceilings, Vaulted Ceiling(s), Walk-In Closet(s)
Property utilities
| Category | Type | Status |
|---|---|---|
| Power | Grid | Connected |
| Sewage | Septic System | Connected |
| Water | Private Well | Connected |
| Gas | Propane | Connected |
Nearby schools
| Name | Type | District |
|---|---|---|
| Bergen | Elementary | Jefferson County R-1 |
| Evergreen | Middle | Jefferson County R-1 |
| Evergreen | High | Jefferson County R-1 |
Listing history
| Date | Event | Price | Change | Source |
|---|---|---|---|---|
| July 29, 2026 | New listing | $1,995,000 | — | REcolorado |
Payment calculator

Based on information submitted to the MLS GRID as of July 31, 2026 11:00 pm MT. All data is obtained from various sources and may not have been verified by broker or MLS GRID. Supplied Open House Information is subject to change without notice. All information should be independently reviewed and verified for accuracy. Properties may or may not be listed by the office/agent presenting the information. Some IDX listings have been excluded from this website. View more