


Land with Home for Sale in Evergreen, Colorado
33884 Bergen View Trl, Evergreen, CO 80439
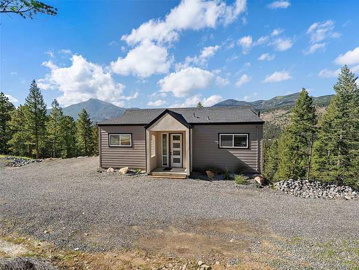
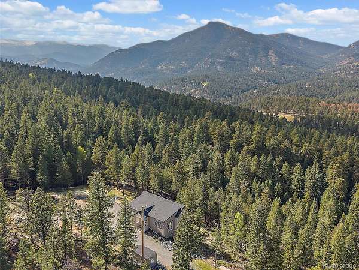
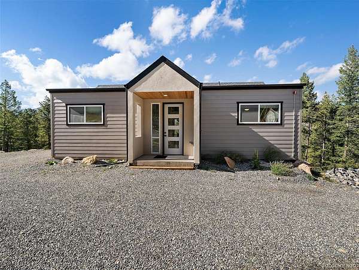
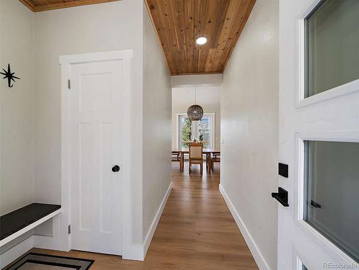
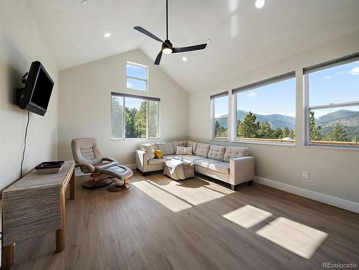
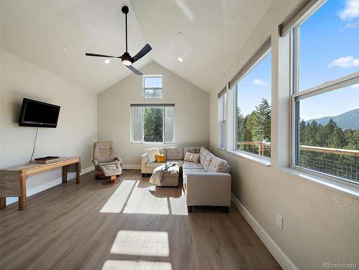
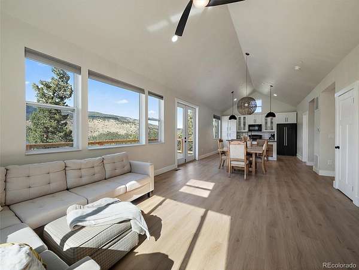
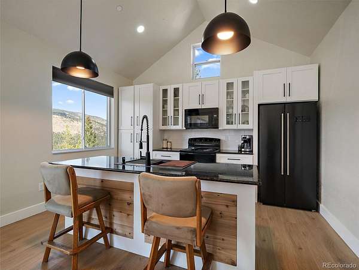
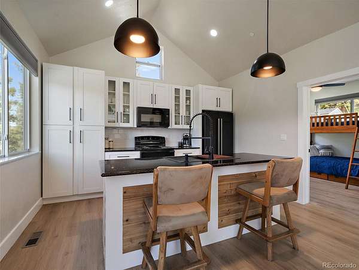
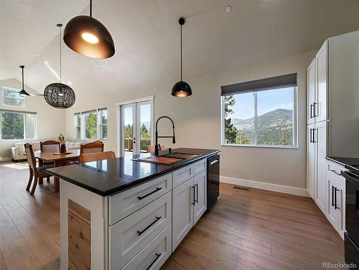
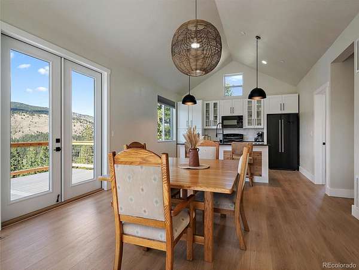
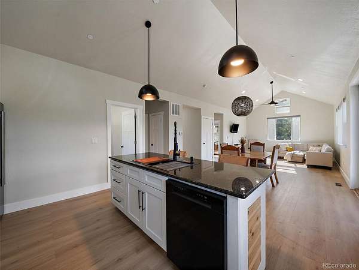
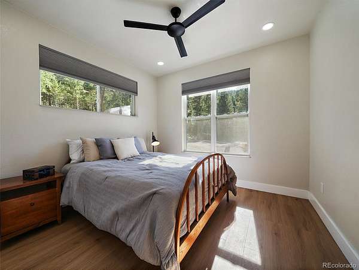
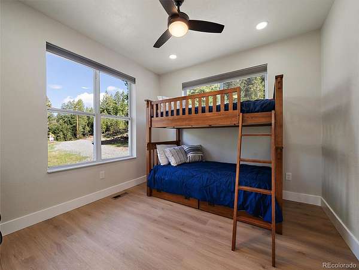
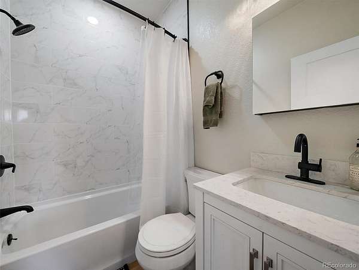
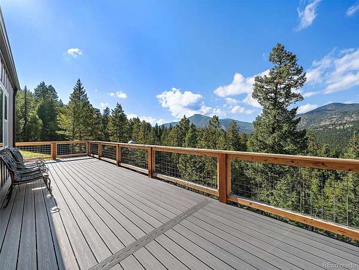
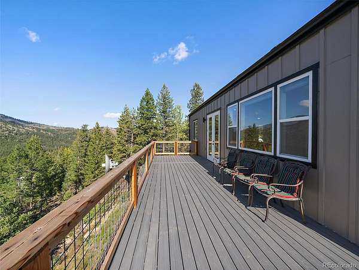
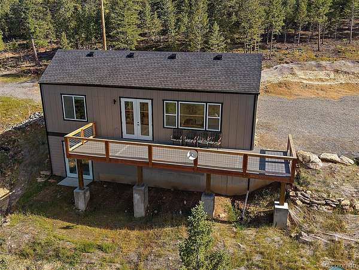
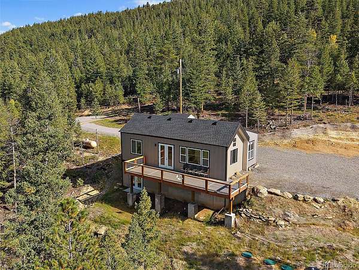
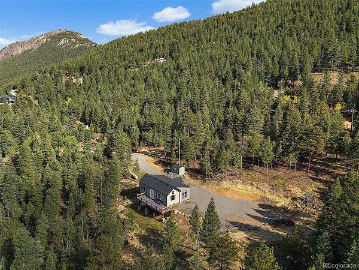
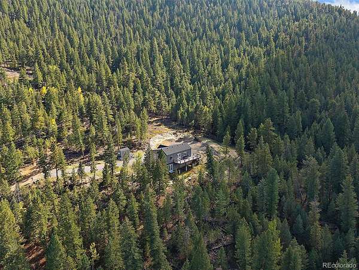
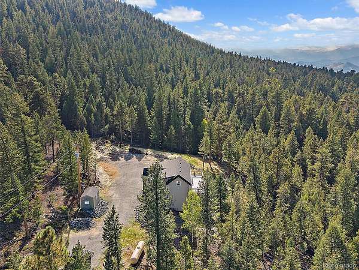
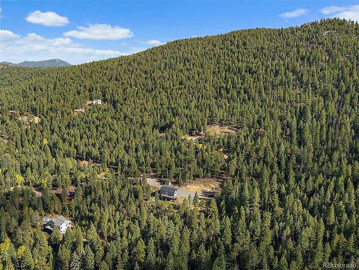
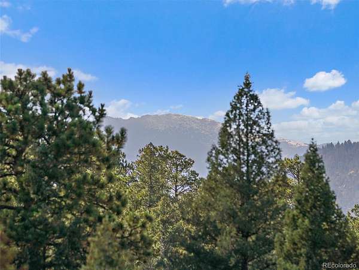
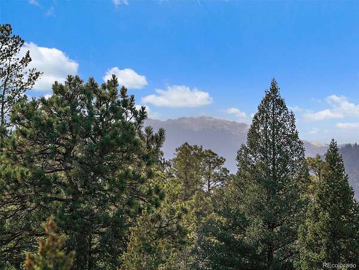
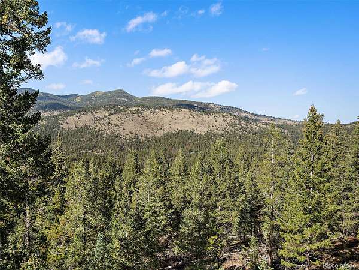
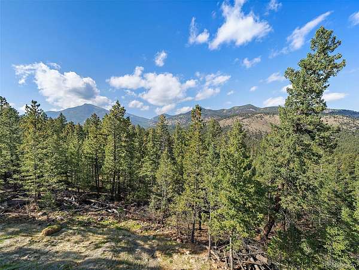
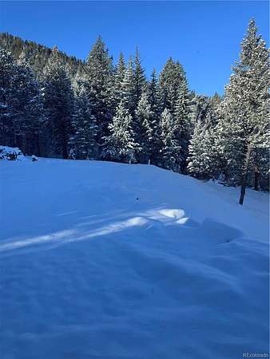
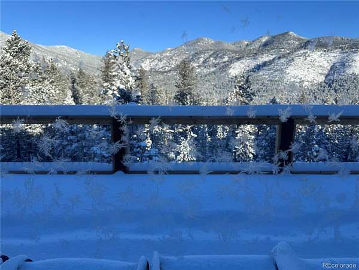
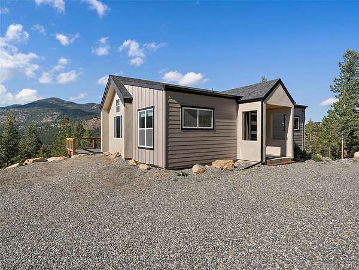
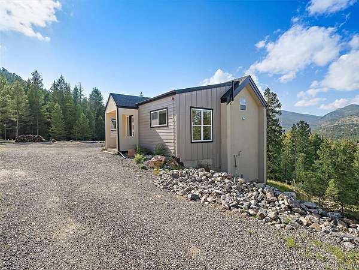
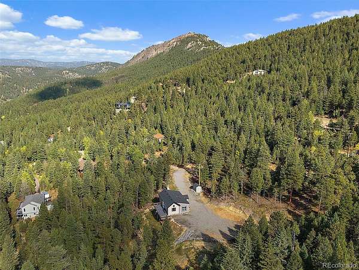
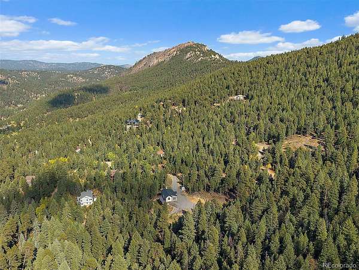
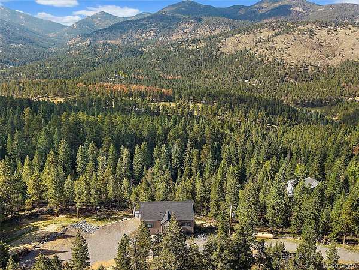
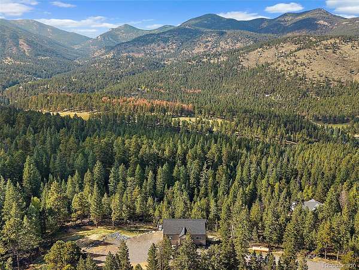
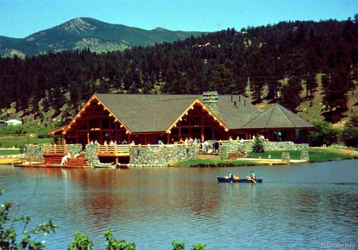
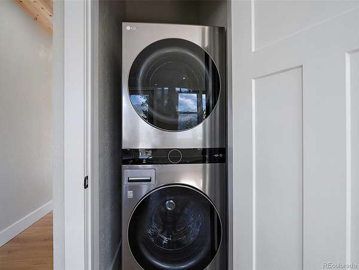
NEW PRICE! Nestled on 3 pristine acres in the coveted Upper Bear area of Evergreen, this sun-filled mountain retreat offers a rare combination of flexibility, vision, and long-term value. Whether you’re seeking a full-time residence, a weekend escape, or a smart investment, this property delivers. The custom-built modern cottage captures sweeping views of Bergen Peak and Mestaa’ehehe Mountain, with glimpses of the Mt. Blue Sky Massif to the west. Designed with expansion in mind, the existing septic system can accommodate up to five bedrooms plus an ADU—saving you significant time and expense should you choose to build your dream estate. Architectural plans for a spacious 5-bedroom home with a 3-car garage are available, and the current residence can easily transition into a charming ADU. Inside, the great room and chef-inspired kitchen are bathed in natural light, showcasing rich wood accents, granite countertops, premium appliances, and uninterrupted mountain vistas. The main level includes two bedrooms, a full bathroom, and a stackable washer/dryer. All major systems—electrical, plumbing, well, sewer, fire sprinklers, and radon mitigation—are brand new, offering peace of mind and turnkey convenience. The lower level provides additional space for future living or storage. Step outside to an expansive balcony where breathtaking sunsets paint the sky. A newly built storage shed adds functionality, while the property’s setting—surrounded by multi-million-dollar estates—ensures both privacy and prestige. A reliable snow removal contract guarantees year-round access. Just minutes from Evergreen’s vibrant shops, schools, restaurants, and community amenities, this location is also a haven for outdoor enthusiasts. Evergreen Lake, golf, hiking, biking, fishing, and hunting are all close at hand—yet Denver is less than 45 minutes away. Live comfortably today while planning for tomorrow. This is your opportunity to create something extraordinary in Evergreen.
Location
- Street address
- 33884 Bergen View Trl
- County
- Jefferson County
- Zip code
- 80439
- Community
- Segers Evergreen Acres
- School district
- Jefferson County R-1
- Elevation
- 7,771 feet
Directions
GPS should get you there - but there is NO service in most of the area so program the GPS before you go! From Upper Bear Creek, turn on MEadow Brook Lane, then continue straight on Columbine circle (not left) then Right on SW Summit Trail and right on Bergen View Trail. Home will be on the right - look for the sign.
Property details
- Acreage
- 3.23 acres
- Zoning
- A-3
- Access
- Private road
- MLS #
- REcolorado 8312525
- Posted
Property taxes
- 2023
- $4,950
Parcels
- 197153
Legal description
SECTION 07 TOWNSHIP 05 RANGE 71 QTR NW SUBDIVISION CD 661200 SUBDIVISION NAME SEGERS EVERGREEN ACRES BLOCK LOT 0029 SIZE: 140530 TRACT 00C VALUE: 3.226
Details and features
Listing
- Type
- Residential
- Subtype
- Single Family Residence
- Current Use
- Live/Work
- Ownership
- Individual
- Terms
- Cash, Conventional, FHA, VA Loan
- Exclusions
- Seller's Personal Property and Staging Items.
- Possession
- Closing/DOD, Negotiable
Income
- Rentals Allowed
- Long Term, Short Term Lease
Lot
- Vegetation
- Aspen, Partially Wooded, Pine
- Road Frontage
- Private Road
- Road Surface
- Dirt
- Road Responsibility
- Private Maintained Road
- Exposure
- South
- View
- Meadow, Mountain(s)
- Well Type
- Private
- Well Usage
- Household Inside Only
- Well Permits
- 3673440
- Features
- Fire Mitigation, Foothills, Rolling Slope, Secluded
Exterior
- Parking Spaces
- 8
- Parking
- Gravel
- Fencing
- None
- Horses Allowed
- Yes
- Outdoor Spaces
- Covered, Deck, Front Porch
- Features
- Balcony
Structure
- Type
- House
- Condition
- New Construction
- Style
- Mountain Contemporary
- Levels
- One
- Basement
- Crawl Space, Exterior Entry, Partial, Unfinished, Walk-Out Access
- Electric
- 220 Volts
- Water
- Well
- Sewer
- Septic Tank
- Heating
- Forced Air
- Materials
- Cement Siding, Stucco
- Roof
- Composition
- Windows
- Double Pane Windows
- Foundation
- Concrete Perimeter, Slab, Structural
Interior
- Rooms
- Bathroom Full, Bedroom x 2, Dining Room, Great Room, Kitchen, Laundry
- Flooring
- Vinyl
- Appliances
- Cooktop, Dishwasher, Dryer, Electric Water Heater, Oven, Range Hood, Refrigerator, Sump Pump, Washer
- Security
- Carbon Monoxide Detector(s), Radon Detector, Smoke Detector(s)
- Furnished
- Partially
- Features
- Ceiling Fan(s), Eat-In Kitchen, Entrance Foyer, Granite Counters, High Ceilings, Kitchen Island, No Stairs, Open Floorplan, Radon Mitigation System, Smoke Free, Vaulted Ceiling(s)
Property utilities
| Category | Type | Status |
|---|---|---|
| Power | Grid | Connected |
| Sewage | Septic System | Connected |
| Water | Private Well | Connected |
| Gas | Propane | Connected |
Nearby schools
| Name | Type | District |
|---|---|---|
| Wilmot | Elementary | Jefferson County R-1 |
| Evergreen | Middle | Jefferson County R-1 |
| Evergreen | High | Jefferson County R-1 |
Listing history
| Date | Event | Price | Change | Source |
|---|---|---|---|---|
| June 16, 2026 | Under contract | $699,000 | — | REcolorado |
| Apr 20, 2026 | Price drop | $699,000 | $26,000 -3.6% | REcolorado |
| Apr 19, 2026 | New listing | $725,000 | — | REcolorado |
Payment calculator

Based on information submitted to the MLS GRID as of July 18, 2026 1:00 pm MT. All data is obtained from various sources and may not have been verified by broker or MLS GRID. Supplied Open House Information is subject to change without notice. All information should be independently reviewed and verified for accuracy. Properties may or may not be listed by the office/agent presenting the information. Some IDX listings have been excluded from this website. View more