


Land with Home for Sale in Chapel Hill, Tennessee
3390 Mealer Rd, Chapel Hill, TN 37034
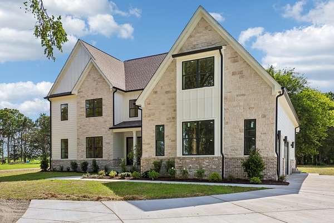
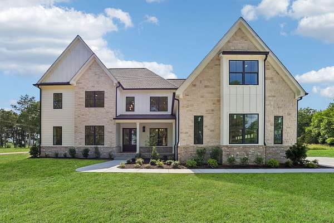
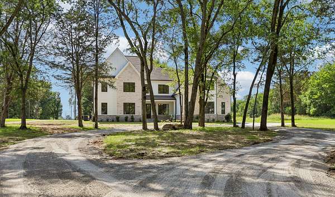
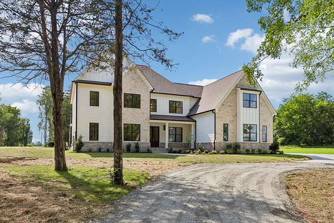
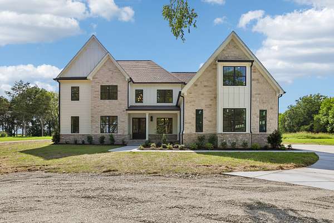
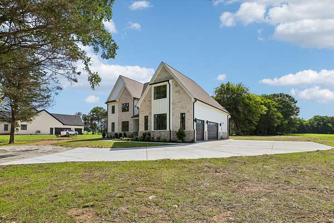
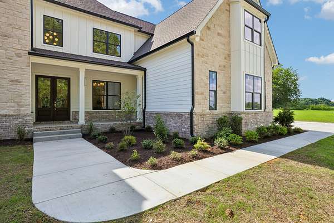
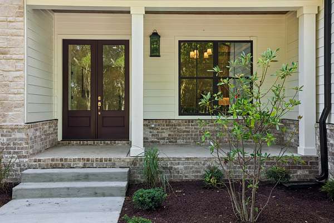
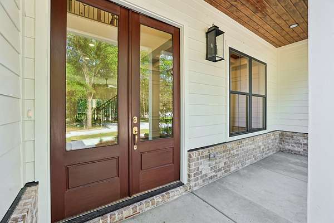
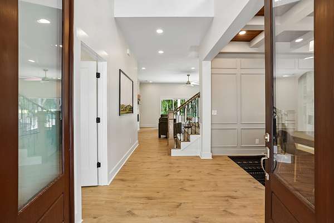
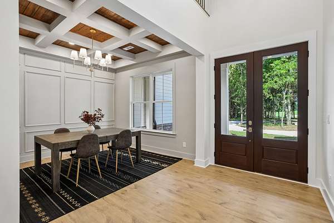
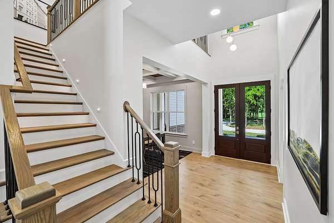
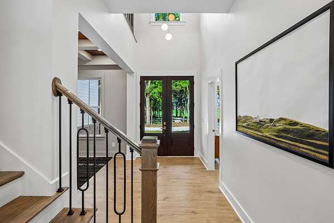
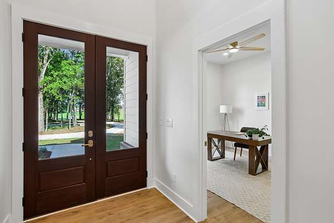
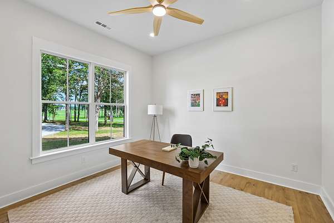
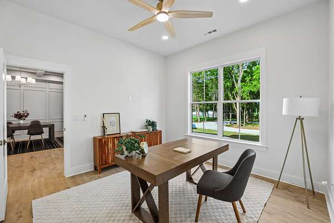
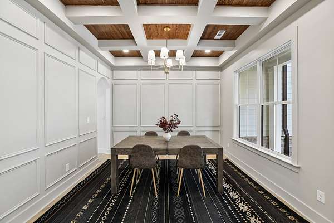
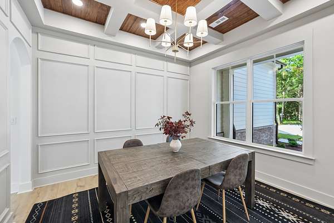
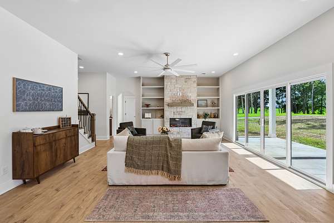
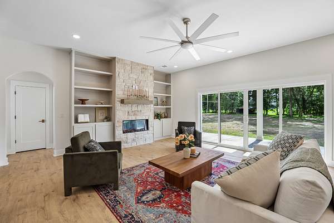
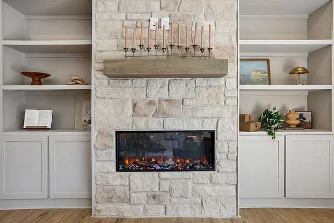
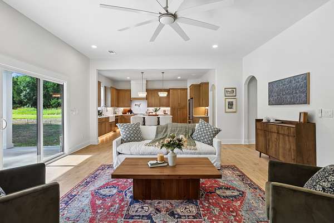
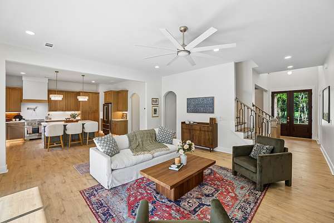
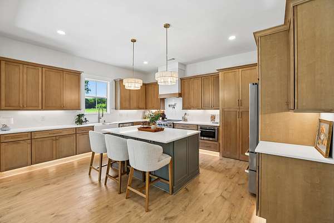
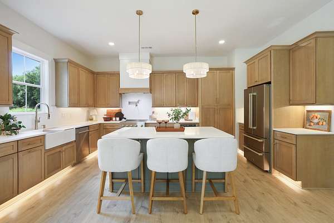
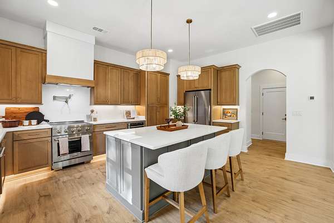
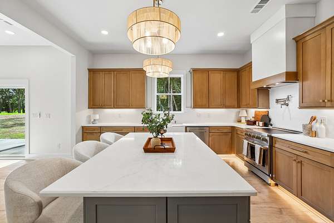
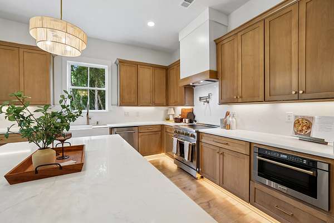
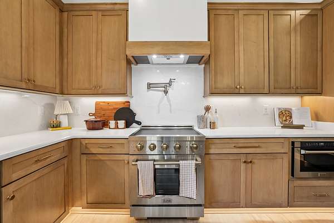
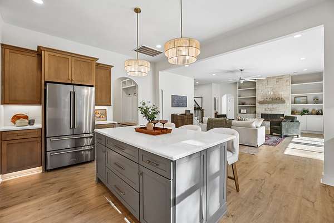
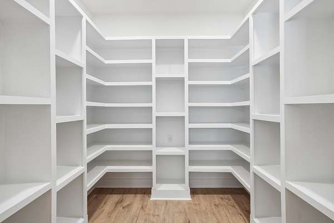
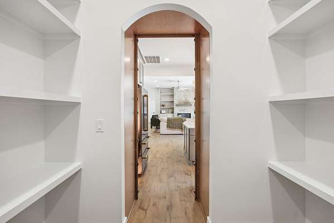
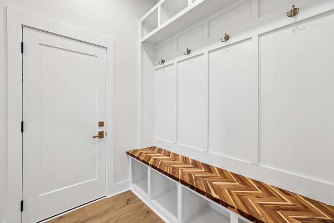
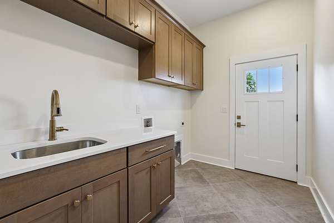
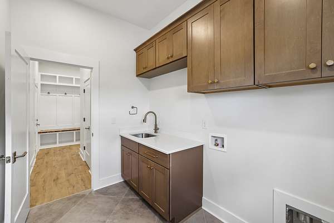
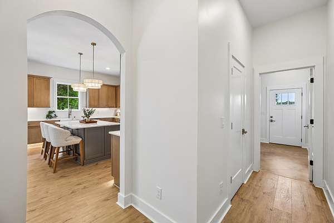
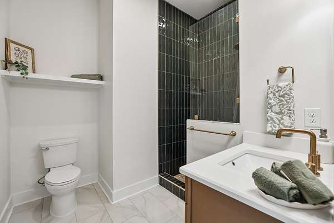
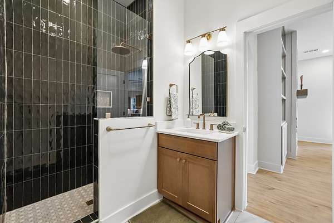
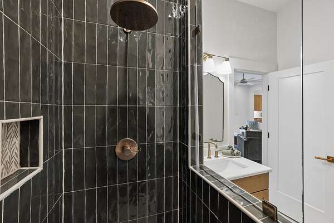
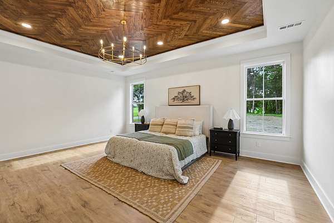
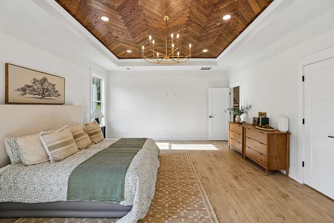
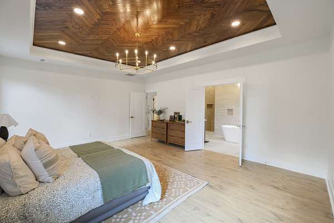
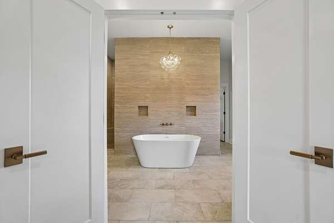
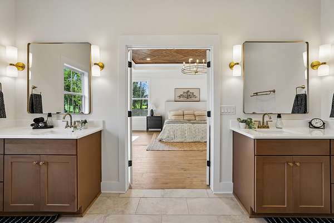
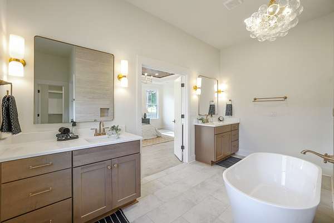
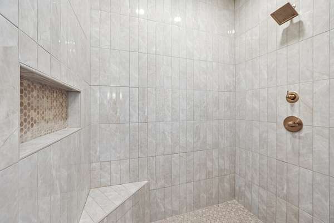
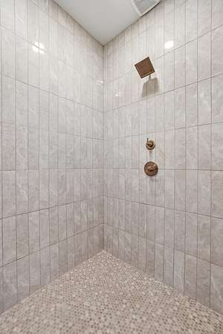
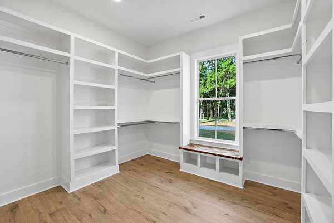
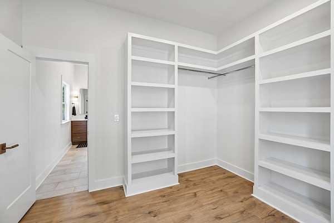
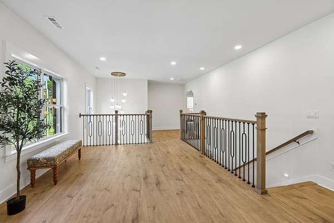
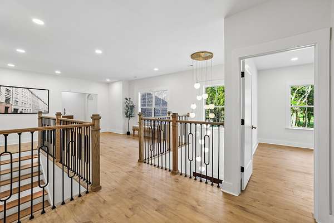
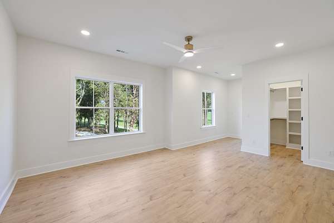
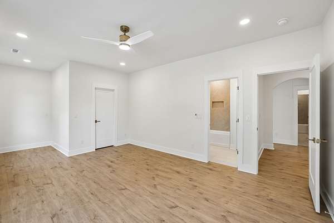
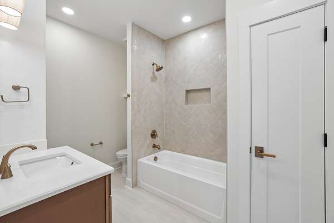
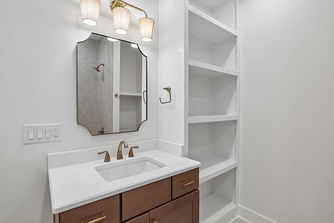
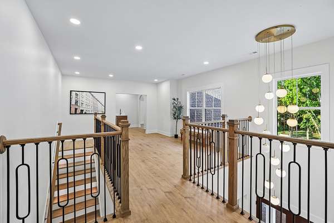
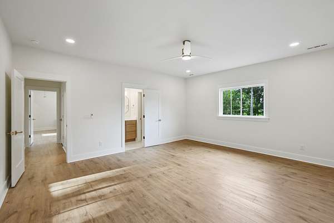
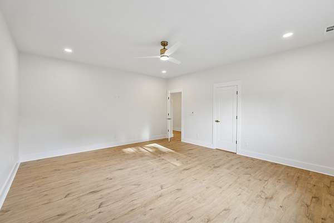
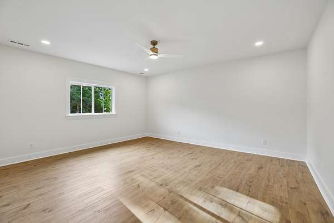
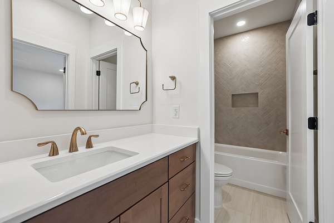
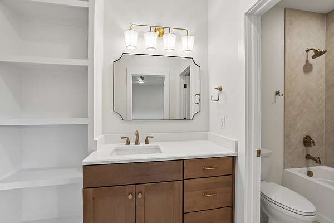
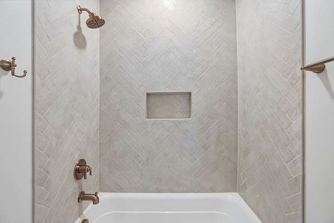
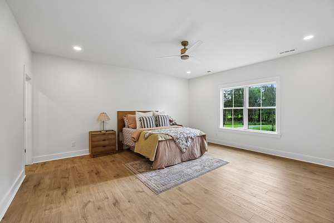
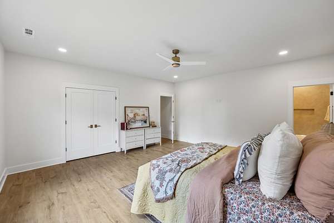
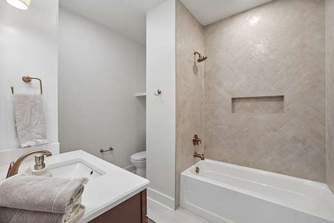
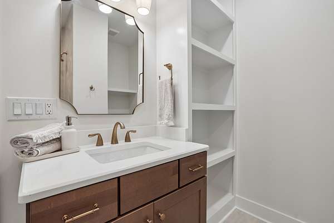
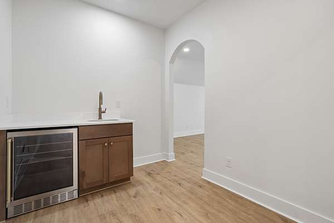
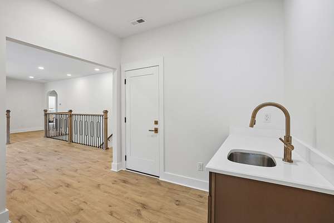
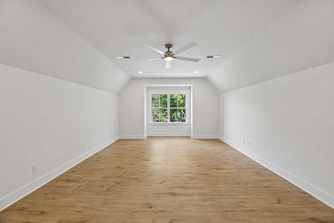
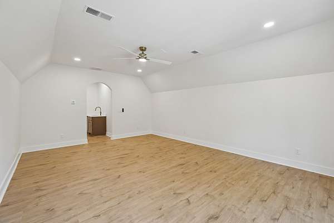
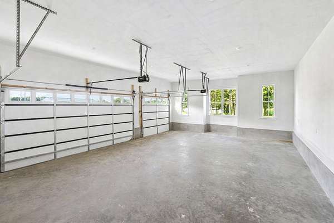
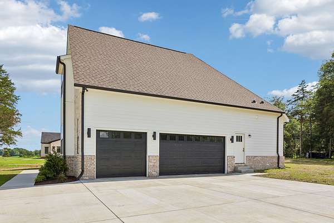
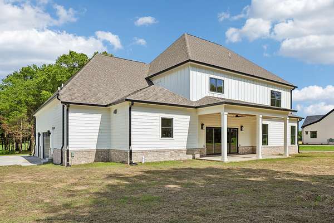
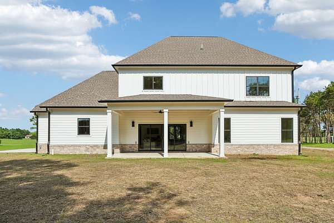
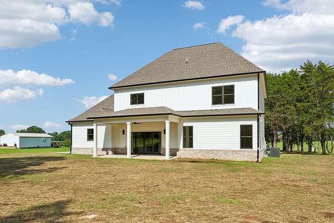
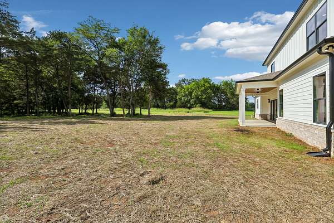
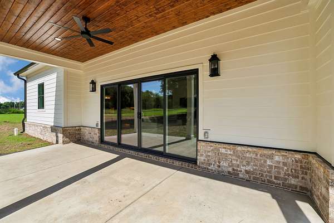
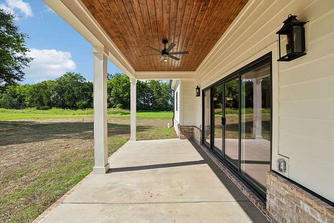
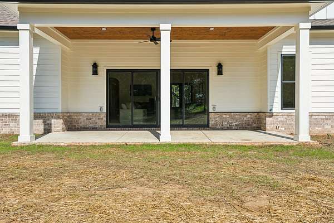
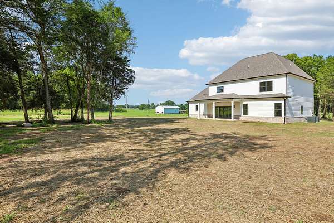
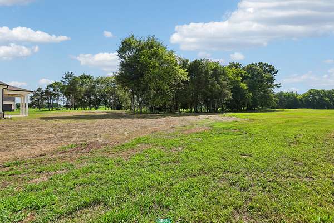
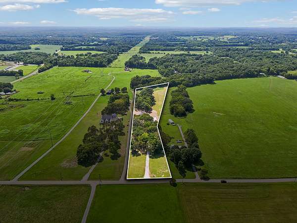
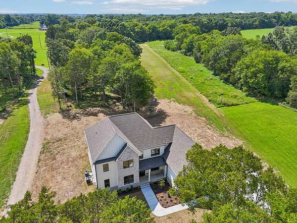
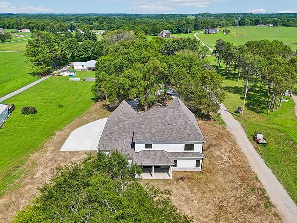
Escape to your own private retreat with this luxury new construction by Rizen Homes on 5 acres. This 4,221 sq ft home offers exceptional craftsmanship, premium finishes, and a spacious layout. The interior features custom cabinetry, designer lighting, a large quartz island and countertops, LVP flooring, tile‑finished bathrooms, a stone fireplace, and a large hidden walk‑in pantry. The home includes three extra‑large bedrooms, a flex room that can serve as a fourth bedroom, five full baths, a dedicated study, entertainment room, and a three‑car garage. The primary bedroom is located on the main level, and showcases a wood-accent ceiling, large walk-in closet, and gorgeous ensuite bathroom. Additional upgrades include 400‑amp electrical service, wet bar, and generous walk‑in storage. Exterior highlights include mature trees, eave lighting, and abundant privacy. No HOA and no restrictions! Don't miss your opportunity to own this beautiful home. Ask me about our 2/1 Buydown with our Preferred Lender! The subject property is Under Contract with a Home Sale Contingency and may continue to receive backup offers.
- Listed by Renee Beard, (615) 243-9160, Benchmark Realty
Location
- Street address
- 3390 Mealer Rd
- County
- Marshall County
- Zip code
- 37034
- Community
- Caldwell Estate Plat
- Elevation
- 709 feet
Directions
From Nashville: Take I-65 S towards Huntsville, take I-840E exit towards Knoxville, take exit 34 for Peytonsville-Trinity Rd, Left onto Peytonsville-Arno Rd, Right onto Arno-Allisona Rd, Right onto US-31A S, Left onto TN-270 E, Left onto Mealer Road.
Property details
- Acreage
- 5 acres
- MLS #
- REALTRACS 3304448
- Posted
Property taxes
- Recent
- $3,518
Parcels
- 026 05120 000
Details and features
Listing
- Type
- Residential
- Subtype
- Single Family Residence
- Financing
- Conventional, FHA, USDA, VA
- Possession
- Close of Escrow
Lot
- Terrain
- Wooded
Exterior
- Parking Spaces
- 3
- Parking
- Garage Faces Side
- Outdoor Spaces
- Covered, Porch
Structure
- Stories
- 2
- Basement
- None
- Water
- Well
- Sewer
- Septic Tank
- Heating
- Central
- Cooling
- Ceiling Fan(s), Central Air
- Materials
- Hardboard Siding, Stone
- Roof
- Asphalt
- Foundation
- Slab
Interior
- Rooms
- Bedroom x 3, Dining Room, Hobby Room, Kitchen, Living Room, Master Bathroom, Recreation Room
- Flooring
- Luxury Vinyl
- Fireplace Count
- 1
- Fireplaces
- Electric
- Appliances
- Built-In Electric Range, Dishwasher, Double Oven, Microwave, Refrigerator
- Laundry
- Electric Dryer Hookup, Washer Hookup
- Security
- Carbon Monoxide Detector(s), Smoke Detector(s)
- Equipment
- Air Purifier
- Features
- Air Filter, Built-In Features, Ceiling Fan(s), Entrance Foyer, High Ceilings, Kitchen Island, Open Floorplan, Pantry, Smart Light(s), Smart Thermostat, Walk-In Closet(s), Wet Bar
Property utilities
| Category | Type | Status |
|---|---|---|
| Sewage | Septic System | Connected |
| Water | Private Well | Connected |
Nearby schools
| Name | Type |
|---|---|
| Chapel Hill Elementary | Elementary |
| Forrest School | Middle |
| Marshall Co High School | High |
Listing history
| Date | Event | Price | Change | Source |
|---|---|---|---|---|
| Oct 10, 2026 | Back on market | $1,150,000 | — | REALTRACS |
| Sept 26, 2026 | Under contract | $1,150,000 | — | REALTRACS |
| Sept 4, 2026 | Price drop | $1,150,000 | $49,999 -4.2% | REALTRACS |
| Aug 28, 2026 | Price drop | $1,199,999 | $35,001 -2.8% | REALTRACS |
| Aug 7, 2026 | Price drop | $1,235,000 | $15,000 -1.2% | REALTRACS |
| July 23, 2026 | New listing | $1,250,000 | — | REALTRACS |
Payment calculator

Based on information submitted to the MLS GRID as of Oct 23, 2026 5:00 pm MT. All data is obtained from various sources and may not have been verified by broker or MLS GRID. Supplied Open House Information is subject to change without notice. All information should be independently reviewed and verified for accuracy. Properties may or may not be listed by the office/agent presenting the information. Some IDX listings have been excluded from this website. View more