Land with Home for Sale in Hendersonville, Tennessee
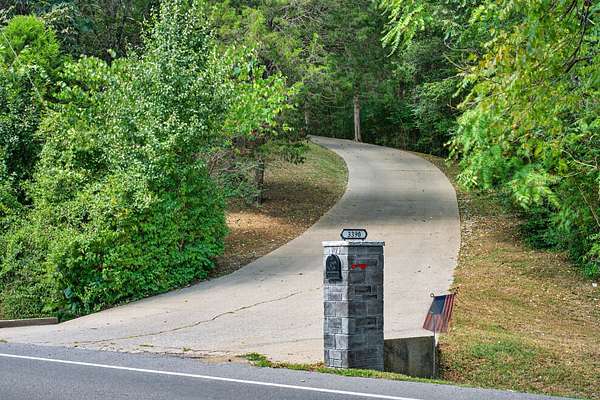
3390 Tyree Springs Rd, Hendersonville, TN 37075
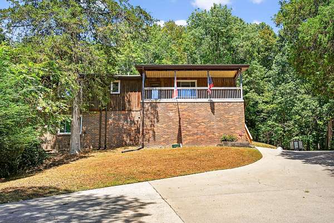
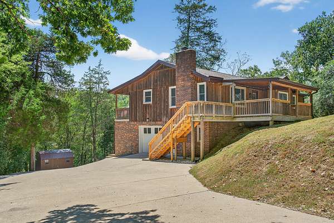
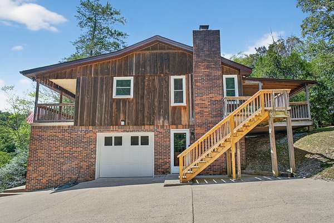
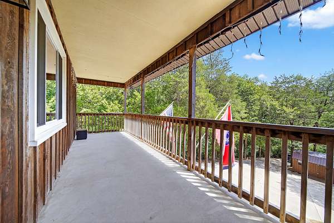
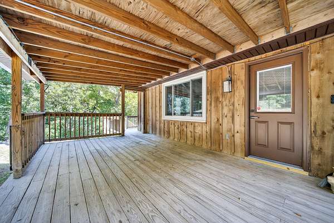
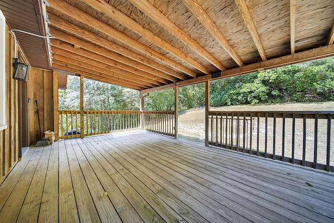
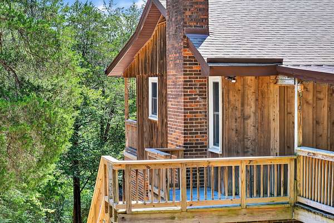
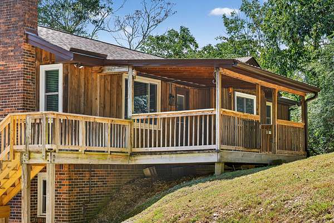
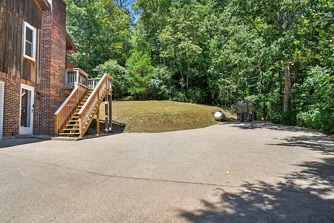
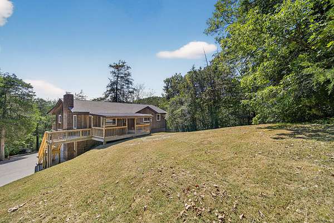
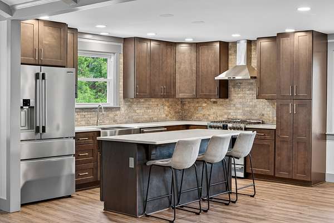
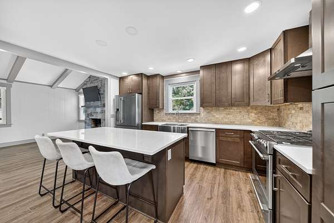
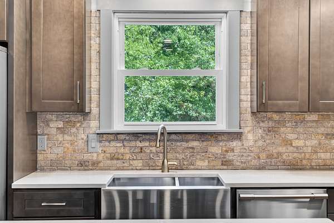
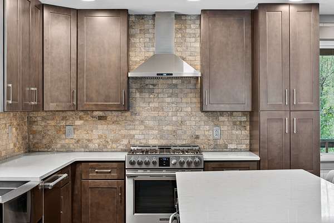
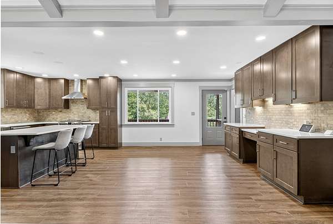
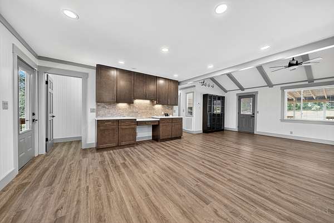
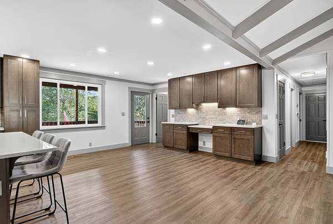
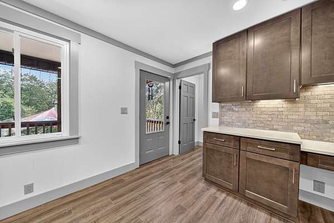
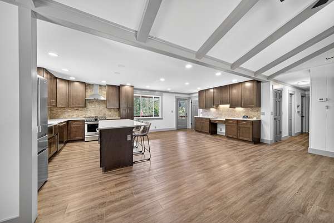
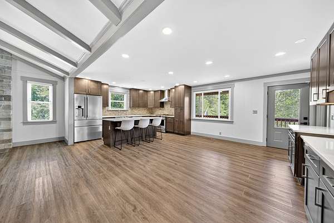
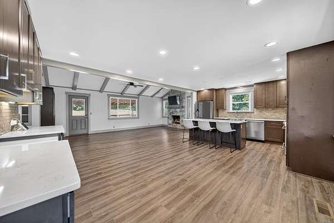
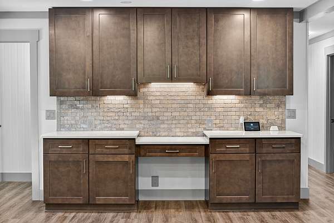
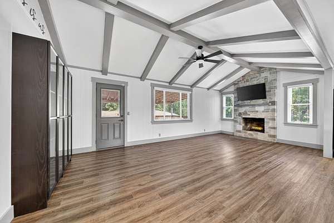
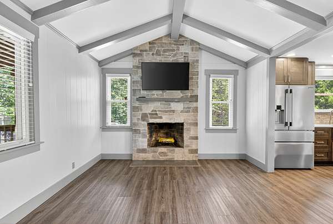
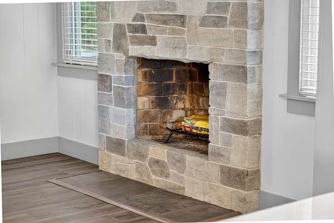
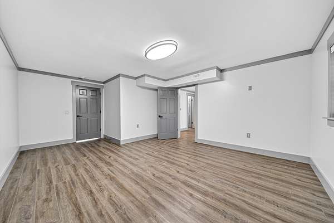
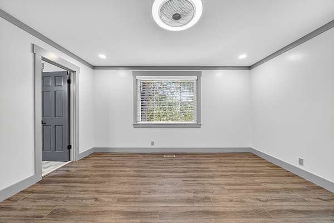
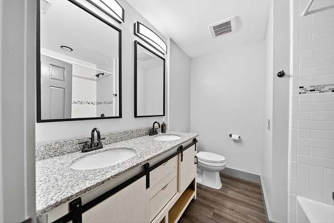
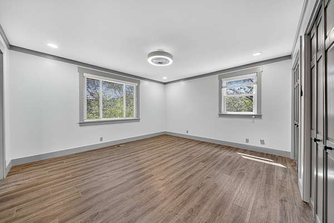
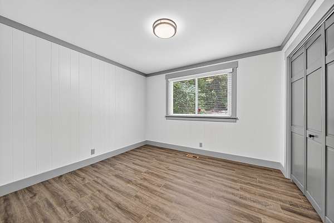
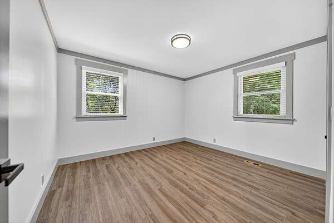
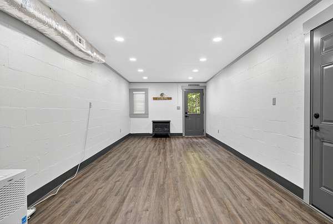
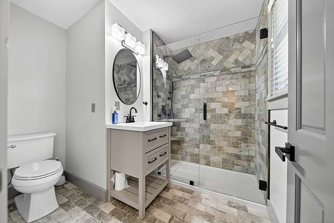
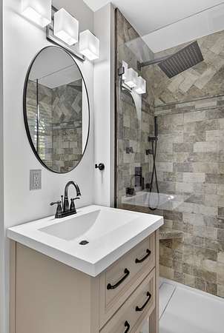
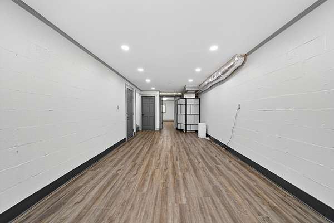
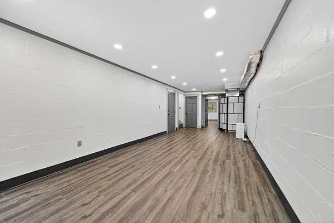
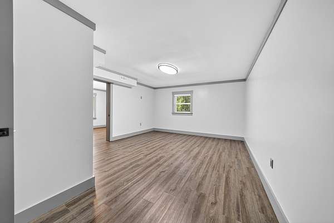
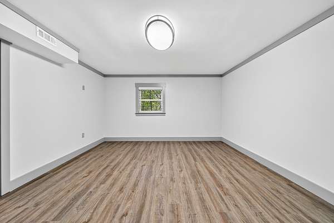
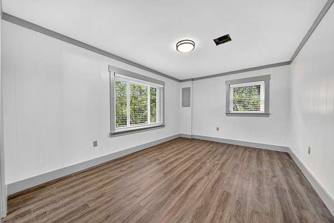
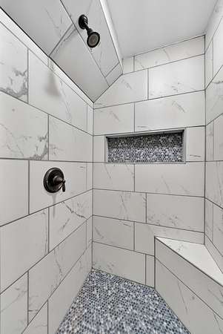
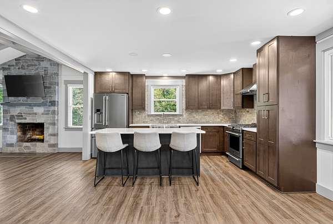
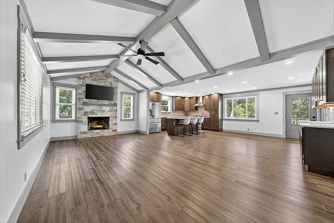
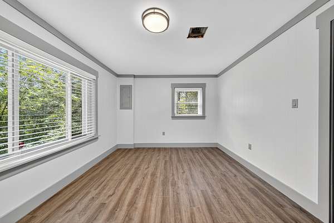
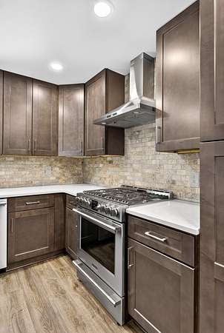
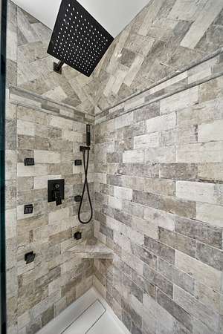
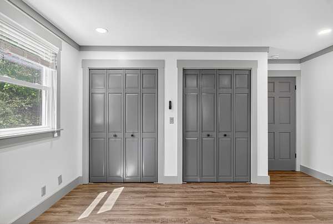
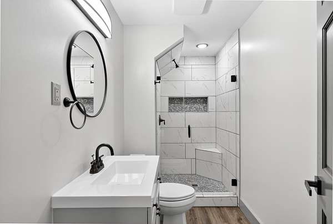
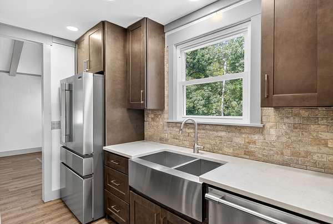
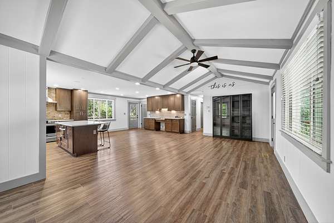
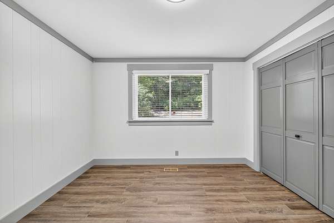
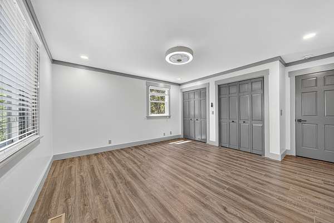
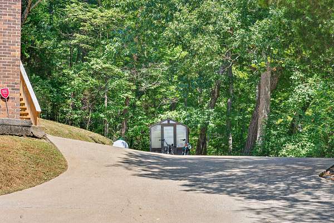
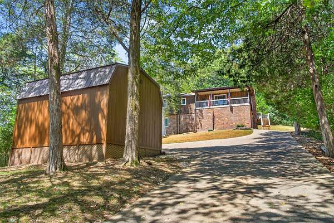
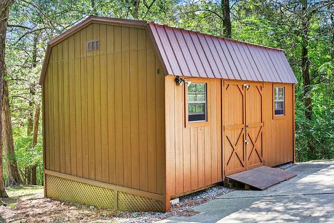
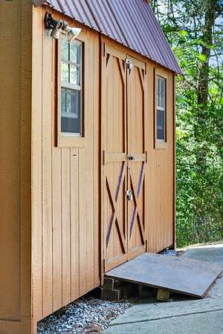
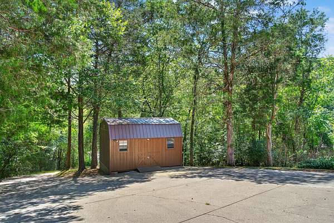
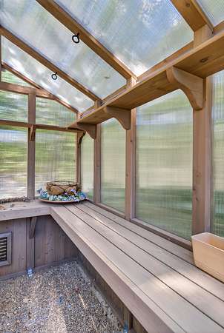
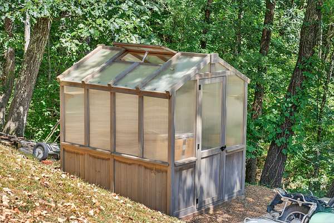
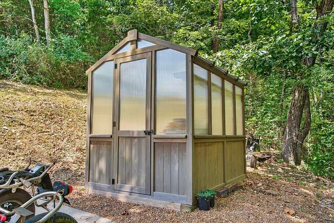
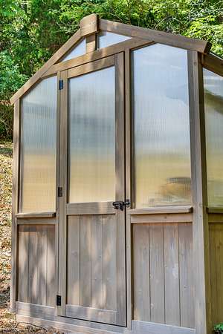
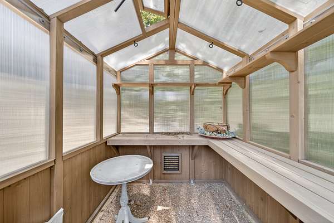
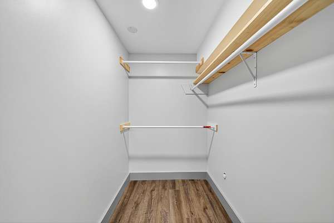
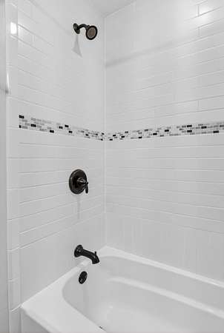
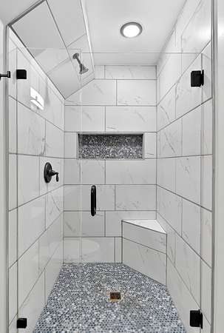
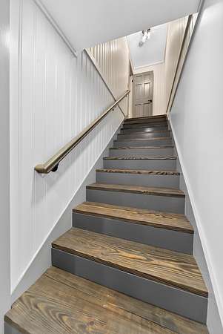
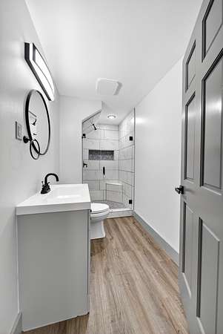
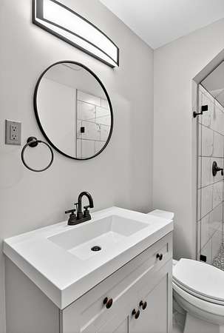
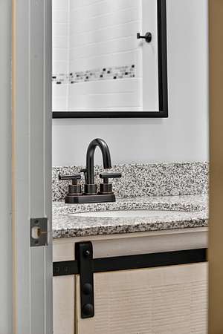
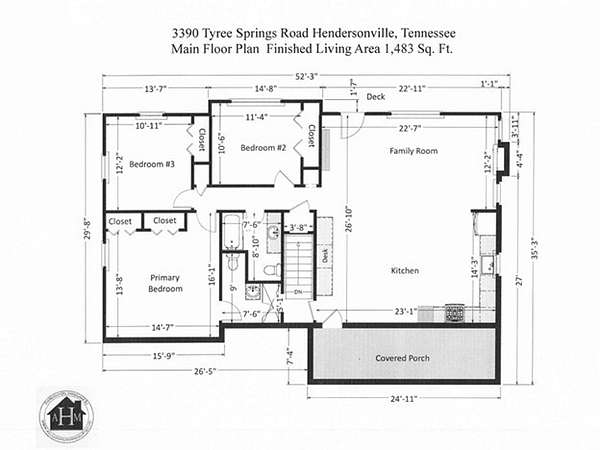
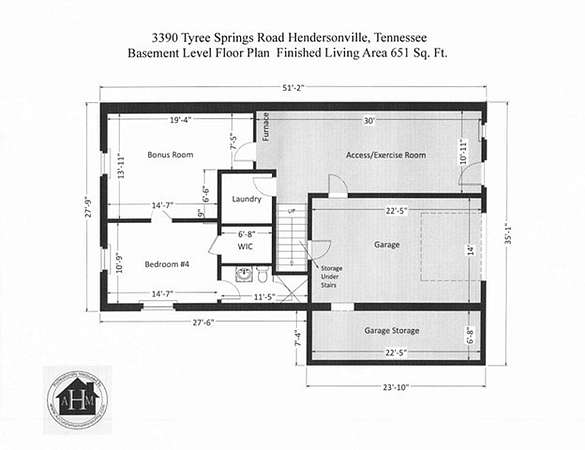
Complete Remodel....Country living surrounded by Evergreens outside of every window......total privacy!!!!!! New Everything... Roof, Tile bathrooms with Frameless glass, custom Kitchen with big Island, quartz counters and gas range!! Custom Paint, all top of the line LVP flooring (No Carpet), Living Room with beamed ceiling and Faux Stone wood burning Fireplace.... Big Bedrooms, 2 Master Suites- one up and one down (no steps) with large walk-in closet, large Bonus Room downstairs too!!! Flex area downstairs for ping pong, gym or relax area around propane ventless stove/Fireplace. Skirted 16x12 perfect shed for storage and Green House Too!!! . Nice upstairs covered front Porch and covered rear porch too!!!! Great Ambiance to call home.
- Listed by Matt Clausen, (615) 452-8700, Clausen Group REALTORS
Location
- Street address
- 3390 Tyree Springs Rd
- County
- Sumner County
- Zip code
- 37075
- Elevation
- 704 feet
Property details
- Acreage
- 4.2 acres
- MLS #
- REALTRACS 3547046
- Posted
Property taxes
- Recent
- $1,497
Parcels
- 100 00603 000
Details and features
Listing
- Type
- Residential
- Subtype
- Single Family Residence
- Possession
- Negotiable
Lot
- Size Source
- Assessor
- Terrain
- Hilly, Private, Wooded
- Features
- Hilly, Private, Wooded
Exterior
- Parking Spaces
- 7
- Parking
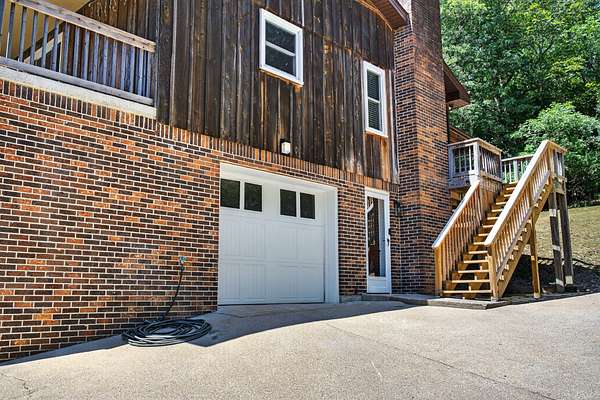
- Concrete, Driveway, Garage Door Opener, Garage Faces Front
- Garage Spaces
- 1
- Garage
- Attached
- Outdoor Spaces
- Covered, Deck, Porch
- Structures
- Storage
Structure
- Stories
- 2
- Basement
- Partially Finished
- Water
- Public
- Sewer
- Septic Tank
- Heating
- Central, Forced Air, Wood Stove
- Cooling
- Ceiling Fan(s), Central Air, Electric
- Materials
- Brick, Wood Siding
- Foundation
- Concrete Perimeter
Interior
- Above Grade
- 1,483 sq ft
- Below Grade
- 651 sq ft
- Rooms
- Bedroom x 4, Kitchen, Living Room, Master Bathroom, Recreation Room
- Fireplaces
- Family Room, Wood Burning
- Appliances
- Dishwasher, Gas Oven, Gas Range, Refrigerator, Stainless Steel Appliance(s)
- Laundry
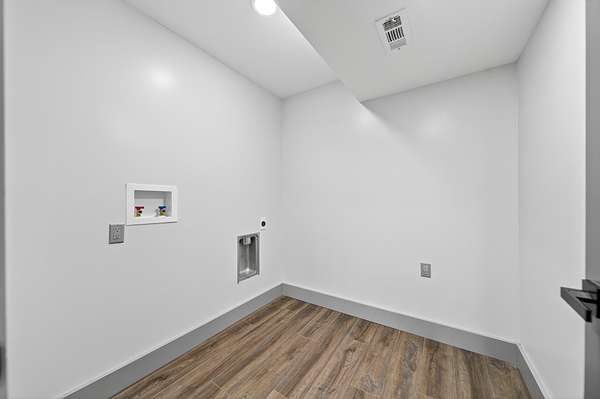
- Electric Dryer Hookup, Washer Hookup
- Security
- Smoke Detector(s)
- Equipment
- Dehumidifier
- Features
- Ceiling Fan(s), High Ceilings, High Speed Internet, In-Law Floorplan, Open Floorplan
Property utilities
| Category | Type | Status |
|---|---|---|
| Power | Grid | Available |
| Water | Public | Available |
| Sewage | Septic System | Connected |
Nearby schools
| Name | Type |
|---|---|
| Harold B. Williams Elementary School | Elementary |
| White House Middle School | Middle |
| White House High School | High |
Listing history
| Date | Event | Price | Change | Source |
|---|---|---|---|---|
| Sept 12, 2026 | New listing | $599,711 | — | REALTRACS |
Payment calculator

Based on information submitted to the MLS GRID as of Sept 13, 2026 11:00 am MT. All data is obtained from various sources and may not have been verified by broker or MLS GRID. Supplied Open House Information is subject to change without notice. All information should be independently reviewed and verified for accuracy. Properties may or may not be listed by the office/agent presenting the information. Some IDX listings have been excluded from this website. View more