Land with Home for Sale in Gold Hill, Oregon
3396 Foots Creek Rd, Gold Hill, OR 97525
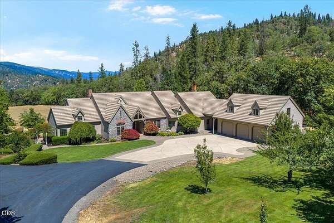
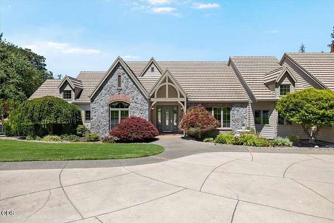
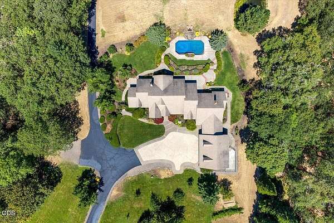
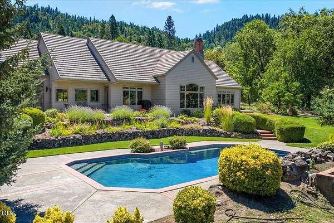
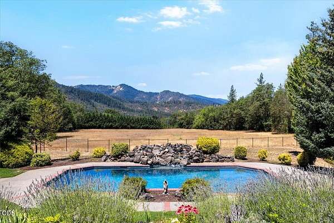
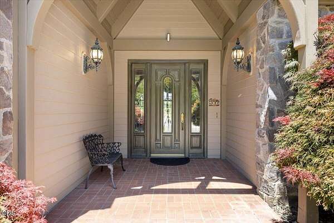
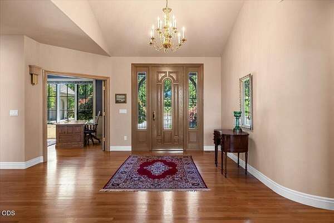
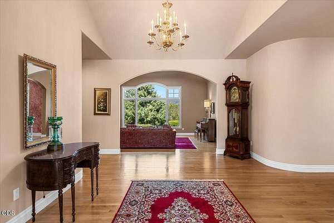
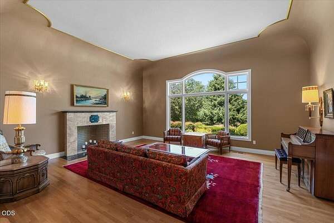
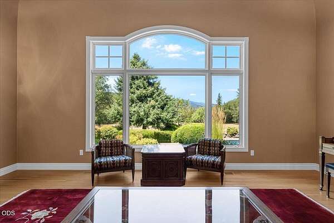
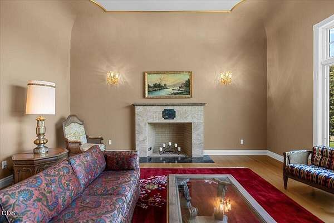
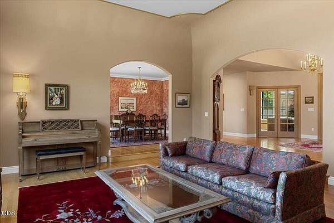
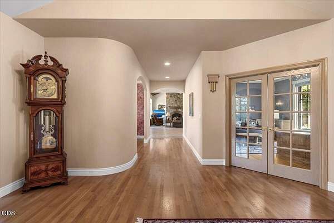
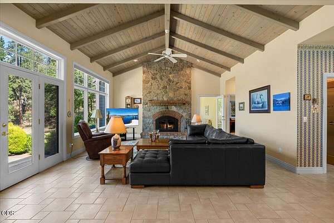
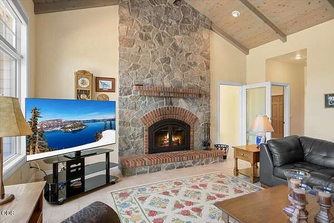
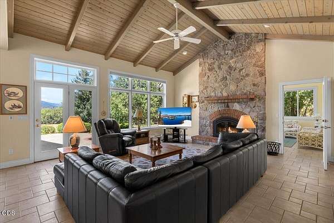
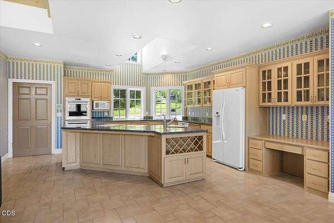
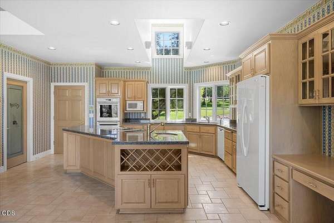
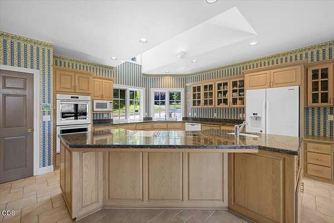
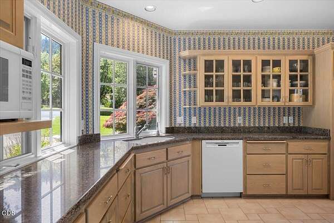
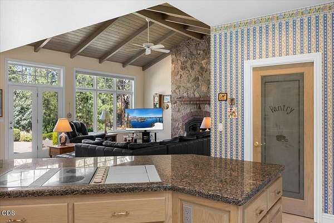
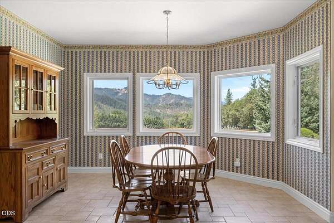
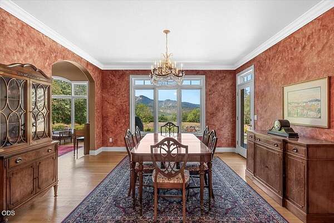
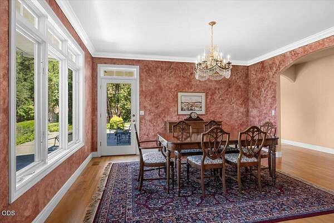
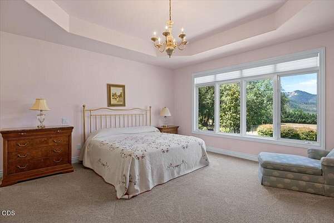
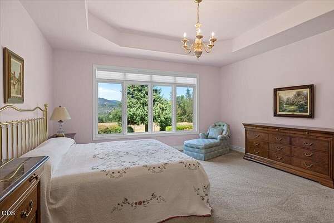
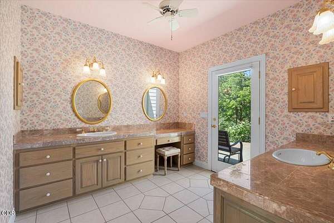
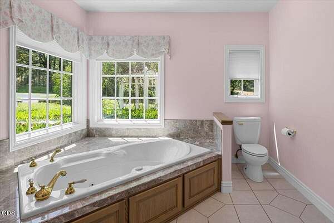
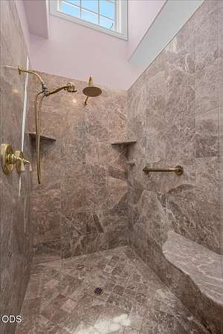
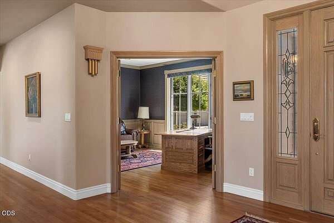
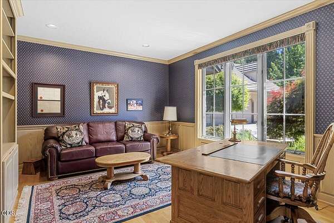
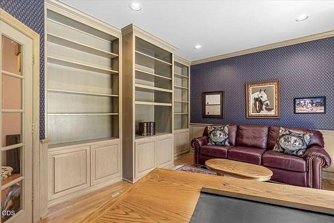
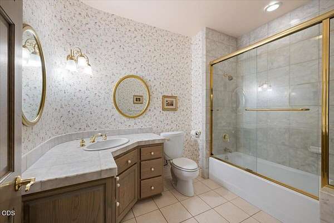
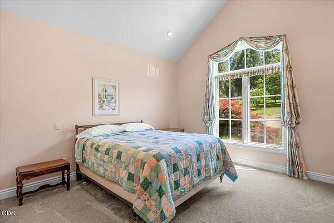
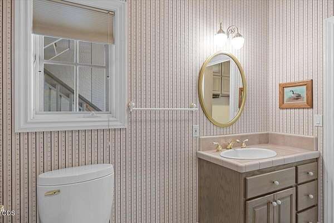
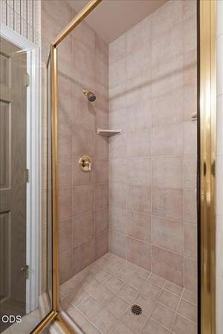
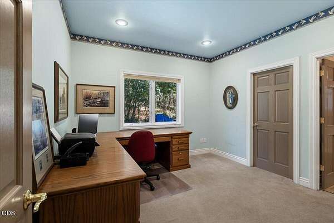
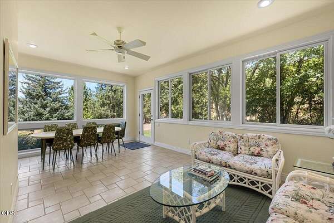
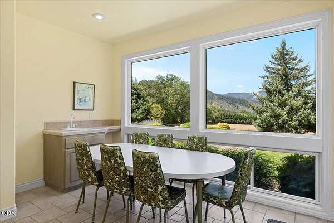
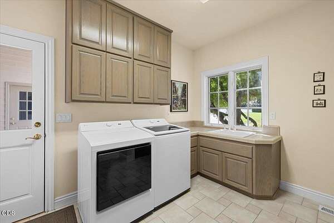
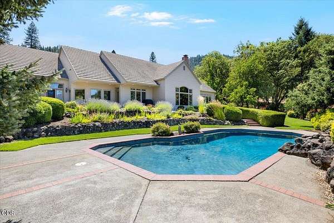
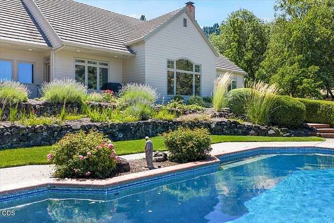
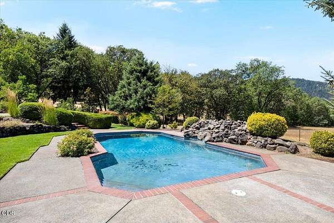
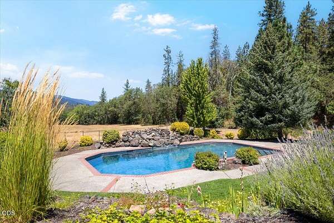
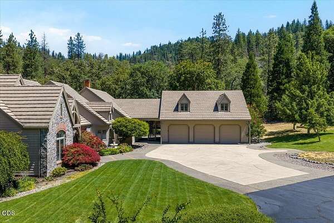
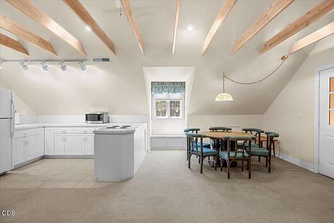
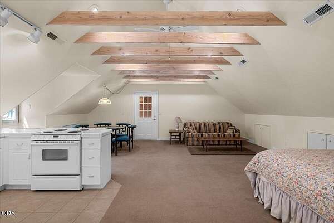
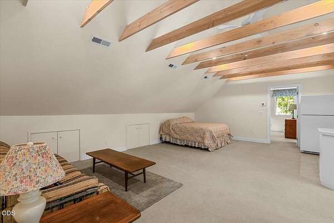
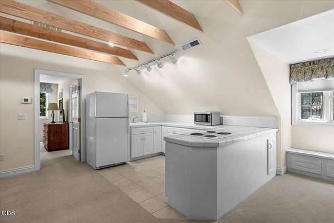
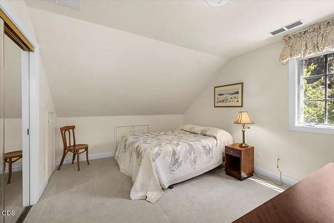
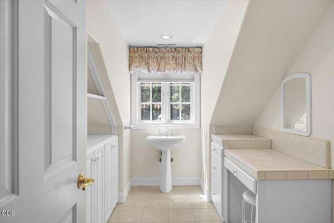
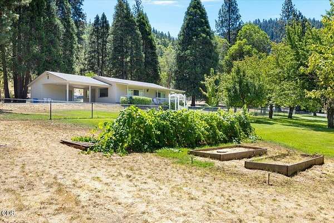
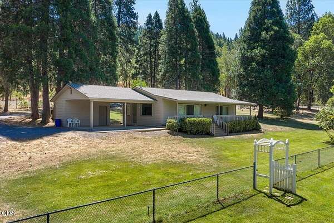
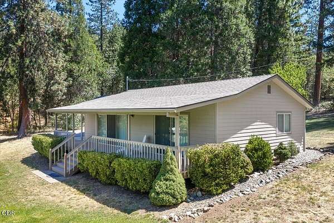
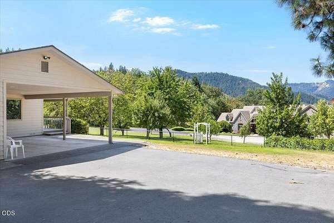
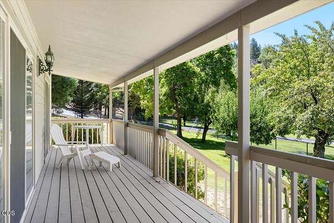
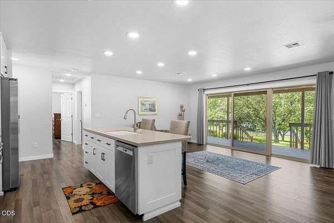
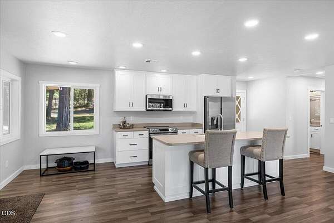
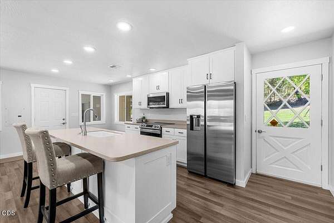
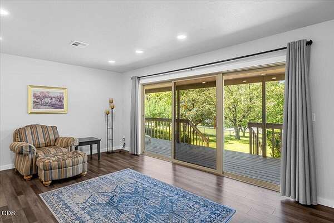
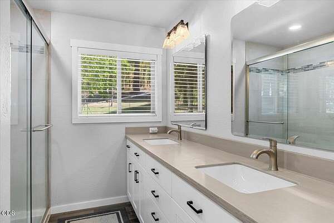
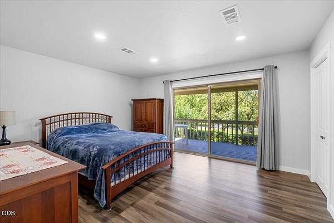
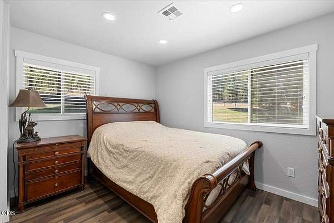
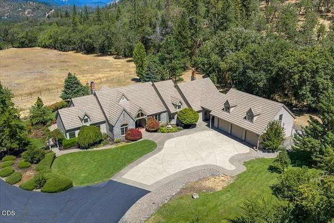
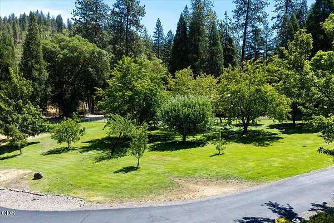
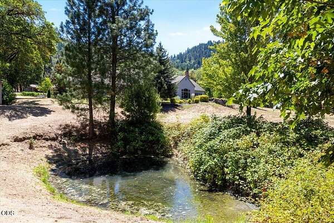
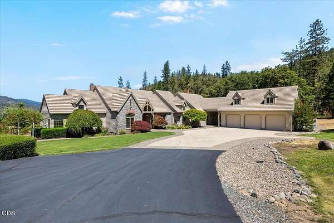
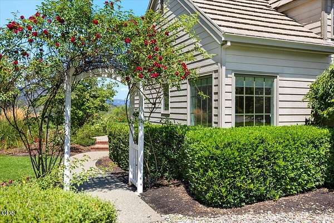
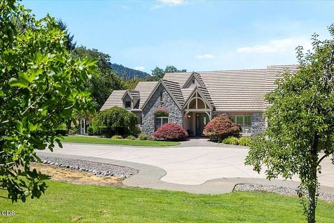
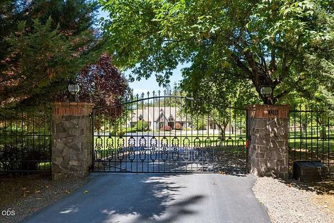
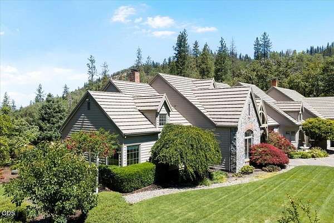
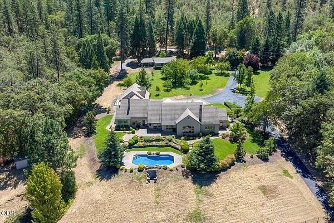
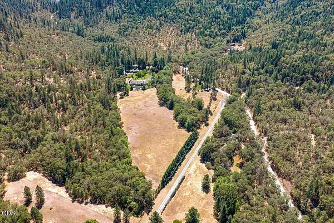
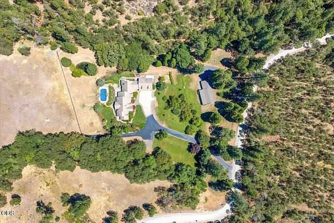
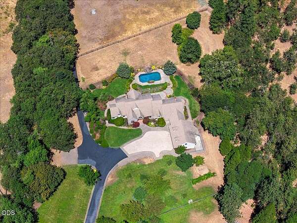
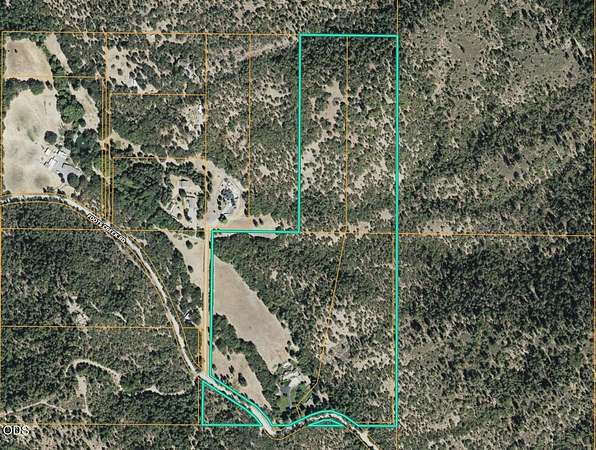
Discover a rare opportunity to own a secluded 57-acre multi-generational estate spanning 5 tax lots, offering the perfect blend of luxury, versatility & privacy. The main Residence is a Custom-built home featuring a tile roof, 3 beds plus office, & light-filled open floor plan designed to showcase stunning mountain & valley views. Enjoy beautiful hardwood & tile flooring throughout, 2 fireplaces, granite counters, wood vaulted ceilings, an open kitchen & bright sunroom. Above the 3 car garage you will find a well appointed 1 bed ADU. Additional amenities include sparkling pool with waterfall, meticulously landscaped grounds with mini orchard, pond, RV hookups & dump, two high producing wells & boarders BLM Land. The fully renovated 952 sqft 2 bed, 1 bath cottage on its own tax lot with separate entry is ideal for multigenerational living, guests, or rental income.This exceptional property combines elegant living, outdoor recreation, & flexible land use in a private, peaceful setting.
Location
- Street address
- 3396 Foots Creek Rd
- County
- Jackson County
- Zip code
- 97525
- Elevation
- 1,473 feet
Directions
Take Foots Creek R Fork Rd, then Left on Foots Creek Rd to property address. GPS works.
Property details
- Acreage
- 57.11 acres
- Zoning
- EFU
- MLS #
- ODS 220226287
- Posted
Property taxes
- 2026
- $7,867
Parcels
- 10818754
Details and features
Listing
- Type
- Residential
- Subtype
- Single Family Residence
Lot
- View
- Territorial, Valley
- Waterfront
- Pond
- Features
- Adjoins Public Lands, Drip System, Fenced, Garden, Landscaped, Level, Pasture, Sprinkler Timer(s), Sprinklers in Front, Sprinklers in Rear, Water Feature, Wooded
Exterior
- Parking
- Carport, Driveway, Garage, Gated, Open, RV
- Pool
- Patio, Porch
- Structures
- Guest House
- Features
- RV Dump, RV Hookup
Structure
- Stories
- 2
- Water
- Well
- Sewer
- Septic Tank
- Heating
- Heat Pump
- Cooling
- Central Air
- Materials
- Frame
- Roof
- Composition, Tile
- Windows
- Double Pane Windows, Vinyl Frames, Wood Frames
Interior
- Rooms
- Bathroom x 5, Bedroom x 6, Dining Room, Family Room, Laundry Room
- Flooring
- Carpet
- Fireplaces
- Yes
- Appliances
- Cooktop, Dishwasher, Disposal, Double Oven, Dryer, Microwave, Refrigerator, Washer, Water Heater
- Features
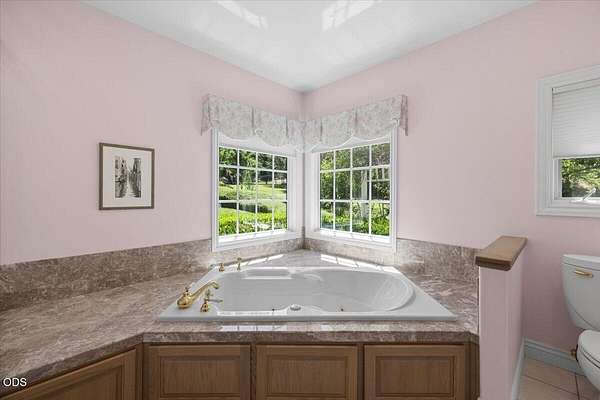
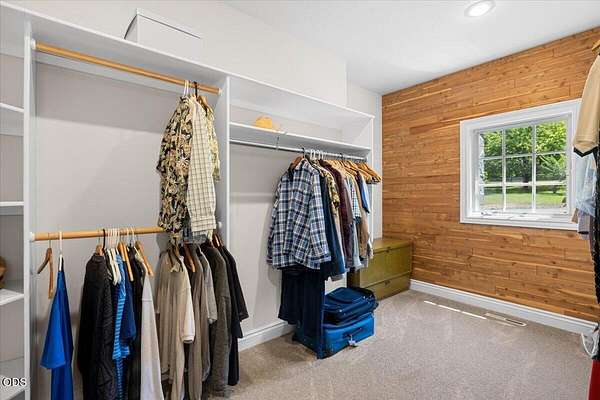
- Breakfast Bar, Built-In Features, Ceiling Fan(s), Double Vanity, Granite Counters, In-Law Floorplan, Kitchen Island, Linen Closet, Open Floorplan, Pantry, Primary Downstairs, Shower/Tub Combo, Soaking Tub, Tile Counters, Tile Shower, Vaulted Ceiling(s), Walk-In Closet(s)
Listing history
| Date | Event | Price | Change | Source |
|---|---|---|---|---|
| July 31, 2026 | New listing | $1,849,900 | — | ODS |