Land with Home for Sale in Evergreen, Colorado
33992 Meadow Mountain Rd, Evergreen, CO 80439
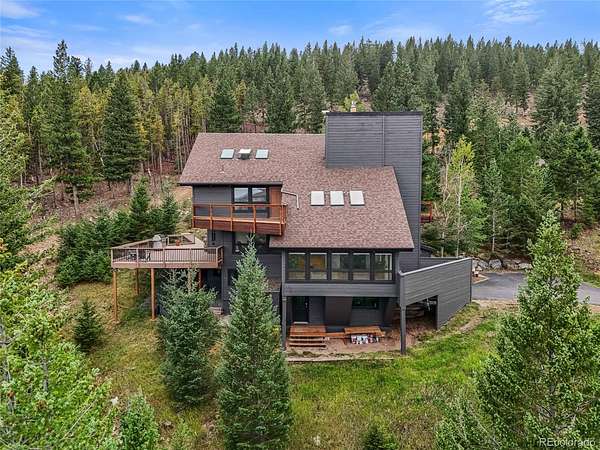
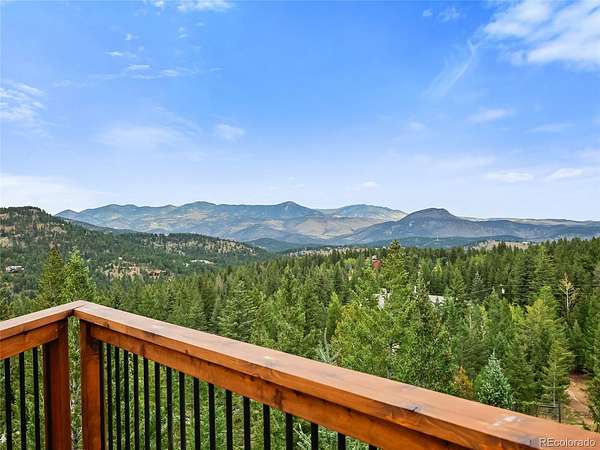
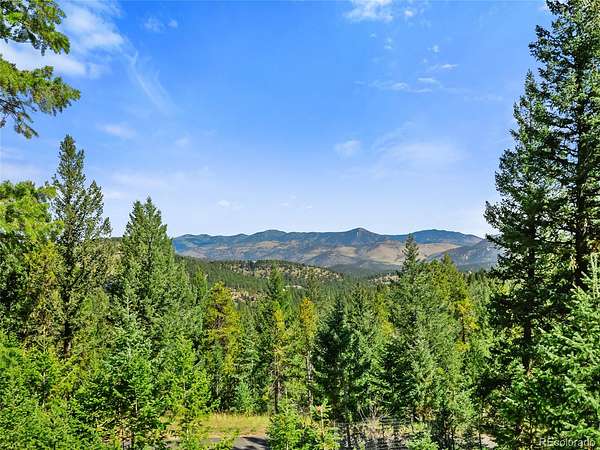
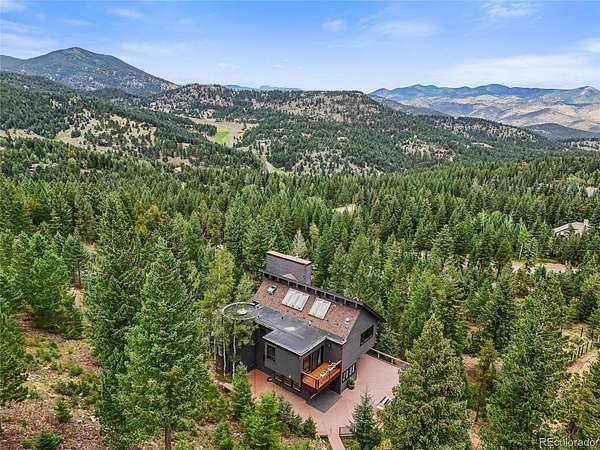
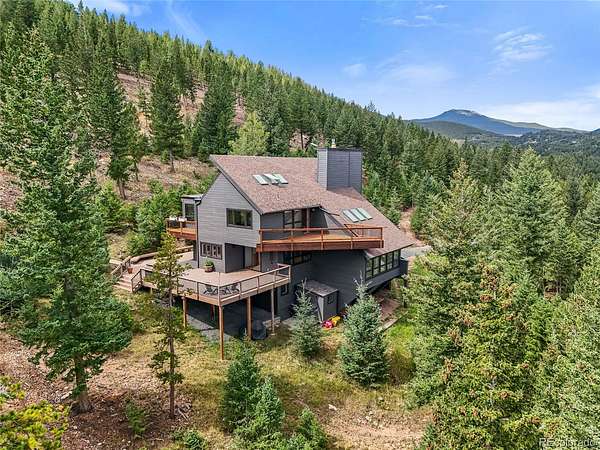
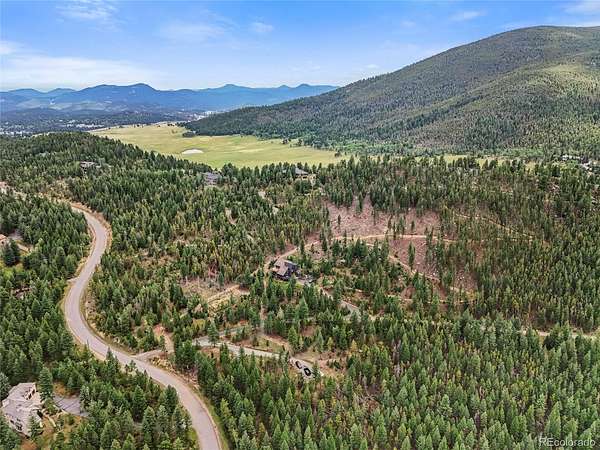
Set on 10.21 private acres in the highly sought-after Soda Creek neighborhood of North Evergreen, 33992 Meadow Mountain Road offers one of the community's more approachable price points. Sweeping views and extensive improvements come together in a peaceful setting convenient to Bergen Park, Evergreen amenities, open space and I-70, yet without highway noise.
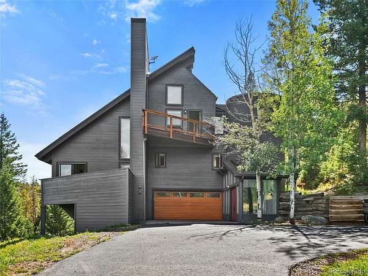
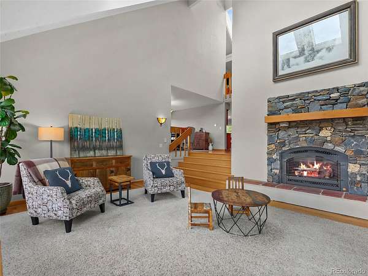
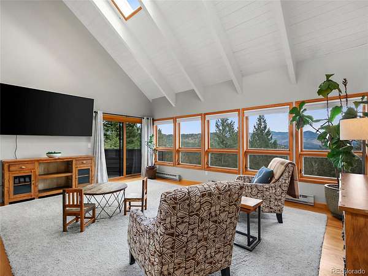
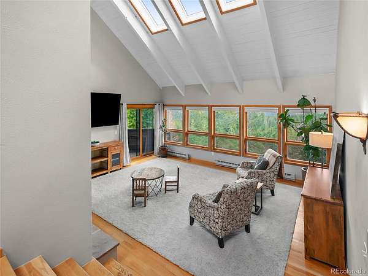
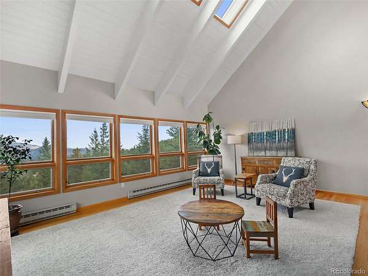
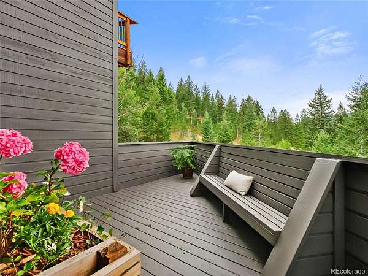
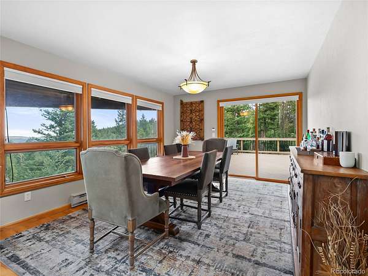
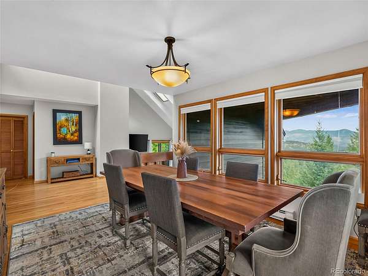
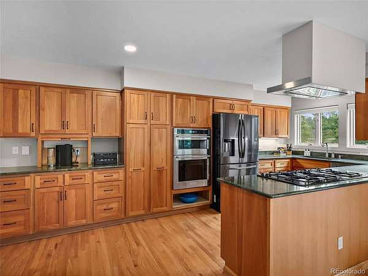
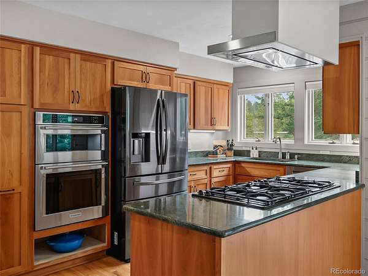
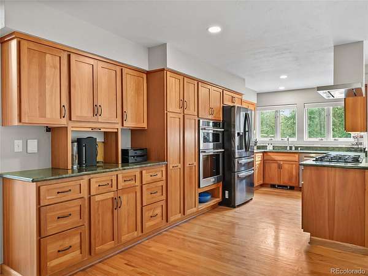
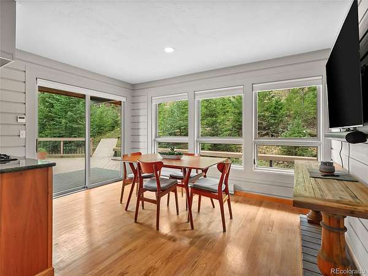
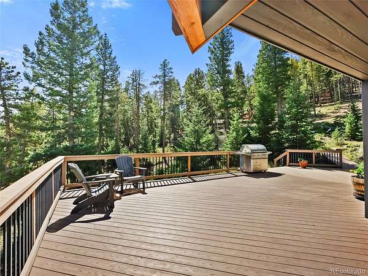
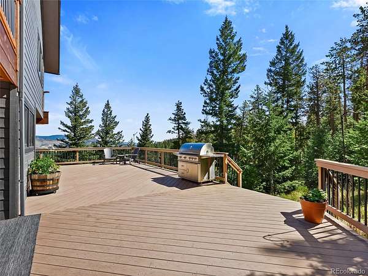
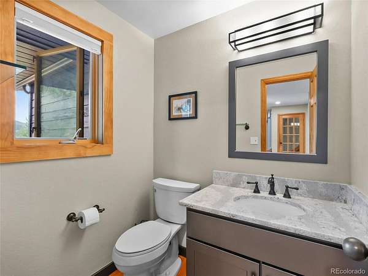
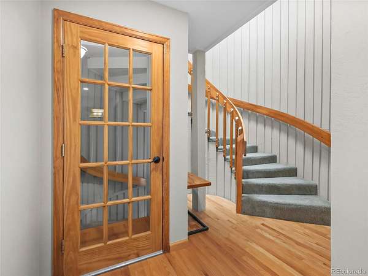
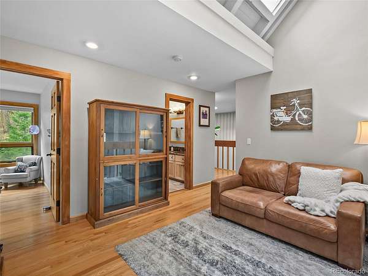
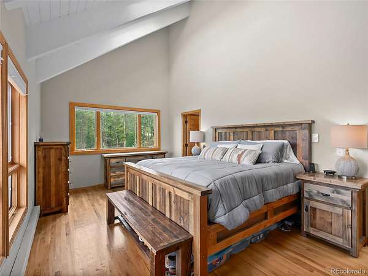
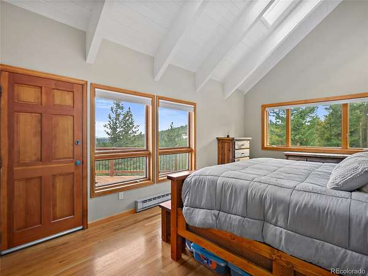
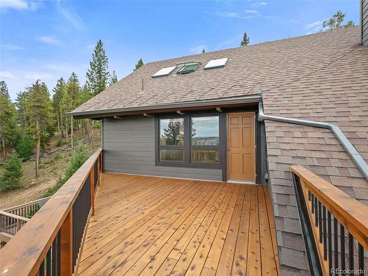
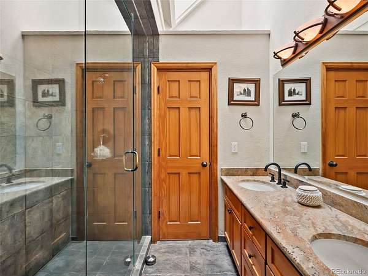
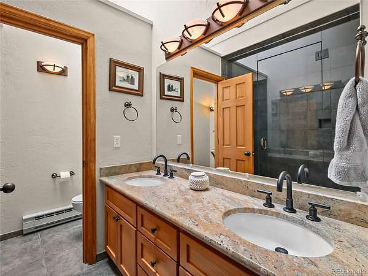
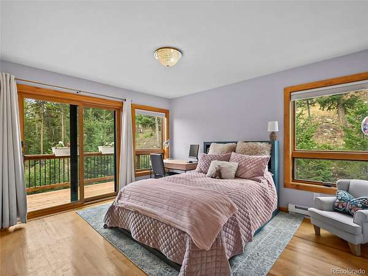
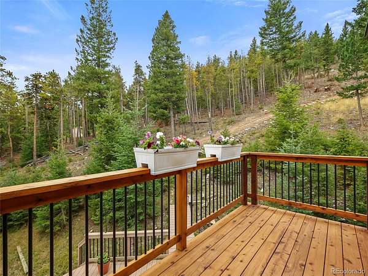
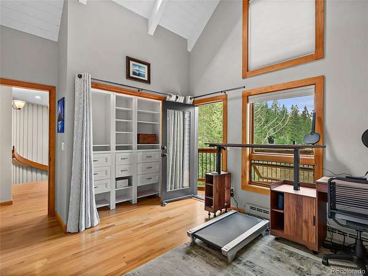
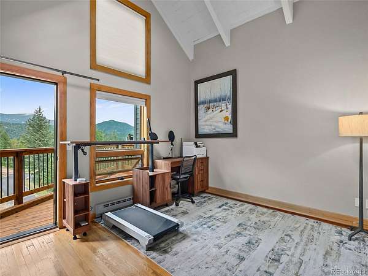
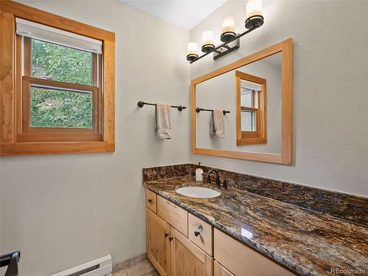
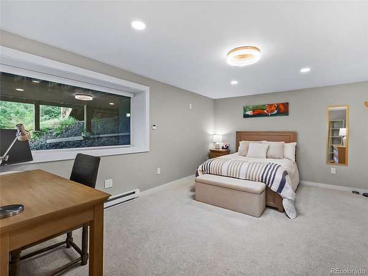
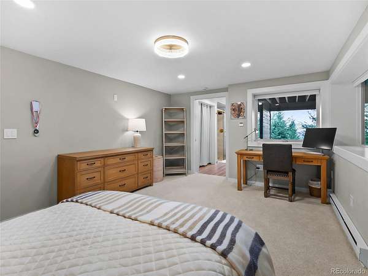
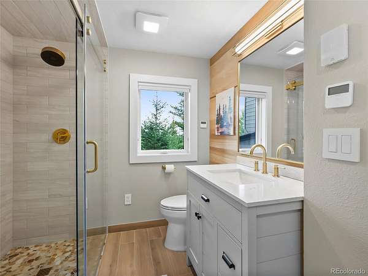
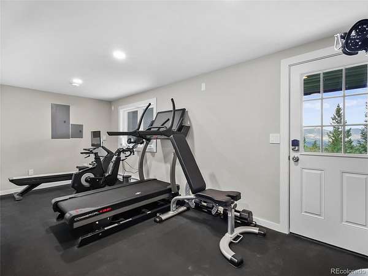
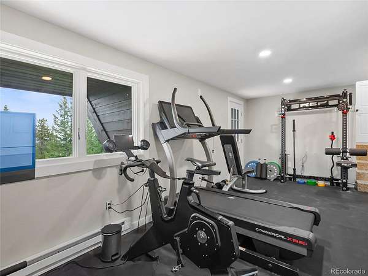
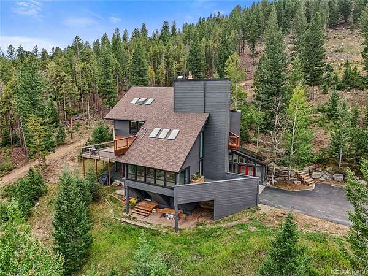
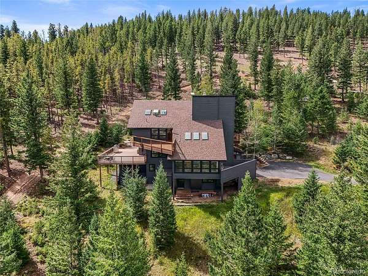
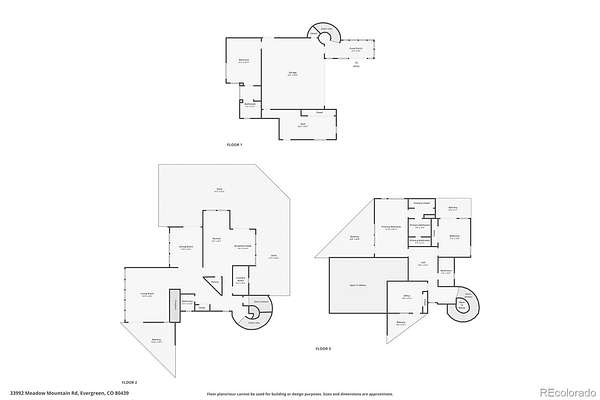
Vaulted ceilings, skylights and hardwood floors bring warmth and character to the main living areas, while large windows and multiple decks frame the mountain setting. The updated kitchen features cherry cabinetry, granite countertops, gas cooking, a breakfast nook and deck access. The renovated primary suite includes an updated bath and closet plus a private deck. Each upper-level bedroom opens to its own balcony, while flexible lower-level space and a dedicated gym provide room for guests, work and recreation.
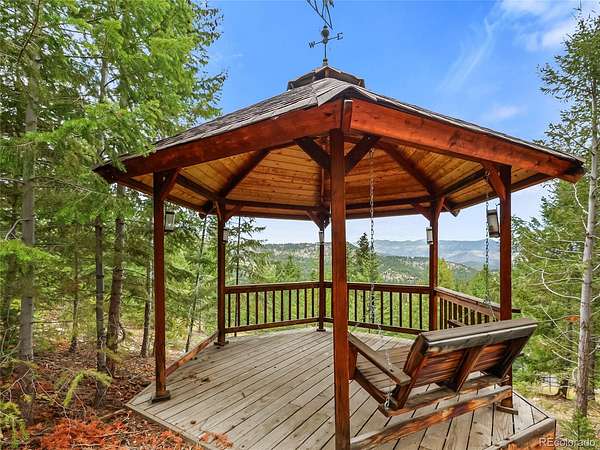
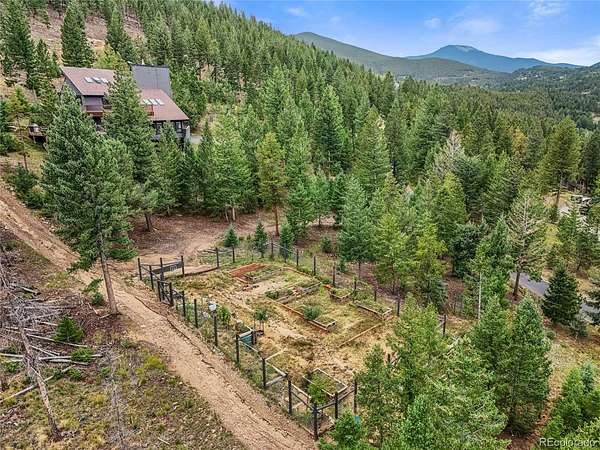
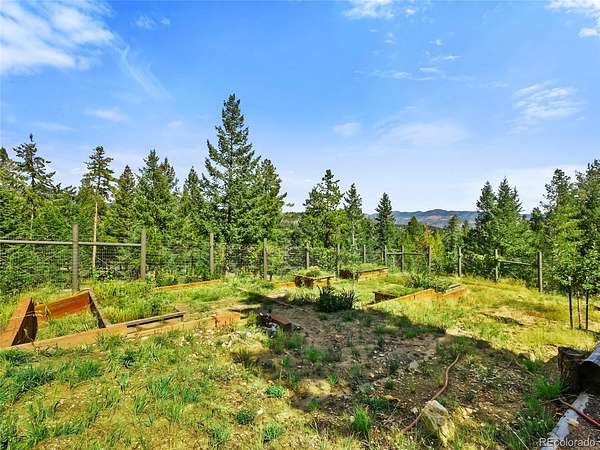
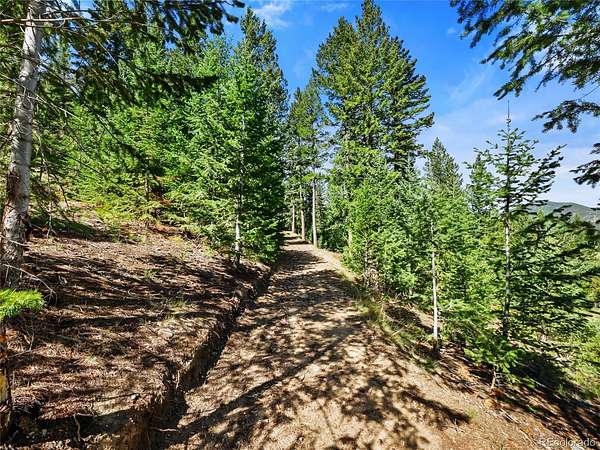
A machine-built private trail of approximately one-half mile climbs through true switchbacks to a ridge with 360-degree views of the mountains and Elk Meadow Open Space. Five years of extensive wildfire mitigation removed nearly all lodgepole pine while preserving spruce and fir. An additional newly paved driveway with RV parking, a fully fenced garden with irrigated raised beds and two dry-below underdecks add function throughout the acreage.
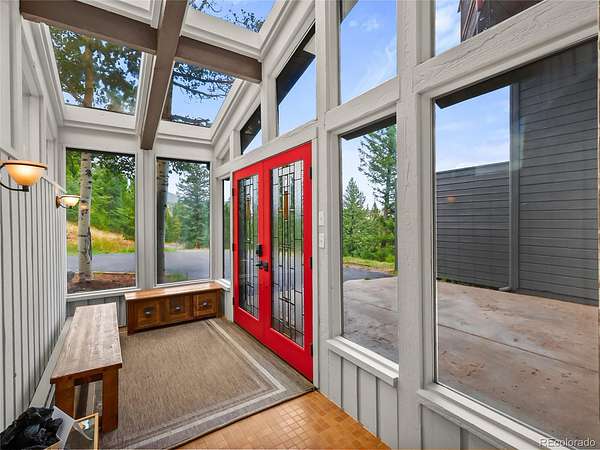
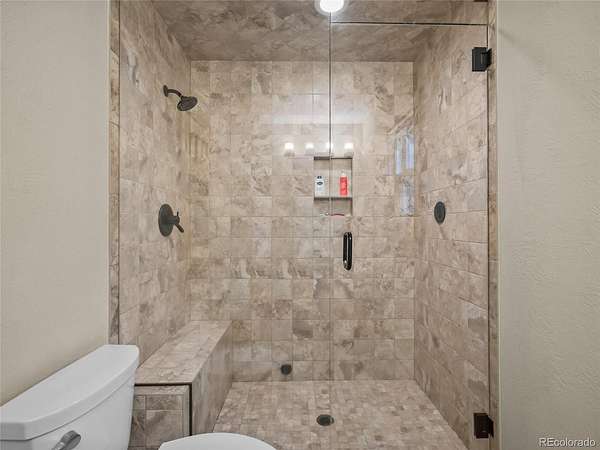
Major investments include taped ZIP System sheathing and insulation, updated cedar siding and stucco, Andersen Low-E windows, triple-cell cellular shades and two operable skylights. Both the finished garage and gym have epoxy flooring. The gym's rubber floor mats are included; gym equipment is excluded. The home was converted from propane to natural gas, now serving the cooktop, outdoor grill and fireplace. A tankless water heater, smart thermostats, steam shower and electric in-floor heat in two baths add comfort and efficiency.
This is a rare combination of privacy, acreage, views and value in Soda Creek.
Location
- Street address
- 33992 Meadow Mountain Rd
- County
- Jefferson County
- Zip code
- 80439
- Community
- Soda Creek
- School district
- Jefferson County R-1
- Elevation
- 8,102 feet
Property details
- Acreage
- 10.21 acres
- Zoning
- SR-5
- MLS #
- REcolorado 8300778
- Posted
Property taxes
- 2025
- $9,226
Expenses
- Homeowner Association Fee
- $550 annually
Parcels
- 135859
Legal description
SECTION 24 TOWNSHIP 04 RANGE 72 SUBDIVISIONCD 691200 SUBDIVISIONNAME SODA CREEK FLG #1 BLOCK LOT 0020 SIZE: 444748 TRACT VALUE: 10.210
Resources
Details and features
Listing
- Type
- Residential
- Subtype
- Single Family Residence
- Current Use
- Live/Work
- Ownership
- Individual
- Terms
- Cash, Conventional, Jumbo, VA Loan
- Exclusions
- Seller's Personal Property. Tool Chest in Garage.
- Possession
- Closing/DOD, Negotiable
Income
- Rentals Allowed
- Long Term, Short Term Lease
Community
- Association
- Soda Creek
- Amenities
- Pond Seasonal, Trail(s)
Lot
- Vegetation
- Aspen, Mixed, Thinned
- Road Frontage
- Public
- Road Surface
- Paved
- Road Responsibility
- Public Maintained Road
- Exposure
- East
- Well Type
- Operational, Private
- Well Usage
- Household Inside Only
- Well Permits
- 93682
- Features
- Fire Mitigation, Foothills, Irrigated, Landscaped, Rock Outcropping, Rolling Slope
Exterior
- Parking Spaces
- 6
- Parking
- Asphalt, Concrete, Finished Garage, Floor Coating, Heated Garage, Insulated Garage, Lighted, Storage
- Garage Spaces
- 2
- Garage
- Attached
- Fencing
- Partial
- Horses Allowed
- Yes
- Hot Tub
- Steam Room
- Outdoor Spaces
- Covered, Deck, Patio, Rooftop
- Features
- Balcony, Garden, Gas Grill, Gas Valve, Heated Gutters, Lighting, Private Yard, Rain Gutters
Structure
- Type
- House
- Condition
- Updated/Remodeled
- Style
- Mountain Contemporary
- Levels
- Two
- Basement
- Daylight, Exterior Entry, Finished, Walk-Out Access
- Electric
- 220 Volts
- Water
- Well
- Sewer
- Septic Tank
- Heating
- Baseboard, Electric
- Cooling
- None
- Materials
- Cedar, Frame, Stucco
- Roof
- Shingle
- Windows
- Double Pane Windows, Skylight(s), Window Coverings
- Foundation
- Concrete Perimeter, Slab
Interior
- Above Grade
- 2,721 sq ft
- Below Grade
- 537 sq ft
- Rooms
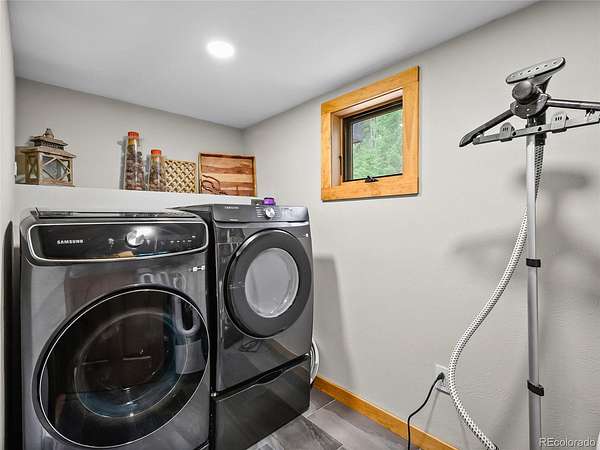
- Bathroom Half, Bathroom Three Quarter x 3, Bedroom x 4, Dining Room, Great Room, Kitchen, Laundry, Loft
- Flooring
- Carpet, Tile, Wood
- Fireplace Count
- 1
- Fireplaces
- Gas Log, Great Room
- Appliances
- Convection Oven, Dishwasher, Disposal, Double Oven, Dryer, Gas Water Heater, Oven, Range, Range Hood, Refrigerator, Tankless Water Heater, Washer
- Security
- Carbon Monoxide Detector(s), Smart Cameras, Smoke Detector(s)
- Features
- Eat-In Kitchen, Entrance Foyer, Granite Counters, High Ceilings, Open Floorplan, Pantry, Primary Suite, Smart Thermostat, T&G Ceilings, Vaulted Ceiling(s), Walk-In Closet(s)
Property utilities
| Category | Type | Status |
|---|---|---|
| Power | Grid | Connected |
| Gas | Natural Gas | Connected |
| Sewage | Septic System | Connected |
| Water | Private Well | Connected |
Nearby schools
| Name | Type | District |
|---|---|---|
| Bergen | Elementary | Jefferson County R-1 |
| Evergreen | Middle | Jefferson County R-1 |
| Evergreen | High | Jefferson County R-1 |
Listing history
| Date | Event | Price | Change | Source |
|---|---|---|---|---|
| Sept 21, 2026 | Under contract | $1,600,000 | — | REcolorado |
| Sept 11, 2026 | Back on market | $1,600,000 | — | REcolorado |
| Aug 24, 2026 | Under contract | $1,695,000 | — | REcolorado |
| Aug 20, 2026 | New listing | $1,695,000 | — | REcolorado |
Payment calculator

Based on information submitted to the MLS GRID as of Oct 5, 2026 9:00 am MT. All data is obtained from various sources and may not have been verified by broker or MLS GRID. Supplied Open House Information is subject to change without notice. All information should be independently reviewed and verified for accuracy. Properties may or may not be listed by the office/agent presenting the information. Some IDX listings have been excluded from this website. View more