Recreational Land with Home for Sale in Stacy, Minnesota
33995 Kale Ave, Stacy, MN 55056
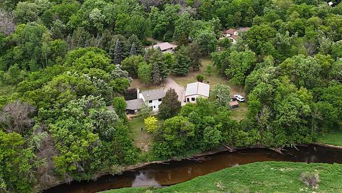
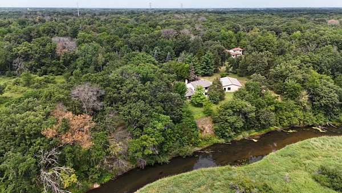
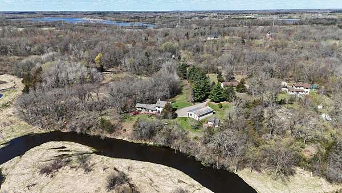
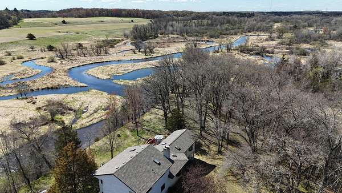
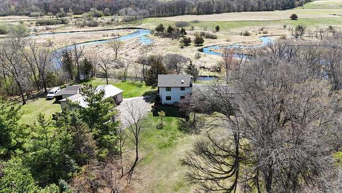
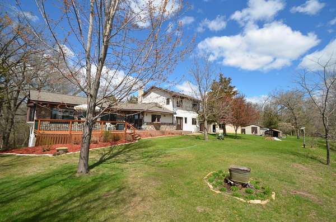
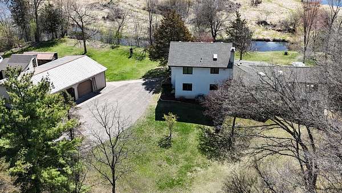
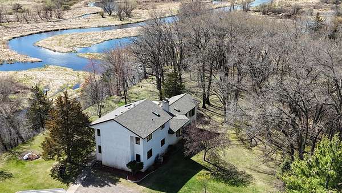
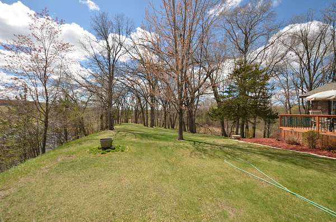
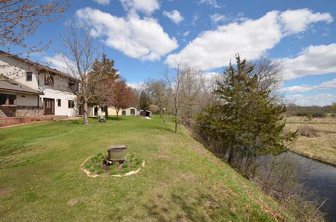
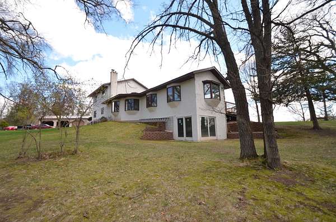
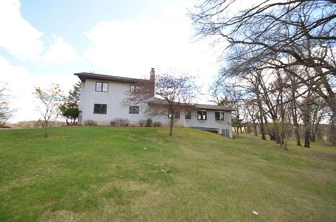
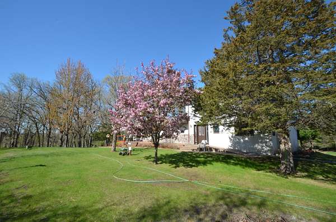
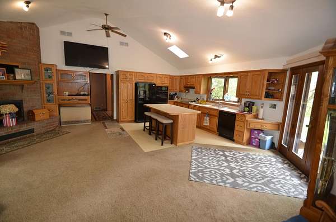
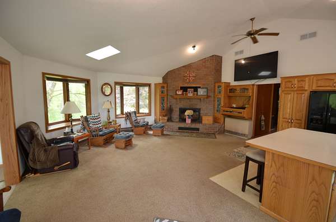
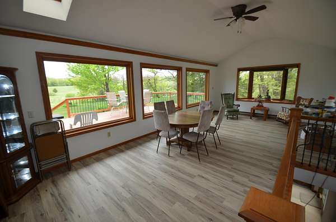
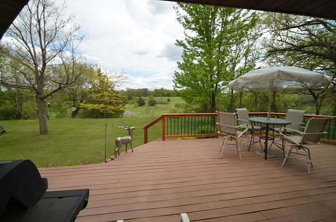
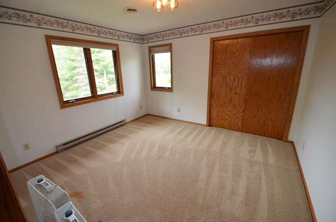
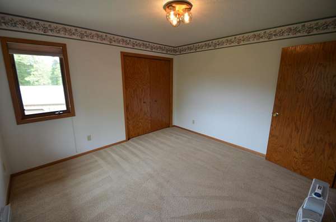
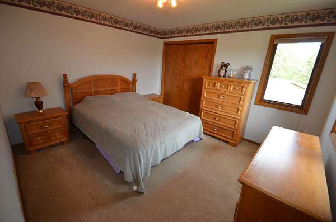
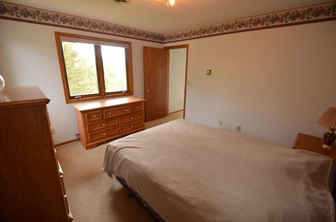
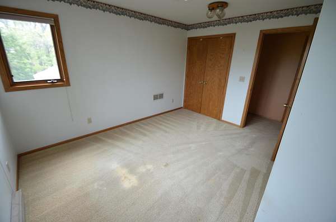
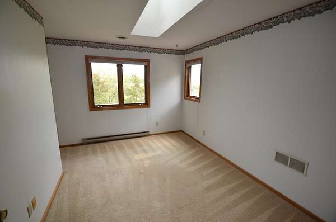
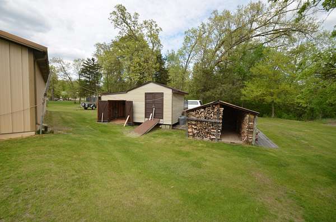
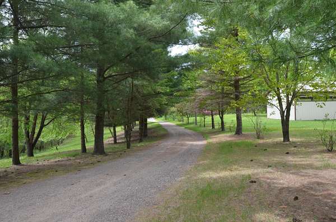
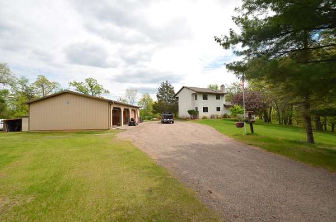
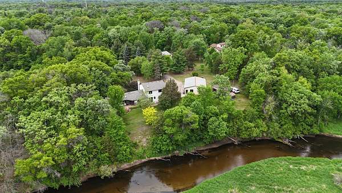
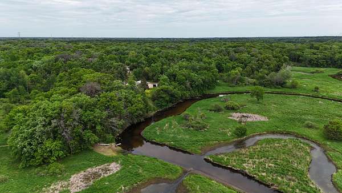
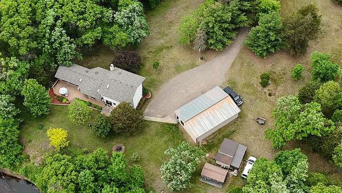
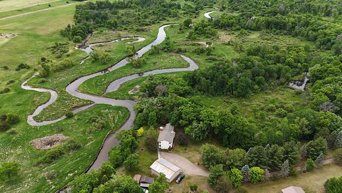
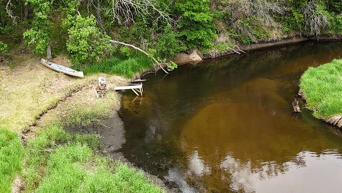
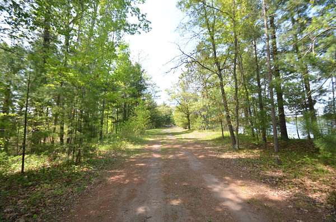
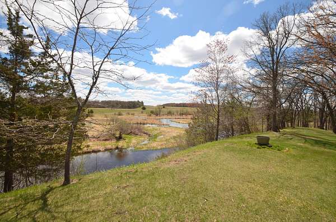
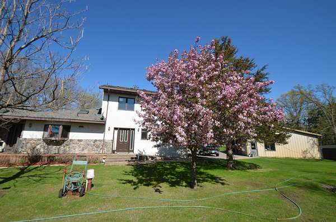
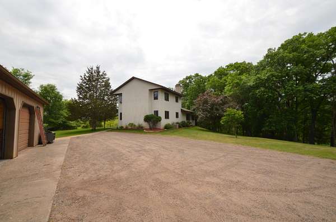
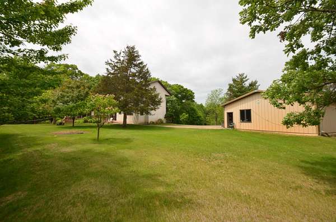
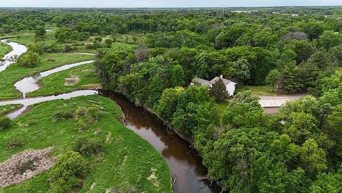
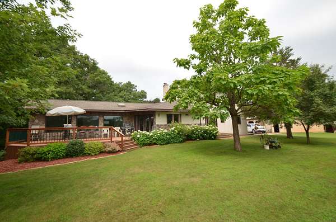
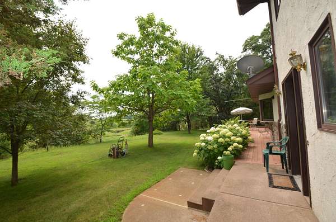
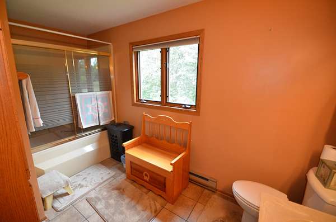
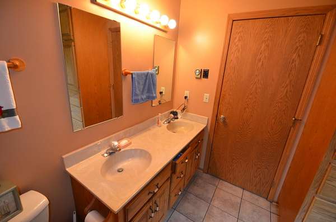
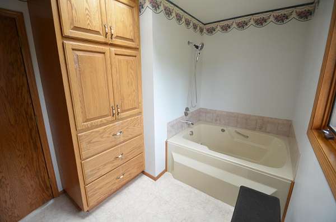
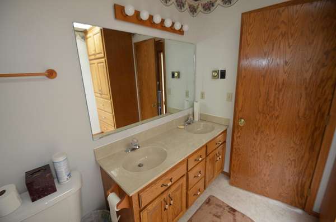
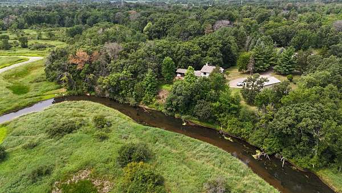
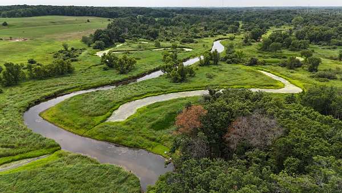
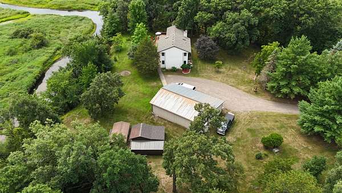
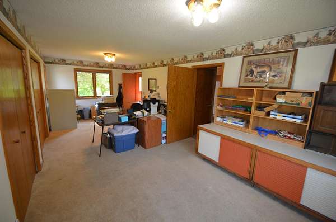
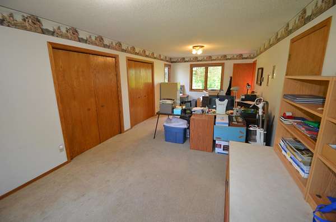
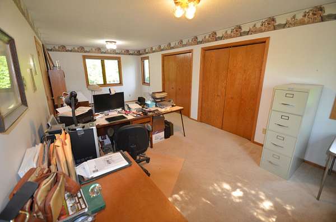
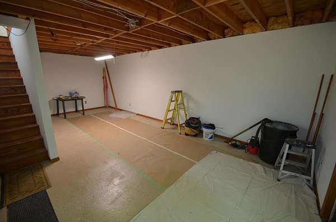
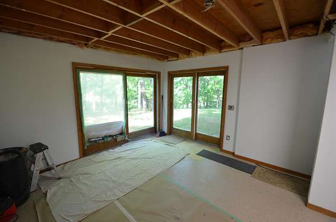
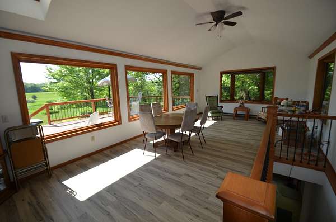
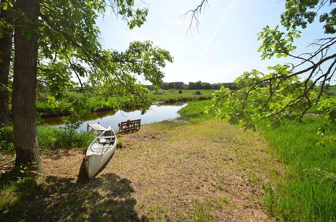
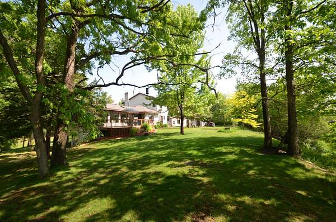
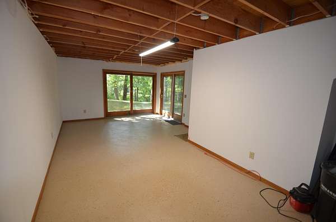
Unbelievable privacy and sweeping panoramic view of the Sunrise River, Carlos Avery Wildlife Area and the rural countryside. Wildlife galore with many hunting and fishing opportunities including daily sights of deer and turkeys with occasional bears, birds of prey, bobcats and many more. 20 acres with 100s of mature hardwoods and 1000s of feet of sunrise riverfront ranging from taller bluffs for fantastic views to level shoreline where you will find a dock for launching canoes and kayaks for river adventures into Carlos Avery or down to Kost Dam and reservoir. The house has an open floorplan with vaulted ceiling and tons of natural light from windows and skylights and an amazing sunroom with walls of windows overlooking the river. Main floor has kitchen, LR, sunroom, huge 26x12 master that could be turned into 2 different main floor BRs, laundry area, and a full bath is on the main floor. House has 2 separate 26x14 basement areas one finished as a potential family room the other unfinished for abundant storage. The yard has many flowering trees, flowers, and other plantings and is a haven for songbirds as well as daily visits by wildlife. 45x30 garage is a morton building with 3 8x10 doors and one section insulated for a shop. There are a couple of other sheds for firewood (inc) and storage.
Location
- Street address
- 33995 Kale Ave
- County
- Chisago County
- Zip code
- 55056
- School district
- North Branch
- Elevation
- 873 feet
Directions
I-35 North exit to Stacy, turn right/east on 19, turn Left on 61 North/Forest Blvd, turn Right on 18/Lent Trail, turn Right on 14/Lincoln Rd, turn on Right Kable Ave, turn Left on 344th St, turn Right on Kale Ave, turn Left at curve to house.
Property details
- Acreage
- 20 acres
- Zoning
- Agriculture, Residential-Single Family
- MLS #
- RMLS 7078476
- Posted
Property taxes
- 2026
- $5,426
Parcels
- 050018620
Details and features
Listing
- Type
- Residential
Lot
- Features
- Accessible Shoreline, Property Adjoins Public Land, Tree Coverage-Heavy
Exterior
- Parking
- Driveway, Garage, Garage-Detached, Open
- Pool
- Deck
- Structures
- Storage
Structure
- Water
- Private, Well
- Heating
- Baseboard, Fireplace(s)
- Cooling
- Central Air
- Materials
- Frame
- Roof
- Shingle
Interior
- Rooms
- Basement, Bathroom x 2, Bedroom x 3, Laundry Room
- Fireplaces
- Yes
- Appliances
- Dishwasher, Double Oven, Dryer, Freezer, Refrigerator, Washer, Water Heater-Electric, Water Osmosis System, Water Softener-Owned
- Features
- Main Floor Bedroom, Main Floor Laundry, Main Floor Primary
Listing history
| Date | Event | Price | Change | Source |
|---|---|---|---|---|
| Oct 2, 2026 | Price drop | $569,900 | $10,000 -1.7% | RMLS |
| Sept 24, 2026 | Price drop | $579,900 | $10,000 -1.7% | RMLS |
| Sept 9, 2026 | Price drop | $589,900 | $10,000 -1.7% | RMLS |
| Aug 17, 2026 | Price drop | $599,900 | $25,100 -4% | RMLS |
| Aug 6, 2026 | Price drop | $625,000 | $24,900 -3.8% | RMLS |
| July 24, 2026 | Price drop | $649,900 | $15,100 -2.3% | RMLS |
| July 14, 2026 | Price drop | $665,000 | $24,900 -3.6% | RMLS |
| June 30, 2026 | Price drop | $689,900 | $35,100 -4.8% | RMLS |
| June 11, 2026 | Price drop | $725,000 | $24,900 -3.3% | RMLS |
| May 29, 2026 | New listing | $749,900 | — | RMLS |