Land with Home for Sale in Ballston Lake, New York
34 Ashdown Rd, Ballston Lake, NY 12019
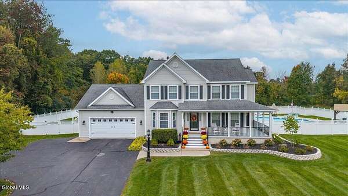
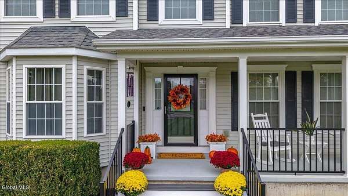
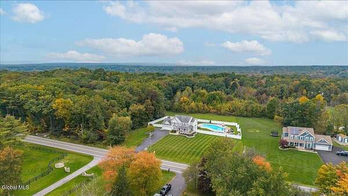
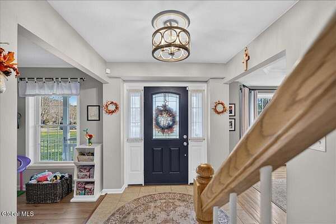
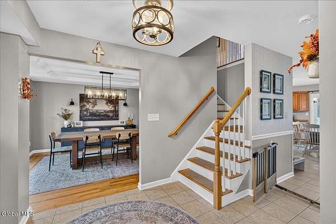
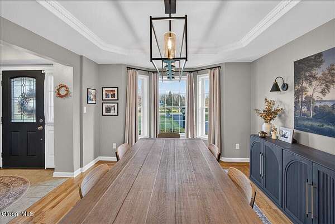
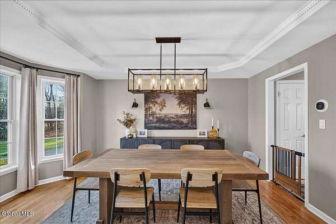
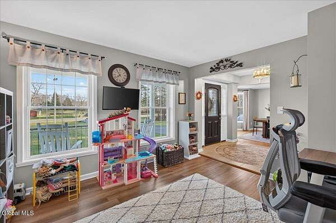
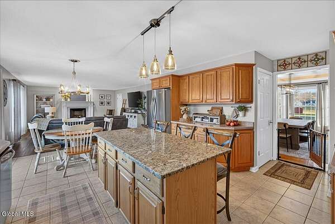
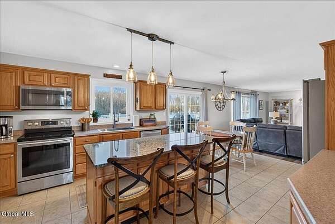
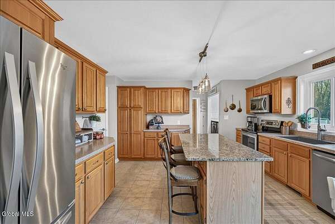
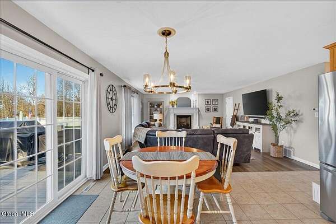
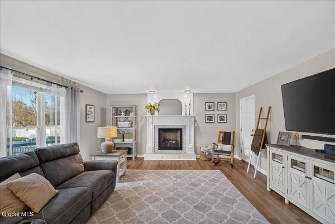
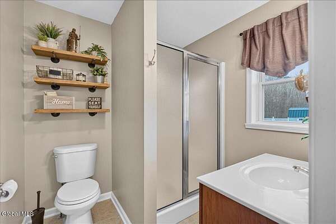
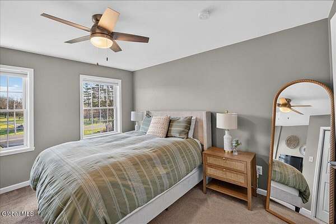
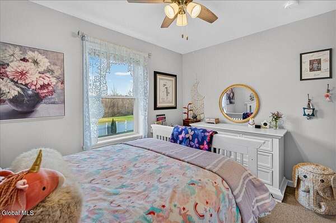
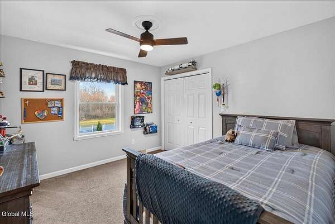
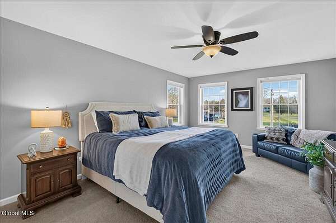
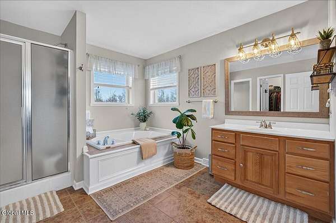
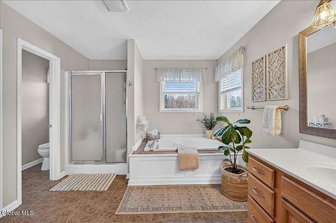
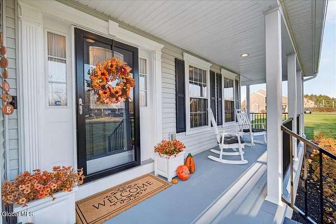
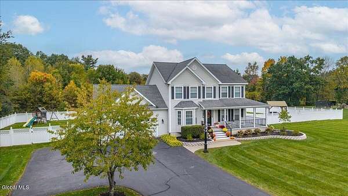
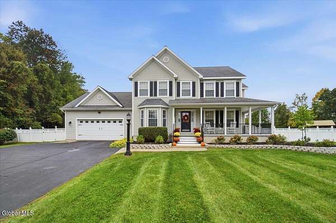
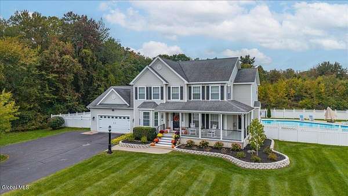
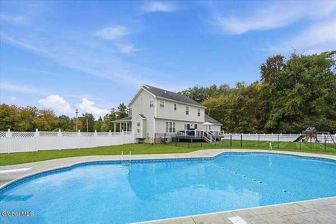
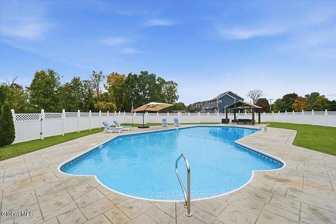
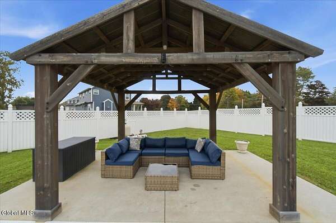
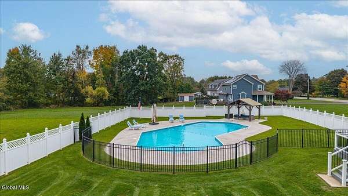
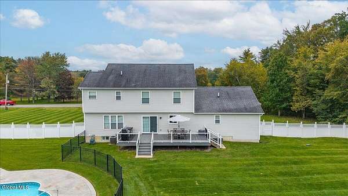
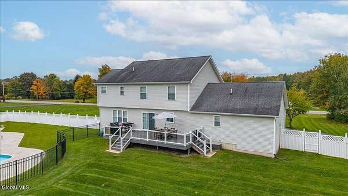
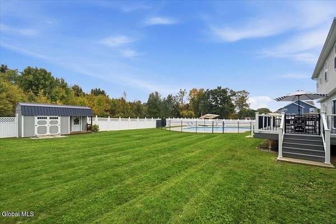
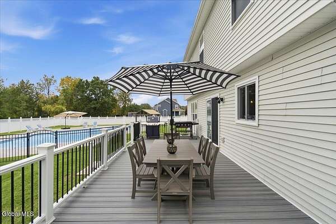
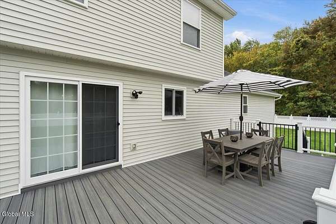
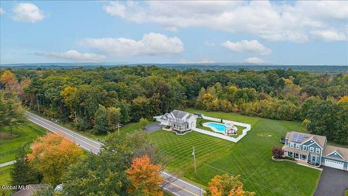
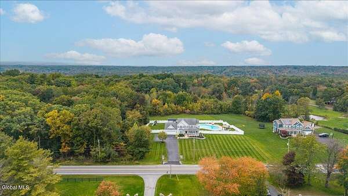
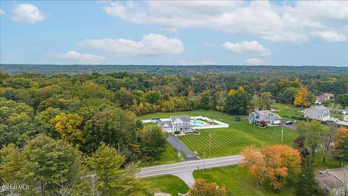
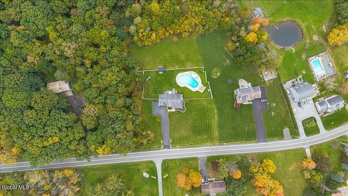
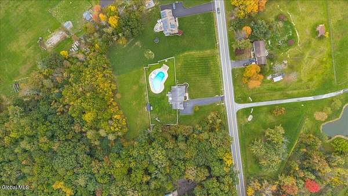
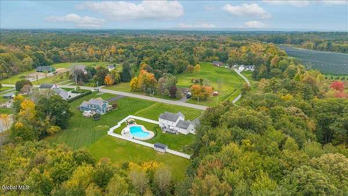
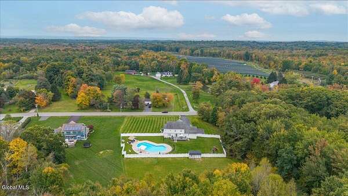
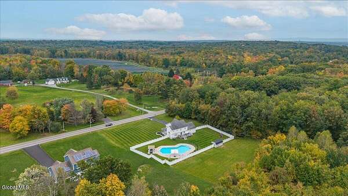
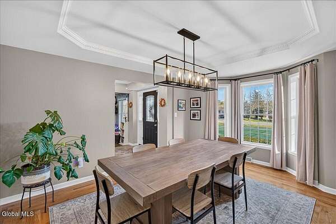
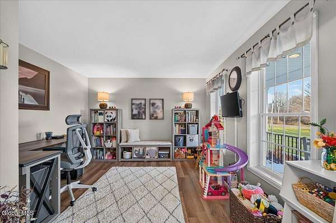
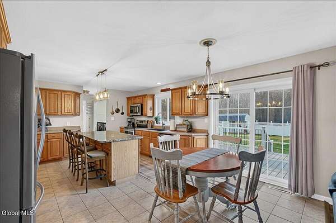
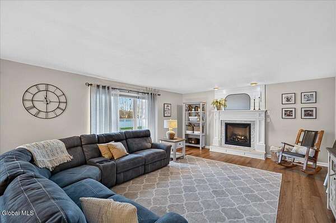
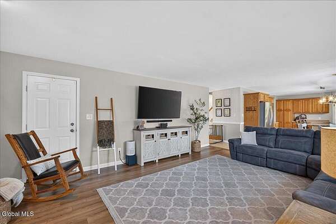
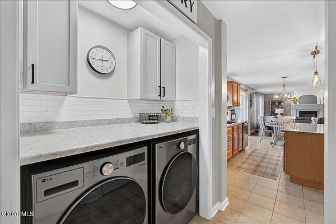
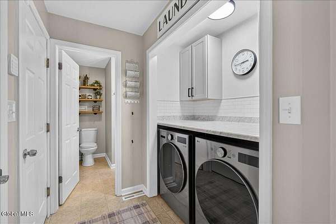
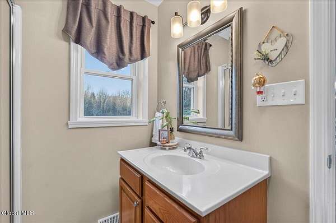
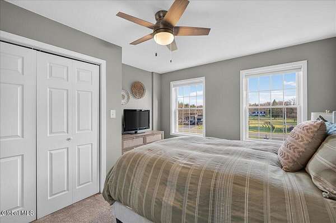
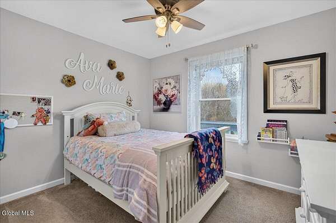
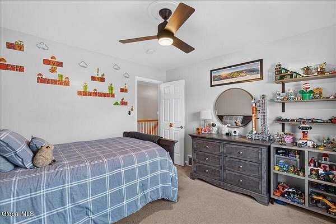
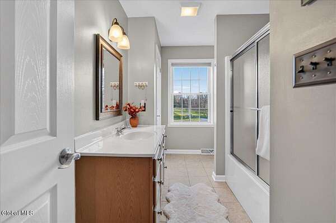
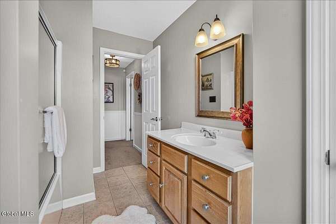
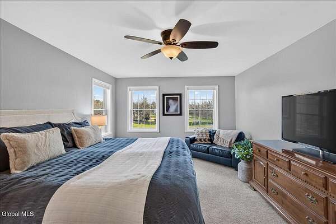
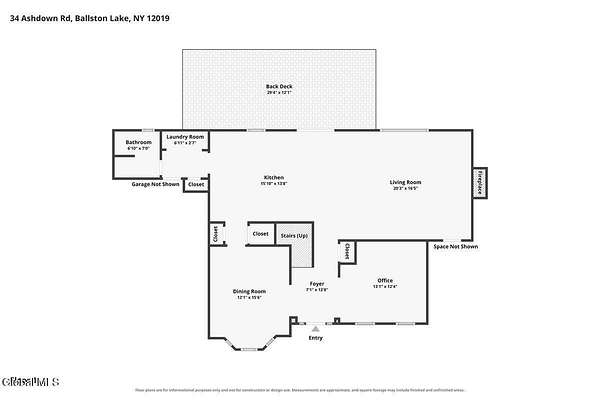
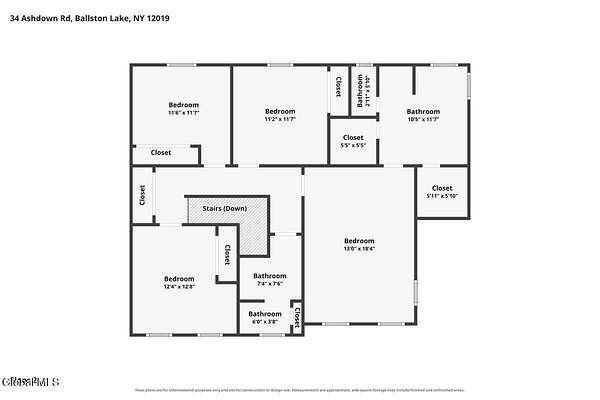
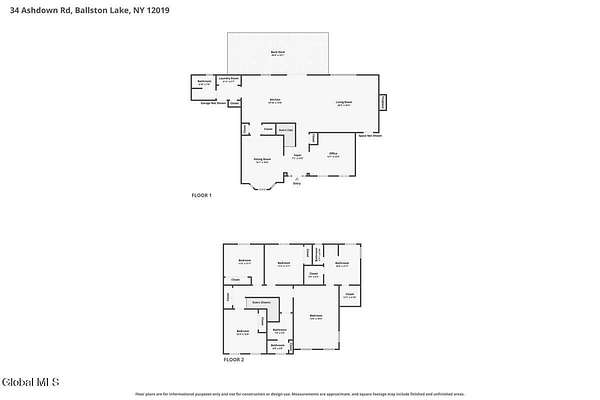
Absolutely stunning and meticulously maintained home set on 2.29 acres in the Burnt Hills-Ballston Lake School District! Enter through the welcoming front porch into 2,492 sqft of beautifully appointed living space. The first floor features a formal dining room with a tray ceiling and beautiful hardwood floors, along with a versatile office, den, or playroom. The open-concept kitchen is thoughtfully designed with stainless steel appliances, a center island, abundant cabinetry, and plenty of workspace. The kitchen flows seamlessly into the living room, where a cozy gas-burning fireplace creates a welcoming gathering space. A full bathroom and convenient laundry area complete the first floor. Upstairs, you'll find four spacious bedrooms and two full bathrooms. The primary suite offers a private retreat with two walk-in closets and an ensuite bathroom featuring a soaking tub, separate shower, and private water closet. Step outside to your own backyard oasis! The 2.5-year-old deck is perfect for entertaining while overlooking the fenced, private backyard, which includes an inground pool and a covered poolside pavilion. There's plenty of room to relax, play, and enjoy the outdoors, with the property extending into a wooded area that offers additional privacy. A full, unfinished basement provides excellent storage and potential for future finishing. This is a truly special property in an exceptional setting. Schedule your showing today!
Location
- Street address
- 34 Ashdown Rd
- County
- Saratoga County
- Zip code
- 12019
- School district
- Burnt Hills-Ballston Lake CSD (BHBL)
- Elevation
- 341 feet
Directions
From NY-146A N, left onto Ashdown Rd. House on right.
Property details
- Acreage
- 2.29 acres
- MLS #
- CRMLS 202630348
- Posted
Property taxes
- Recent
- $11,960
Parcels
- 412400 263.-2-94
Details and features
Listing
- Type
- Residential
- Subtype
- Single Family Residence
Lot
- Features
- Cleared, Landscaped, Level, Road Frontage, Wooded
Exterior
- Parking Spaces
- 10
- Parking
- Driveway, Off Street
- Pool
- Deck, Porch
- Features
- Drive-Paved, Lighting, Storm Door(s)
Structure
- Style
- Colonial, Contemporary
- Basement
- Full, Unfinished
- Sewer
- Septic Tank
- Heating
- Forced Air, Propane
- Cooling
- Central Air
- Materials
- Brick, Vinyl Siding
- Roof
- Asphalt
- Windows
- Blinds
Interior
- Room Count
- 12
- Rooms
- Bathroom x 3, Bedroom x 4, Dining Room
- Flooring
- Carpet, Tile-Ceramic, Wood
- Fireplaces
- Yes
- Appliances
- Dishwasher, Microwave, Range, Refrigerator
- Features
- Ceramic Tile Bath, Eat-In Kitchen, Kitchen Island, Paddle Fan, Tray Ceiling(s), Walk-In Closet(s)
Property utilities
| Category | Type | Status |
|---|---|---|
| Gas | Propane | Connected |
Nearby schools
| Name | Type | District |
|---|---|---|
| Burnt Hills-Ballston Lake HS | High | Burnt Hills-Ballston Lake CSD (BHBL) |
Listing history
| Date | Event | Price | Change | Source |
|---|---|---|---|---|
| Nov 19, 2026 | New listing | $750,000 | — | CRMLS |