Land with Home for Sale in Estes Park, Colorado
34 Aspen Meadow Ln, Estes Park, CO 80517
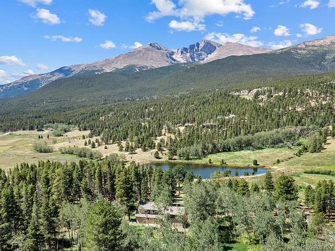
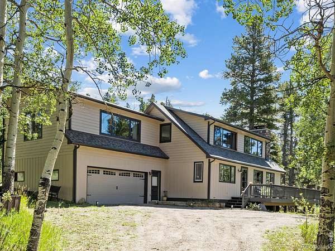
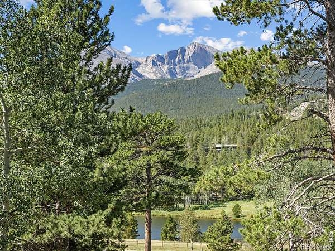
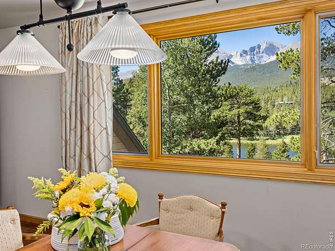
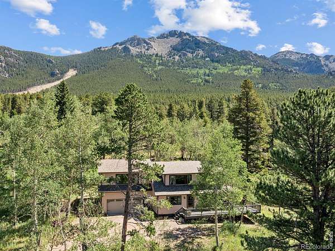
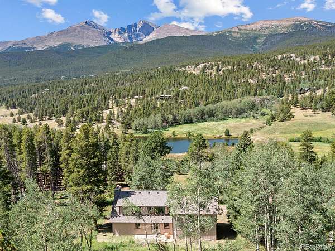
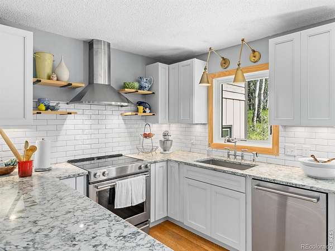
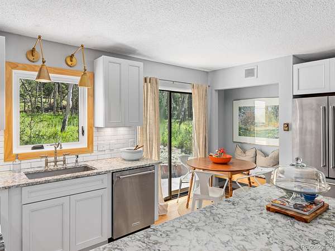
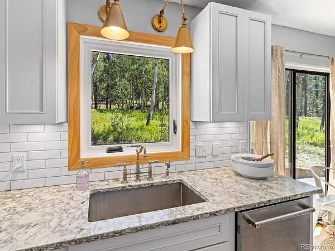
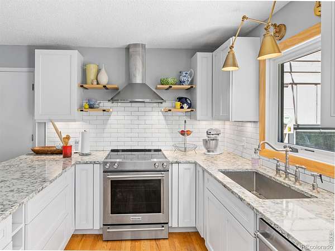
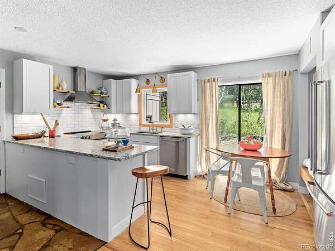
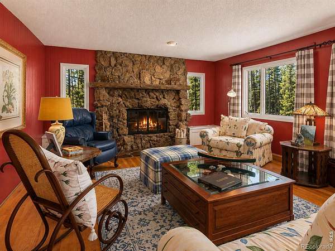
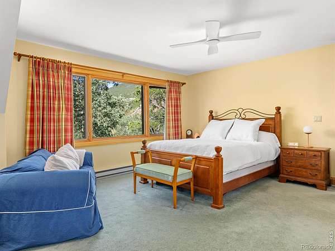
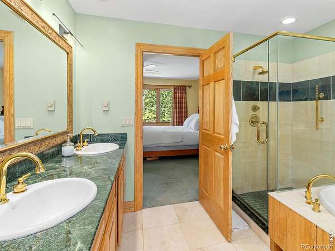
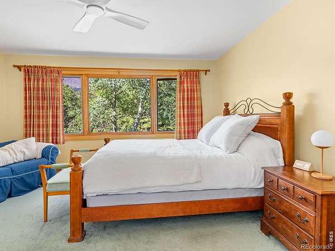
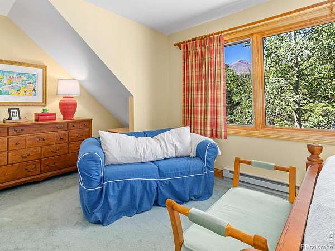
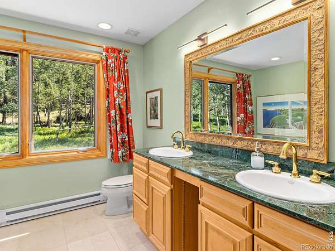
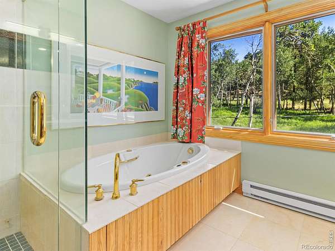
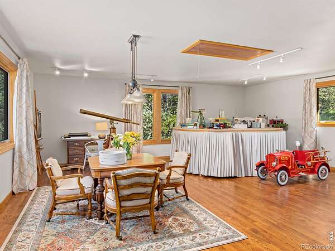
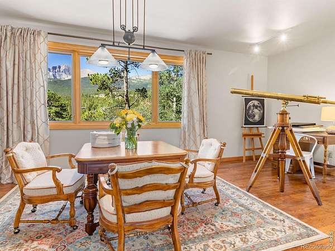
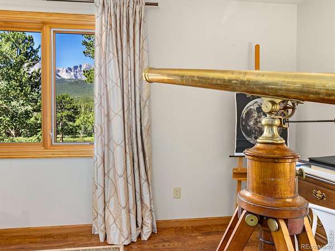
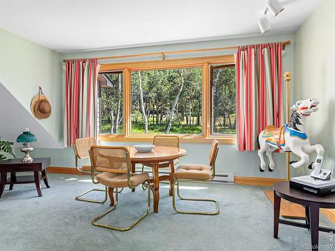
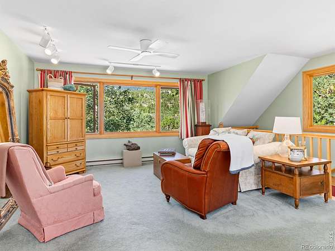
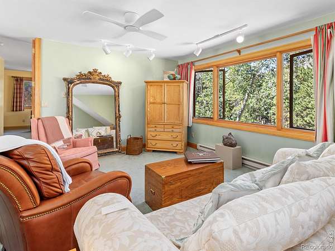
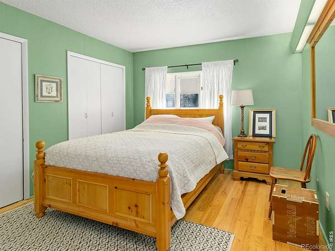
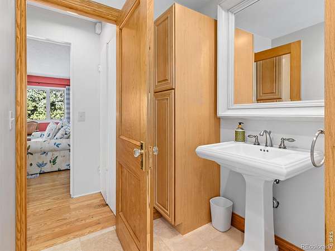
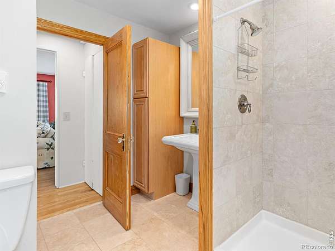
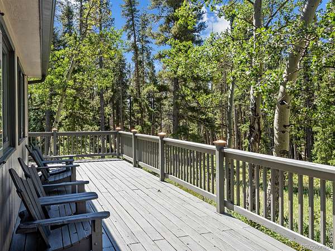
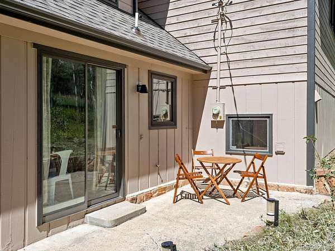
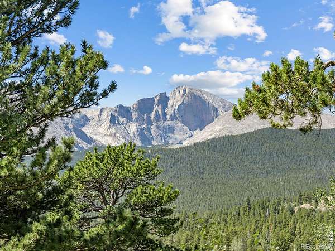
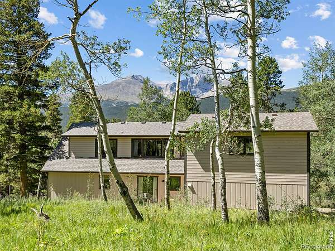
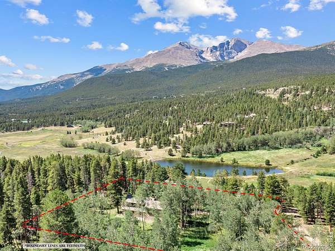
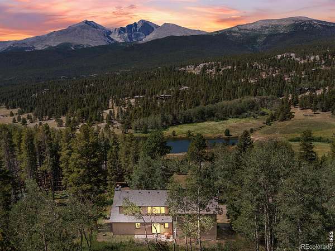
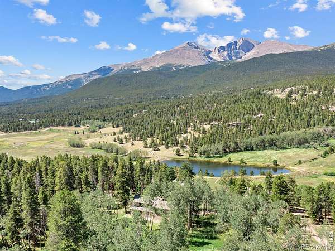
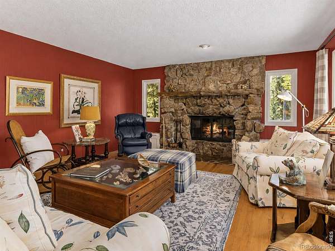
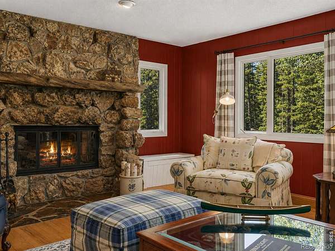
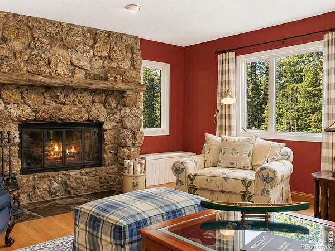
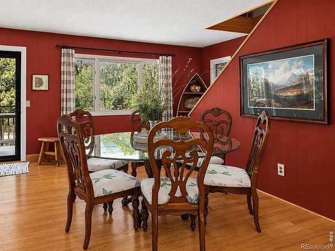
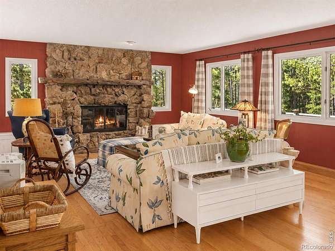
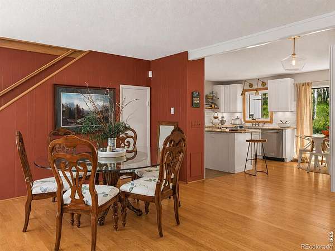
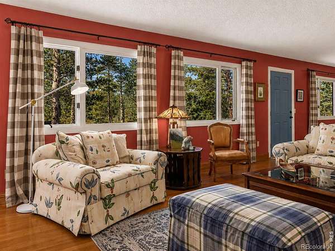
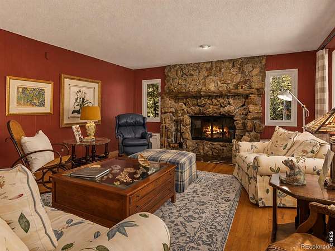
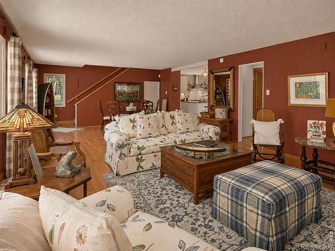
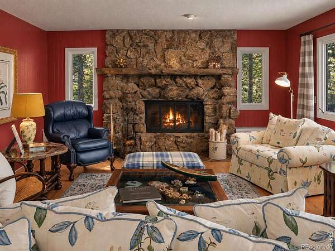
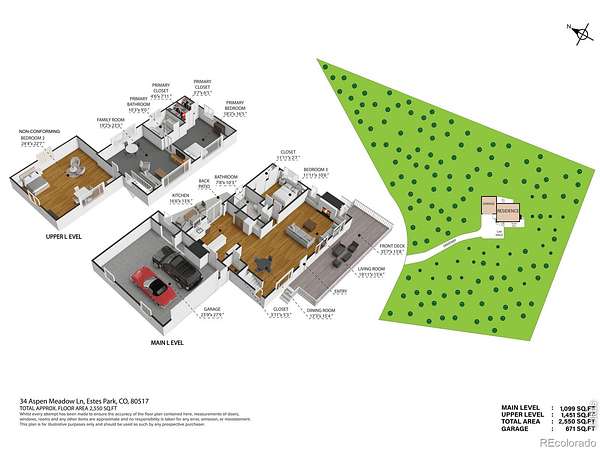
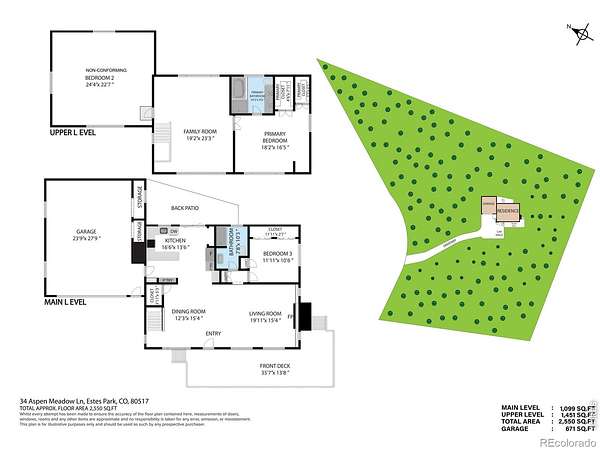
Peaceful water views and the majesty of Longs Peak create the scenery for this graceful mountain home, tucked away on 1.95 acres of towering pines and serene Aspen forest. Feel as though you've escaped every time you come home, winding through the woods to the cottage style home and those inspiring views that await. Designed for gathering and enjoying the beauty of its surroundings, the 2550-square-foot home features a welcoming great room with moss rock fireplace, a newly updated kitchen and lots of storage. Three bedrooms and two luxurious baths plus a versatile family/rec room for hobbies or theatre. Multiple outdoor spaces to follow the sun and shade make for those ho-hum days in a mountain paradise. Furnished and ready to enjoy, this exceptional mountain property offers a rare combination of peace, privacy, natural beauty, and effortless mountain living. Wait until you see this amazing view of Longs Peak!
- Listed by Christian Collinet, (970) 231-8570, First Colorado Realty
Location
- Street address
- 34 Aspen Meadow Ln
- County
- Larimer County
- Zip code
- 80517
- Community
- S27 T04 R73
- School district
- Estes Park R-3
- Elevation
- 9,032 feet
Directions
From Estes Park take Highway 7 past Lily Lake, turn left on Aspen Meadow Lane and driveway is on the right side, watch for FCR signs.
Property details
- Acreage
- 1.95 acres84,942 sq ft
- Zoning
- FO
- MLS #
- REcolorado IR1067130
- Posted
Property taxes
- 2025
- $3,648
Parcels
- R0546941
Legal description
"COM AT NE COR 27-4-73, TH S 89 54' W ALG N LN 159.86 FT, S 0 15' W 252.46 FT TPOB, S 40 W 261.25 FT, TH 91.19 FT AL ARC CUR CON NW, D/A 55, RAD 95 FT, L/C S 67 30' W 87.73 FT, N 85 W 80.49 FT, S 13 20' 8""""E 232.48 FT, S 89 45' E 273.56 FT, N 0 15' E 454.1"
Details and features
Listing
- Type
- Residential
- Subtype
- Single Family Residence
- Ownership
- Individual
- Terms
- 1031 Exchange, Cash, Conventional, FHA, VA Loan
- Exclusions
- Seller's Personal Possessions
- Possession
- Closing/DOD
Lot
- Vegetation
- Grassed, Wooded
- Road Surface
- Gravel
- Exposure
- West
- View
- Mountain(s), Water
- Well Permits
- 69791
- Features
- Level, Meadow
Exterior
- Parking Spaces
- 2
- Parking
- Oversized, RV Access/Parking
- Garage
- Attached
- Horses Allowed
- Yes
- Hot Tub
- Bath
- Outdoor Spaces
- Deck, Patio
Structure
- Type
- House
- Style
- Cottage
- Levels
- Two
- Basement
- Crawl Space, None
- Water
- Well
- Sewer
- Septic Tank
- Heating
- Baseboard, Radiant
- Cooling
- Ceiling Fan(s)
- Materials
- Concrete, Frame, Rock, Wood Siding
- Roof
- Composition
- Windows
- Window Coverings
- Foundation
- Slab
Interior
- Rooms
- Bathroom Full, Bathroom Three Quarter, Bedroom x 3, Dining Room, Family Room, Kitchen, Living Room
- Flooring
- Wood
- Fireplaces
- Living Room
- Appliances
- Dishwasher, Dryer, Microwave, Oven, Refrigerator, Washer
- Laundry
- In Unit
- Security
- Smoke Detector(s)
- Equipment
- Satellite Dish
- Features
- Eat-In Kitchen, Open Floorplan, Pantry, Primary Suite, Walk-In Closet(s)
Property utilities
| Category | Type | Status |
|---|---|---|
| Power | Grid | Available |
| Sewage | Septic System | Connected |
| Water | Private Well | Connected |
Nearby schools
| Name | Type | District |
|---|---|---|
| Estes Park | Elementary | Estes Park R-3 |
| Estes Park | Middle | — |
| Estes Park | High | Estes Park R-3 |
Listing history
| Date | Event | Price | Change | Source |
|---|---|---|---|---|
| Sept 4, 2026 | Under contract | $899,500 | — | REcolorado |
| Aug 24, 2026 | New listing | $899,500 | — | IRES |
Payment calculator

Based on information submitted to the MLS GRID as of Oct 16, 2026 1:00 am MT. All data is obtained from various sources and may not have been verified by broker or MLS GRID. Supplied Open House Information is subject to change without notice. All information should be independently reviewed and verified for accuracy. Properties may or may not be listed by the office/agent presenting the information. Some IDX listings have been excluded from this website. View more