






Land with Home for Sale in Livingston, Tennessee
340 Christian Community Rd, Livingston, TN 38570
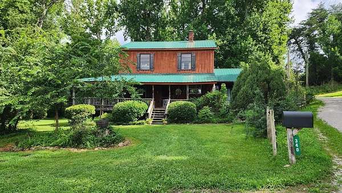
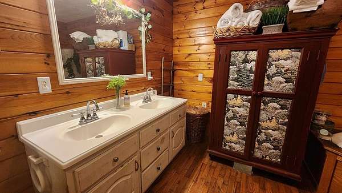
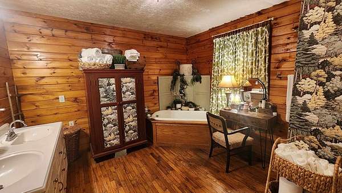
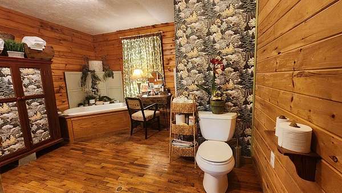
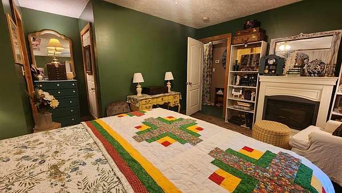
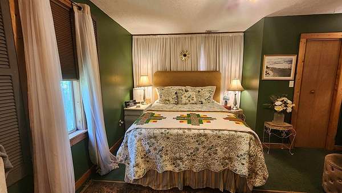
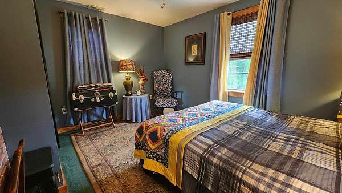
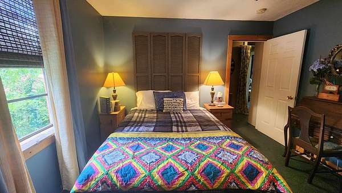
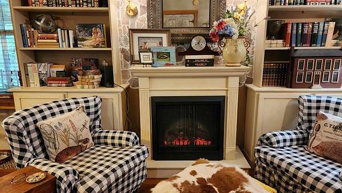
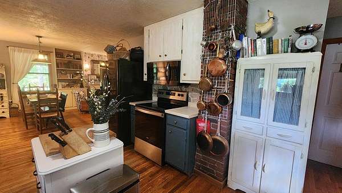
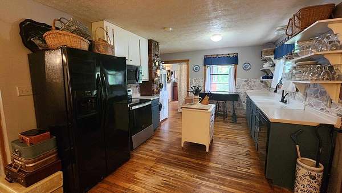
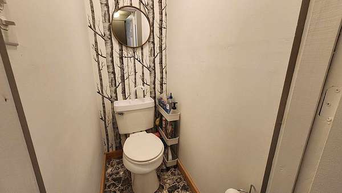
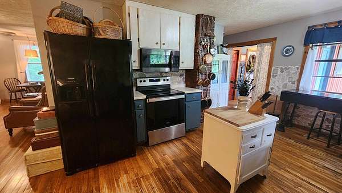
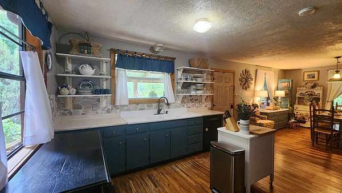
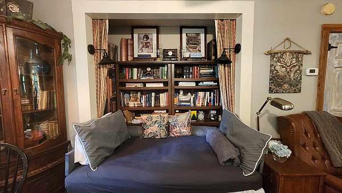
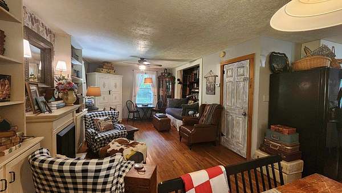
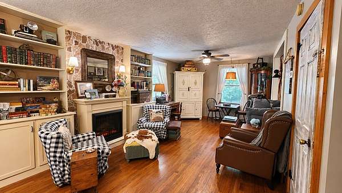
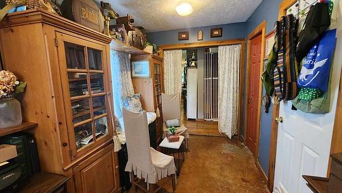
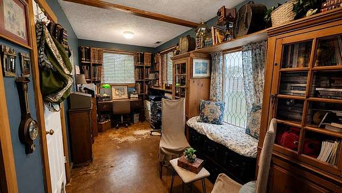
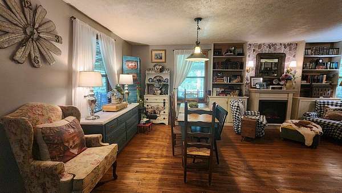
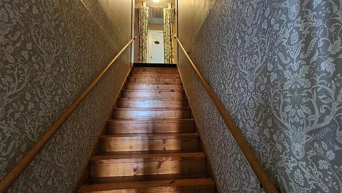
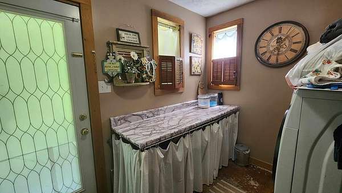
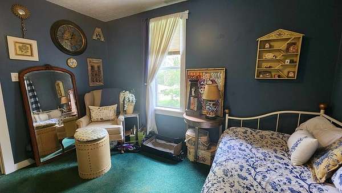
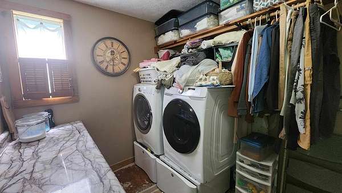
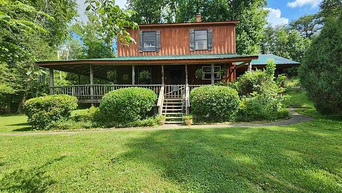
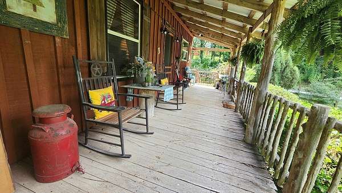
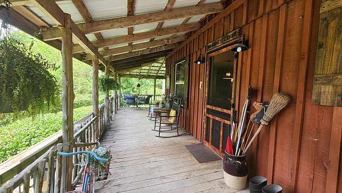
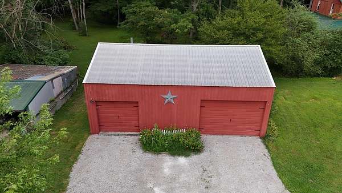
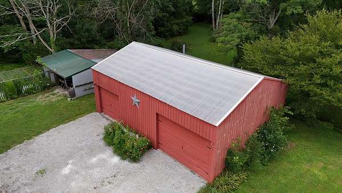
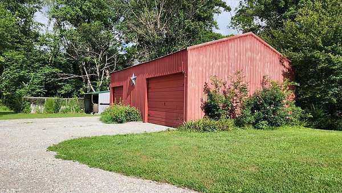
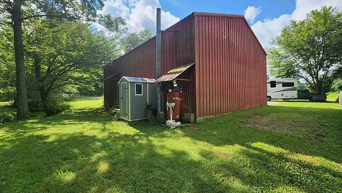
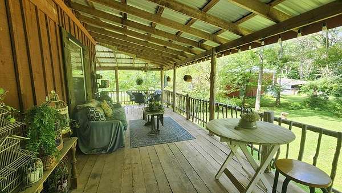
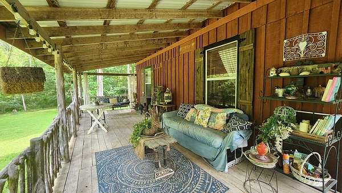
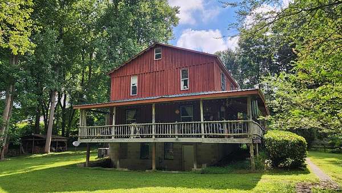
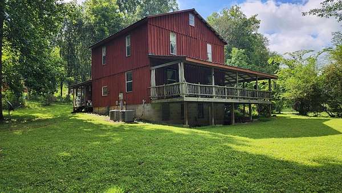
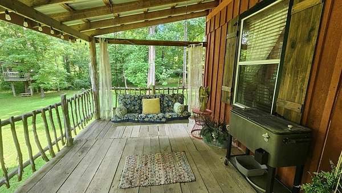
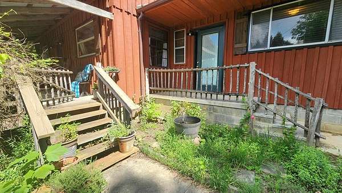
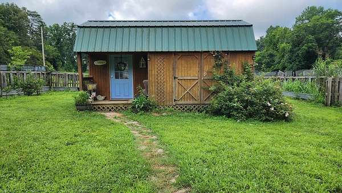
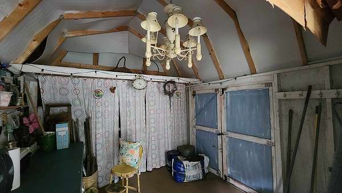
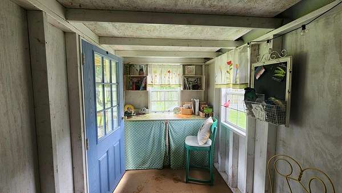
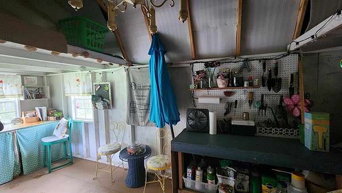
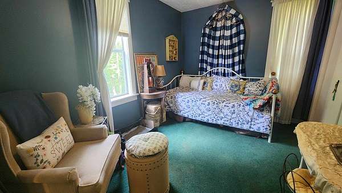
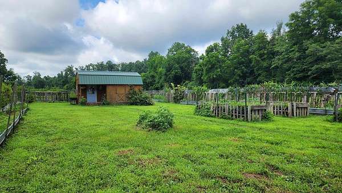
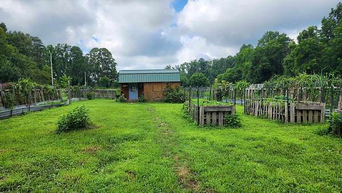
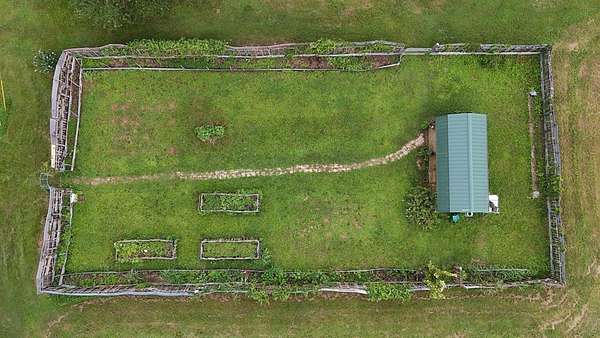
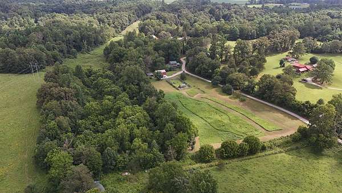
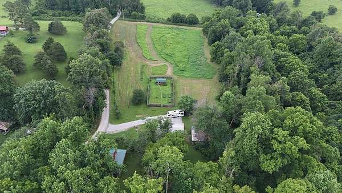
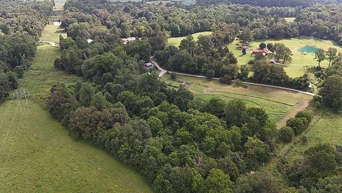
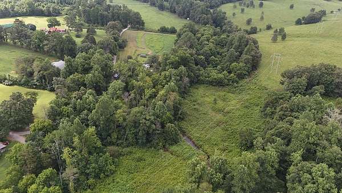
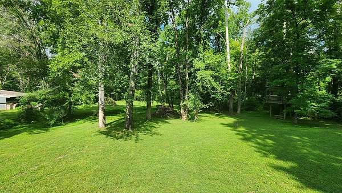
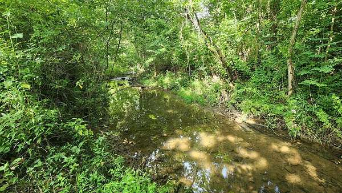
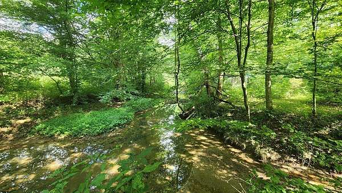
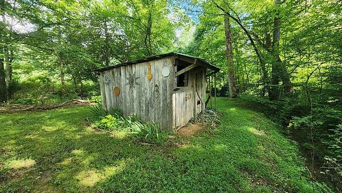
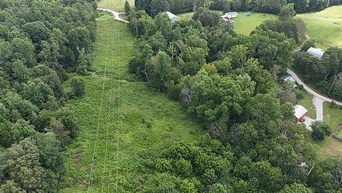
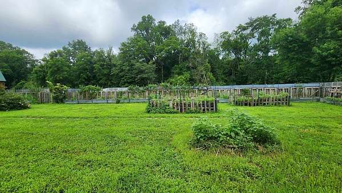
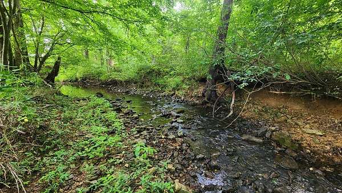
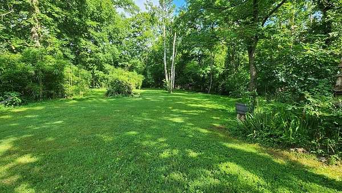
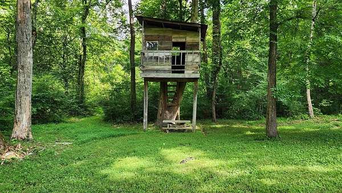
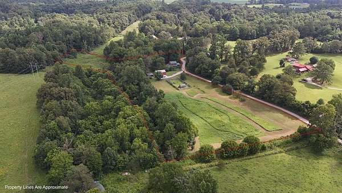
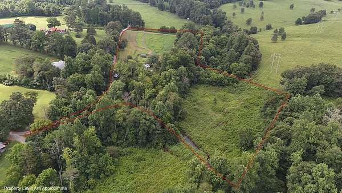
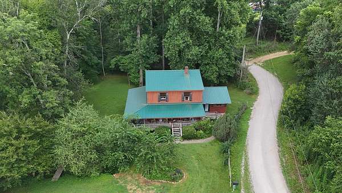
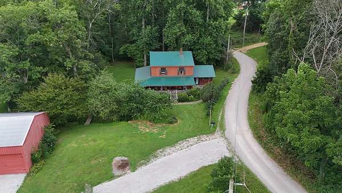
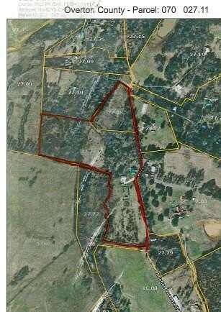
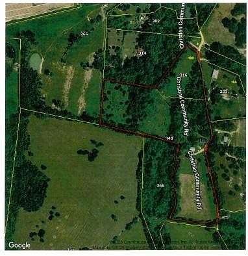
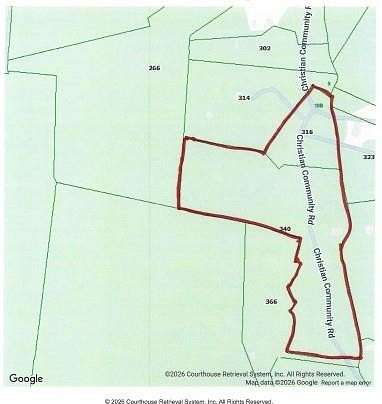
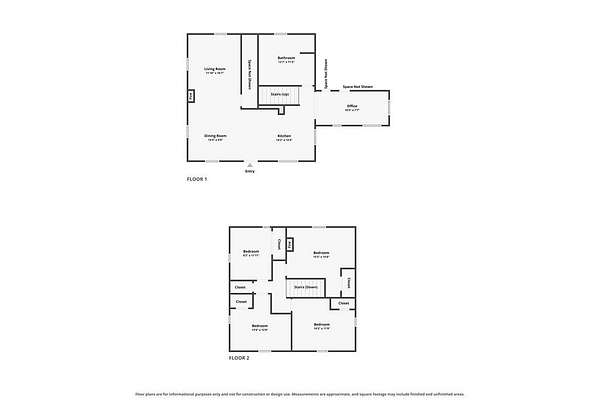
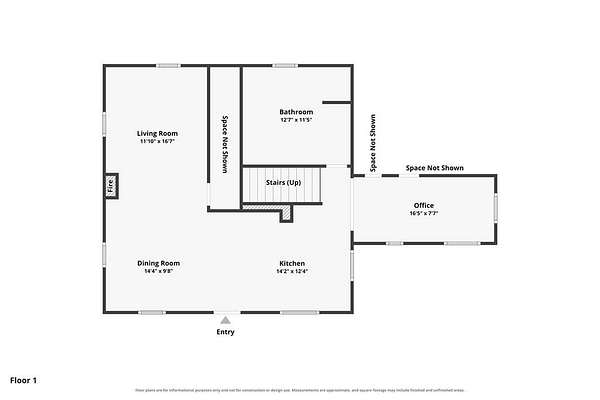
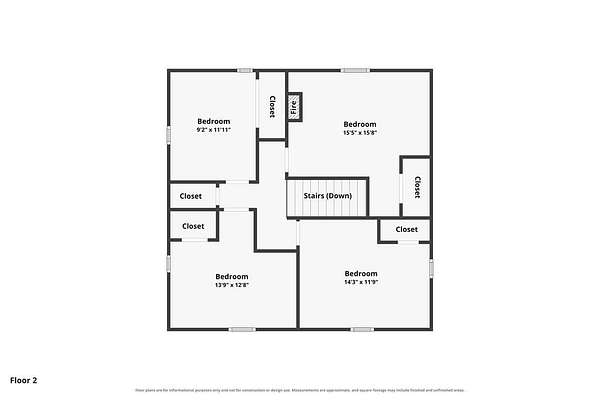
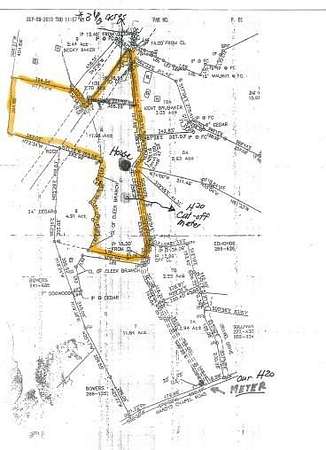
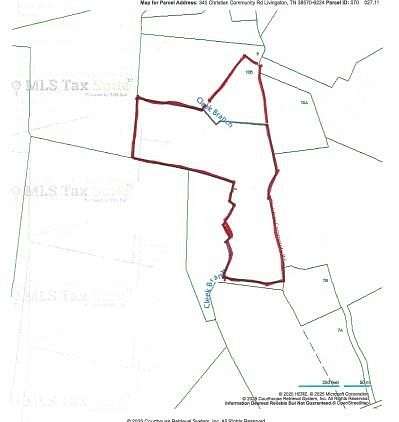
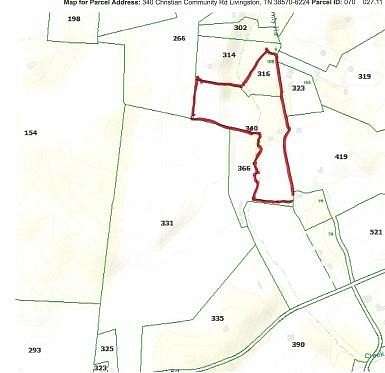
14.55 AC MINI FARM / RANCH THAT HAS IT ALL: HOME: Rustic Country 2 story home with an unfinished basement and 4BD/1.5BA, Approx 1940 sq ft, rustic - country features, open concept kitchen - dining - living room with a FP, hardwood - carpet flooring, FP in the master bedroom, FP in the family - office room, L shape covered front porch - deck, TWO electric central heat & cool system plus a wood burning stove to heat the home. DETACHED GARAGE: 2 cars, electric installed, concrete floor, insulated, workbench. BARN: Old historical buggy barn, shelves, bays, dirt & concrete flooring, electric installed, chicken coop with outside access caged in for the chickens. FENCED IN GARDEN AREA WITH A SHE SHED - GARDEN SHED: Enter through the process antique gate into the private SHE area with raised beds, herbs, and a SHE SHED. Shed has electric, shelves and a potting table. Take this shed and make it your way. , Overton County
Location
- Street address
- 340 Christian Community Rd
- County
- Overton County
- Zip code
- 38570
- Community
- Overton Co NW
- Elevation
- 886 feet
Directions
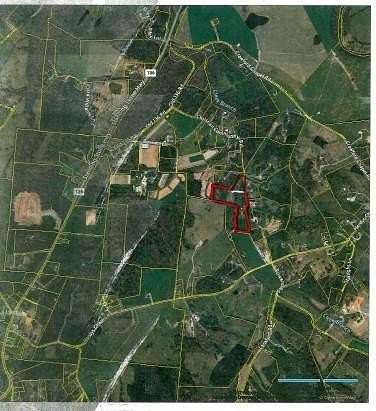
FROM COOKEVILLE, TN - HWY 136 NORTH: Continue and T. R. on Old 136 Lane. Cont. approx. 3/10's of a mile T. R. on Christian Community Road (no rd. sign - missing). Cont. approx. 8/10s of a mile property on the right with a R. E. sign. GPS will get you here. Appointment only - pre-approval buyers.
Property details
- Acreage
- 14.55 acres
- Zoning
- Res
- MLS #
- UCAR 245998
- Posted
Property taxes
- Recent
- $1,043
Parcels
- 017.11
- 027.38
Details and features
Listing
- Type
- Residential
Lot
- View
- Water
- Waterfront
- Creek, Stream, Waterfront
- Features
- Horse Property, Orchard(s), Trees
Exterior
- Parking Spaces
- 2
- Parking
- Garage
- Fencing
- Fenced
- Pool
- Deck
- Features
- Garden, Horses Allowed
Structure
- Basement
- Unfinished
- Water
- Public
- Sewer
- Septic Tank
- Heating
- Central, Electric, Heat Pump
- Cooling
- Central Air
- Materials
- Frame, Wood Siding
- Roof
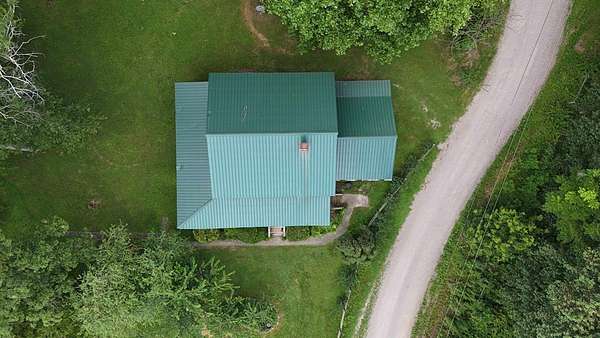
- Metal
- Windows
- Double Pane Windows, Storm Window(s)
Interior
- Rooms
- Basement, Bathroom x 2, Bedroom x 4, Dining Room, Family Room
- Flooring
- Carpet, Hardwood
- Fireplaces
- Yes
- Appliances
- Dishwasher, Dryer, Electric Oven, Electric Range, Electric Water Heater, Microwave, Refrigerator, Washer
- Features
- Ceiling Fan(s)
Listing history
| Date | Event | Price | Change | Source |
|---|---|---|---|---|
| Aug 24, 2026 | Price drop | $559,900 | $10,000 -1.8% | UCAR |
| July 22, 2026 | New listing | $569,900 | — | UCAR |