Land with Home for Sale in Marana, Arizona
34026 E Terra Cotta Dr, Marana, AZ 85658
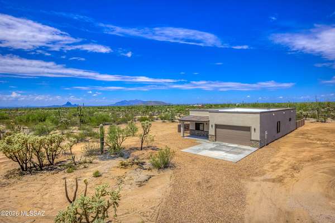
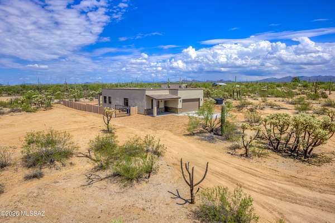
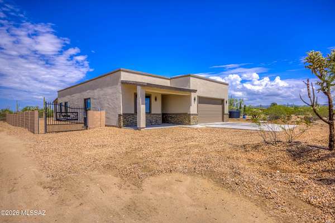
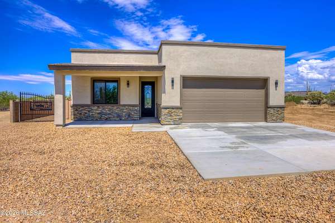
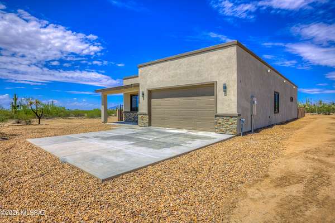
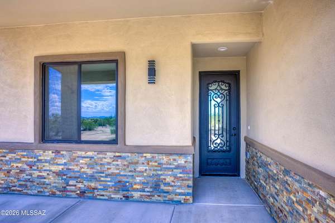
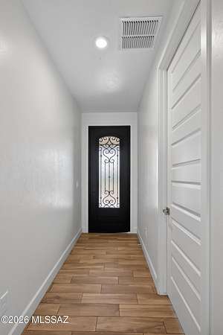
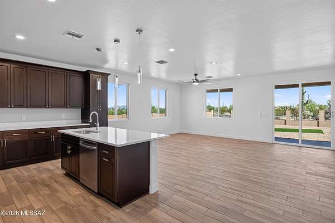
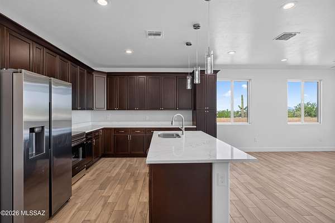
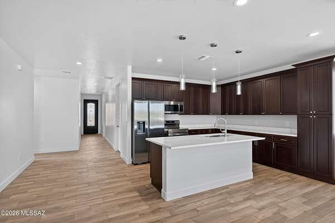
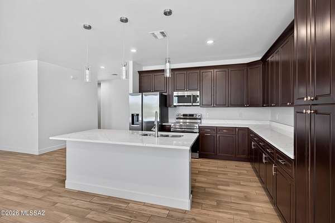
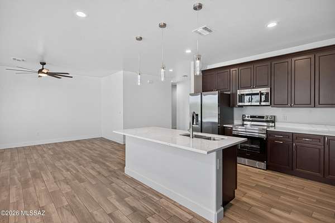
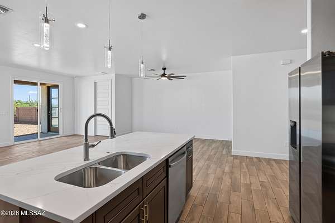
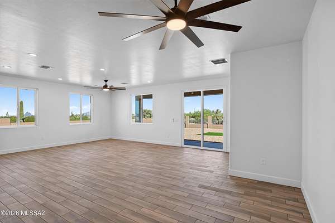
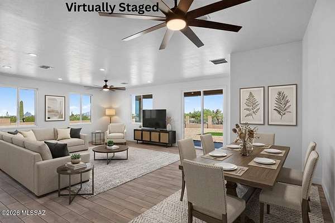
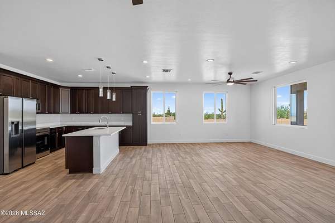
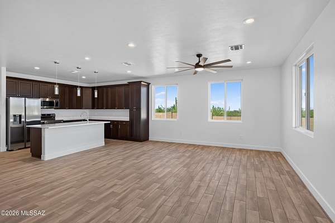
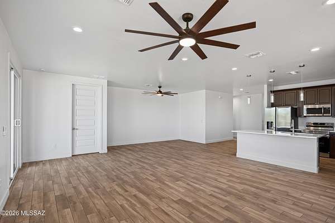
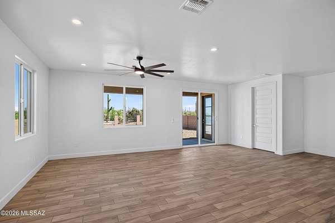
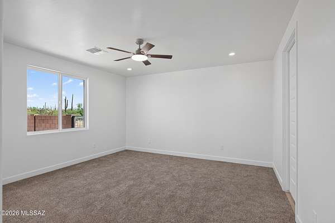
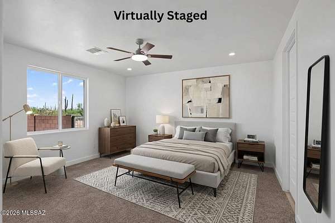
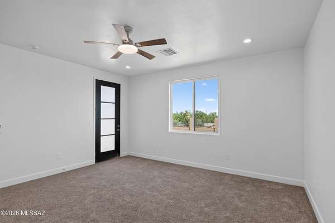
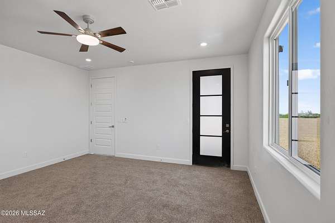
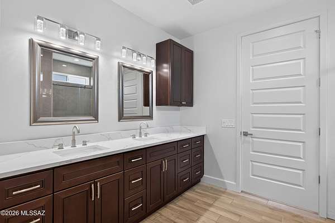
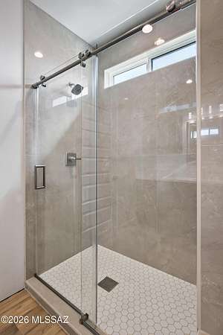
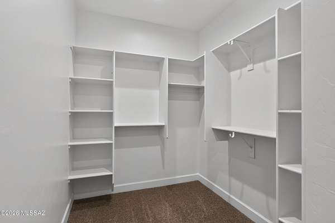
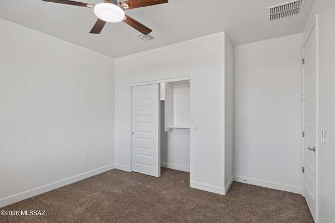
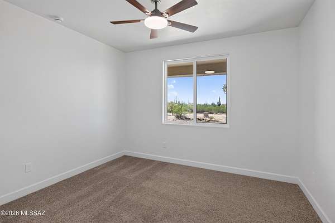
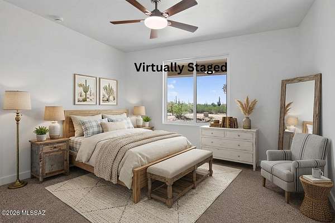
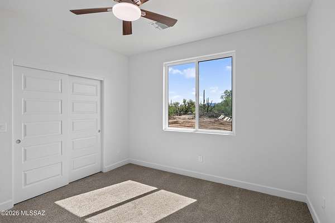
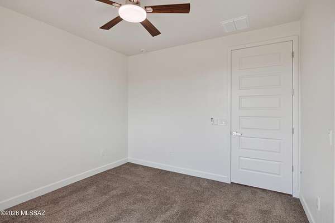
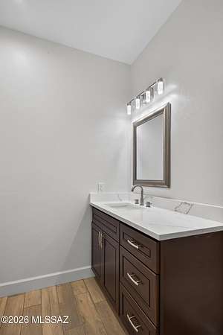
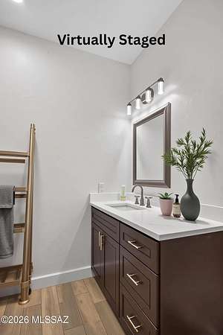
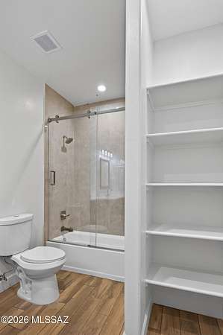
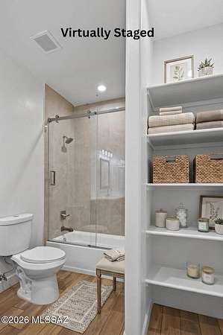
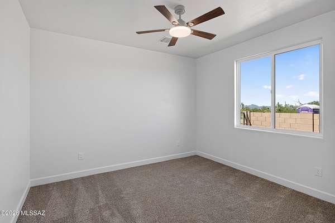
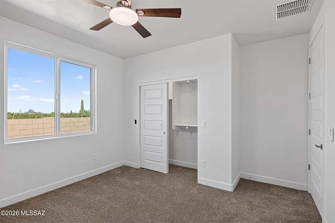
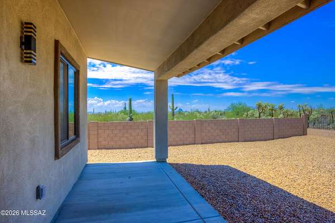
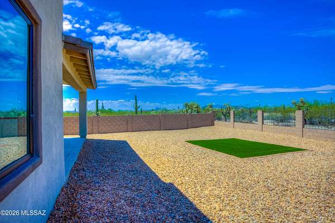
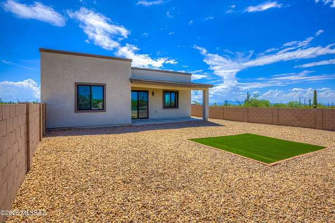
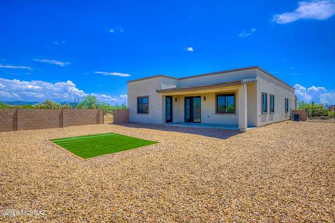
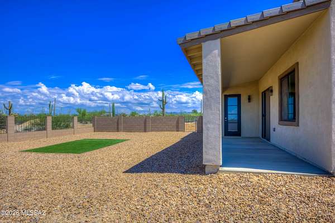
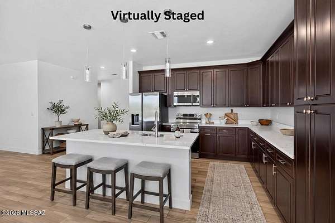
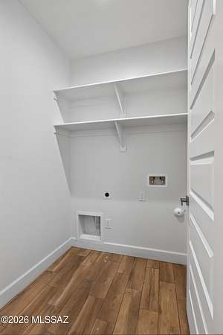
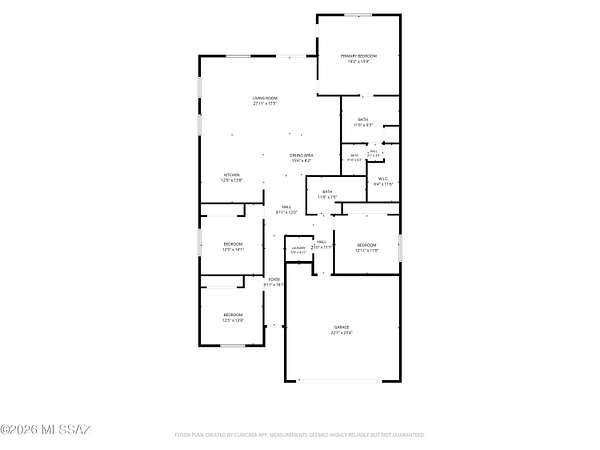
SELLER OFFERING $10,000 IN BUYER CONCESSIONS! Builder is willing to discuss modifications to accommodate buyer preferences. Seller is offering up to $10,000 toward buyer's allowable closing costs, prepaid expenses, rate buydown, or other lender-approved costs, subject to the terms of the purchase contract and lender guidelines. Brand new construction on 1.81 acres with room for horses, toys, trailers, and more! This horse property features a beautiful 2,100 square foot home with 4 generously sized bedrooms and 2 full bathrooms. Step inside through the gorgeous custom front door and into a spacious, thoughtfully designed floor plan. The large kitchen is the heart of the home with quartz countertops, a breakfast bar, pendant lighting, stainless steel appliances, tons of cabinetry, and plenty of counter space for cooking and entertaining. The main bedroom has a private door leading directly to the back patio. The main bathroom features a double quartz vanity, gorgeous tiled shower, large walk in closet, and private water closet. A double gate provides easy access to the backyard, and the expansive lot gives you the space and flexibility to create the property you have been looking for. Bring your horses and toys and make this brand new home your own!
Location
- Street address
- 34026 E Terra Cotta Dr
- County
- Pinal County
- Zip code
- 85658
- Community
- Upper Northwest
- School district
- Red Rock
- Elevation
- 2,290 feet
Directions
1-10 take Marana Rd. exit 236, east to Sandario Road, left onto N Casa Grande Hwy./I-10 Frontage Rd., Right onto Missile Base Rd., Left onto S Estancia Dr., Right onto Davis Ranch Rd., Left onto Cattle tank Rd., Right onto Amber Sunrise Dr., first Right at Desert Oasis Drive (new construction on corner), Right onto Terra Cotta Drive (pipe with red tape sticking out of the ground) first house on R
Property details
- Acreage
- 1.81 acres78,844 sq ft
- Zoning
- Pinal County - GR
- MLS #
- TAR 22621561
- Posted
Property taxes
- 2025
- $360
Parcels
- 41023036B
Legal description
A PARCEL OF LAND LOCATED IN THE WEST HALF OF THE EAST HALF OF THE Remainder of legal description does not fit
Details and features
Listing
- Type
- Residential
- Subtype
- Single Family Residence
Lot
- View
- Desert
- Features
- Decorative Gravel, Graded, North/South Exposure
Exterior
- Parking
- Open
- Fencing
- Fenced
- Pool
- Patio
Structure
- Condition
- Under Construction
- Style
- Contemporary
- Stories
- 1
- Water
- Well
- Sewer
- Septic Tank
- Heating
- Electric
- Cooling
- Central Air
- Materials
- Frame-Stucco
- Roof
- Built-Up
- Windows
- Double Pane Windows
Interior
- Rooms
- Bathroom x 2, Bedroom x 4
- Flooring
- Carpet, Tile-Ceramic
- Appliances
- Dishwasher, Disposal, Electric Oven, Microwave, Refrigerator
- Features
- High Ceilings, Kitchen Island, Walk-In Closet(s)
Nearby schools
| Name | Type | District |
|---|---|---|
| Red Rock | Elementary | Red Rock |
| Red Rock | Middle | Red Rock |
| Santa Cruz Union | High | Red Rock |
Listing history
| Date | Event | Price | Change | Source |
|---|---|---|---|---|
| Oct 19, 2026 | Price drop | $529,000 | $20,000 -3.6% | TAR |
| Sept 4, 2026 | New listing | $549,000 | — | TAR |