Land with Home for Sale in Waxhaw, North Carolina
3403 Mary Elizabeth Church Rd, Waxhaw, NC 28173
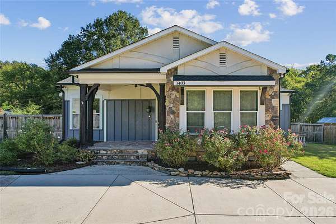
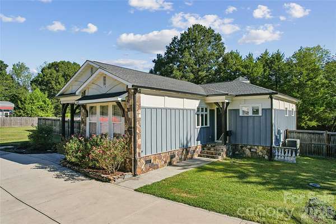
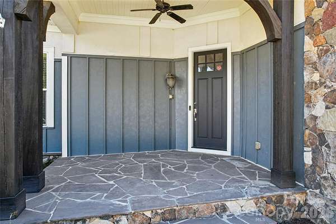
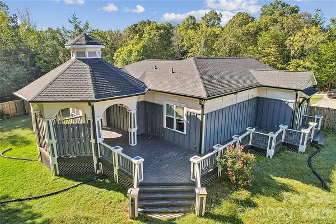
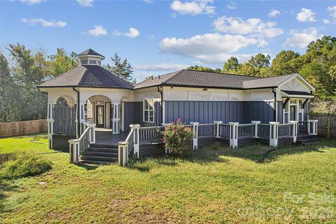
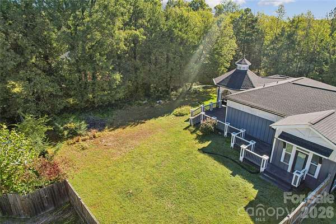
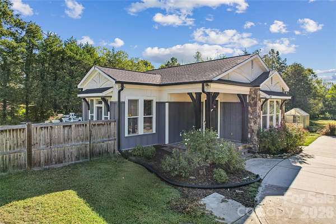
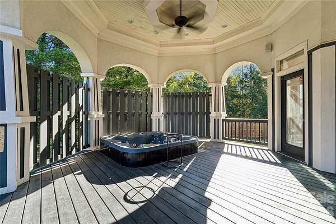
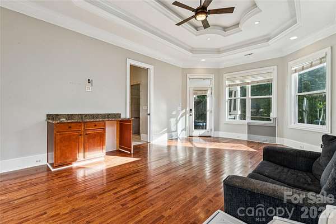
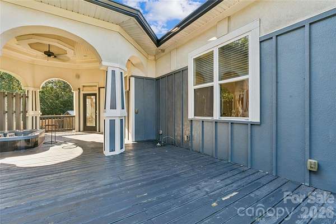
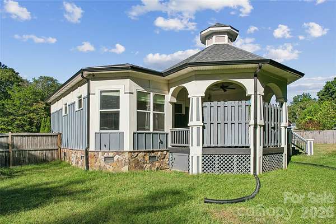
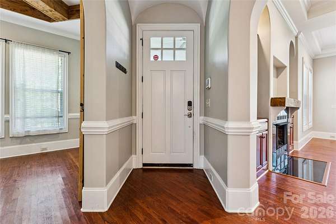
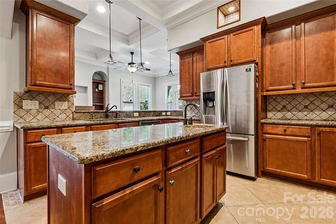
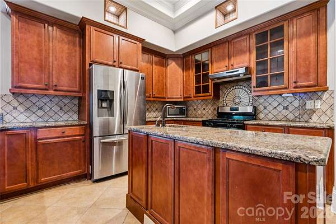
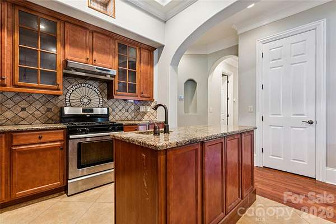
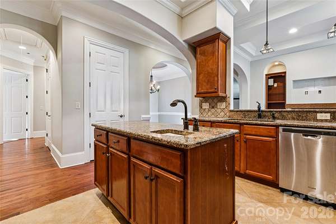
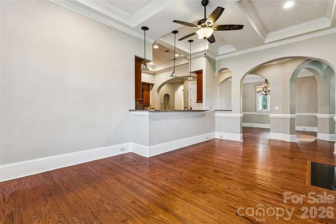
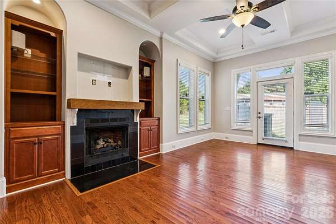
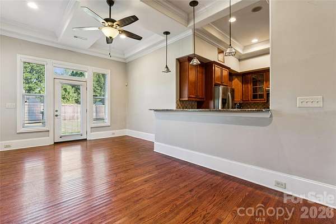
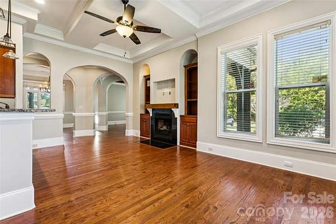
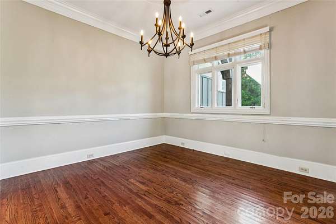
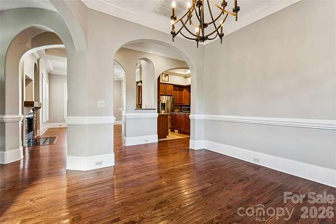
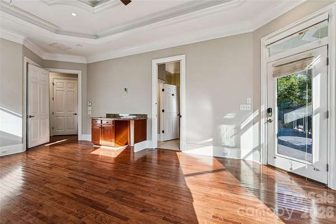
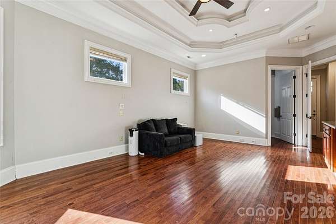
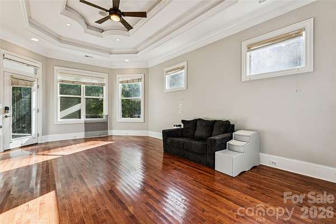
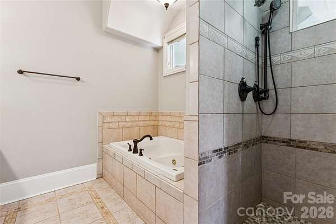
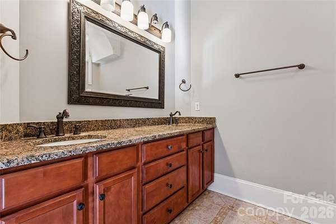
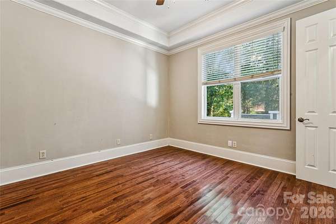
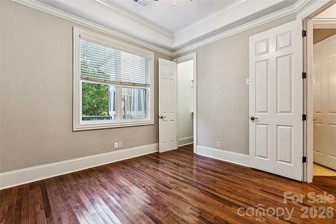
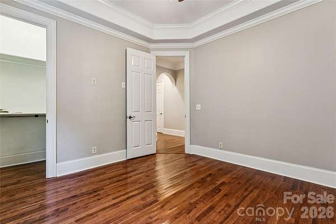
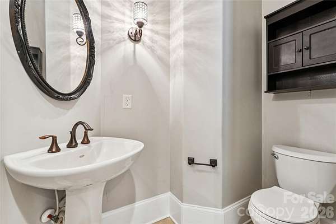
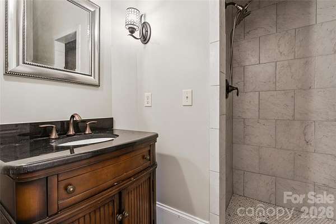
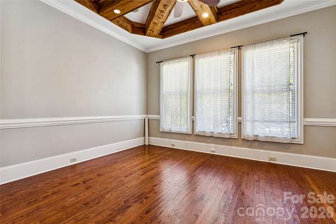
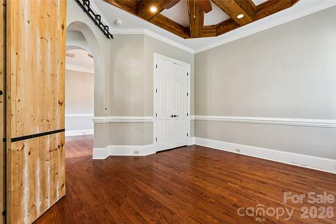
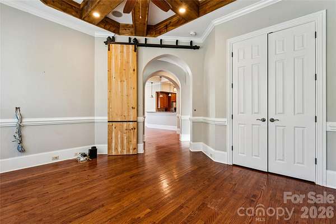
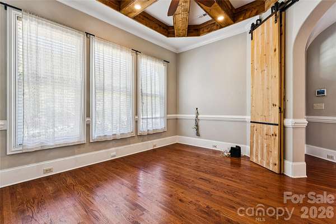
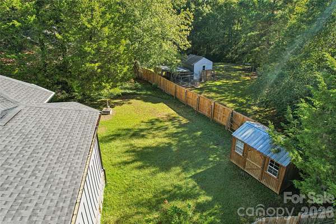
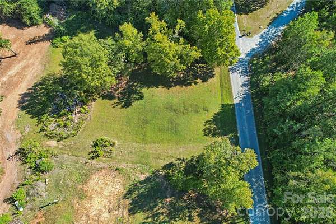
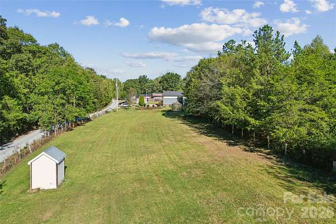
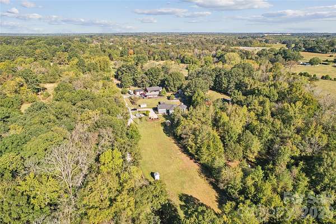
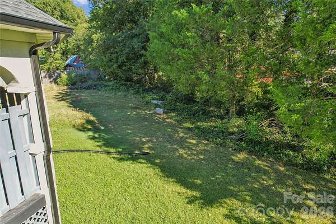
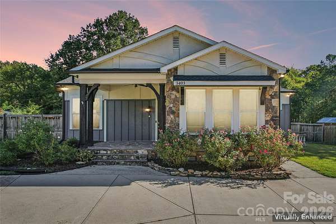
A truly distinctive Waxhaw property where refined craftsmanship meets the tranquility of country living. Set on approximately 2.4 acres, this beautifully appointed Arts & Crafts-style residence offers an exceptional sense of character, scale, and privacy. From the moment you enter, the attention to detail is unmistakable, with elegant arched doorways, radius drywall corners, 8-foot doors, rich architectural moldings, and dramatic ceiling treatments throughout. The gourmet-inspired kitchen showcases a striking tray ceiling, generous granite surfaces, breakfast bar, and oversized island, creating a sophisticated setting for both everyday living and entertaining. The dining area features a stunning domed ceiling, while the family room is enhanced by beautiful coffered ceilings and architectural detail. A versatile front bedroom or office features a custom barn door and cedar-beam ceiling. The luxurious primary suite offers a tray ceiling, extensive molding, indirect lighting, a spacious soaking tub, and beautifully tiled shower. Step outside to the covered rear porch and private fenced backyard, where a hot tub creates the perfect setting for relaxing or entertaining. A detached garage/shop and additional outbuildings provide exceptional flexibility for hobbies, storage, and workshop needs. With its expansive acreage, distinctive architecture, privacy, and impressive craftsmanship, this is a rare opportunity to experience an elevated country lifestyle in Waxhaw.
Location
- Street address
- 3403 Mary Elizabeth Church Rd
- County
- Union County
- Zip code
- 28173
- Elevation
- 628 feet
Property details
- Acreage
- 2.4 acres
- Zoning
- RA-40
- MLS #
- CMLS 4430194
- Posted
Parcels
- 04-341-015-G
Details and features
Listing
- Type
- Residential
- Subtype
- Single Family Residence
- Zoning
- Af 8
Lot
- Features
- Cleared, Open Lot
Exterior
- Parking
- Driveway, Garage, Garage-Detached
- Fencing
- Fenced, Privacy
- Structures
- Outbuilding, Storage
Structure
- Stories
- 1
- Water
- Well
- Heating
- Natural Gas
- Cooling
- Central Air
- Materials
- Hard Stucco, Hardboard Siding, Vinyl
- Windows
- Insulated Windows
Interior
- Room Count
- 9
- Rooms
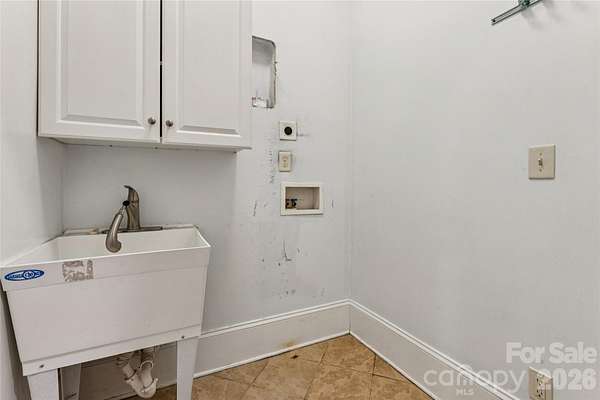
- Bathroom x 3, Bedroom x 3, Bonus Room, Dining Room, Laundry Room
- Flooring
- Laminate, Tile
- Fireplaces
- Yes
- Appliances
- Disposal, Exhaust Hood, Gas Cooktop, Gas Range, Gas Water Heater, Plumbed For Ice Maker, Self Cleaning Oven
- Features
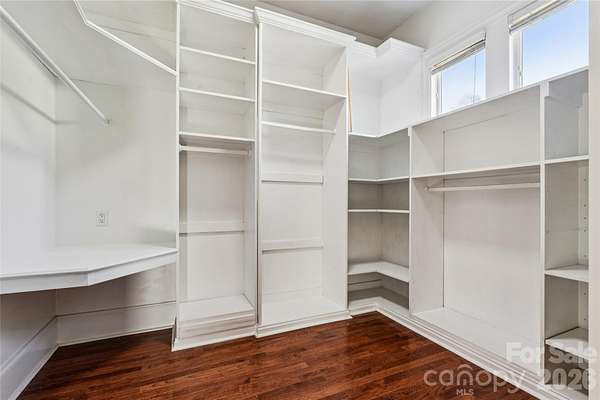
- Attic Stairs Pulldown, Breakfast Bar, Built-In Features, Entrance Foyer, Garden Tub, Hot Tub, Kitchen Island, Open Floorplan, Pantry, Walk-In Closet(s), Whirlpool
Property utilities
| Category | Type | Status |
|---|---|---|
| Gas | Natural Gas | Connected |
Nearby schools
| Name | Type |
|---|---|
| Prospect | Elementary |
| Parkwood | Middle |
| Parkwood | High |
Listing history
| Date | Event | Price | Change | Source |
|---|---|---|---|---|
| Nov 16, 2026 | Under contract | $399,000 | — | CMLS |
| Oct 21, 2026 | Price drop | $399,000 | $26,000 -6.1% | CMLS |
| Oct 8, 2026 | Price drop | $425,000 | $25,000 -5.6% | CMLS |
| Oct 5, 2026 | Price drop | $450,000 | $25,000 -5.3% | CMLS |
| Oct 1, 2026 | New listing | $475,000 | — | CMLS |