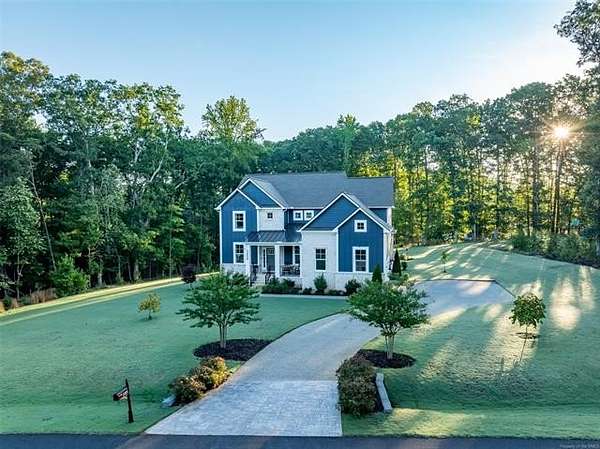
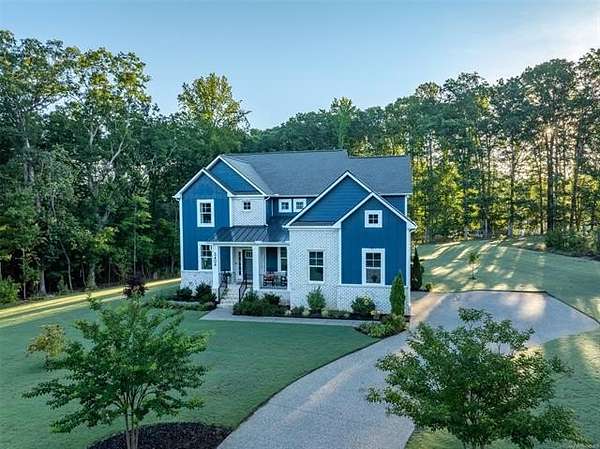
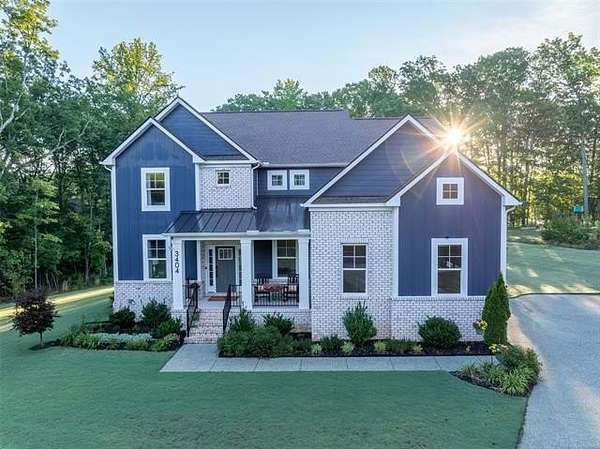
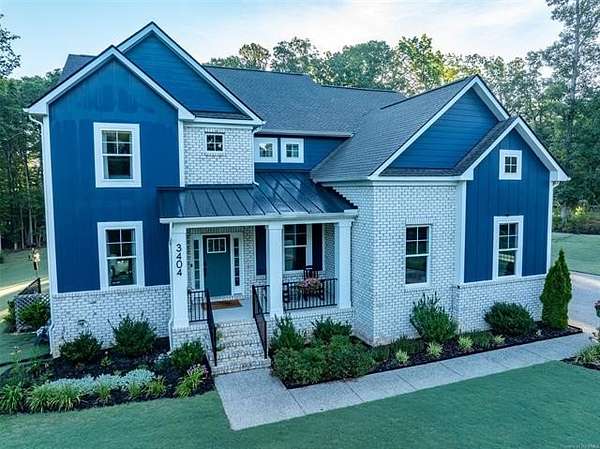
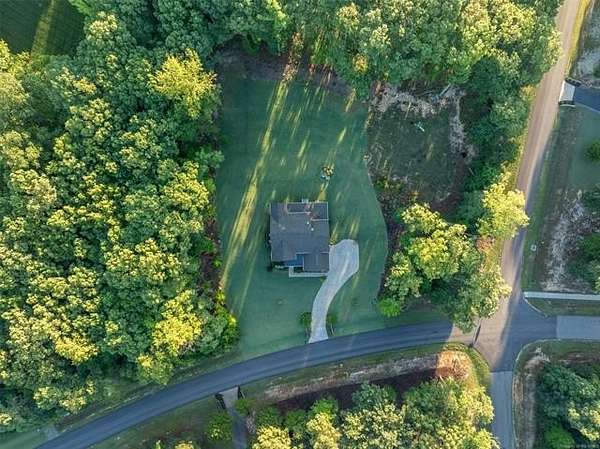
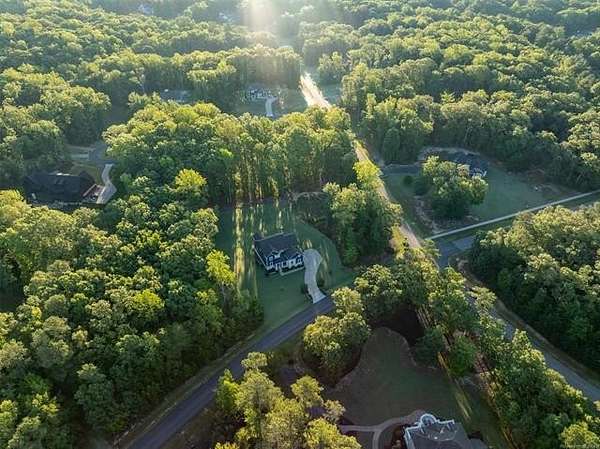
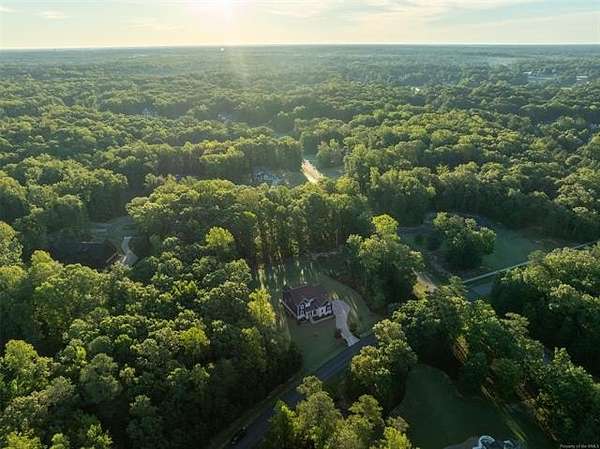
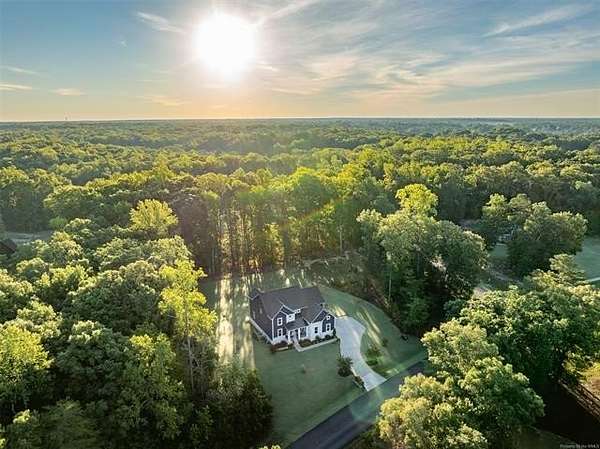
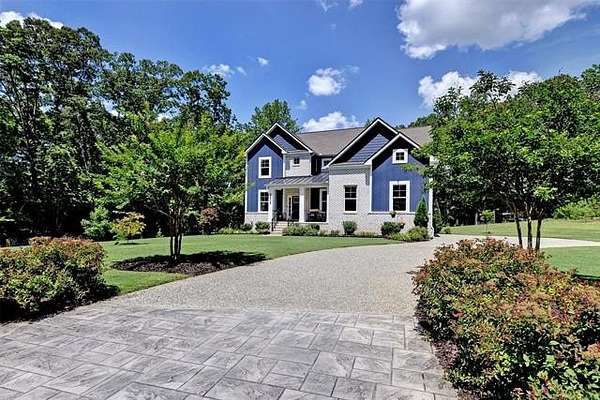
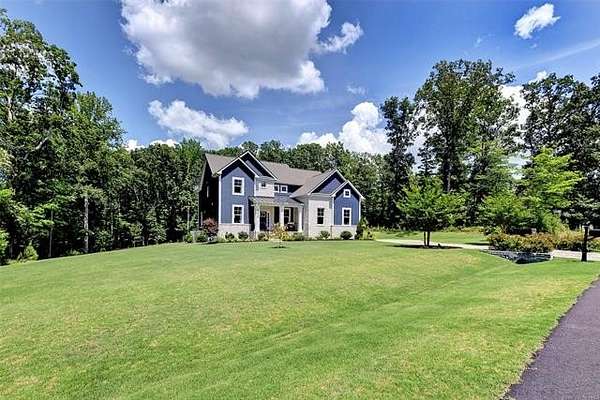
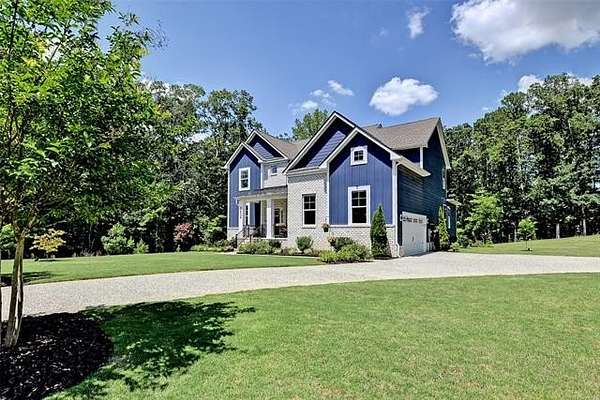
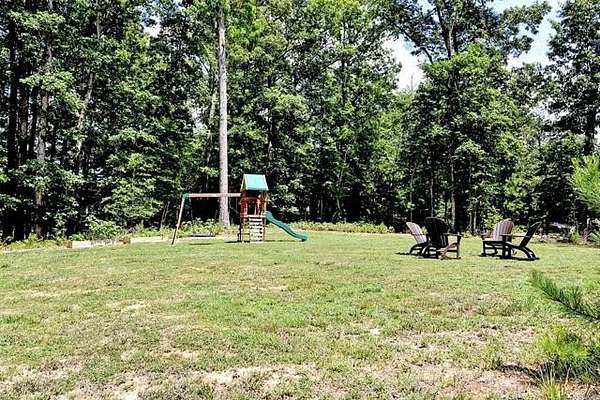
Land with Home for Sale in Williamsburg, Virginia
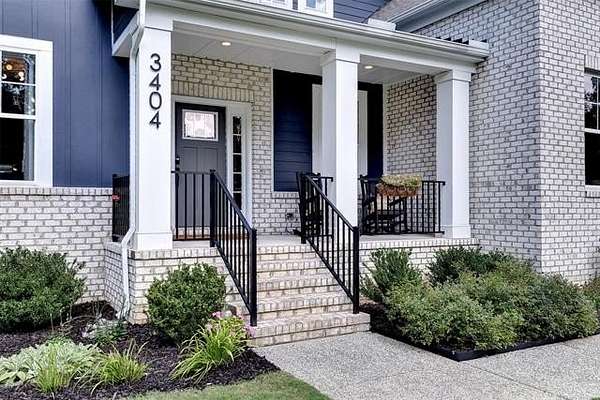
3404 Liberty Ridge Pkwy, Williamsburg, VA 23188
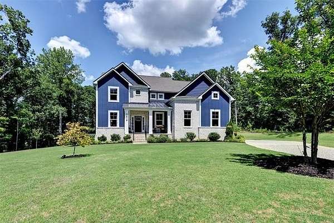
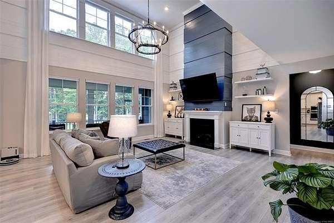
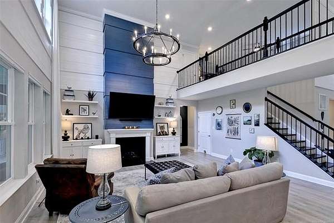
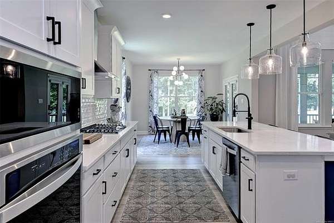
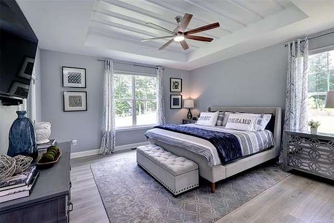
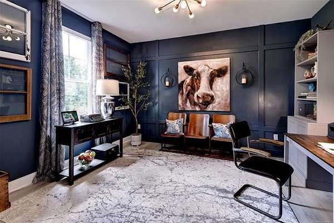
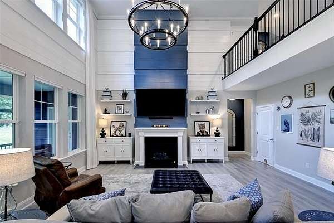
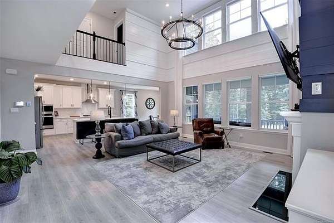
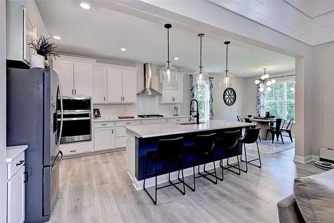
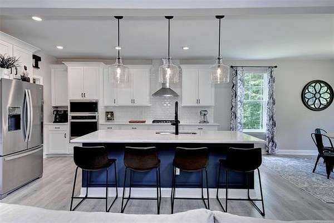
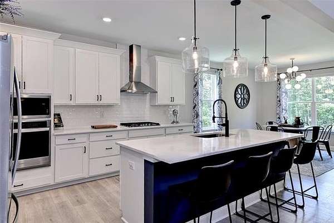
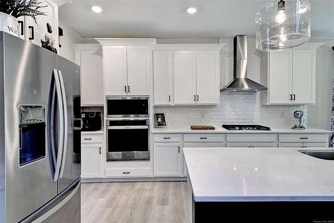
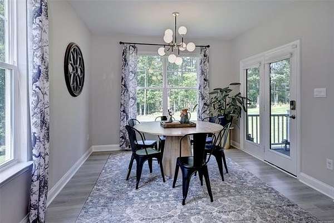
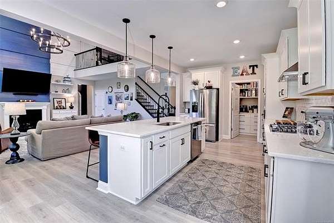
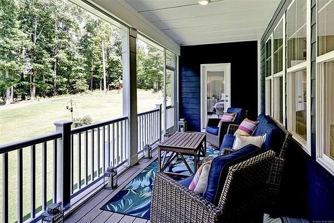
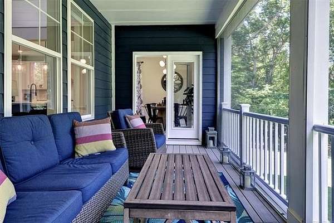
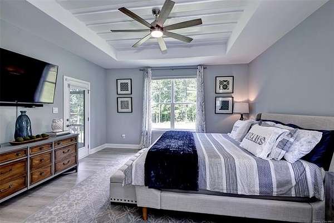
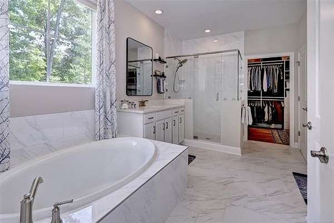
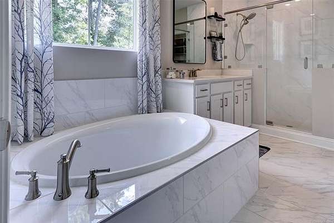
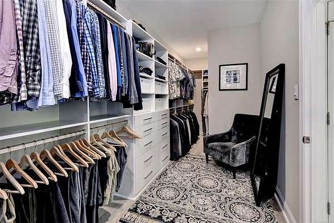
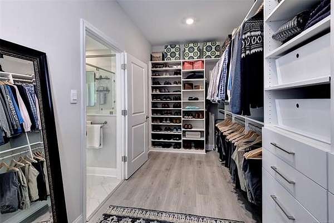
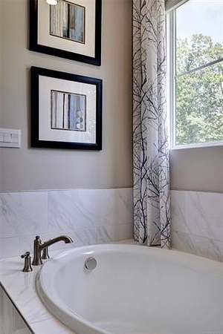
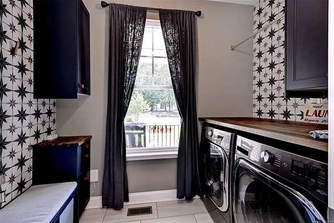
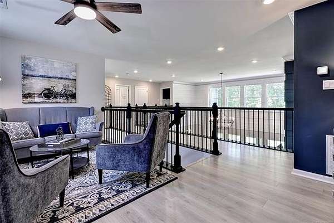
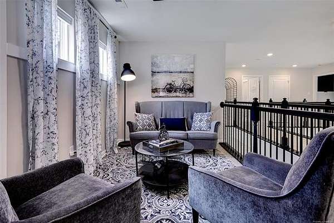
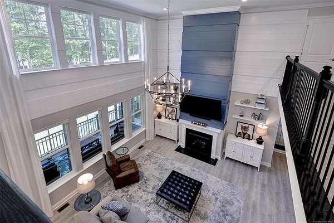
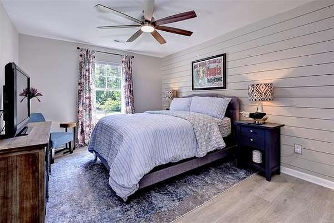
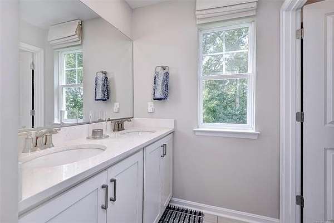
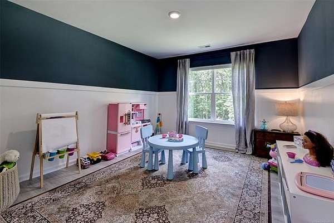
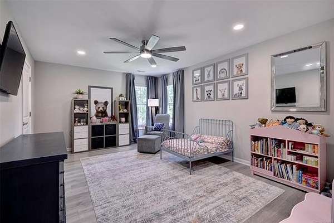
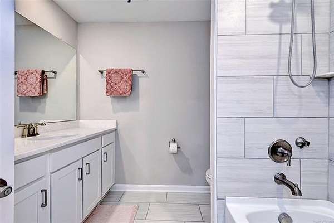
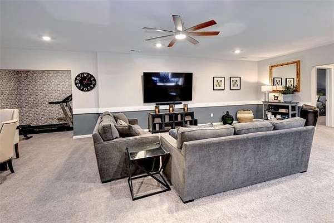
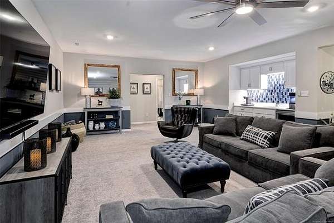
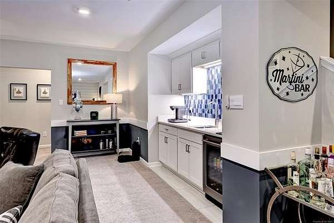
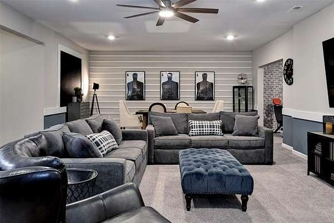
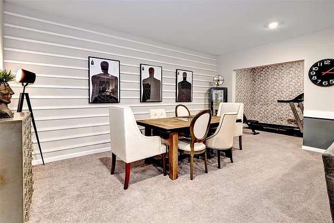
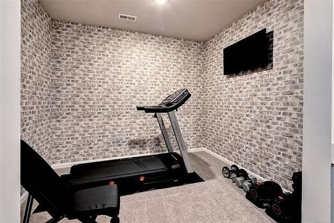
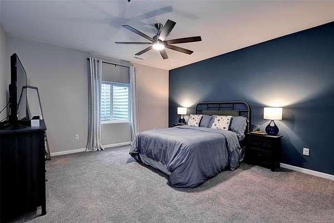
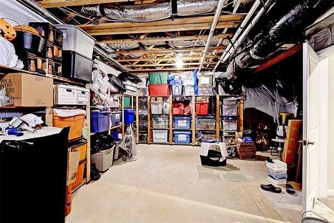
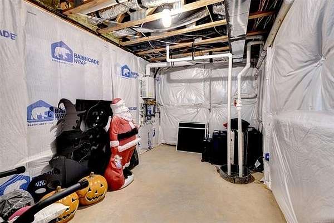
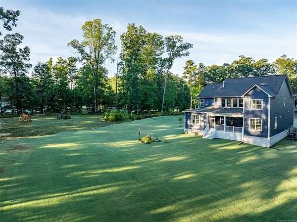
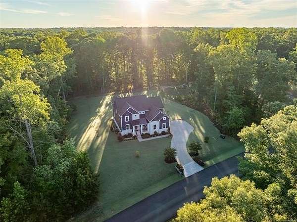
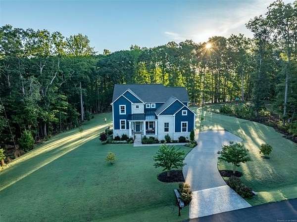
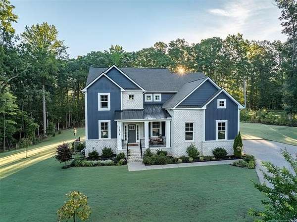
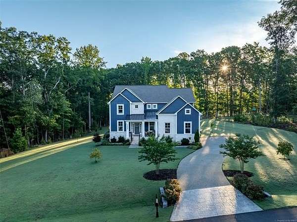
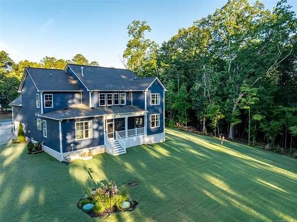
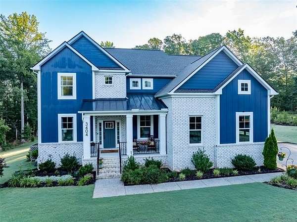
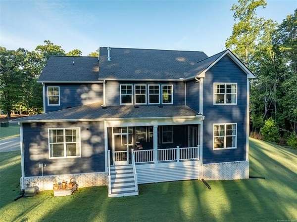
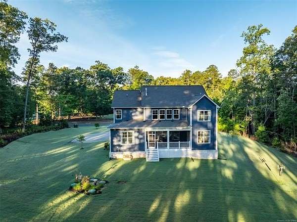
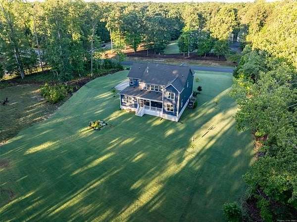
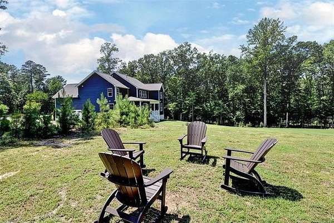
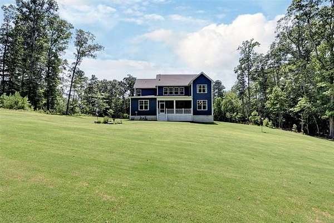
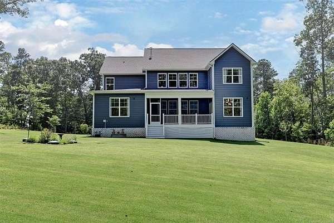
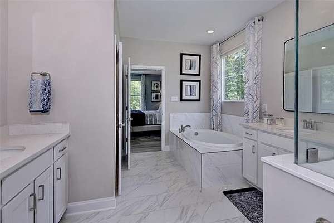
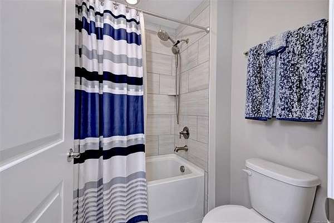
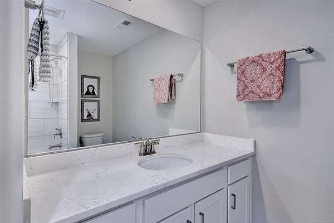
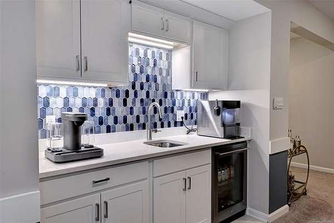
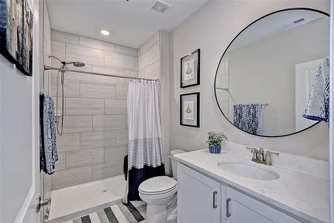
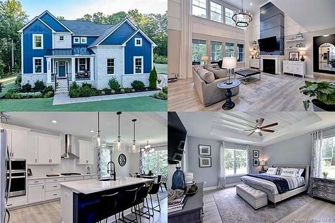
If you've been waiting for a home that has it ALL... this one deserves a look! This former model home has 5 bedrooms, 4.5 baths, and a fully finished basement with a built-in wet bar, flex space, bedroom and full bath. That's a LOT of space! The main-level primary suite is pretty impressive, with a tray ceiling, beautiful en-suite, dual vanities, spacious shower, separate garden tub, and an oversized walk-in closet that's fully outfitted for maximum organization. The kitchen is another highlight, with quartz countertops, gas cooktop, stainless steel appliances, soft-close shaker cabinets, and a pantry with tons of storage. Plus, there's a dedicated casual dining area. And then you walk into the 2-story living room... WOW. You've got 18-ft ceilings, 8 windows overlooking the backyard, and motorized blinds on the upper windows. Upstairs you'll find a loft, 3 additional bedrooms and 2 full baths one of which is an en-suite... Making the room a Junior suite! There's also a 2-story foyer, flex space for an office or formal dining room, mud room, 2-car side-load garage, luxury laminate flooring throughout the first and second floors, and a fully screened covered back porch. And don't forget that finished basement. Wet bar + bedroom + full bath = so many possibilities. Former model home. Tons of upgrades. Tons of space. And definitely worth seeing in person.
Location
- Street address
- 3404 Liberty Ridge Pkwy
- County
- James City County
- Zip code
- 23188
- Community
- Liberty Ridge
- Elevation
- 87 feet
Directions
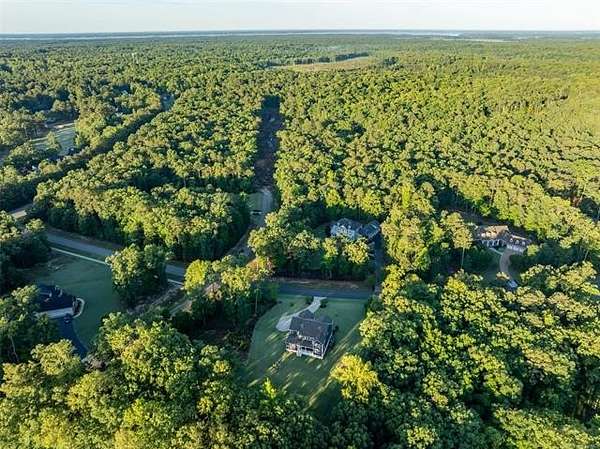
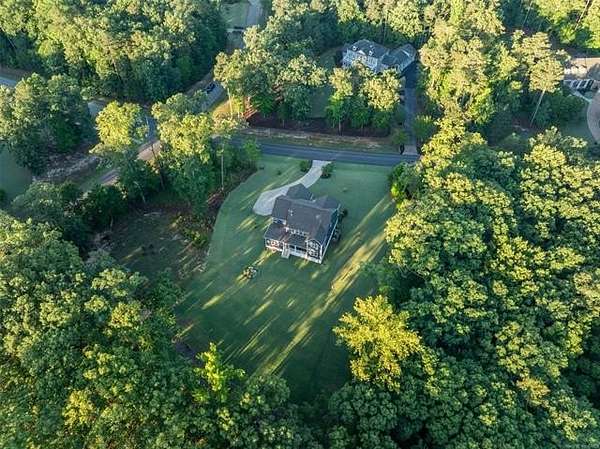
Right off Centerville Rd, on to Liberty Ridge Pkwy. House on right
Property details
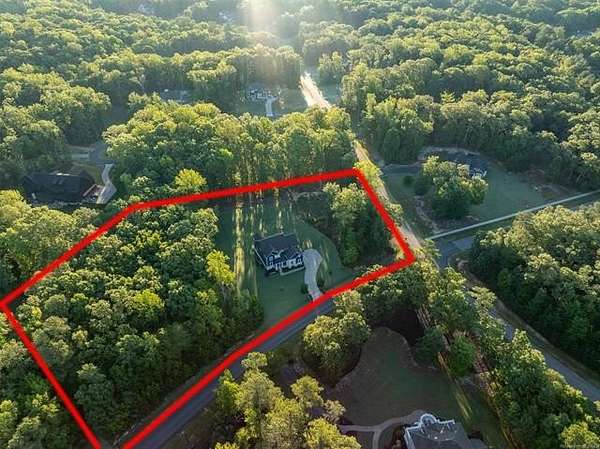
- Acreage
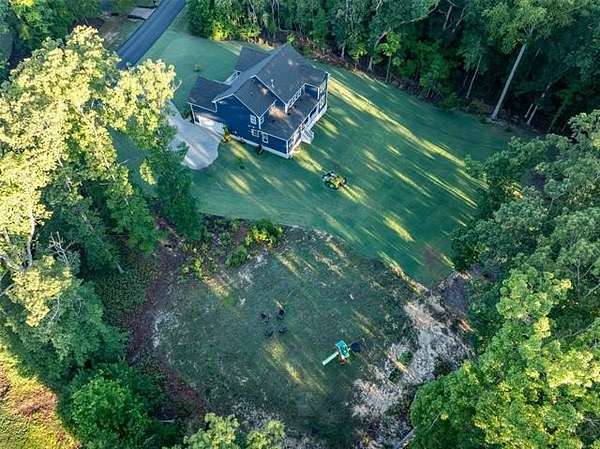
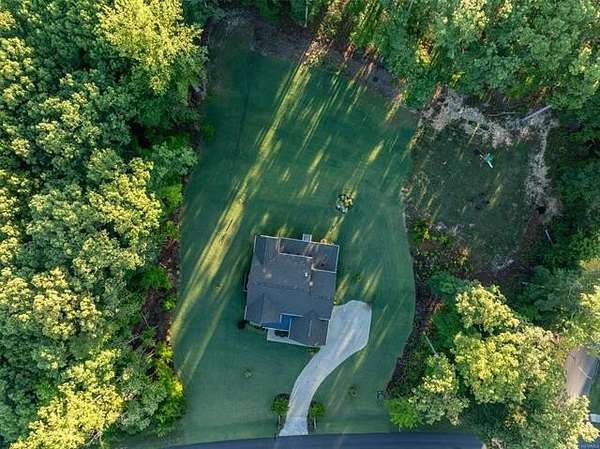
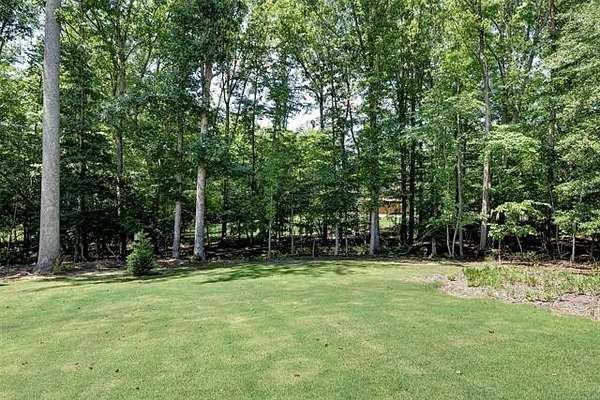
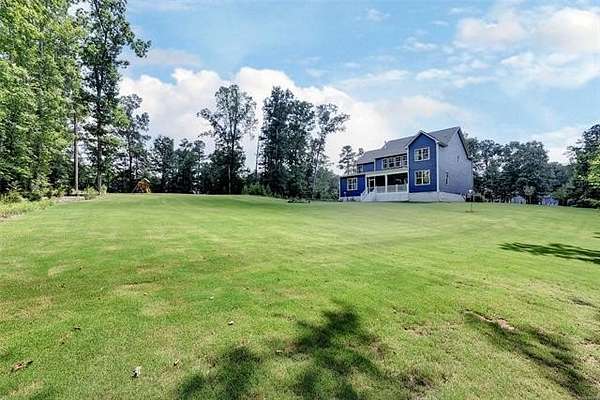
- 3.03 acres
- Zoning
- A1
- MLS #
- WAAR 2602258
- Posted
Property taxes
- 2026
- $7,100
Parcels
- 30-4-07-0-0051
Legal description
L-51 S-1 LIBERTY RIDGE
Details and features
Listing
- Type
- Residential
- Subtype
- Single Family Residence
Exterior
- Parking Spaces
- 2
- Parking
- Driveway, Off Street
- Pool
- Porch
- Features
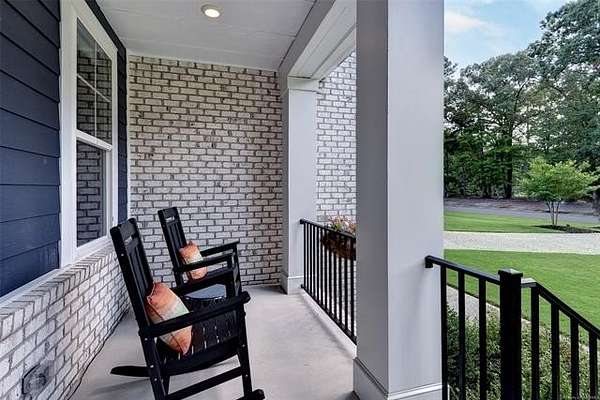
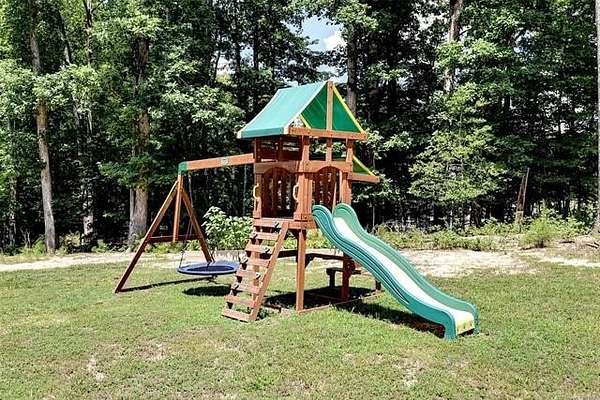
- Back Porch, Front Porch, Irrigation System, Screened Porch, Screens, Swing Sets
Structure
- Water
- Public
- Heating
- Heat Pump
- Cooling
- Central Air, Electric
- Roof
- Metal, Shingle
Interior
- Room Count
- 13
- Rooms
- Basement, Bathroom x 4, Bedroom x 5, Dining Room
- Flooring
- Carpet, Concrete, Laminate
- Fireplaces
- Yes
- Appliances
- Dishwasher, Disposal, Dryer, Exhaust Fan, Gas Cooking, Microwave, Range, Refrigerator, Smoke Alarm, Stove Hood, Sump Pump, Wall Oven, Washer, Wine Cooler
- Security
- Security System
- Features
- 9 ft+ Ceilings, Ceiling Fan, Countertops-Solid Surface, Dining Area, Double Vanity, Dryer Hookup, Garden Tub, Island, Loft, Pantry, Recessed Lighting, Tray Ceiling, Walk-In Closet, Washer Hookup, Wet Bar, Window Treatment
Nearby schools
| Name | Type |
|---|---|
| D. J. Montague | Elementary |
| Lois S Hornsby | Middle |
| Warhill | High |
Listing history
| Date | Event | Price | Change | Source |
|---|---|---|---|---|
| Aug 20, 2026 | Price drop | $1,149,000 | $40,000 -3.4% | WAAR |
| Aug 4, 2026 | Price drop | $1,189,000 | $10,500 -0.9% | WAAR |
| June 30, 2026 | New listing | $1,199,500 | — | WAAR |