Land with Home for Sale in Olive Branch, Mississippi
3406 Bethel Rd, Olive Branch, MS 38654
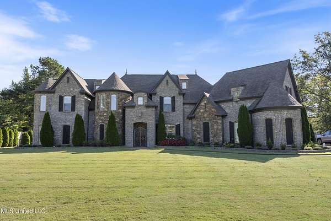
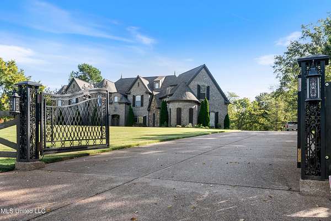
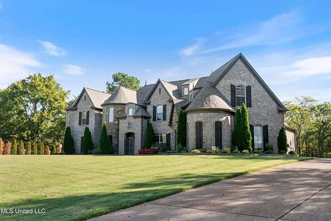
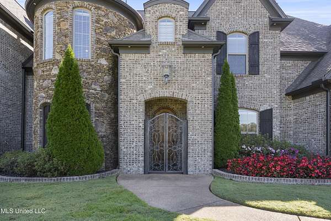
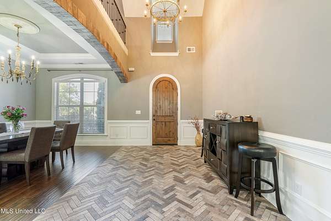
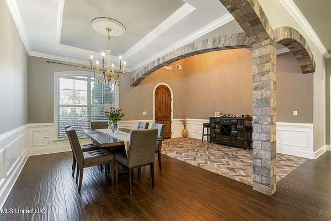
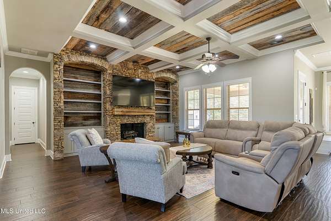
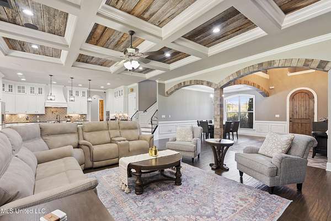
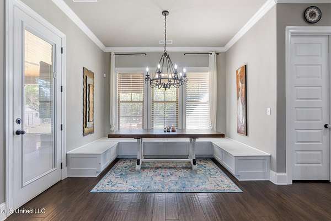
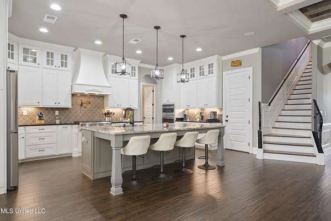
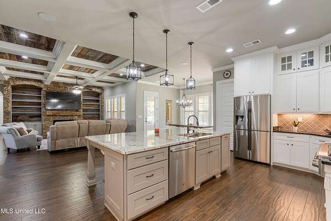
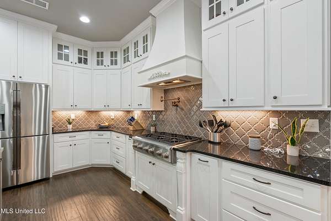
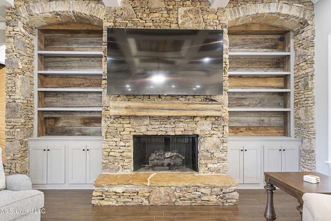
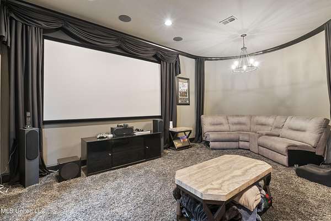
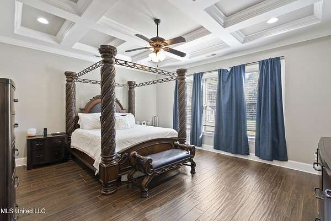
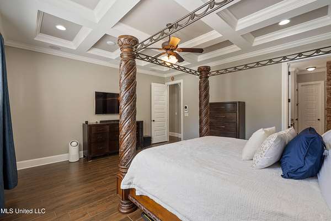
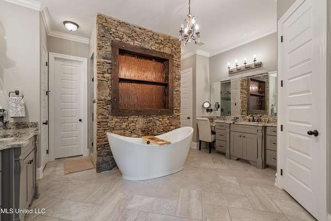
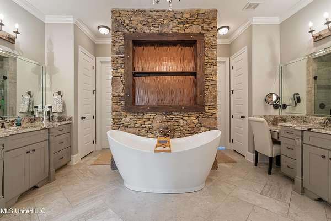
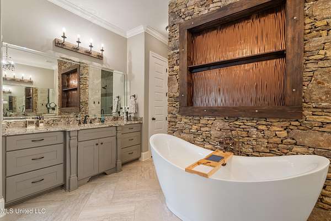
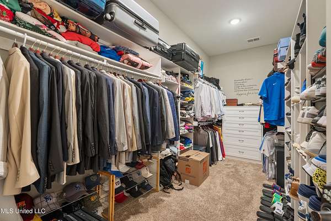
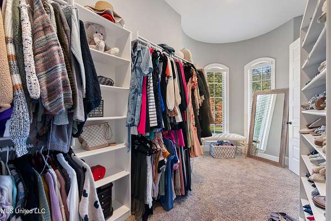
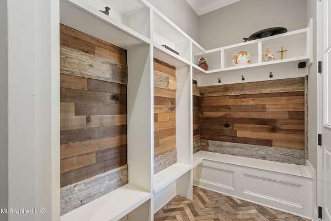
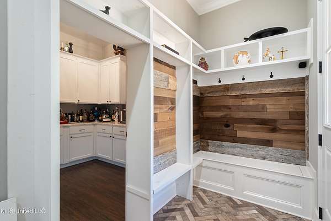
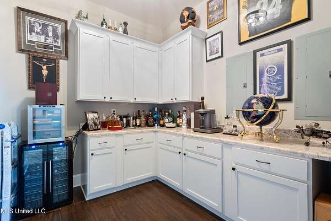
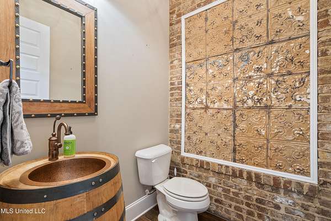
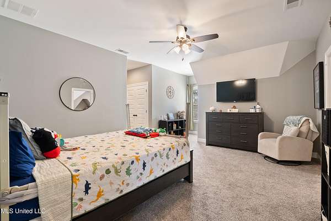
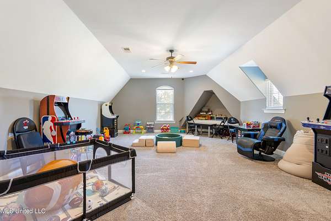
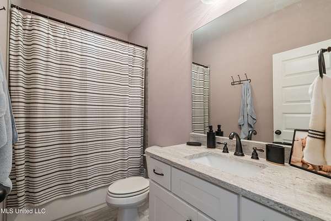
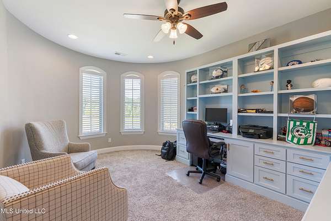
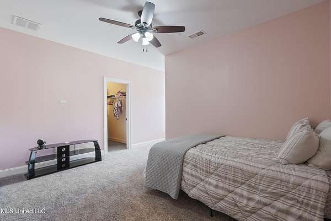
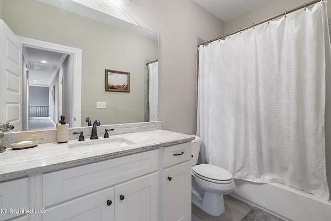
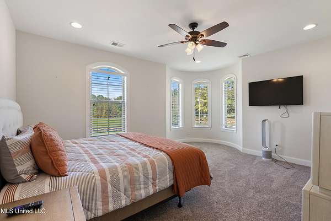
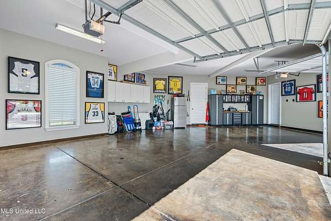
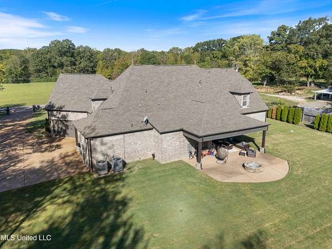
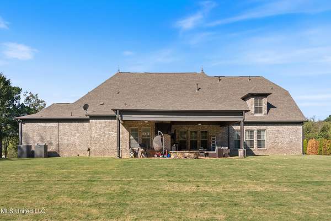
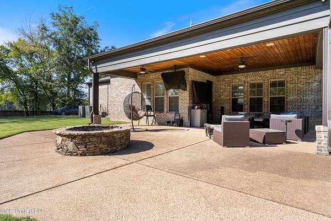
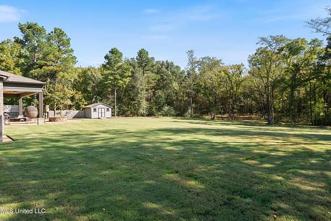
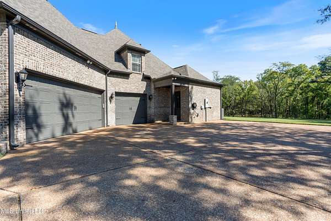
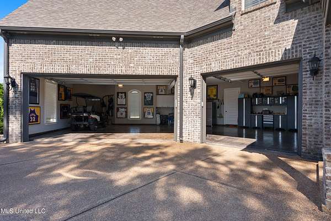
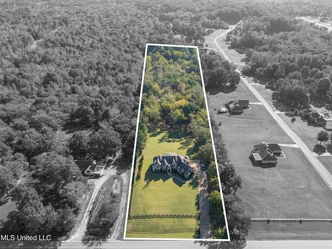
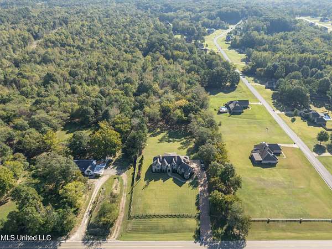
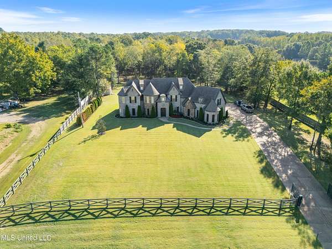
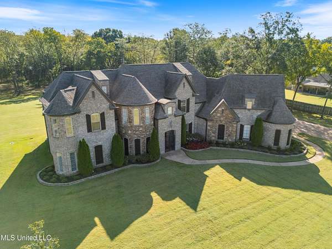
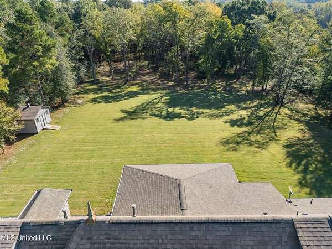
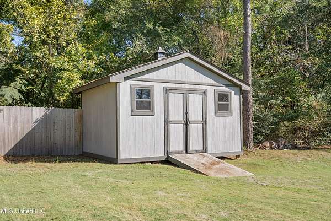
Tucked away on 5 private acres in Olive Branch, Mississippi, this stunning custom-built estate offers over 5,000 square feet of thoughtfully designed living space. Built in 2018, this 4-bedroom, 3.5-bath home blends luxury finishes with functional comfort, featuring soaring 10-foot ceilings, 8-foot doors, and exceptional craftsmanship throughout. The heart of the home is a chef's kitchen equipped with granite countertops, custom cabinetry, a walk-in pantry, and premium details like a pot filler-perfect for both everyday living and entertaining. The spacious family room showcases a striking stone fireplace with built-ins, while additional spaces include a formal dining room and a sound-insulated media room. The primary suite is a true retreat, offering a spa-inspired bathroom with a rain shower, dual vanities, and expansive his-and-hers closets. Each additional bedroom is generously sized, with flexible bonus areas ideal for a home office, gym, or hobby space. Outside, the property delivers privacy and room to roam with no HOA and no city taxes. The exterior features a beautiful blend of brick and stone, a 3-car garage, and partially fenced, landscaped grounds surrounded by mature trees. This one-of-a-kind home combines upscale living with peaceful acreage-just minutes from the conveniences of Olive Branch, Mississippi.
Location
- Street address
- 3406 Bethel Rd
- County
- DeSoto County
- Zip code
- 38654
- School district
- Desoto CO Dist
- Elevation
- 337 feet
Property details
- Acreage
- 5 acres
- MLS #
- MGCMLS 4147918
- Posted
Property taxes
- 2025
- $5,294
Parcels
- 2066130000000704
Legal description
13-2-6 PT NW1/4 SW1/4
Details and features
Listing
- Type
- Residential
- Subtype
- Single Family Residence
- Franchise
- Keller Williams Realty
Lot
- Features
- Fenced, Front Yard, Landscaped, Level, Wooded
Exterior
- Parking Spaces
- 3
- Parking
- Driveway, Garage, Gated, Open
- Fencing
- Gate
- Pool
- Porch
- Features
- Fire Pit, Rain Gutters, TV Connection/Hookup
Structure
- Stories
- 2
- Water
- Public
- Heating
- Central
- Cooling
- Central Air
- Roof
- Shingle
- Windows
- Blinds, Double Pane Windows
Interior
- Room Count
- 10
- Rooms
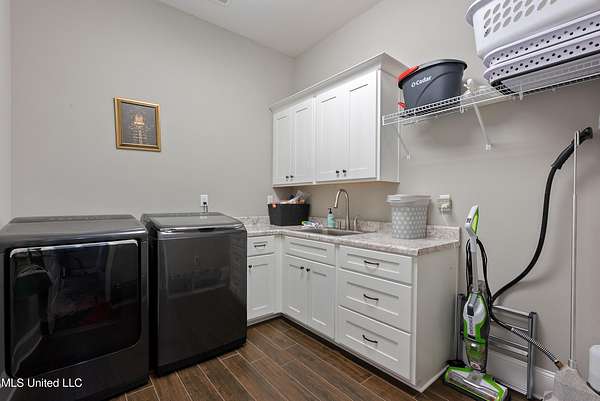
- Bathroom x 4, Bedroom x 4, Dining Room, Family Room, Laundry Room x 2
- Flooring
- Carpet, Concrete, Tile-Ceramic, Wood
- Fireplaces
- Yes
- Appliances
- Built-In Range, Dishwasher, Refrigerator
- Security
- Security System
- Features
- Breakfast Bar
Nearby schools
| Name | Type | District |
|---|---|---|
| Lewisburg | Elementary | Desoto CO Dist |
| Lewisburg Middle | Middle | Desoto CO Dist |
| Lewisburg | High | Desoto CO Dist |
Listing history
| Date | Event | Price | Change | Source |
|---|---|---|---|---|
| Sept 9, 2026 | Price drop | $999,999 | $100,001 -9.1% | MGCMLS |
| Aug 26, 2026 | Price drop | $1,100,000 | $25,000 -2.2% | MGCMLS |
| July 22, 2026 | Price drop | $1,125,000 | $25,000 -2.2% | MGCMLS |
| July 14, 2026 | New listing | $1,150,000 | — | MGCMLS |