



Land with Home for Sale in Kinston, North Carolina
3407 Timberlake Ct, Kinston, NC 28504
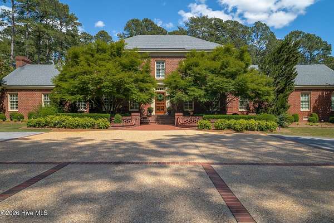
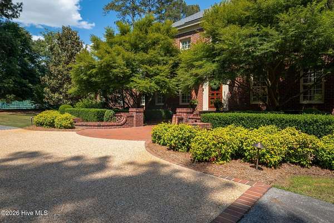
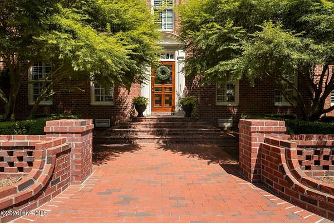
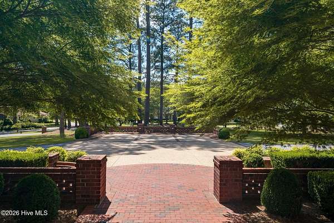
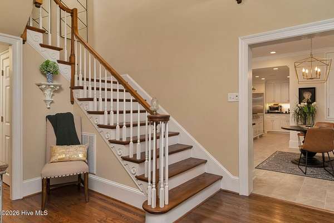
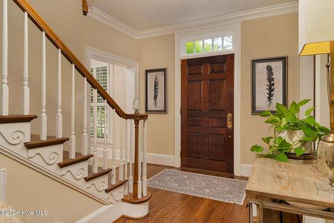
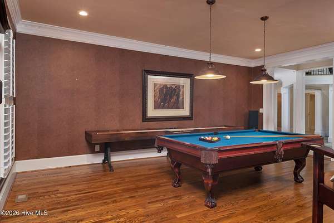
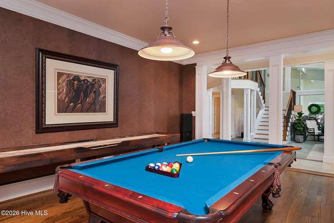
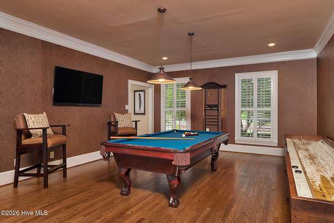
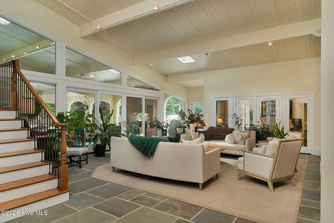
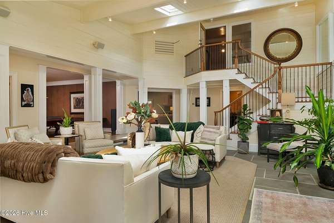
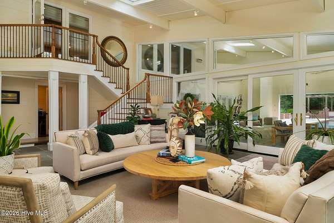
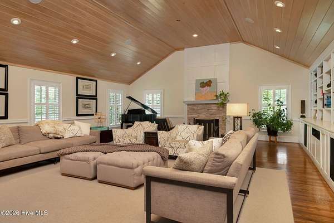
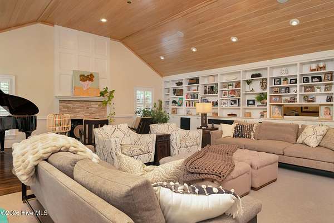
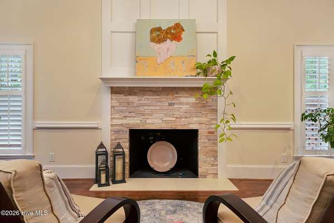
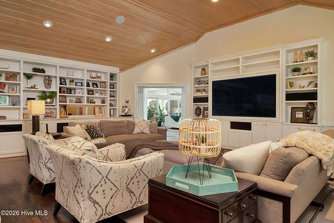
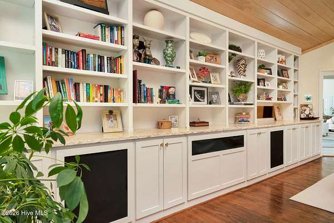
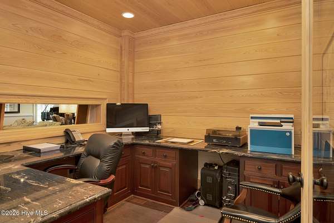
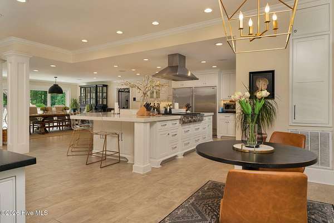
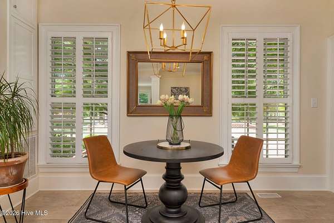
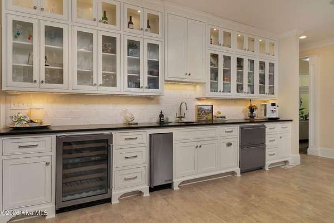
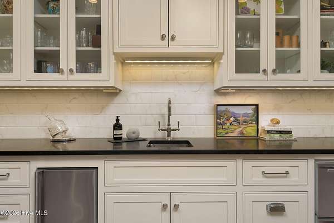
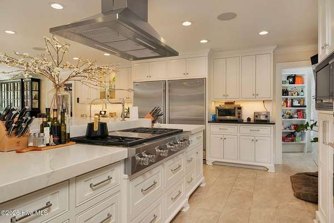
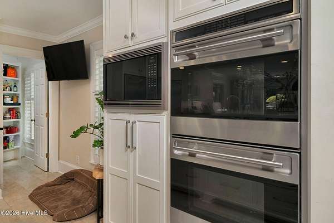
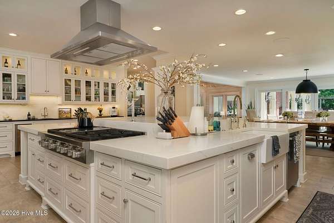
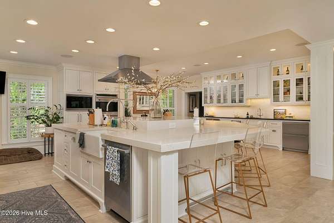
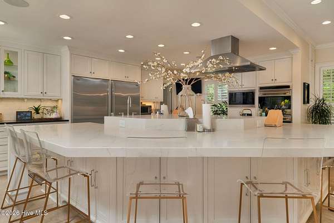
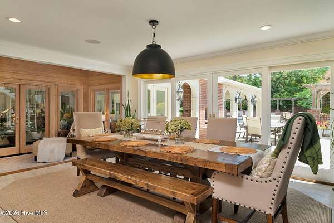
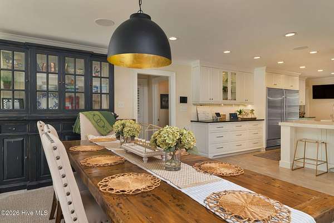
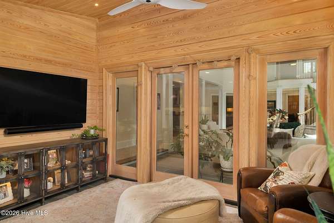
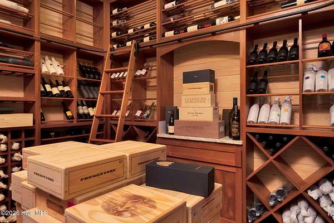
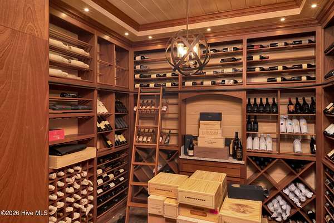
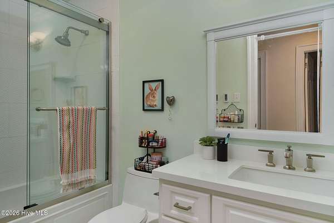
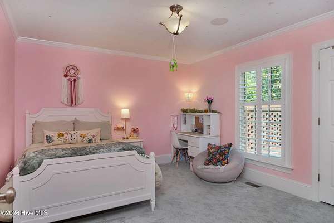
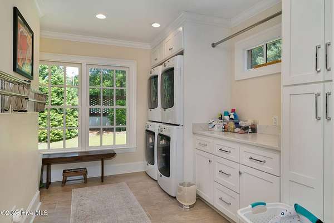
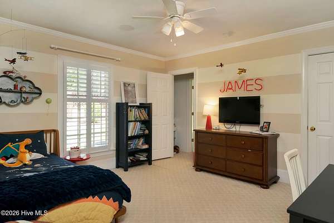
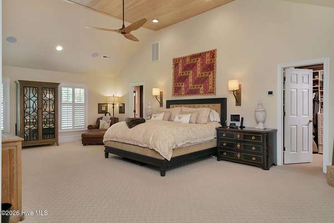
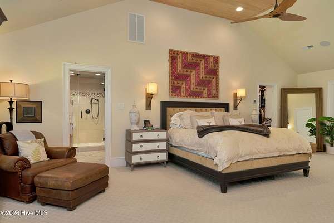
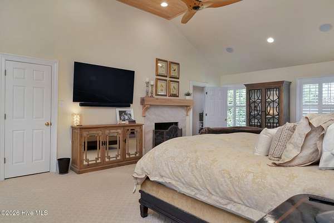
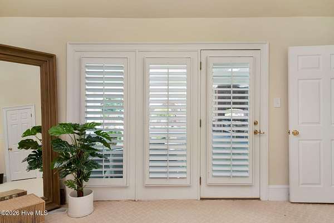
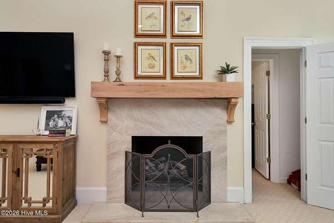
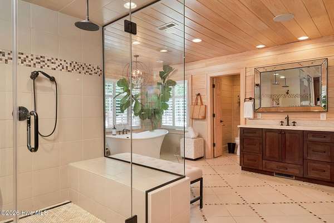
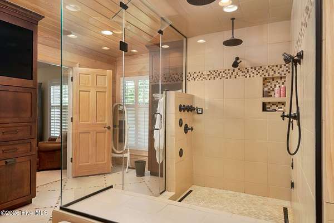
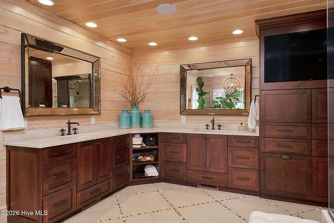
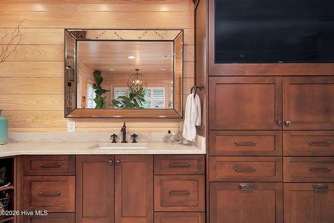
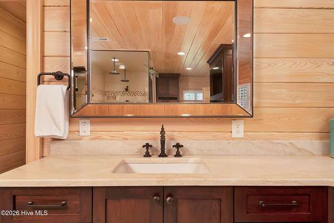
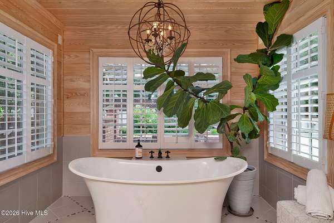
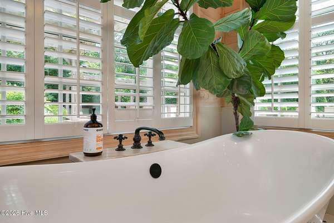
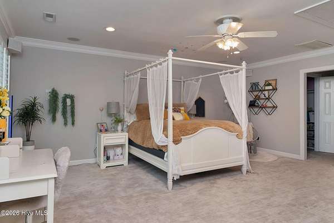
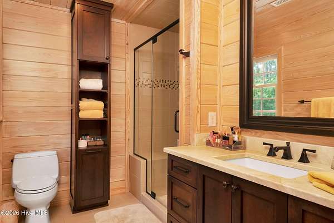
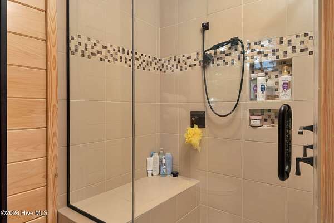
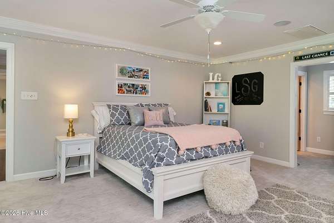
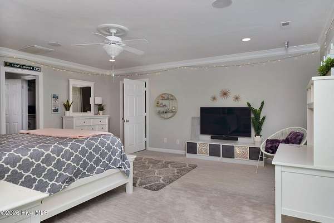
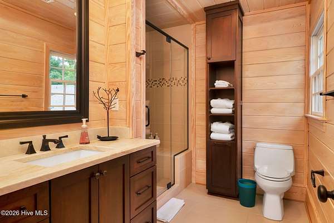
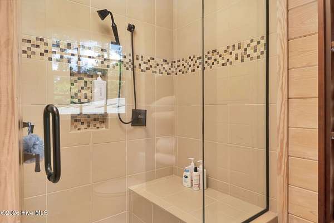
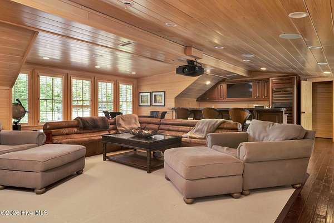
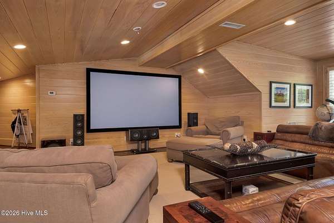
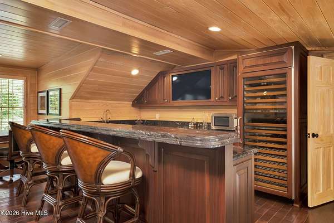
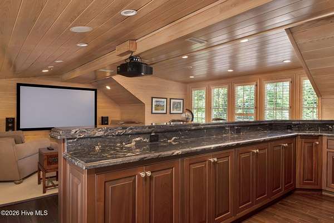
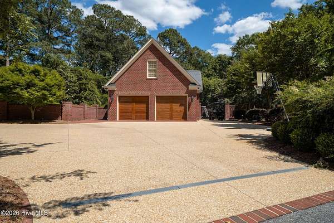
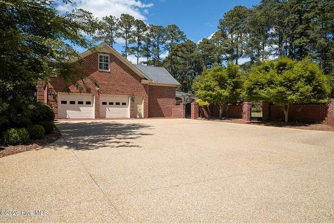
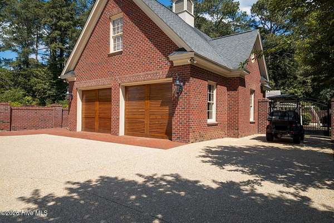
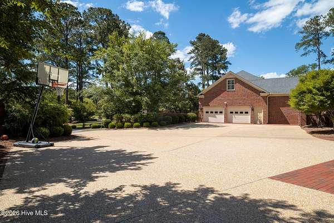
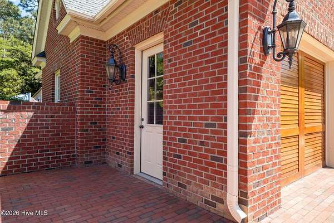
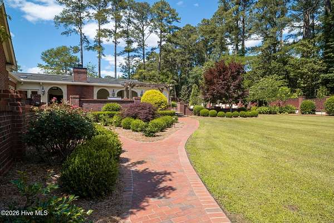
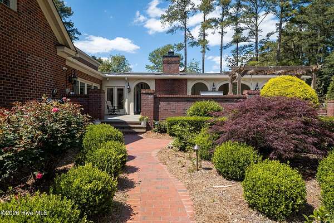
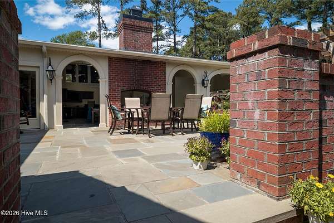
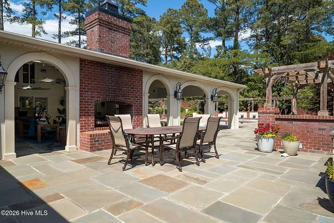
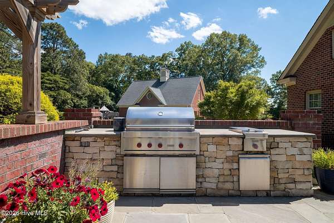
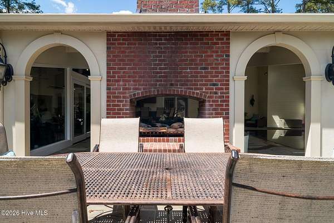
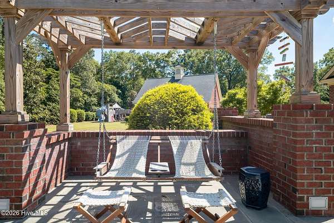
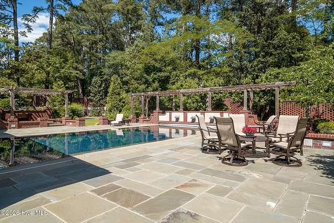
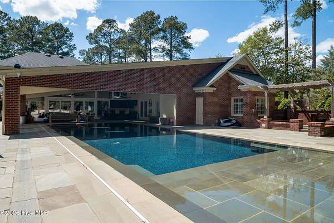
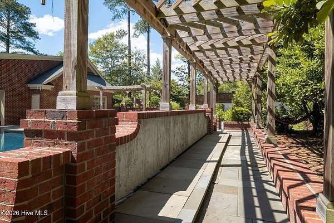
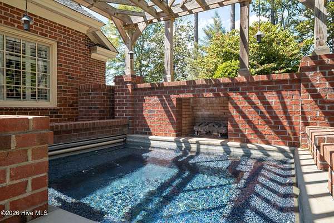
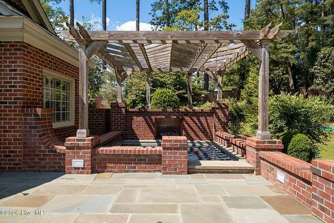
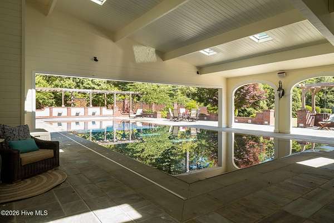
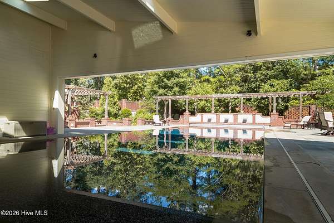
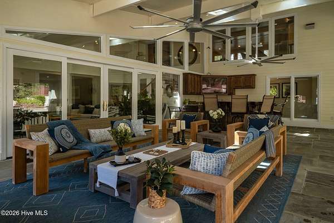
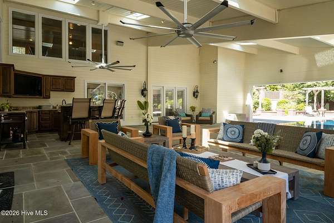
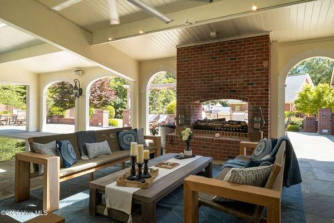
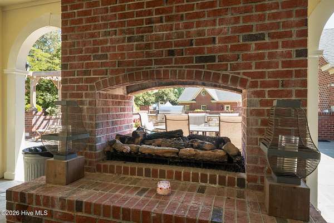
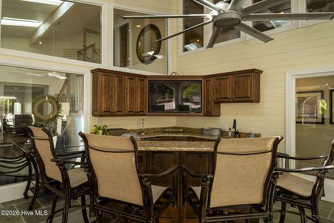
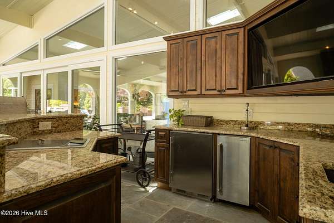
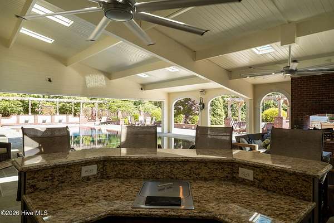
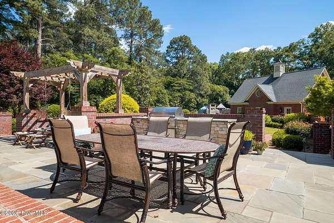
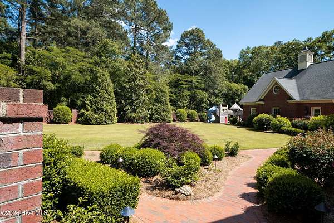
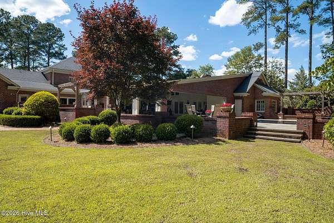
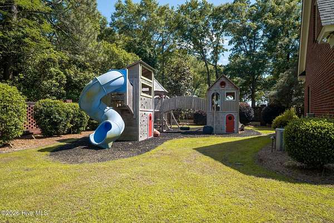
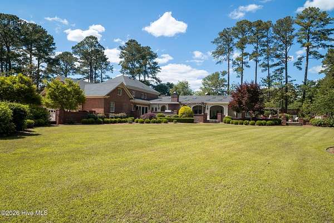
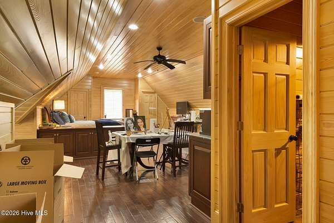
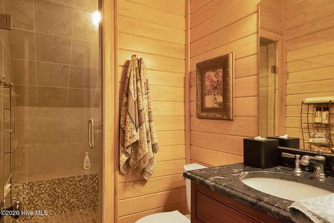
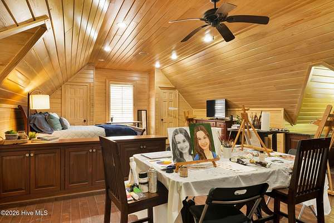
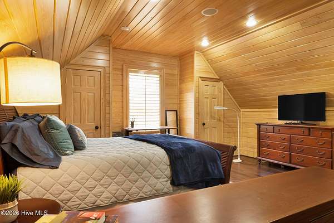
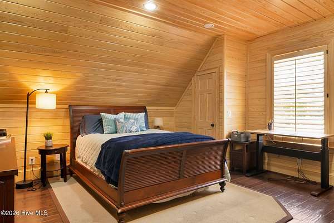
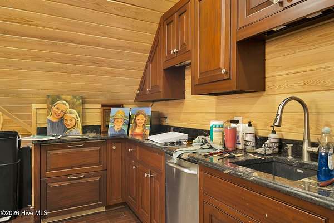
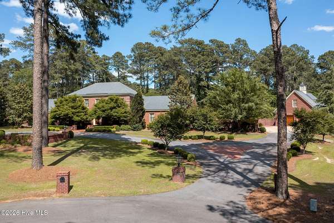
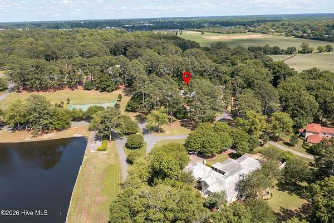
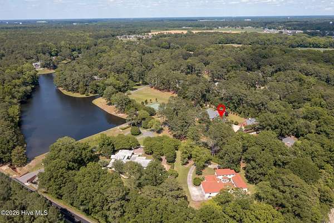
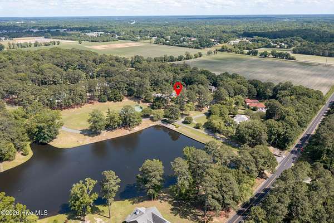
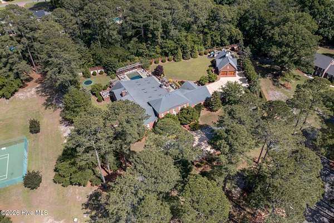
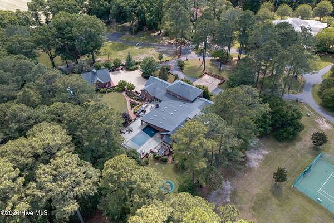
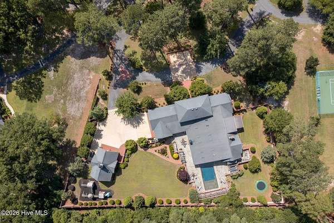
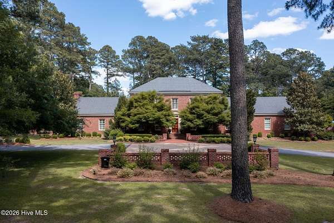
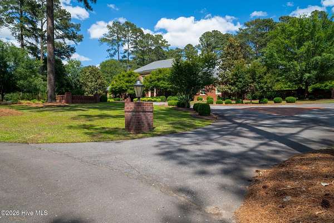
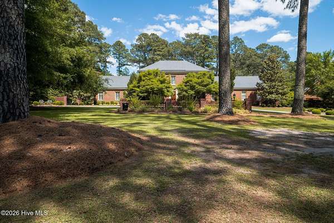
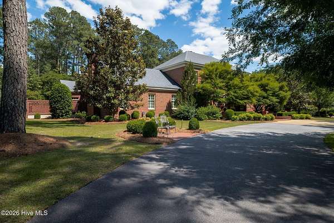
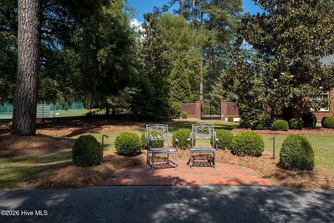
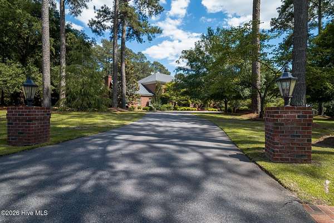
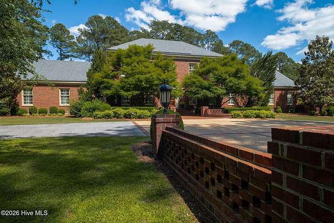
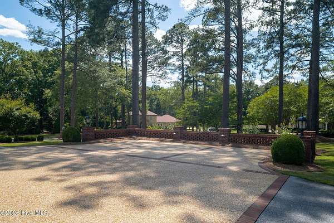
Exceptional estate living awaits at 3407 Timberlake Court in Kinston. Set on approximately 1.87 acres, this impressive property blends privacy, luxury and resort-style amenities with outstanding spaces for entertaining. The rear yard is enclosed by a brick wall and highlighted by a spectacular 20' x 70' negative-edge pool, hot tub with fireplace, Wolf grilling area, outdoor bar with fryer, television, ice maker and refrigerator, plus a double-sided outdoor fireplace with gas logs. Inside, the chef's kitchen features a large island with hood, double Wolf ovens, quartz countertops, 36-inch built-in Sub-Zero refrigerator and 36-inch built-in Sub-Zero freezer, refrigerated drawers, ice maker, walk-in pantry and a wine cellar with built-in cooling system. The downstairs primary suite overlooks the pool and offers two walk-in closets, a fireplace and wool carpet. Its luxurious bath includes heated floors, a freestanding tub, large double-sink granite vanity with built-in television and an oversized walk-in shower with body sprays, shower heads and rain shower heads. Additional main-level spaces include two bedrooms served by a hall bath with heated tile flooring, a large laundry room equipped for two washers and two dryers, an office with built-in desk and a spacious family room with fireplace, built- ins and an 80-inch television. A dedicated home theater includes a full bar with Sub-Zero wine cooler, refrigerated drawers, built-in ice maker, granite tops and half bath. Upstairs are two bedrooms with private baths featuring large tile showers and heated floors, along with a playroom with new carpet and a separate heating and cooling system. Garage accommodations include an oversized attached two-car garage and a detached three-car garage, both with tile floors. Above the detached garage is an apartment with bath and kitchenette featuring a Wolf cooktop, Sub-Zero refrigerator/freezer drawer and granite countertops. Additional features include a Kohler whole-house generator, three geothermal heat pumps, four air-to-air heat pumps, a large circular drive, extensive landscaping, exterior landscape lighting and City of Kinston water service through a 2-inch water meter. A distinctive property offering exceptional scale, comfort and amenities for sophisticated indoor- outdoor living.
Location
- Street address
- 3407 Timberlake Ct
- County
- Lenoir County
- Zip code
- 28504
- Community
- Hillcrest
- School district
- Lenoir County
- Elevation
- 77 feet
Directions
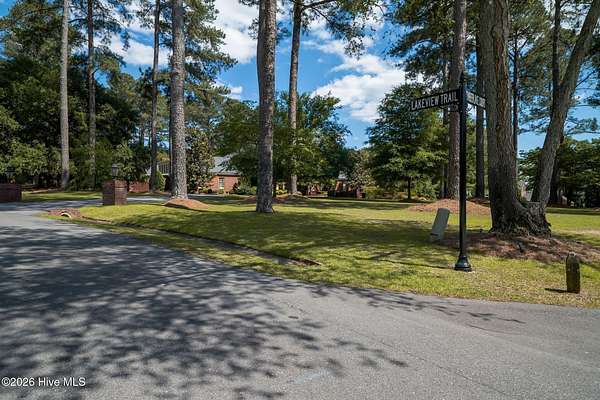
Vernon Ave to Hillcrest Road, Take right follow road around curve and take first right on Lakeview Trail. Home on corner of Lakeview Trail and Timberlake Ct
Property details
- Acreage
- 1.87 acres81,457 sq ft
- Zoning
- RA12
- MLS #
- HMLS 100602423
- Posted
Property taxes
- 2025
- $9,736
Expenses
- Homeowner Association Fee
- $1,500 annually
Parcels
- 450502779879
Legal description
Lot 19 Hillcrest Farms
Details and features
Listing
- Type
- Residential
- Subtype
- Single Family Residence
Lot
- View
- Lake
- Features
- Boat Ramp, Lake Privileges, Recreation Nearby, Sprinklers in Front, Sprinklers in Rear
Exterior
- Parking Spaces
- 5
- Parking
- Driveway, Garage, Off Street, Open
- Pool
- Patio
- Structures
- Outdoor Kitchen
- Features
- Gas Grill, Gas Log, Irrigation System, Outdoor Grill, Thermal Doors
Structure
- Stories
- 2
- Water
- Public
- Sewer
- Septic Tank
- Heating
- Electric, Forced Air, Geothermal, Heat Pump, Zoned
- Cooling
- Ceiling Fan(s), Central Air, Multi Units
- Materials
- Brick Veneer, Fiber Cement, Vinyl Siding, Wood Frame
- Roof
- Metal, Rubber, Shingle
- Windows
- Skylight(s)
Interior
- Room Count
- 12
- Rooms
- Bathroom x 6, Bedroom x 5, Dining Room, Family Room, Game Room, Laundry Room x 2
- Flooring
- Carpet, Hardwood, Stone, Tile, Tile-Ceramic, Wood
- Fireplaces
- Yes
- Appliances
- Built-In Microwave, Convection Oven, Dishwasher, Disposal, Double Oven, Dryer, Electric Oven, Freezer, Gas Cooktop, Generator, Ice Maker, Mini Refrigerator, Refrigerator, Self Cleaning Oven, Sump Pump, Tankless Water Heater, Vented Exhaust Fan, Washer
- Features
- Blinds/Shades, Bookcases, Cedar Closet(s), Ceiling Fan(s), Eat-In Kitchen, Entrance Foyer, High Ceilings, Hot Tub, Kitchen Island, Master Downstairs, Mud Room, Pantry, Smart Thermostat, Sound System, Surround Sound, Vaulted Ceiling(s), Walk-In Shower, Wet Bar, Whole-Home Generator, Wired For Data
Property utilities
| Category | Type | Status |
|---|---|---|
| Gas | Natural Gas | Available |
Nearby schools
| Name | Type | District |
|---|---|---|
| Banks | Elementary | — |
| Frink | Middle | — |
| North Lenoir | High | Lenoir County |
Listing history
| Date | Event | Price | Change | Source |
|---|---|---|---|---|
| Sept 10, 2026 | New listing | $1,950,000 | — | HMLS |