Land with Home for Sale in Evergreen, Colorado
34086 Cactus Dr, Evergreen, CO 80439
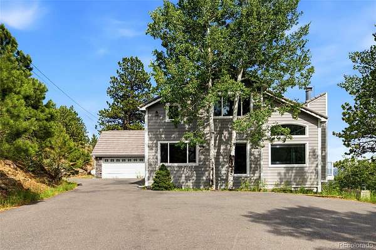
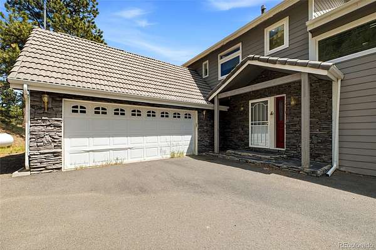
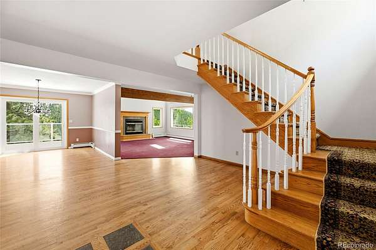
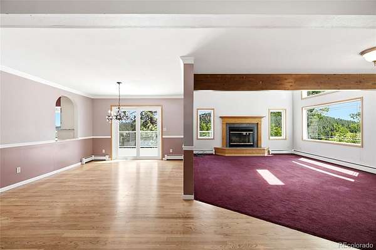
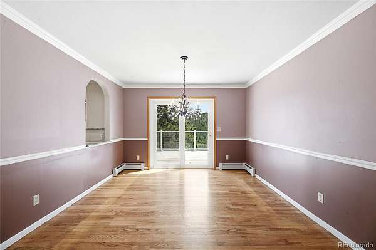
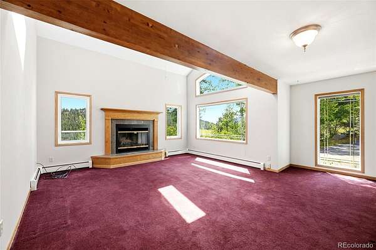
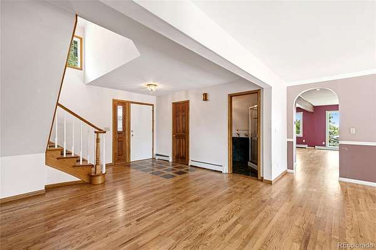
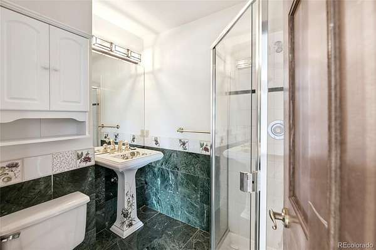
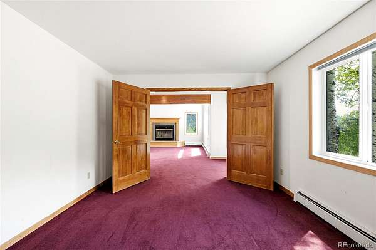
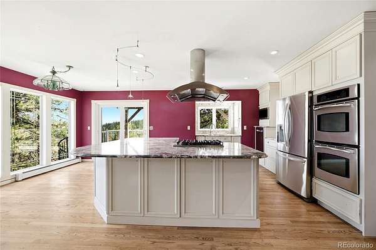
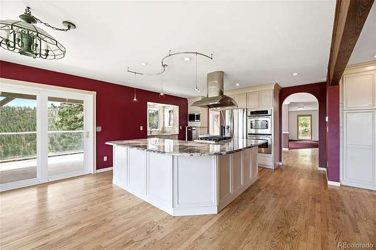
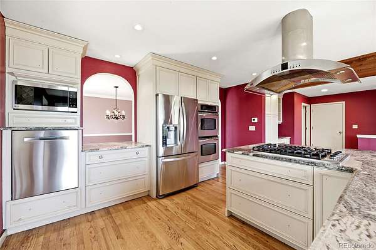
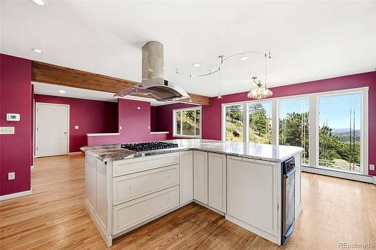
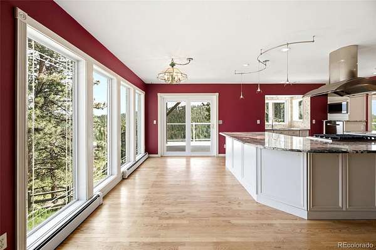
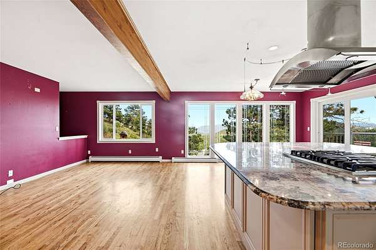
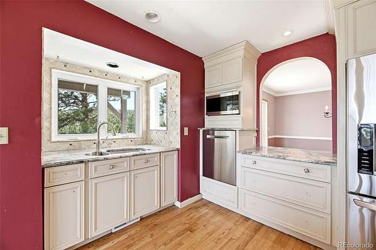
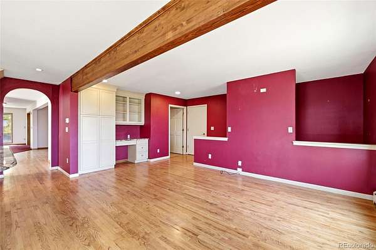
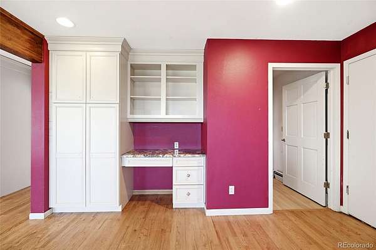
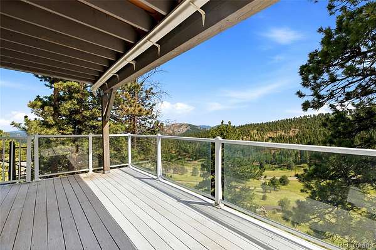
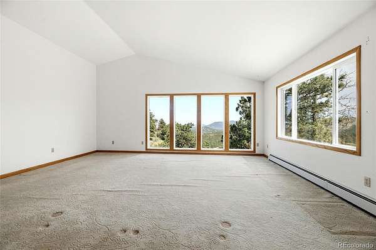
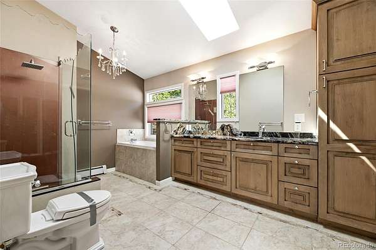
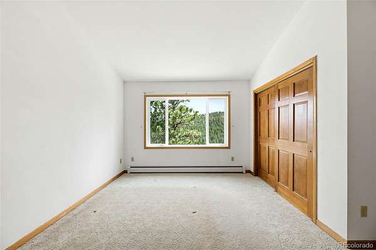
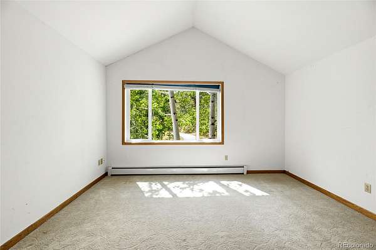
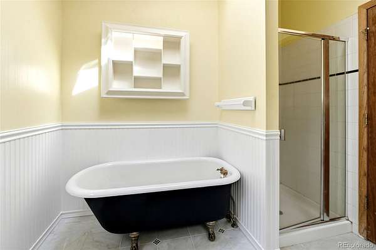
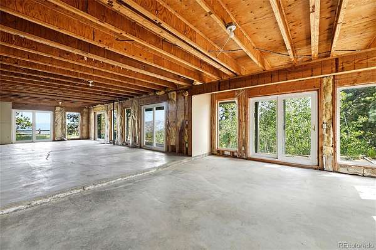
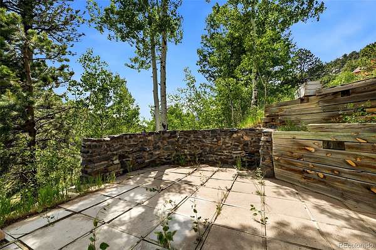
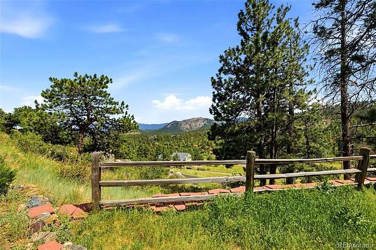
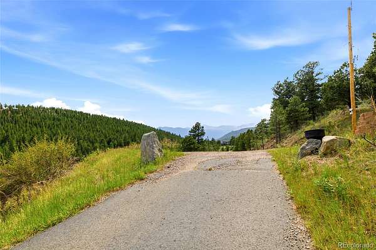
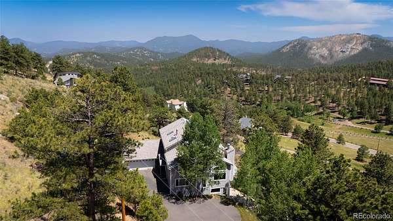
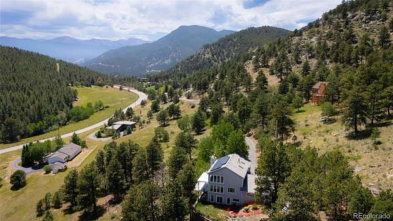
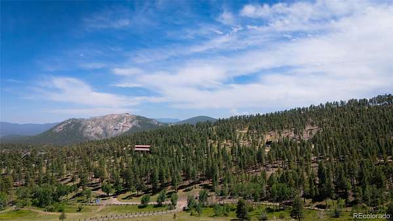
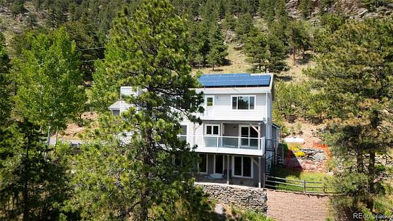
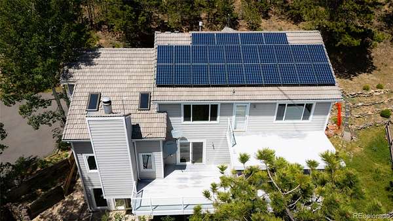
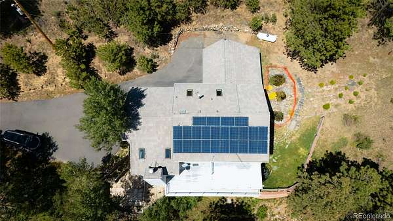
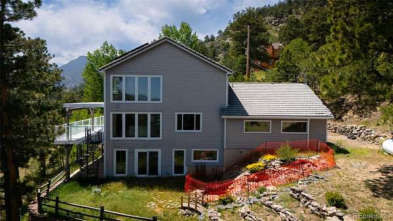
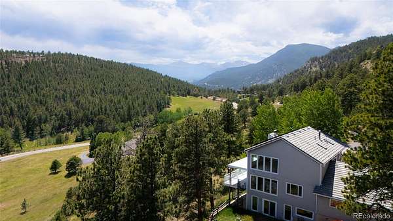
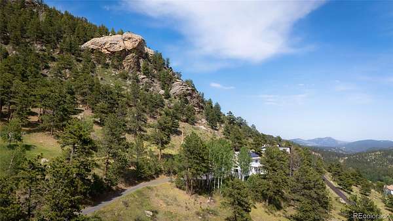
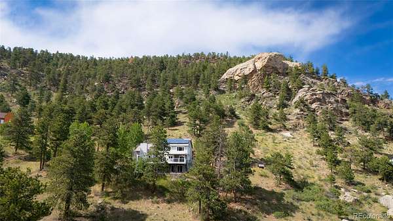
Nestled among the towering pines in the heart of Evergreen, this beautiful 3-bedroom, 3-bath mountain retreat offers breathtaking mountain views and the peaceful Colorado lifestyle you've been dreaming of. The inviting floor plan is filled with natural light and showcases the surrounding scenery from the main living spaces. The chef's kitchen features stainless steel appliances, a large center island, abundant cabinetry, and plenty of space for entertaining or everyday living. The spacious primary suite provides a private retreat, while the unfinished walk-out basement offers endless possibilities to add a recreation room, home theater, guest suite, or additional living space. Relax on the deck and enjoy the fresh mountain air, abundant wildlife, and spectacular sunsets. Conveniently located just minutes from Evergreen's charming downtown, hiking and biking trails, shopping, dining, and year-round outdoor recreation, this home perfectly combines mountain serenity with everyday convenience. Buyer to verify SF, tax, Schools, heating system and well information.
- Listed by Kimberly Pitaniello, (303) 579-0350, RE/MAX Alliance
Location
- Street address
- 34086 Cactus Dr
- County
- Jefferson County
- Zip code
- 80439
- Community
- Greystone Estates
- School district
- Jefferson County R-1
- Elevation
- 8,108 feet
Property details
- Acreage
- 5.02 acres
- Zoning
- SR-2
- MLS #
- REcolorado 9298661
- Posted
Property taxes
- 2025
- $7,116
Parcels
- 073448
Legal description
SECTION 31 TOWNSHIP 04 RANGE 71 QTR SW SUBDIVISIONCD 323200 SUBDIVISIONNAME GREYSTONE ESTATES 2ND FLG BLOCK LOT 0020 SIZE: 218671 TRACT VALUE: 5.020
Details and features
Listing
- Type
- Residential
- Subtype
- Single Family Residence
- Ownership
- Government
- Terms
- Cash, Conventional, FHA
- Conditions
- HUD Owned
- Exclusions
- Remotes and Mailbox Keys
- Possession
- Closing/DOD
Lot
- Well Type
- Private
- Features
- Greenbelt, Many Trees
Exterior
- Parking Spaces
- 2
- Garage
- Attached
- Outdoor Spaces
- Covered, Deck, Front Porch
- Features
- Balcony, Private Yard, Water Feature
Structure
- Type
- House
- Levels
- Two
- Basement
- Walk-Out Access
- Sewer
- Septic Tank
- Heating
- Hot Water
- Cooling
- None
- Materials
- Rock, Wood Siding
- Roof
- Concrete
Interior
- Rooms
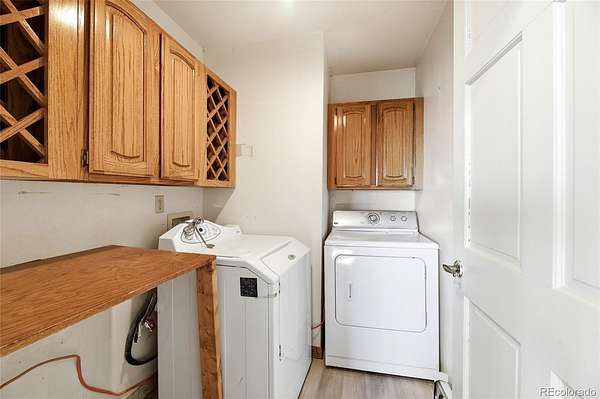
- Bathroom Full x 2, Bathroom Three Quarter, Bedroom x 3, Dining Room, Family Room, Kitchen, Laundry, Loft, Office
- Flooring
- Carpet, Tile, Wood
- Fireplace Count
- 1
- Fireplaces
- Family Room
- Appliances
- Cooktop, Dishwasher, Dryer, Microwave, Oven, Refrigerator, Washer
- Features
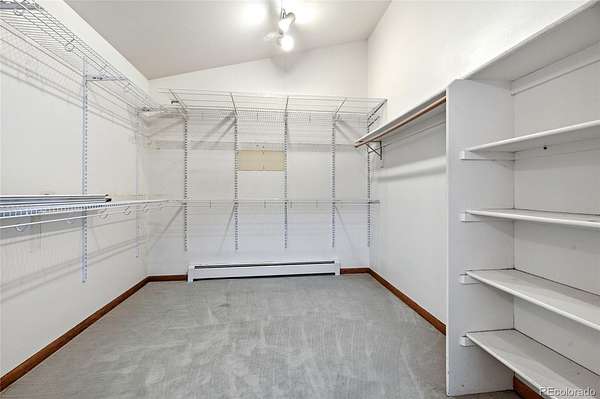
- Eat-In Kitchen, Entrance Foyer, Five Piece Bath, Granite Counters, Kitchen Island, Open Floorplan, Primary Suite, Vaulted Ceiling(s), Walk-In Closet(s)
Property utilities
| Category | Type | Status |
|---|---|---|
| Sewage | Septic System | Connected |
Nearby schools
| Name | Type | District |
|---|---|---|
| Wilmot | Elementary | Jefferson County R-1 |
| Evergreen | Middle | Jefferson County R-1 |
| Evergreen | High | Jefferson County R-1 |
Listing history
| Date | Event | Price | Change | Source |
|---|---|---|---|---|
| July 3, 2026 | New listing | $1,070,000 | — | REcolorado |
Payment calculator

Based on information submitted to the MLS GRID as of July 6, 2026 3:00 pm MT. All data is obtained from various sources and may not have been verified by broker or MLS GRID. Supplied Open House Information is subject to change without notice. All information should be independently reviewed and verified for accuracy. Properties may or may not be listed by the office/agent presenting the information. Some IDX listings have been excluded from this website. View more