
Land with Home for Sale in Cameron, North Carolina
341 Bracken Hill Rd, Cameron, NC 28326
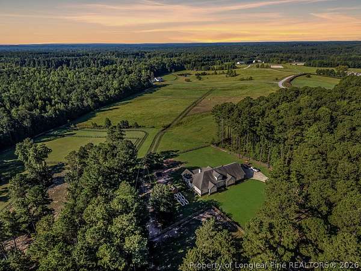
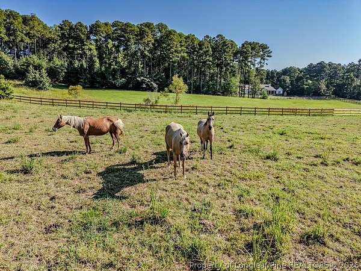
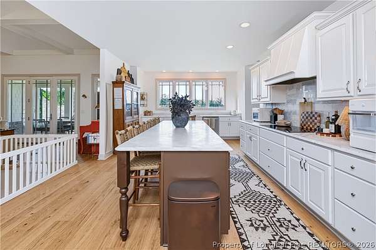
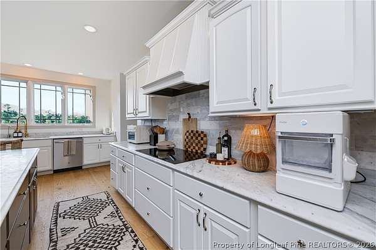
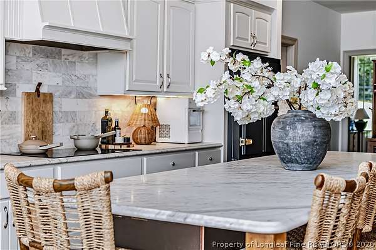
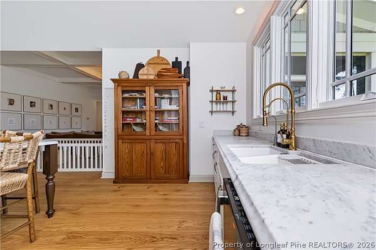
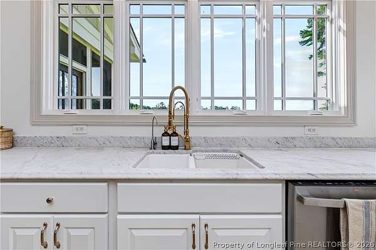
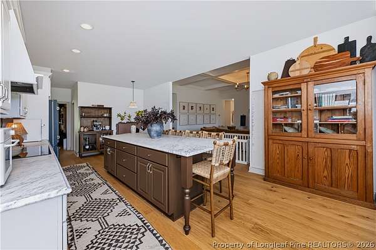
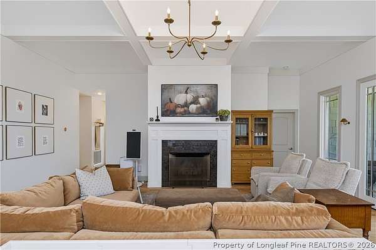
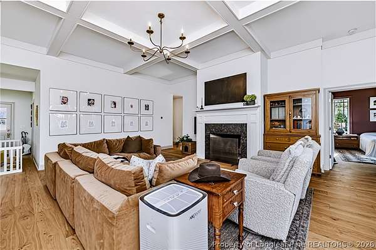
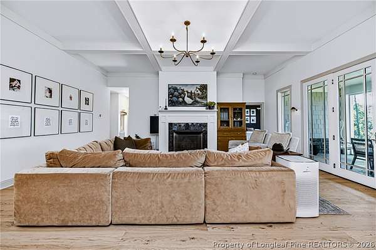
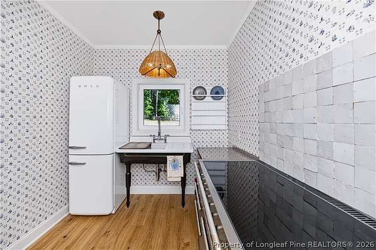
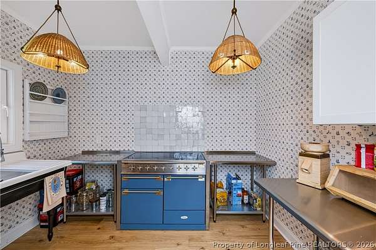
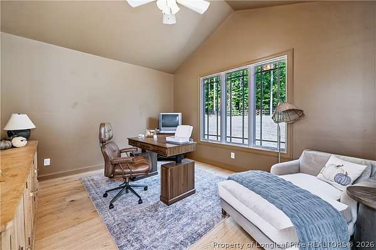
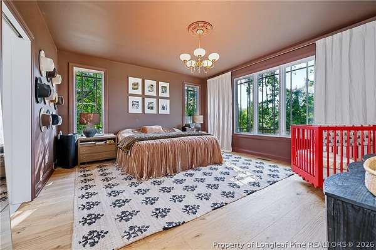
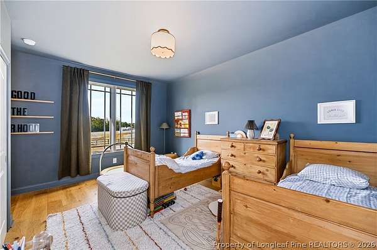
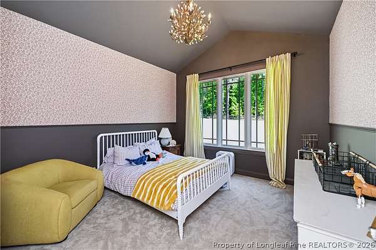
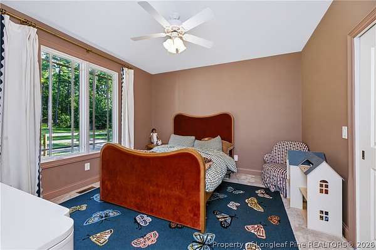
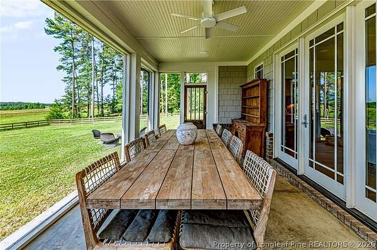
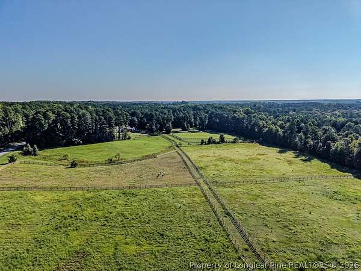
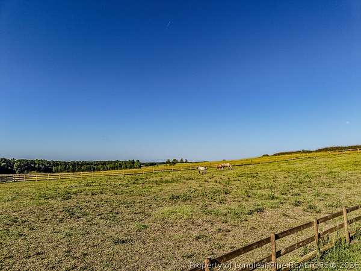
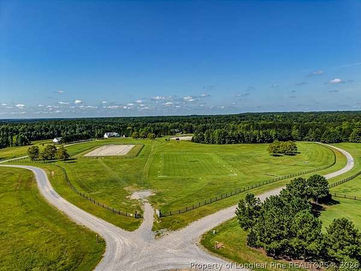
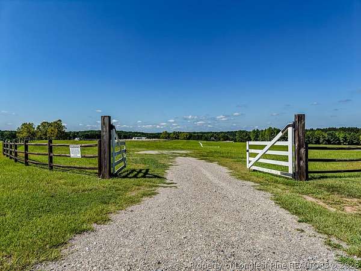
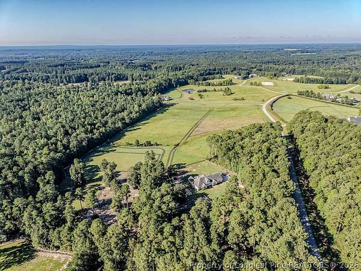
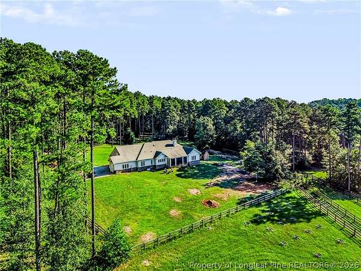
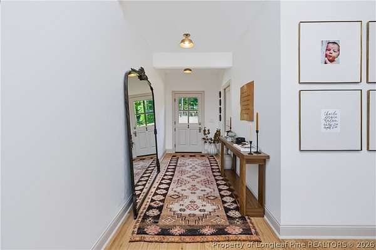
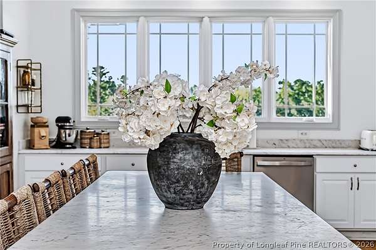
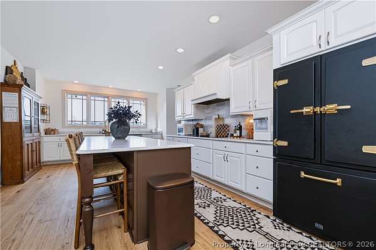
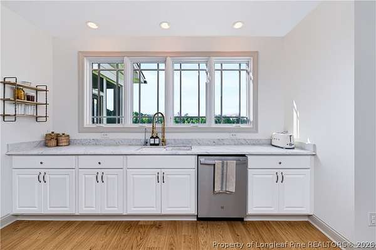
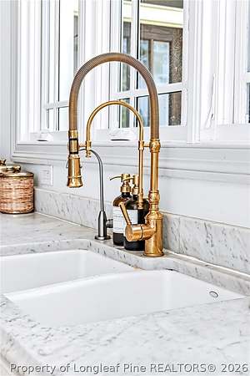
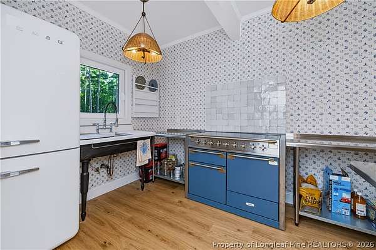
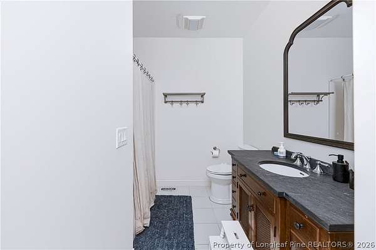
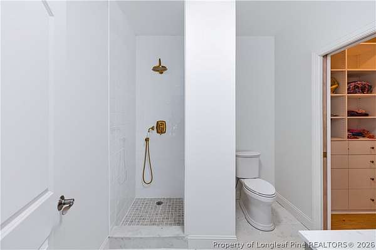
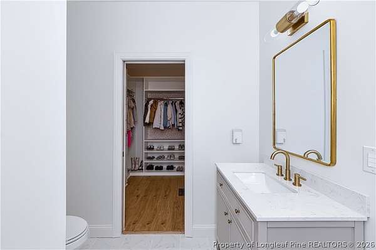
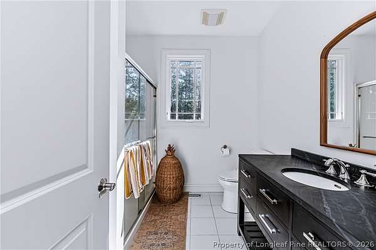
Some homes are simply meant to be experienced. Set among the rolling countryside of Cameron, 341 Bracken Hill Road brings together space, privacy, and an elevated equestrian lifestyle. This beautiful 4 bedroom, 4.5 bath home offers generous living spaces, beautiful architectural details, and a layout made for both gathering and everyday living. The gourmet kitchen is a showstopper, featuring Carrara marble countertops, a stunning 10 foot island, and NEW wide plank hardwood floors that add warmth and character throughout. Outside, the property truly shines with expansive acreage, extensive fencing, and beautifully created spaces for horses, all surrounded by peaceful country views. The home is also equipped with Four water storage tanks offering an impressive 800 gallon capacity. Located within The Fields Equestrian Community, owners enjoy access to more than 10 miles of riding and walking trails, a full size dressage arena, small dressage arena, full size jump arena, full size driving arena, Cross Country course, and more. Additional community information is available through the Fields NC HOA website. Thoughtful improvements throughout the home and property make this one feel truly special. Here, mornings are quieter, sunsets feel a little sweeter, and there is room to live the lifestyle you've been dreaming about. A one year home warranty is included for added peace of mind.
Location
- Street address
- 341 Bracken Hill Rd
- County
- Moore County
- Zip code
- 28326
- Community
- The Fields
- Elevation
- 428 feet
Property details
- Acreage
- 16.5 acres
- MLS #
- FAR 768591
- Posted
Expenses
- Homeowner Association Fee
- $1,648 annually
Parcels
- 950700095784
Legal description
FIELDS LOT 7A CYPRESS POINTE FIRE BRACKEN HILL
Details and features
Listing
- Type
- Residential
- Subtype
- Single Family Residence
Lot
- Features
- Ten to Twenty Five
Exterior
- Parking
- Garage
- Pool
- Patio, Porch
Structure
- Style
- Ranch
- Water
- Well
- Sewer
- Septic Tank
- Heating
- Electric, Fireplace(s), Heat Pump
- Cooling
- Central Air
- Materials
- Brick Veneer
Interior
- Room Count
- 8
- Rooms
- Bathroom x 5, Bedroom x 4, Dining Room, Laundry Room
- Flooring
- Hardwood, Tile
- Fireplaces
- Yes
- Appliances
- Dishwasher
- Features
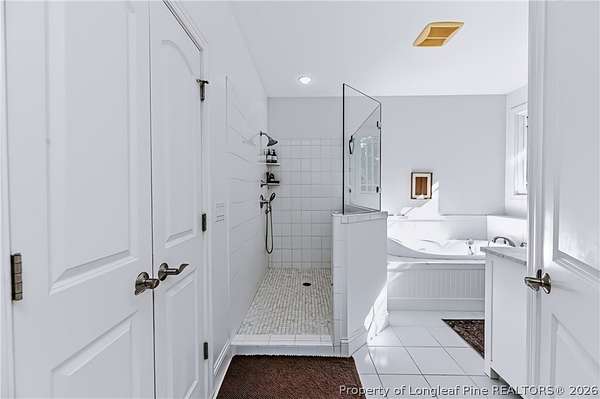
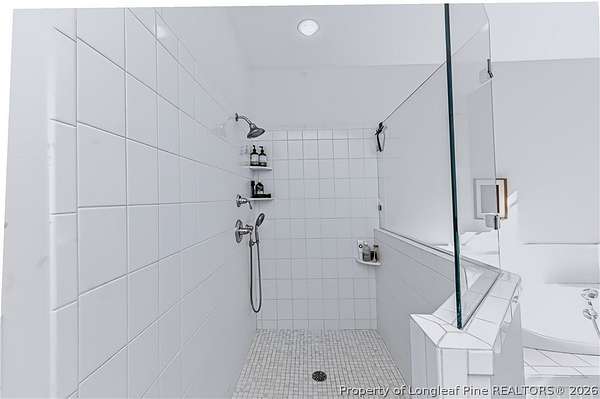
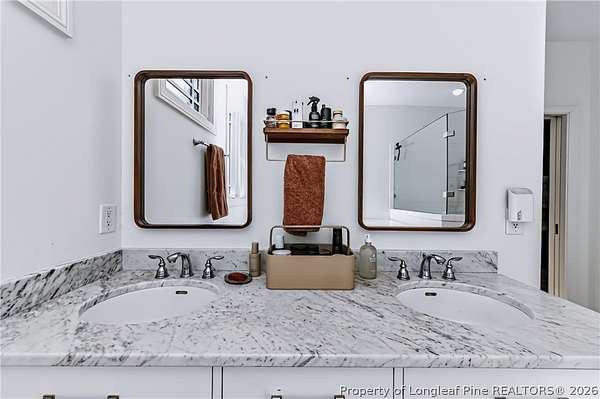
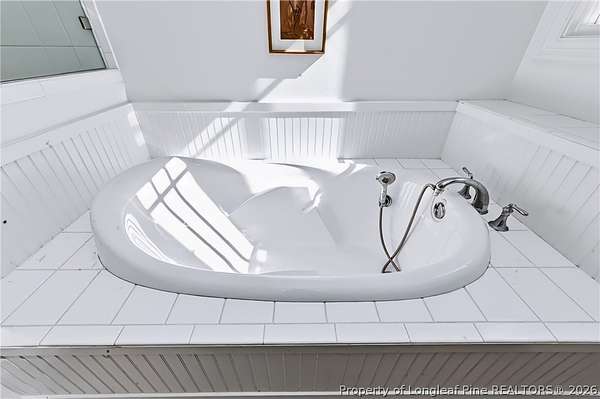
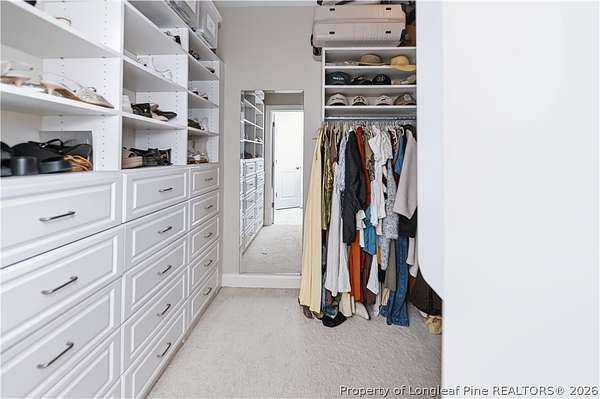
- Bath In Primary Bedroom, Eat In Kitchen, High Ceilings, Kitchen Dining Combo, Kitchen Island, Open Concept, Pantry, Separate Formal Dining Room, Walk In Closets, Walk In Shower
Nearby schools
| Name | Type |
|---|---|
| New Century Middle | Middle |
| Union Pines High | High |
Listing history
| Date | Event | Price | Change | Source |
|---|---|---|---|---|
| Sept 21, 2026 | New listing | $1,200,000 | — | FAR |