Land with Home for Sale in Fincastle, Virginia
341 Springwood Rd, Fincastle, VA 24090
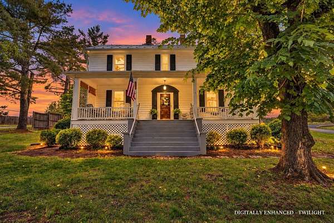
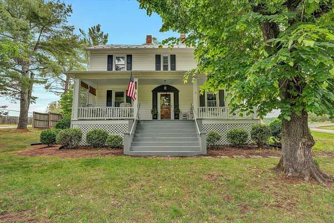
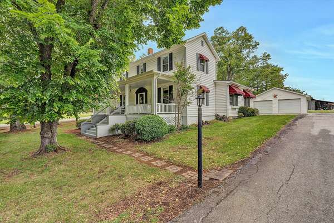
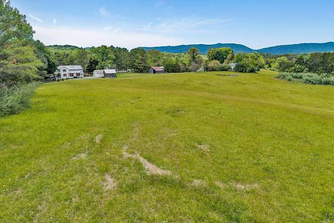
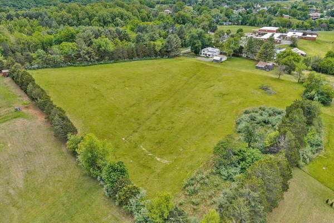
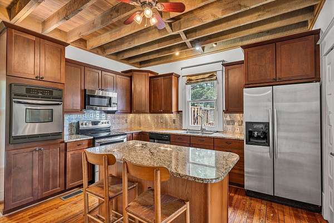
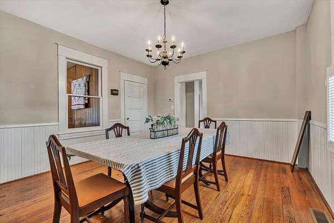
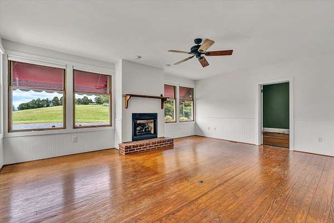
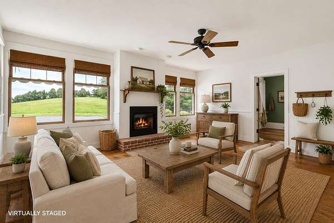
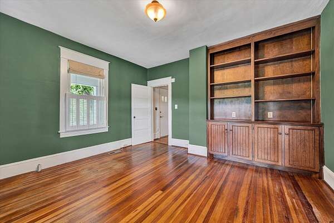
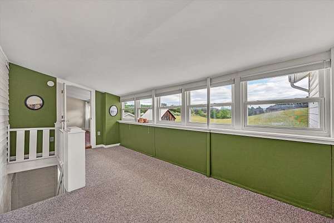
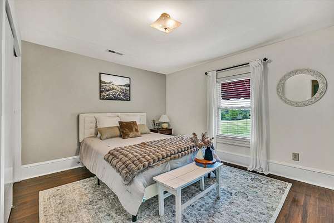
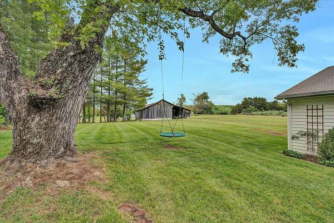
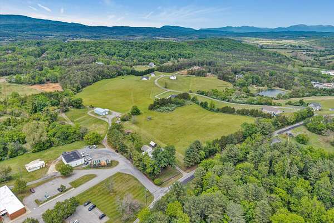
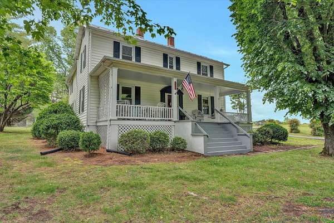
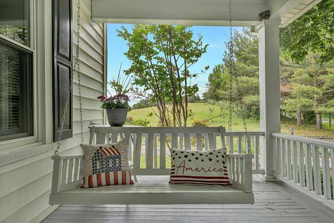
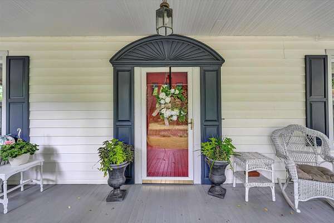
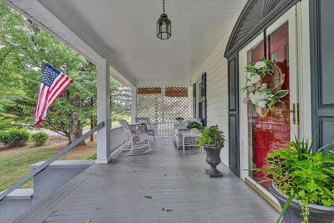
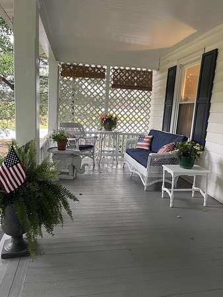
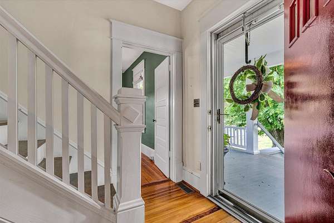
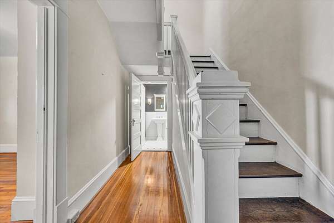
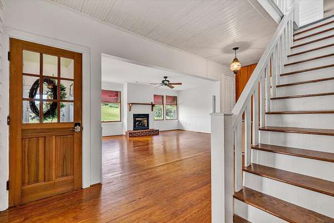
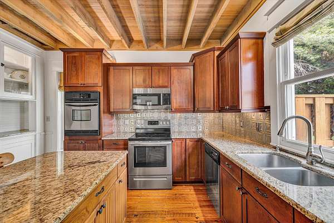
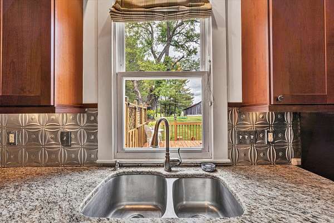
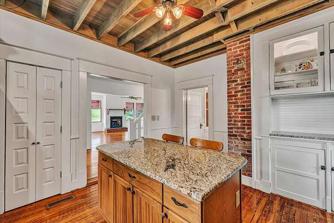
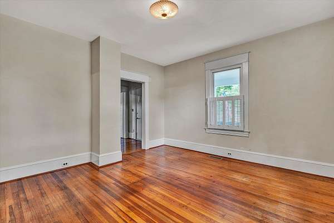
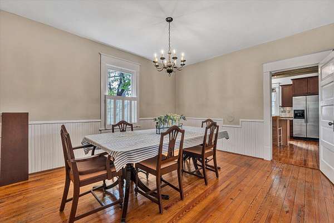
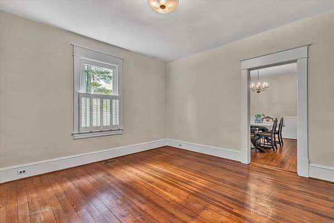
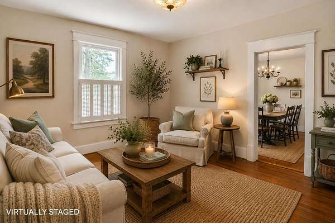
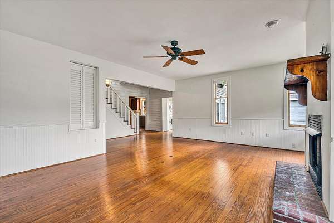
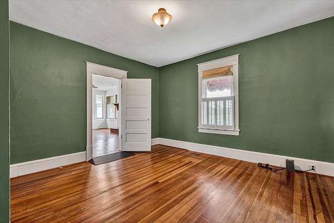
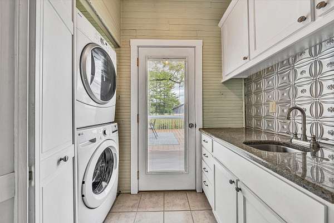
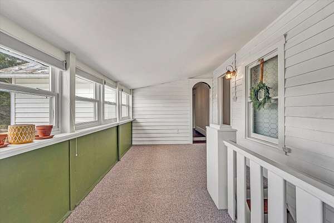
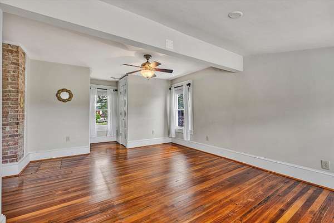
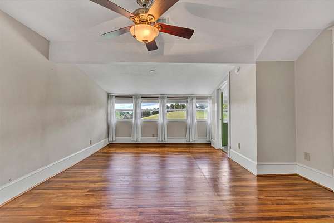
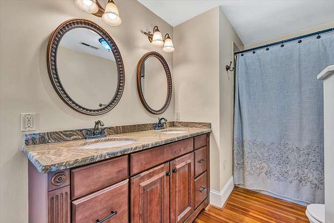
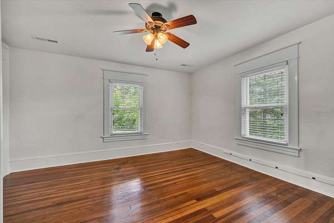
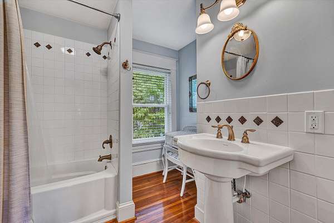
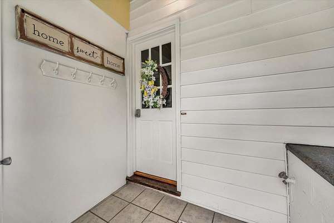
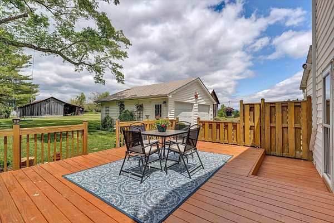
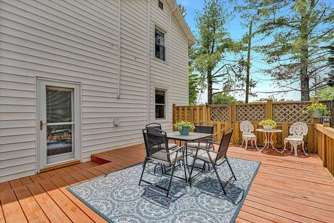
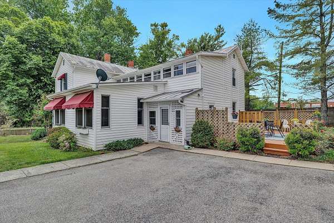
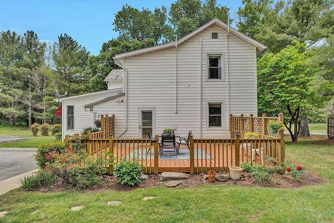
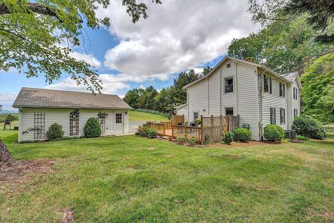
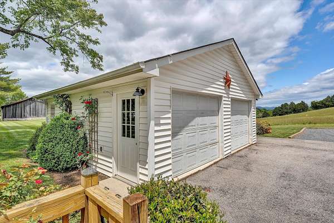
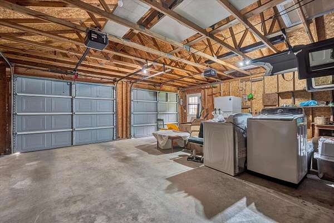
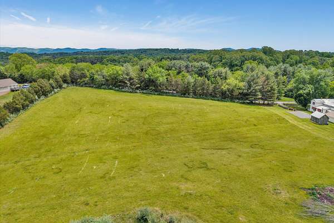
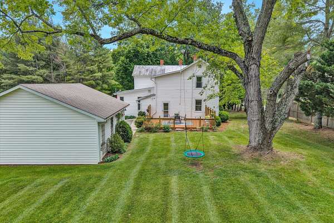
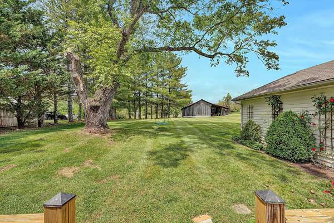
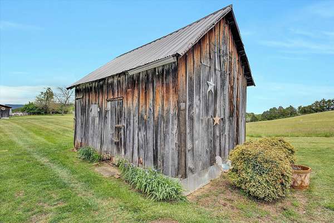
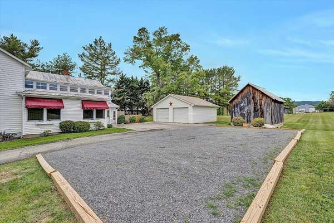
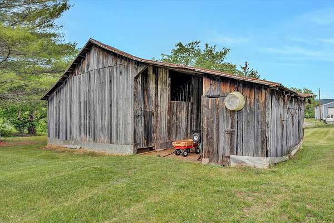
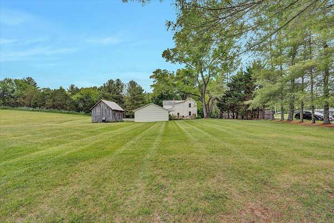
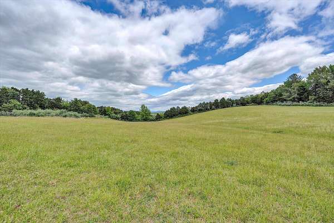
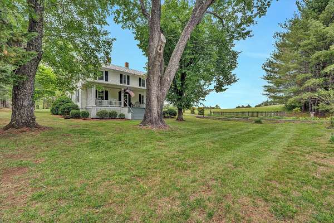
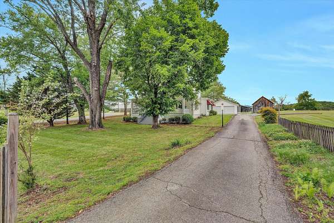
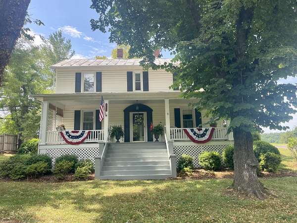
JUST REDUCED - $539,500! Now is the time to take another look at this unique Botetourt County property offering 6.08 beautiful, usable acres, nearly 3,000 square feet of living space, and multiple outbuildings--all priced below appraisal! Built in 1921, this charming farmhouse offers spacious rooms, original character, and the kind of setting that is becoming increasingly difficult to find. The acreage provides plenty of possibilities for horses or other animals, gardening, a hobby farm, recreation, or simply enjoying more space and privacy. Outside, you'll find a detached garage, barn, workshop, and additional outbuildings offering excellent space for equipment, woodworking, hobbies, storage, or animals. Relax on the inviting front porch and enjoy the countryside setting and views. Enjoy the feel of country living while remaining convenient to Daleville, Roanoke, shopping, dining, schools, and everyday necessities. Recently reduced by $10,000 and now offered at $539,500--below appraisal! If you've been looking for usable acreage, multiple outbuildings, historic character, and room to make a property your own, 341 Springwood Road deserves another look. Schedule your private showing today! Enjoy peaceful mornings on the front porch while still being just minutes from Daleville, Roanoke, shopping, dining, and everyday conveniences. If you've been searching for usable acreage, historic charm, and the opportunity to make a property your own, this is one you don't want to miss. Schedule your private showing today!
Location
- Street address
- 341 Springwood Rd
- County
- Botetourt County
- Zip code
- 24090
- Elevation
- 1,217 feet
Directions
From 220 N Fincastle to Right onto Main St., to Left on Springwood (Rt. 630), to house on Left just past Breckinridge Elementary.
Property details
- Acreage
- 6.08 acres
- Zoning
- A1
- MLS #
- RVAR 927622
- Posted
Property taxes
- Recent
- $2,463
Parcels
- 61-43
Details and features
Listing
- Type
- Residential
- Subtype
- Single Family Residence
Lot
- Features
- Cleared
Exterior
- Pool
- Deck, Porch
Structure
- Stories
- 2
- Basement
- Dirt Floor, Partial
- Water
- Public
- Heating
- Electric, Forced Air, Heat Pump, Natural Gas
- Cooling
- Central Air
- Materials
- Vinyl Siding
- Windows
- Insulated Windows
Interior
- Room Count
- 9
- Rooms
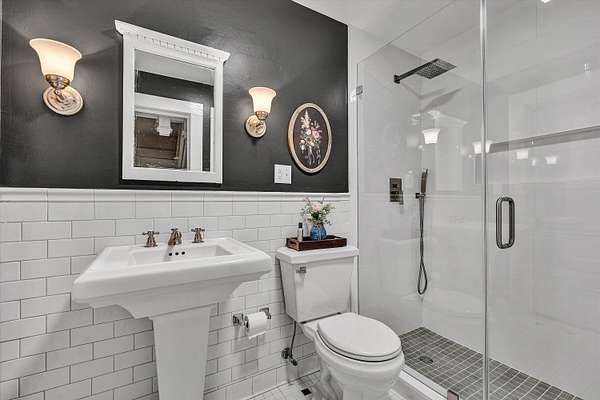
- Basement, Bathroom x 3, Bedroom x 3, Dining Room, Family Room
- Flooring
- Carpet, Tile, Wood
- Fireplaces
- Yes
- Appliances
- Microwave Oven (Built In), Wall Oven
- Features
- Bookcases, Ceiling Fan(s), Walk-In Closet(s)
Property utilities
| Category | Type | Status |
|---|---|---|
| Gas | Natural Gas | Connected |
Nearby schools
| Name | Type |
|---|---|
| Breckinridge | Elementary |
| Central Academy | Middle |
| James River | High |
Listing history
| Date | Event | Price | Change | Source |
|---|---|---|---|---|
| Oct 1, 2026 | Price drop | $539,500 | $10,000 -1.8% | RVAR |
| Sept 14, 2026 | Price drop | $549,500 | $20,500 -3.6% | RVAR |
| Aug 6, 2026 | Price drop | $570,000 | $9,500 -1.6% | RVAR |
| July 17, 2026 | Price drop | $579,500 | $10,000 -1.7% | RVAR |
| July 1, 2026 | Price drop | $589,500 | $10,000 -1.7% | RVAR |
| June 15, 2026 | Price drop | $599,500 | $15,500 -2.5% | RVAR |
| June 1, 2026 | Price drop | $615,000 | $15,000 -2.4% | RVAR |
| May 16, 2026 | New listing | $630,000 | — | RVAR |